3 BHK Apartment
1799 sq.ft.
₹2.65 Cr
Outdoors
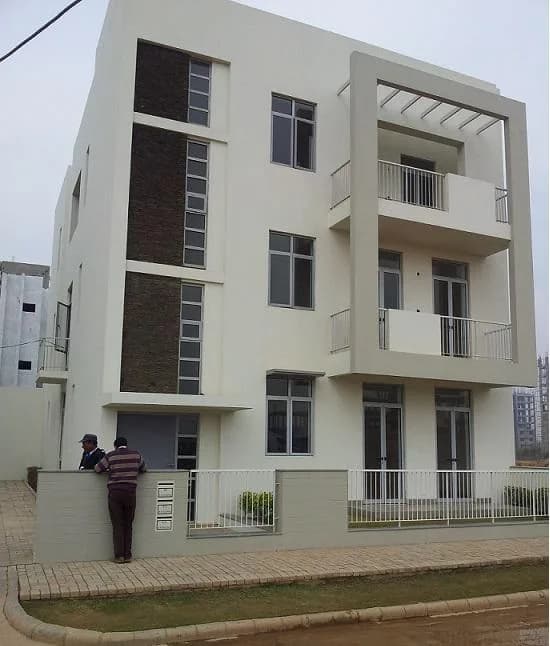
Elevation
Select a view or open the gallery
Sector 82A, Gurugram
Construction Status
Ready to move
Completed in Jan, 2017
₹3.17 Cr - 4.53 Cr
Price range· ₹17,597/sqft
3 BHK
Super Built-up Area
1799–2086 sqft
₹3.17 - 3.5 Cr
4 BHK
Super Built-up Area
2273–2576 sqft
₹4 - 4.53 Cr
As stated by the builder; shown as filed.
A concise view of the details present in the records and published project material available to PropertyBaazi.
Only items present in the available record or published project material are shown.
Floor plans with measured dimensions
Published floor plans include room-level dimensions.
Developer legal entity identified
A legal entity is recorded for the developer.
Last checked 18 July 2026. These checks reflect the records available to PropertyBaazi. Confirm current details with the relevant authority or developer before booking.
4 unique plan layouts on record: 3 BHK Apartment, 4 BHK Apartment. Room-by-room dimensions available for 4 of the 4 plans shown.
1799 sq.ft.
₹2.65 Cr
2086 sq.ft.
₹3.07 Cr
2273 sq.ft.
₹3.98 Cr
2576 sq.ft.
₹4.51 Cr
Room dimensions
Room-by-room dimensions from each plan’s published schedule — shown exactly as filed, never estimated.
| Room | Dimensions (as printed) | Area |
|---|---|---|
| Living | 3.40 m × 4.19 m | 154 sqft |
| Kitchen | 3.05 m × 2.49 m | 82 sqft |
| Bedroom | 4.24 m × 3.05 m | 139 sqft |
| Master Bedroom | 4.24 m × 3.66 m | 167 sqft |
| Bedroom | 3.05 m × 3.53 m | 116 sqft |
| Toilet | 1.83 m × 2.49 m | 49 sqft |
| Toilet | 1.55 m × 2.49 m | 42 sqft |
| Toilet | 2.49 m × 1.57 m | 42 sqft |
| Balcony | 1.73 m × 1.35 m | 25 sqft |
| Dresser | 1.55 m × 1.63 m | 27 sqft |
| Balcony | 1.19 m × 4.95 m | 64 sqft |
| Dining | 2.87 m × 4.19 m | 129 sqft |
| Balcony | 1.80 m × 2.87 m | 56 sqft |
| Balcony | 2.41 m × 1.80 m | 47 sqft |
| Balcony | 2.87 m × 1.80 m | 56 sqft |
Itemized rooms add up to 1,195 sqft · super area 1,799 sqft (walls, circulation and balconies are not itemized)
| Room | Dimensions (as printed) | Area |
|---|---|---|
| Living | 3.40 m × 7.11 m | 261 sqft |
| Kitchen | 2.49 m × 3.05 m | 82 sqft |
| Bedroom | 4.27 m × 3.05 m | 140 sqft |
| Bedroom | 3.05 m × 3.71 m | 122 sqft |
| Master Bedroom | 4.27 m × 3.66 m | 168 sqft |
| Toilet | 1.68 m × 1.19 m | 22 sqft |
| Toilet | 2.49 m × 1.70 m | 46 sqft |
| Toilet | 1.85 m × 2.49 m | 50 sqft |
| Toilet | 2.49 m × 1.57 m | 42 sqft |
| Balcony | 2.44 m × 1.80 m | 47 sqft |
| Balcony | 3.23 m × 1.80 m | 63 sqft |
| Balcony | 1.80 m × 2.62 m | 51 sqft |
| Balcony | 1.80 m × 3.35 m | 65 sqft |
| Balcony | 3.00 m × 1.80 m | 58 sqft |
| Dresser | 1.85 m × 1.68 m | 33 sqft |
| Dining | 2.64 m × 3.45 m | 98 sqft |
| Servant RoomService | 2.39 m × 2.69 m | 69 sqft |
Itemized rooms add up to 1,417 sqft · super area 2,086 sqft (walls, circulation and balconies are not itemized)
| Room | Dimensions (as printed) | Area |
|---|---|---|
| Living | 3.53 m × 4.42 m | 168 sqft |
| Kitchen | 2.49 m × 3.07 m | 82 sqft |
| Bedroom | 3.17 m × 3.56 m | 122 sqft |
| Bedroom | 3.05 m × 3.68 m | 121 sqft |
| Bedroom | 3.05 m × 3.68 m | 121 sqft |
| Master Bedroom | 3.35 m × 4.27 m | 154 sqft |
| Toilet | 2.44 m × 1.57 m | 41 sqft |
| Toilet | 1.57 m × 2.49 m | 42 sqft |
| Toilet | 1.88 m × 2.49 m | 50 sqft |
| Toilet | 2.49 m × 1.57 m | 42 sqft |
| Foyer | 2.62 m × 1.24 m | 35 sqft |
| Balcony | 2.44 m × 1.80 m | 47 sqft |
| Dining | 3.53 m × 2.74 m | 104 sqft |
| Balcony | 10.46 m × 1.80 m | 203 sqft |
| Dresser | 1.37 m × 2.49 m | 37 sqft |
| Balcony | 2.82 m × 1.80 m | 55 sqft |
| Balcony | 1.80 m × 2.44 m | 47 sqft |
Itemized rooms add up to 1,471 sqft · super area 2,273 sqft (walls, circulation and balconies are not itemized)
| Room | Dimensions (as printed) | Area |
|---|---|---|
| Living | 3.71 m × 5.03 m | 201 sqft |
| Kitchen | 2.74 m × 3.05 m | 90 sqft |
| Bedroom | 3.15 m × 3.68 m | 125 sqft |
| Master Bedroom | 4.24 m × 3.68 m | 168 sqft |
| Bedroom | 4.24 m × 3.66 m | 167 sqft |
| Guest Bedroom | 3.17 m × 3.56 m | 122 sqft |
| Toilet | 2.49 m × 1.57 m | 42 sqft |
| Toilet | 1.85 m × 2.49 m | 50 sqft |
| Toilet | 2.49 m × 1.57 m | 42 sqft |
| Toilet | 1.35 m × 1.68 m | 24 sqft |
| Toilet | 1.85 m × 2.49 m | 50 sqft |
| Dresser | 1.85 m × 1.78 m | 35 sqft |
| Entrance Foyer | 1.96 m × 1.24 m | 26 sqft |
| Dining | 3.15 m × 4.42 m | 150 sqft |
| Balcony | 2.44 m × 1.80 m | 47 sqft |
| Balcony | 6.63 m × 1.80 m | 129 sqft |
| Balcony | 7.47 m × 1.80 m | 145 sqft |
| Servant RoomService | 2.82 m × 3.05 m | 92 sqft |
| Balcony | 3.00 m × 1.80 m | 58 sqft |
Itemized rooms add up to 1,763 sqft · super area 2,576 sqft (walls, circulation and balconies are not itemized)
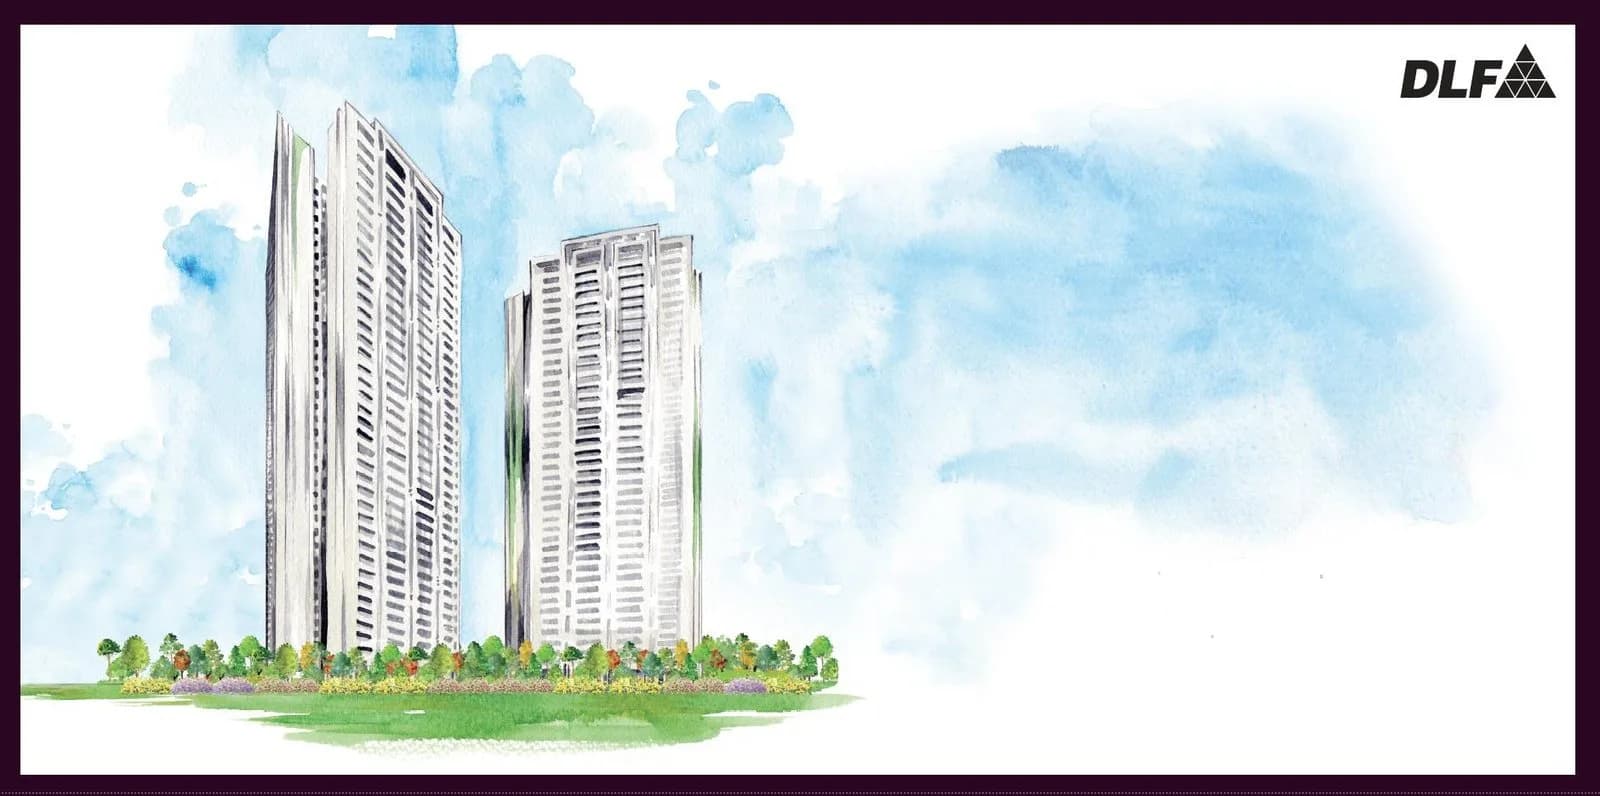
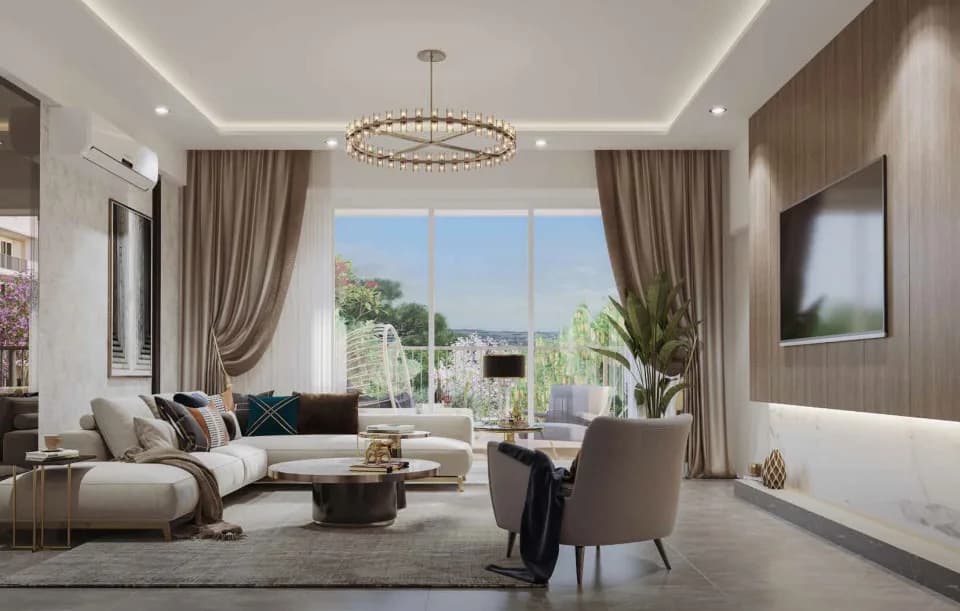
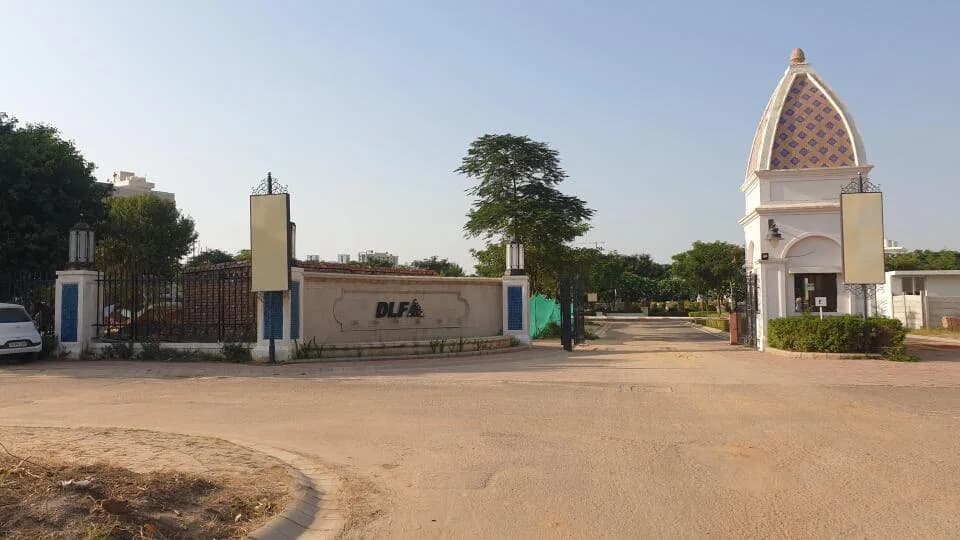
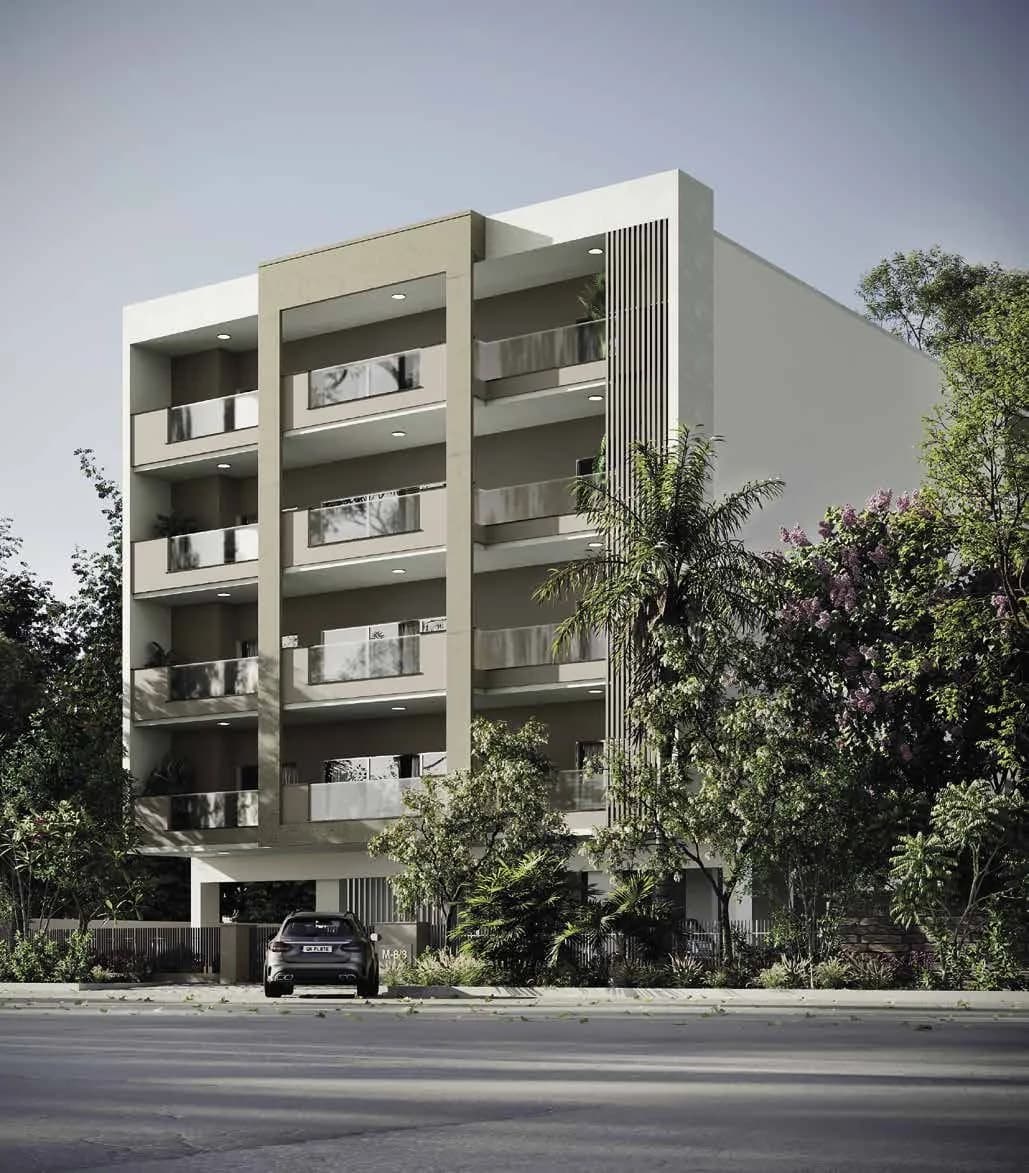
DLF The Primus in Sector 82A Gurgaon is a ready-to-move housing society. It offers apartments and studio apartments in varied budget range. These units are a perfect combination of comfort and style, specifically designed to suit your requirements and conveniences. There are 3BHK and 4BHK Apartments available in this project. This housing society is now ready to be called home as families have started moving in. Check out some of the features of DLF The Primus housing society: *DLF The Primus Sector 82A has 9 towers, with 32 floors each and 626 units on offer. *Spread over an area of 12.53 acres, DLF The Primus is one of the spacious housing societies in the Gurgaon region. With all the basic amenities available, DLF The Primus fits into your budget and your lifestyle. *Sector 82A has good connectivity to some of the important areas in the proximity such as Sapphire 83, Cambridge Montessori and Hyatt Regency and so on.
Written by PropertyBaazi from our own research into this project.
Strengths
Risks
Our read
Market read
In the news
No specific recent news found for DLF The Primus in 2024-2026
No project-specific news, controversies, or major developments were found in recent media coverage. The project is a completed, established community with no newsworthy events appearing in search results. — Web search results, 2025-06-10
Our verdict: DLF The Primus is a competent, well-constructed ready-to-move project that suffers primarily from its location-value equation. At ₹3.17-4.53 Cr, it asks premium prices for a non-premium micro-market. The DLF brand delivers on construction quality, security, and maintenance reliability — this is a safe home, not a speculative bet. However, Sector 82A's oversupply risk, lack of metro, and distance from Gurugram's prime employment and social centers cap both rental yield and capital appreciation potential. For end-users with specific commute needs to the NH-48/Manesar corridor who value DLF's execution consistency, it is a defensible purchase at a negotiated price. For investors or buyers seeking maximum appreciation, better value likely exists in DLF's own SPR/GCER pipeline or established Golf Course Road resale inventory. CANDID RISK NOTE: Information scarcity on recent news, verified rental yields, and RERA clarity is itself a diligence gap buyers should close before committing.
This is PropertyBaazi’s own research opinion, compiled from magicbricks.com, luxuryresidencesindia.in, luxuryroof.in, proptiger.com and propreport.in. It is not investment advice — verify independently before you transact.
43 facilities recorded for this project
Key destinations around DLF The Primus
Sapphire 83
Shopping Center/ Market/ Mall · 1Km
Cambridge Montessori
School · 1.4Km
Hyatt Regency
Hotel · 1.9Km
NH 48
Highway · 2Km
Miracles Apollo Hospital
Hospital · 3.3Km
Garhi Harsaru Junction
Railway Station · 9.6Km
Official brochure
DLF The Primus
16 pages · 2.1 MB · PDF
Published by the builder; shown as filed.
Reading here is free. Downloading sends your enquiry to the seller so they can follow up.
Price list
Published by the builder; shown as filed. Downloading sends the same enquiry.
Recorded year-on-year movement and today’s asking-rate position for DLF The Primus.
Recorded 12-month movement
Asking rates · YoYProject
DLF The Primus
+44.6%
Locality
Sector 82A
+43.5%
Today’s asking rates
Project, locality and city benchmarks
Recorded state rates for reference. Confirm the applicable amount at registration.
Project and locality asking-rate medians come from the PropertyBaazi project records in the sample shown. Registered rates come from government transaction records. Neither is a valuation, index or forecast.
Computed from 10 Sector 82A projects in our catalogue (3 with a per-sqft price).
10 projects here, by price band
Supply snapshot
New-project listings2
Resale listings64
Units on the market68
Active adverts2
Reviews by residents
No written reviews yet
Be the first to share a first-hand experience.
Understand daily conveniences and connectivity around the project before planning a visit.
Based on 4 projects listed in Sector 82A on PropertyBaazi — our catalog, not a market index.
Distances as recorded by the builder — approximate; please confirm on the ground.
View on mapMetro & Rail 1
Schools 1
Hospitals 1
Shopping & Malls 1
Roads & Connectivity 1
Airport 1
Hotels 1
Distances as recorded when the project was listed — approximate; please confirm on the ground.
Comparable projects around Sector 82A

DLF Builders
DLF HOME DEVELOPERS LIMITED
91 projects on PropertyBaazi
DLF was founded in 1946 by Chaudhary Raghvendra Singh and started with creating urban colonies in Delhi. In 1985, the company expanded into Gurugram, creating living and working spaces for professionals. Today, DLF is the largest publicly listed real estate company in India, with properties in 15 states and 24 cities. Our focus is on developing ecosystems for India's changing needs, with a strong emphasis on our employees, customers, stakeholders, and shareholders. We prioritize innovation, empowerment, and optimism to build India's future on our past legacy.
DLF The Primus is ready to move in, so you can take possession as soon as the paperwork is done.
We don't have a RERA registration on record for DLF The Primus yet, so it's worth confirming this with the developer before you commit.
Homes at DLF The Primus are priced ₹3.17 Cr - 4.53 Cr (about ₹17,597/sq.ft) for 3, 4 BHK Apartment, sized 1,799–2,576 sq.ft super built-up area.
DLF The Primus is located in Sector 82A, Gurugram.
DLF The Primus is spread across 12.5 acres, 9 towers, up to 32 floors and 626 homes.
DLF The Primus comes with 43 amenities, including Swimming Pool, School, Aerobics Centre, Restaurant, Pergola and Waiting Lounge.
Close to DLF The Primus you'll find hospitals such as Queen’s Multispeciality Hospital and S.R.S. Hospital and Critical Care Unit.
DLF The Primus is being developed by DLF Builders.
Disclaimer: The material and information contained on this page is provided for general information purposes only and does not constitute an endorsement, warranty, or representation by PropertyBaazi. PropertyBaazi is an information platform and is not a party to any transaction between users. Project details, prices, availability, RERA status and other information are compiled from public records and third-party sources, may change without notice, and should be independently verified with the developer, the relevant RERA authority and your own legal/financial advisors before you rely on them or make any decision.