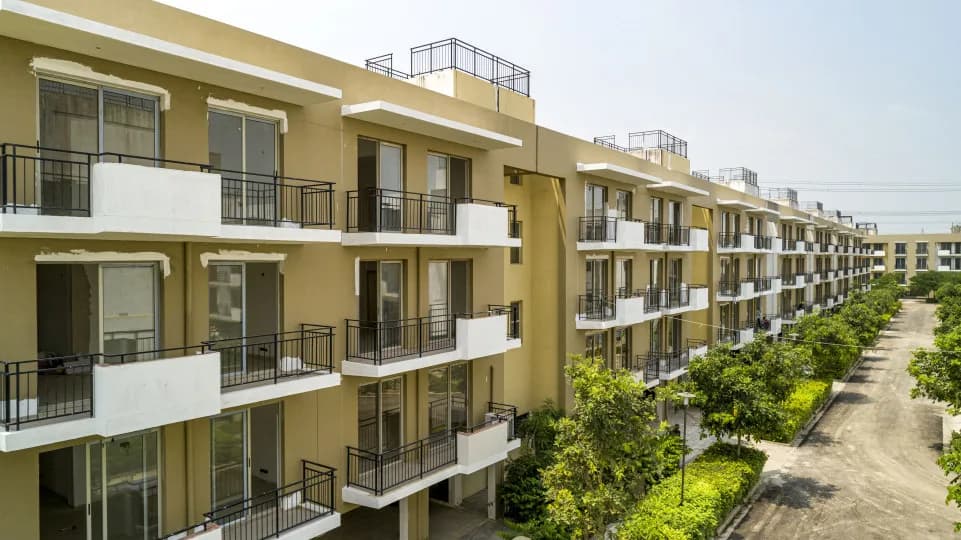
2 BHK Apartment
1605 sq.ft.
₹1.65 Cr
Facilities
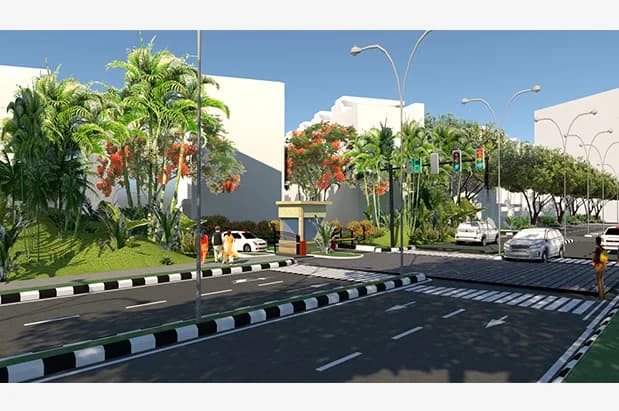
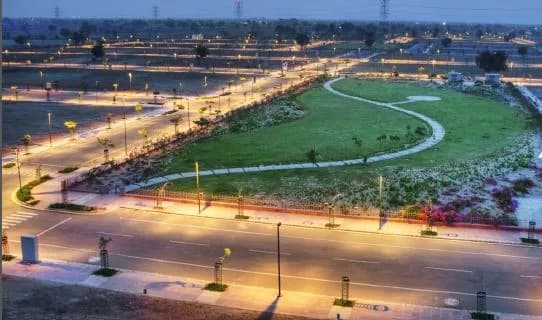
Landscape Garden
Select a view or open the gallery
Sector 89 A, Gurugram
Construction Status
Ready to move
Possession completed (Oct 2024)
₹2.53 Cr - 3.64 Cr
Price range· ₹12,974/sqft
3 BHK
Super Built-up Area
1950–2185 sqft
₹2.53 - 2.83 Cr
4 BHK
Super Built-up Area
2465–2800 sqft
₹3.2 - 3.64 Cr
As stated by the builder; shown as filed.
Phase registrations, completion timelines and available documents from the state RERA record.
Phase 1
281 of 2017
Haryana RERA
RERA-GRG-460-2019Registration-number match
Registration number found in HRERA-GGM
The project registration number matched the registry snapshot. Confirm the current status and filings on the live portal before booking.
Registry documents
Mirrored from HRERA-GGM
Requesting a download sends your enquiry to the seller. Once sent, other documents for this project stay unlocked for this browser session.
Registration certificate
Registration: RERA-GRG-460-20191.2 MB
CA certificate
Registration: RERA-GRG-460-2019195 KB
Licence
Registration: RERA-GRG-460-2019920 KB
Letter of intent
Registration: RERA-GRG-460-2019331 KB
Approved plan
Registration: RERA-GRG-460-20195.3 MB
Approved plan (5)
Registration: RERA-GRG-460-2019314 KB
Approved plan (6)
Registration: RERA-GRG-460-201944 KB
Approved plan (2)
Registration: RERA-GRG-460-20192.9 MB
Approved plan (4)
Registration: RERA-GRG-460-20194.2 MB
Approved plan (3)
Registration: RERA-GRG-460-20194.2 MB
Approved plan (7)
Registration: RERA-GRG-460-20195.5 MB
Approved plan (8)
Registration: RERA-GRG-460-20195.5 MB
Approved plan (9)
Registration: RERA-GRG-460-2019100 KB
Approved plan (10)
Registration: RERA-GRG-460-20193.0 MB
Approved plan (11)
Registration: RERA-GRG-460-2019355 KB
Approved plan (12)
Registration: RERA-GRG-460-20192.3 MB
Approved plan (15)
Registration: RERA-GRG-460-2019822 KB
Approved plan (13)
Registration: RERA-GRG-460-20192.3 MB
Approved plan (14)
Registration: RERA-GRG-460-20191.7 MB
Approved plan (17)
Registration: RERA-GRG-460-20191.1 MB
Approved plan (18)
Registration: RERA-GRG-460-20192.3 MB
Approved plan (19)
Registration: RERA-GRG-460-20192.1 MB
Approved plan (20)
Registration: RERA-GRG-460-201998 KB
Approved plan (16)
Registration: RERA-GRG-460-20196.5 MB
Approved plan (21)
Registration: RERA-GRG-460-20192.1 MB
Declaration
Registration: RERA-GRG-460-20191.1 MB
Land record (2)
Registration: RERA-GRG-460-2019306 KB
Land record
Registration: RERA-GRG-460-20195.8 MB
Encumbrance certificate
Registration: RERA-GRG-460-2019182 KB
NOC (3)
Registration: RERA-GRG-460-2019127 KB
NOC
Registration: RERA-GRG-460-2019736 KB
NOC (2)
Registration: RERA-GRG-460-20191.0 MB
Corrigendum
Registration: RERA-GRG-460-20193.0 MB
Corrigendum (2)
Registration: RERA-GRG-460-20194.0 MB
Other document
Registration: RERA-GRG-460-2019584 KB
Other document (2)
Registration: RERA-GRG-460-2019510 KB
Other document (5)
Registration: RERA-GRG-460-201937 KB
Other document (6)
Registration: RERA-GRG-460-201946 KB
Other document (7)
Registration: RERA-GRG-460-201962 KB
Other document (4)
Registration: RERA-GRG-460-2019930 KB
Other document (8)
Registration: RERA-GRG-460-2019111 KB
Other document (3)
Registration: RERA-GRG-460-20194.8 MB
Other document (10)
Registration: RERA-GRG-460-201911 KB
Other document (11)
Registration: RERA-GRG-460-2019181 KB
Other document (14)
Registration: RERA-GRG-460-201969 KB
Other document (9)
Registration: RERA-GRG-460-20191.5 MB
Other document (15)
Registration: RERA-GRG-460-20191.4 MB
Other document (18)
Registration: RERA-GRG-460-2019138 KB
Other document (13)
Registration: RERA-GRG-460-20194.1 MB
Other document (12)
Registration: RERA-GRG-460-20196.6 MB
Other document (21)
Registration: RERA-GRG-460-20191014 KB
Other document (16)
Registration: RERA-GRG-460-20194.5 MB
Other document (17)
Registration: RERA-GRG-460-20192.3 MB
Other document (22)
Registration: RERA-GRG-460-2019696 KB
Other document (23)
Registration: RERA-GRG-460-2019366 KB
Other document (26)
Registration: RERA-GRG-460-2019195 KB
Other document (24)
Registration: RERA-GRG-460-2019456 KB
Other document (27)
Registration: RERA-GRG-460-2019184 KB
Other document (19)
Registration: RERA-GRG-460-20194.1 MB
Other document (28)
Registration: RERA-GRG-460-20191.1 MB
Other document (29)
Registration: RERA-GRG-460-20191.5 MB
Other document (20)
Registration: RERA-GRG-460-20195.5 MB
Other document (25)
Registration: RERA-GRG-460-20193.7 MB
Other document (30)
Registration: RERA-GRG-460-20194.5 MB
Other document (31)
Registration: RERA-GRG-460-20192.4 MB
Other document (34)
Registration: RERA-GRG-460-20195.1 MB
Other document (32)
Registration: RERA-GRG-460-20196.2 MB
Other document (33)
Registration: RERA-GRG-460-20194.6 MB
Other document (36)
Registration: RERA-GRG-460-2019183 KB
Other document (37)
Registration: RERA-GRG-460-2019562 KB
Other document (38)
Registration: RERA-GRG-460-201956 KB
Other document (35)
Registration: RERA-GRG-460-20195.3 MB
Other document (39)
Registration: RERA-GRG-460-2019383 KB
Other document (41)
Registration: RERA-GRG-460-20191.1 MB
Other document (42)
Registration: RERA-GRG-460-2019930 KB
Other document (40)
Registration: RERA-GRG-460-20194.8 MB
Other document (44)
Registration: RERA-GRG-460-2019161 KB
Other document (47)
Registration: RERA-GRG-460-20192.4 MB
Other document (43)
Registration: RERA-GRG-460-20191.0 MB
Other document (46)
Registration: RERA-GRG-460-20194.4 MB
Other document (45)
Registration: RERA-GRG-460-20196.1 MB
Files are shown as captured in our registry snapshot. Always confirm the latest record on the official state portal before you transact.
A concise view of the details present in the records and published project material available to PropertyBaazi.
Only items present in the available record or published project material are shown.
RERA registered
A state RERA registration is present in the project record.
Builder CIN on record
A Corporate Identity Number is recorded for the developer.
Floor plans with measured dimensions
Published floor plans include room-level dimensions.
Developer legal entity identified
A legal entity is recorded for the developer.
Last checked 18 July 2026. These checks reflect the records available to PropertyBaazi. Confirm current details with the relevant authority or developer before booking.
11 unique plan layouts on record: 2 BHK Apartment, 3 BHK Apartment. Room-by-room dimensions available for 7 of the 10 plans shown.
1605 sq.ft.
₹1.65 Cr
1620 sq.ft.
₹1.66 Cr
1645 sq.ft.
₹1.69 Cr
1650 sq.ft.
₹1.69 Cr
1920 sq.ft.
₹1.97 Cr
1950 sq.ft.
₹2 Cr
1960 sq.ft.
₹2.01 Cr
2085 sq.ft.
₹2.14 Cr
2195 sq.ft.
₹2.25 Cr
2205 sq.ft.
₹2.26 Cr
Room dimensions
Room-by-room dimensions from each plan’s published schedule — shown exactly as filed, never estimated.
| Room | Dimensions (as printed) | Area |
|---|---|---|
| Living And Dining | 8.00 m × 3.61 m | 311 sqft |
| Kitchen | 2.51 m × 4.17 m | 113 sqft |
| Bedroom | 3.61 m × 3.23 m | 125 sqft |
| Bedroom | 4.29 m × 3.23 m | 149 sqft |
| Toilet | 1.80 m × 1.17 m | 23 sqft |
| Toilet | 2.44 m × 1.57 m | 41 sqft |
| Toilet | 2.69 m × 1.57 m | 46 sqft |
| Foyer | 1.68 m × 1.19 m | 22 sqft |
| Servant RoomService | 2.59 m × 2.39 m | 67 sqft |
| Ante Space | 1.91 m × 1.12 m | 23 sqft |
| Dresser | 1.04 m × 1.70 m | 19 sqft |
| Vestibule | 1.04 m × 1.70 m | 19 sqft |
Itemized rooms add up to 958 sqft · super area 1,605 sqft (walls, circulation and balconies are not itemized)
| Room | Dimensions (as printed) | Area |
|---|---|---|
| Living And Dining | 8.00 m × 3.61 m | 311 sqft |
| Kitchen | 2.51 m × 4.17 m | 113 sqft |
| Bedroom | 3.61 m × 3.23 m | 125 sqft |
| Bedroom | 4.29 m × 3.23 m | 149 sqft |
| Toilet | 1.80 m × 1.17 m | 23 sqft |
| Toilet | 2.44 m × 1.57 m | 41 sqft |
| Toilet | 2.69 m × 1.57 m | 46 sqft |
| Foyer | 1.68 m × 1.19 m | 22 sqft |
| Servant RoomService | 2.59 m × 2.39 m | 67 sqft |
| Ante Space | 1.91 m × 1.12 m | 23 sqft |
| Dresser | 1.04 m × 1.70 m | 19 sqft |
| Vestibule | 1.04 m × 1.70 m | 19 sqft |
Itemized rooms add up to 958 sqft · super area 1,620 sqft (walls, circulation and balconies are not itemized)
| Room | Dimensions (as printed) | Area |
|---|---|---|
| Living And Dining | 3.35 m × 8.74 m | 315 sqft |
| Kitchen | 3.61 m × 2.26 m | 88 sqft |
| Master Bedroom | 3.23 m × 4.45 m | 154 sqft |
| Bedroom | 3.71 m × 3.05 m | 122 sqft |
| Bedroom | 4.32 m × 3.20 m | 149 sqft |
| Toilet | 2.54 m × 1.57 m | 43 sqft |
| Toilet | 1.57 m × 2.54 m | 43 sqft |
| Toilet | 2.69 m × 1.57 m | 46 sqft |
| Vestibule | 1.70 m × 1.09 m | 20 sqft |
| Foyer | 3.63 m × 1.96 m | 76 sqft |
| Store RoomService | 1.40 m × 1.35 m | 20 sqft |
Itemized rooms add up to 1,076 sqft · super area 1,920 sqft (walls, circulation and balconies are not itemized)
| Room | Dimensions (as printed) | Area |
|---|---|---|
| Living And Dining | 3.63 m × 8.74 m | 342 sqft |
| Kitchen | 3.61 m × 2.26 m | 88 sqft |
| Master Bedroom | 3.23 m × 4.45 m | 154 sqft |
| Bedroom | 3.71 m × 3.05 m | 122 sqft |
| Bedroom | 4.32 m × 3.20 m | 149 sqft |
| Toilet | 2.54 m × 1.57 m | 43 sqft |
| Toilet | 1.57 m × 2.54 m | 43 sqft |
| Toilet | 2.69 m × 1.57 m | 46 sqft |
| Foyer | 3.63 m × 1.96 m | 76 sqft |
| Store RoomService | 1.40 m × 1.35 m | 20 sqft |
Itemized rooms add up to 1,083 sqft · super area 1,960 sqft (walls, circulation and balconies are not itemized)
| Room | Dimensions (as printed) | Area |
|---|---|---|
| Living And Dining | 8.00 m × 3.61 m | 311 sqft |
| Kitchen | 2.51 m × 4.17 m | 113 sqft |
| Bedroom | 3.05 m × 3.61 m | 118 sqft |
| Bedroom | 3.53 m × 4.27 m | 162 sqft |
| Bedroom | 4.37 m × 3.12 m | 147 sqft |
| Toilet | 2.69 m × 1.45 m | 42 sqft |
| Toilet | 1.80 m × 2.44 m | 47 sqft |
| Toilet | 2.44 m × 1.57 m | 41 sqft |
| Toilet | 1.80 m × 1.19 m | 23 sqft |
| Vestibule | 1.19 m × 1.70 m | 22 sqft |
| Dresser | 1.50 m × 2.44 m | 39 sqft |
| Servant RoomService | 2.59 m × 2.39 m | 67 sqft |
| Ante Space | 1.91 m × 1.09 m | 22 sqft |
| Corridor | 1.19 m × 3.71 m | 48 sqft |
Itemized rooms add up to 1,202 sqft · super area 2,085 sqft (walls, circulation and balconies are not itemized)
| Room | Dimensions (as printed) | Area |
|---|---|---|
| Living | 3.63 m × 8.13 m | 318 sqft |
| Kitchen | 3.61 m × 2.26 m | 88 sqft |
| Bedroom | 3.23 m × 4.45 m | 154 sqft |
| Bedroom | 3.71 m × 3.05 m | 122 sqft |
| Bedroom | 4.32 m × 3.20 m | 149 sqft |
| Toilet | 2.54 m × 1.57 m | 43 sqft |
| Toilet | 2.69 m × 1.57 m | 46 sqft |
| Toilet | 1.57 m × 2.54 m | 43 sqft |
| Vestibule | 2.26 m × 1.57 m | 38 sqft |
| StoreService | 1.40 m × 1.35 m | 20 sqft |
| Foyer | 3.63 m × 1.96 m | 76 sqft |
| Passage | 1.09 m × 5.54 m | 65 sqft |
| Vestibule | 1.70 m × 1.09 m | 20 sqft |
Itemized rooms add up to 1,182 sqft · super area 2,195 sqft (walls, circulation and balconies are not itemized)
| Room | Dimensions (as printed) | Area |
|---|---|---|
| Living And Dining | 3.63 m × 8.15 m | 319 sqft |
| Kitchen | 4.67 m × 2.54 m | 128 sqft |
| Bedroom | 3.20 m × 3.61 m | 124 sqft |
| Master Bedroom | 3.33 m × 4.19 m | 150 sqft |
| Bedroom | 3.15 m × 3.61 m | 122 sqft |
| Bedroom | 3.15 m × 3.61 m | 122 sqft |
| Toilet | 1.57 m × 2.69 m | 46 sqft |
| Toilet | 2.49 m × 1.80 m | 48 sqft |
| Toilet | 1.65 m × 1.45 m | 26 sqft |
| Toilet | 1.57 m × 2.90 m | 49 sqft |
| Toilet | 1.57 m × 2.44 m | 41 sqft |
| Foyer | 1.19 m × 2.90 m | 37 sqft |
| UtilityService | 1.63 m × 2.06 m | 36 sqft |
| Servant RoomService | 4.39 m × 1.55 m | 73 sqft |
| Dresser | 2.49 m × 1.68 m | 45 sqft |
Itemized rooms add up to 1,366 sqft · super area 2,205 sqft (walls, circulation and balconies are not itemized)
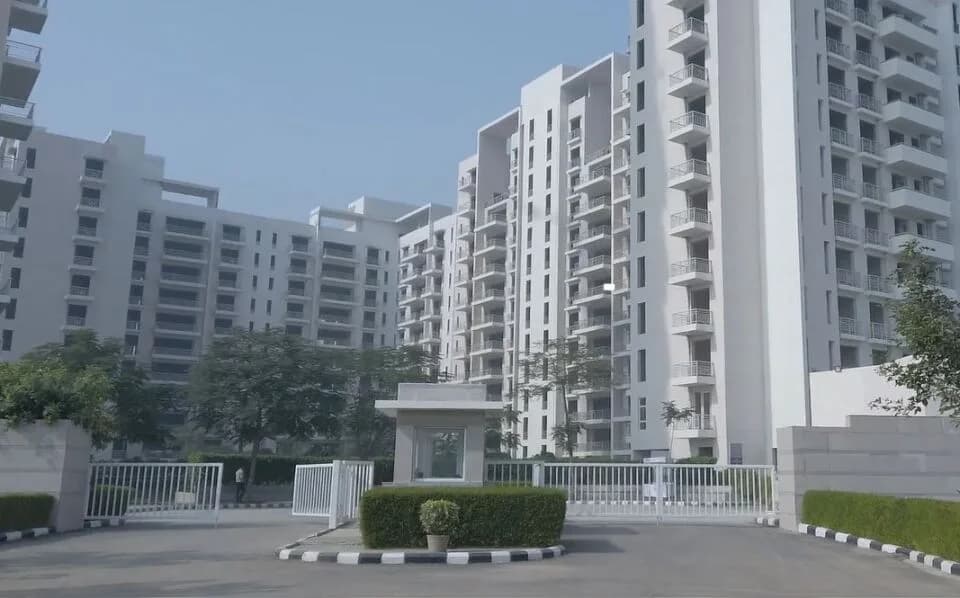
Check out Vatika Seven Elements in Sector 89 A, one of the upcoming under-construction housing societies in Gurgaon. There are apartments and independent floors for sale in Vatika Seven Elements. This society will have all basic facilities and amenities to suit homebuyer’s needs and requirements. Brought to you by Vatika Group, Vatika Seven Elements is scheduled for possession in Oct, 2024. This housing society has multiple property options to offer, in varied price range, making it one of the most suitable address to own, that too in your budget. Being a RERA-registered society, the project details and other important information is also available on state RERA portal. The RERA registration number of this project is 281 of 2017. Vatika Group is one of the known real estate brands in Gurgaon.The builder has delivered 50 projects so far. Around 1 project is upcoming. There is 1 project of this builder, which is currently under-construction. Here’s everything you need to know about the must-know features of this housing society along with Vatika Seven Elements Price List, Photos, Floor Plans, Payment Plans, Brochure download procedure and other exciting facts about your future home:
Written by PropertyBaazi from our own research into this project.
Strengths
Risks
Our read
Market read
In the news
Vatika Seven Elements resale inventory at 48 units with prices 30-40% below developer quotes
Active resale listings show 48 properties ranging ₹1.52 Cr–₹2.25 Cr, significantly undercutting the primary market range of ₹2.53 Cr–₹3.64 Cr. Government-registered transaction data indicates only one sale in the past 12 months with virtually flat price movement. — SquareYards, 2025
A listing portal reports average price at ₹11,398/sq.ft with modest 3% movement
Secondary market pricing benchmark is approximately ₹11,398 per sq ft, reflecting stagnant to low-single-digit appreciation in the micro-market. — Magicbricks, Apr-Jun 2025/26
Conflicting possession timelines across listing platforms raise data integrity concerns
While the project is marketed as possession-ready or completed, some platforms list possession as 'Aug 2027' and 'Under Development', suggesting possible phased delivery or data errors that buyers must verify tower-wise. — Inframantra / Buyorlease, 2025
Vatika Group highlights Dwarka Expressway connectivity and proposed Global City proximity
Developer collateral emphasizes Gold-rated green design, 2.5 acres of dense foliage, and location benefits including 20-minute airport access and adjacency to a proposed 1,000-acre Haryana Global City. — Vatika Collections / Agnayi, 2025
Our verdict: CAUTIOUS BUY — ONLY AT RESALE-COMPARABLE PRICES. Vatika Seven Elements has genuine strengths in developer credibility, environmental design, and location potential, but the massive disconnect between primary and secondary pricing, near-zero transaction velocity, and thin rental market make it a risky bet at full developer quotes. Prospective buyers should either purchase from the resale market at ₹1.5 Cr–₹2.2 Cr levels or negotiate primary units down to ₹11,000–₹12,000/sq.ft. Crucially, verify tower-specific possession certificates, RERA delivery status, and maintenance-fund health before closing. Avoid if you need liquidity within 3–5 years.
This is PropertyBaazi’s own research opinion, compiled from squareyards.com, magicbricks.com, propertywala.com, inframantra.com, buyorlease.in, vatikacollections.com, agnayi.com and nobroker.in. It is not investment advice — verify independently before you transact.
39 facilities recorded for this project
Key destinations around Vatika Seven Elements
Dwarka Expy
Highway · 2.3 KM
Newtown Square Mall
Shopping Center/ Market/ Mall · 4.0 km
Euro International School
School · 5.0 km
Shri Balaji’s Multispeciality Hospital
Hospital · 8.0 km
SGT University
University · 9.5 KM
Farrukh Nagar Railway Station
Railway Station · 15.7 KM
Official brochure
Vatika Seven Elements
22 pages · 3.2 MB · PDF
Published by the builder; shown as filed.
Reading here is free. Downloading sends your enquiry to the seller so they can follow up.
Recorded year-on-year movement and today’s asking-rate position for Vatika Seven Elements.
Recorded 12-month movement
Asking rates · YoYProject
Vatika Seven Elements
+50.8%
Locality
Sector 89 A
+30.9%
Today’s asking rates
Project, locality and city benchmarks
Recorded state rates for reference. Confirm the applicable amount at registration.
Project and locality asking-rate medians come from the PropertyBaazi project records in the sample shown. Registered rates come from government transaction records. Neither is a valuation, index or forecast.
Computed from 5 Sector 89 A projects in our catalogue (3 with a per-sqft price).
5 projects here, by price band
Supply snapshot
Resale listings17
Units on the market17
Reviews by residents
No written reviews yet
Be the first to share a first-hand experience.
Understand daily conveniences and connectivity around the project before planning a visit.
Based on 4 projects listed in Sector 89 A on PropertyBaazi — our catalog, not a market index.
Distances as recorded by the builder — approximate; please confirm on the ground.
View on mapMetro & Rail 2
Schools 1
Colleges & Universities 1
Hospitals 1
Shopping & Malls 1
Parks & Leisure 1
Business Hubs 1
Roads & Connectivity 1
Airport 1
Hotels 1
Sports & Stadiums 1
Golf 1
Distances as recorded when the project was listed — approximate; please confirm on the ground.
Comparable projects around Sector 89 A

Vatika Group
Vatika Limited
47 projects on PropertyBaazi
Vatika Group is a renowned developer of residential and commercial spaces known for their high quality and timeless design. They focus on creating products and services that bring value to all stakeholders and enhance the quality of life. Vatika's goal is to create spaces for business, social connections, and personal aspirations.
Vatika Seven Elements is under construction; its earlier possession date (Oct 2024) has passed, so confirm the current handover timeline with the developer.
Yes. Vatika Seven Elements is registered with HRERA-GGM under number 281 of 2017, which you can verify on the official RERA portal.
Homes at Vatika Seven Elements are priced ₹2.53 Cr - 3.64 Cr (about ₹12,974/sq.ft) for 3, 4 BHK Apartment, sized 1,950–2,800 sq.ft super built-up area.
Vatika Seven Elements is located in Sector 89 A, Gurugram. The railway station is around 1.53 km away.
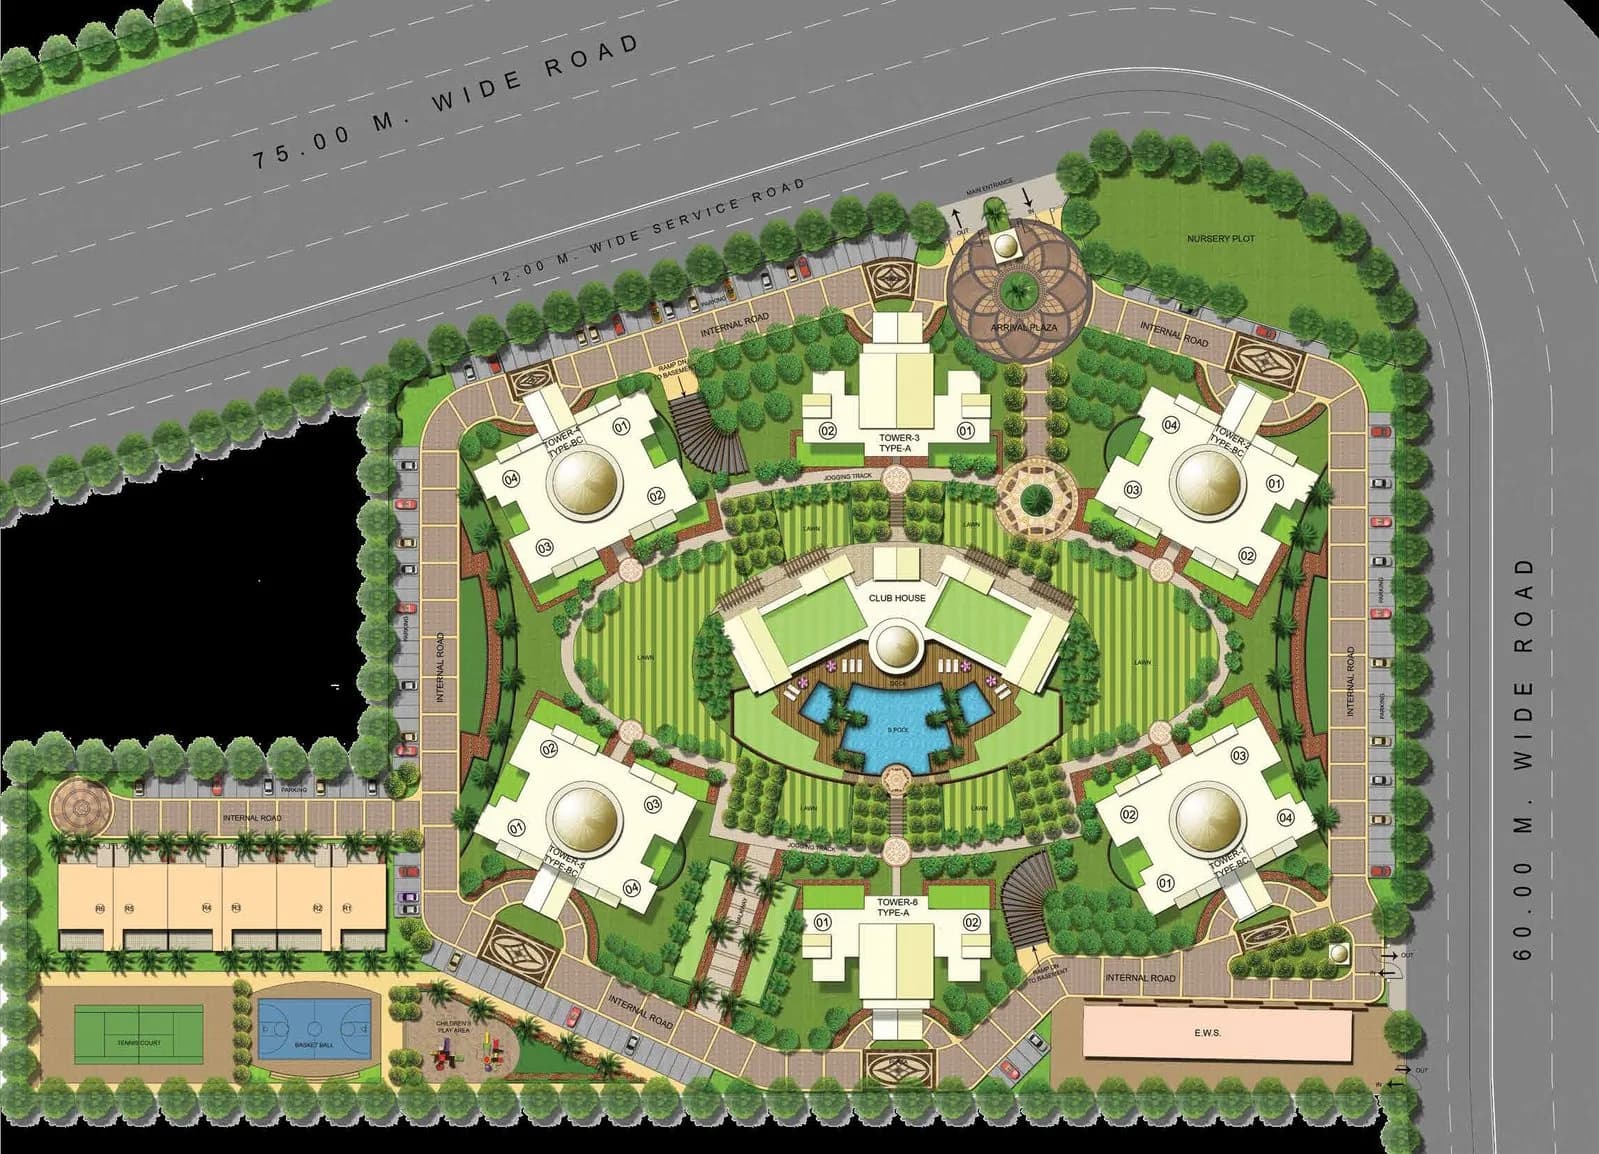
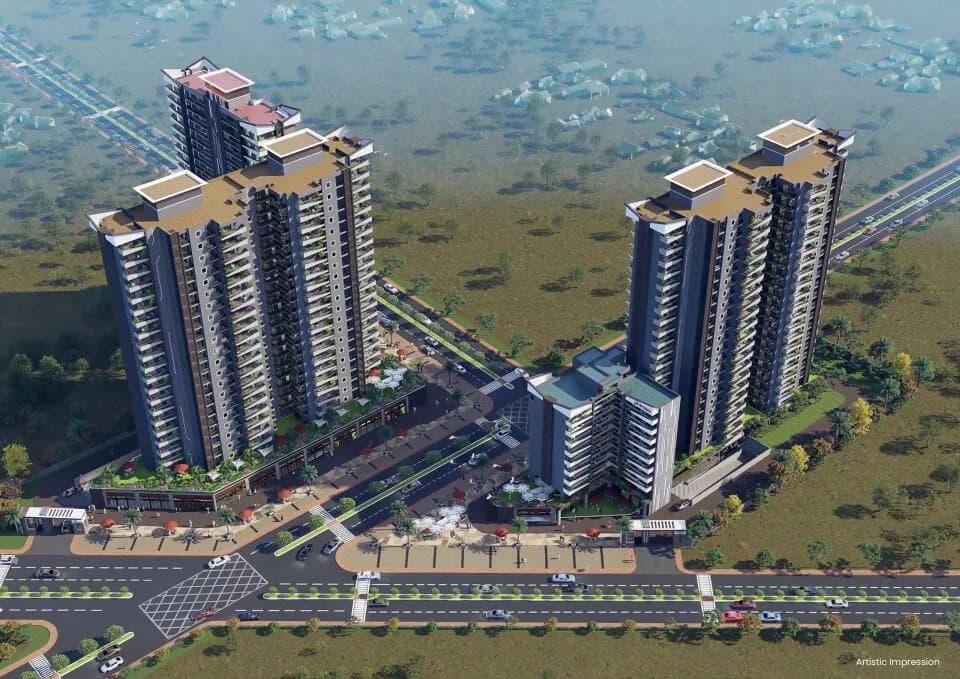
Vatika Seven Elements is spread across 14 acres, 11 towers, up to 21 floors and 639 homes.
Vatika Seven Elements comes with 39 amenities, including Valet Parking, Food Court, Swimming Pool, Business Lounge, School and Restaurant.
Vatika Seven Elements is being developed by Vatika Group.
Beyond the home price, budget for stamp duty (from about 5%) plus registration charges when you buy at Vatika Seven Elements.
Disclaimer: The material and information contained on this page is provided for general information purposes only and does not constitute an endorsement, warranty, or representation by PropertyBaazi. PropertyBaazi is an information platform and is not a party to any transaction between users. Project details, prices, availability, RERA status and other information are compiled from public records and third-party sources, may change without notice, and should be independently verified with the developer, the relevant RERA authority and your own legal/financial advisors before you rely on them or make any decision.