5 BHK Villa
3654 sq.ft.
₹11.25 Cr
Outdoors
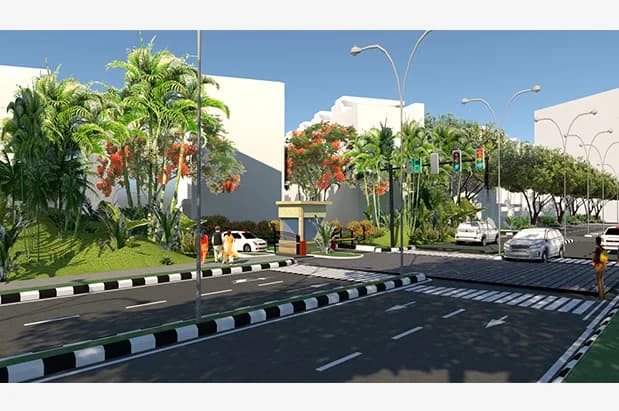
Internal Road
Select a view or open the gallery
Sector 82, Gurugram
Construction Status
Ready to move
Completed in Oct, 2017
₹11.25 Cr
Price range· ₹18,000/sqft
5 BHK
Carpet Area
6250 sqft
₹11.25 Cr
As stated by the builder; shown as filed.
A concise view of the details present in the records and published project material available to PropertyBaazi.
Only items present in the available record or published project material are shown.
Builder CIN on record
A Corporate Identity Number is recorded for the developer.
Floor plans with measured dimensions
Published floor plans include room-level dimensions.
Developer legal entity identified
A legal entity is recorded for the developer.
Last checked 18 July 2026. These checks reflect the records available to PropertyBaazi. Confirm current details with the relevant authority or developer before booking.
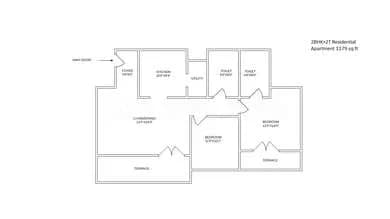
2 unique plan layouts on record: 5 BHK Villa. Room-by-room dimensions available for 2 of the 2 plans shown.
3654 sq.ft.
₹11.25 Cr
4428 sq.ft.
₹11.25 Cr
Room dimensions
Room-by-room dimensions from each plan’s published schedule — shown exactly as filed, never estimated.
| Room | Dimensions (as printed) | Area |
|---|---|---|
| Living | 7.32 m × 3.91 m | 308 sqft |
| Family Room | 4.27 m × 3.33 m | 153 sqft |
| Kitchen | 2.72 m × 5.61 m | 164 sqft |
| Bedroom | 3.35 m × 3.89 m | 140 sqft |
| Bedroom | 3.68 m × 3.81 m | 151 sqft |
| Bedroom | 3.58 m × 3.99 m | 154 sqft |
| Bedroom | 3.58 m × 3.96 m | 153 sqft |
| Master Bedroom | 5.05 m × 4.11 m | 224 sqft |
| Toilet | 2.57 m × 1.83 m | 50 sqft |
| Toilet | 1.83 m × 2.34 m | 46 sqft |
| Toilet | 1.83 m × 2.36 m | 46 sqft |
| Powder Room | 2.54 m × 1.52 m | 42 sqft |
| Toilet | 1.83 m × 2.34 m | 46 sqft |
| Master Toilet | 3.05 m × 2.26 m | 74 sqft |
| Toilet | 1.22 m × 1.91 m | 25 sqft |
| Toilet | 2.46 m × 1.83 m | 48 sqft |
| Landscaped Lawn | 13.82 m × 4.27 m | 635 sqft |
| Landscaped Lawn | 3.66 m × 5.59 m | 220 sqft |
| Dresser | 2.49 m × 1.45 m | 39 sqft |
| Utility ClosetService | 3.20 m × 2.06 m | 71 sqft |
| Terrace | 2.06 m × 4.37 m | 97 sqft |
| Lobby | 2.79 m × 5.56 m | 167 sqft |
| Dresser | 2.36 m × 2.59 m | 66 sqft |
| Sub Lobby | 1.40 m × 1.27 m | 19 sqft |
| Study | 2.13 m × 3.05 m | 70 sqft |
| Dresser | 1.83 m × 1.55 m | 30 sqft |
| UtilityService | 2.59 m × 0.76 m | 21 sqft |
| Dresser | 1.52 m × 2.36 m | 39 sqft |
| Terrace | 3.15 m × 1.96 m | 66 sqft |
| Party Area | 5.36 m × 5.36 m | 309 sqft |
| Study | 1.14 m × 2.06 m | 25 sqft |
| Servant RoomService | 3.35 m × 2.39 m | 86 sqft |
| Verandah | 1.22 m × 1.40 m | 18 sqft |
| Skylight | 2.24 m × 0.69 m | 16 sqft |
| Den | 8.69 m × 6.15 m | 575 sqft |
| Dresser | 1.83 m × 1.55 m | 30 sqft |
| UtilityService | 2.49 m × 2.03 m | 54 sqft |
Itemized rooms add up to 4,477 sqft · super area 3,654 sqft (walls, circulation and balconies are not itemized)
| Room | Dimensions (as printed) | Area |
|---|---|---|
| Living | 8.53 m × 4.24 m | 390 sqft |
| Family Room | 3.43 m × 4.27 m | 157 sqft |
| Kitchen | 3.40 m × 5.64 m | 207 sqft |
| Bedroom | 4.72 m × 3.96 m | 201 sqft |
| Bedroom | 5.44 m × 3.66 m | 214 sqft |
| Bedroom | 3.81 m × 4.85 m | 199 sqft |
| Bedroom | 3.66 m × 5.49 m | 216 sqft |
| Master Bedroom | 3.66 m × 6.27 m | 247 sqft |
| Toilet | 3.40 m × 1.60 m | 59 sqft |
| Powder Room | 2.67 m × 1.55 m | 44 sqft |
| Toilet | 2.16 m × 2.77 m | 64 sqft |
| Toilet | 2.31 m × 2.44 m | 61 sqft |
| Toilet | 2.31 m × 2.44 m | 61 sqft |
| Master Toilet | 2.36 m × 3.45 m | 88 sqft |
| Toilet | 1.98 m × 1.27 m | 27 sqft |
| Powder Room | 1.98 m × 3.07 m | 66 sqft |
| Landscape Lawn | 15.90 m × 4.34 m | 743 sqft |
| Pantry | 1.57 m × 2.59 m | 44 sqft |
| Lift | 1.52 m × 1.52 m | 25 sqft |
| Study | 2.44 m × 2.72 m | 71 sqft |
| Terrace | 1.93 m × 4.88 m | 101 sqft |
| Lift | 1.52 m × 1.52 m | 25 sqft |
| Dresser | 2.31 m × 1.30 m | 32 sqft |
| Dresser | 1.37 m × 1.83 m | 27 sqft |
| Dresser | 2.31 m × 1.30 m | 32 sqft |
| Sub Lobby | 2.01 m × 2.11 m | 46 sqft |
| Sub Lobby | 2.24 m × 3.17 m | 76 sqft |
| Lobby | 3.58 m × 3.35 m | 129 sqft |
| Dresser | 2.36 m × 2.64 m | 67 sqft |
| Terrace | 4.57 m × 2.11 m | 104 sqft |
| Front Lawn | 8.86 m × 4.57 m | 436 sqft |
| Servant RoomService | 1.55 m × 2.69 m | 45 sqft |
| Servant RoomService | 1.63 m × 2.13 m | 37 sqft |
| Store RoomService | 1.68 m × 1.68 m | 30 sqft |
| Lift | 1.52 m × 1.52 m | 25 sqft |
| Den | 8.33 m × 9.14 m | 820 sqft |
| Store RoomService | 2.16 m × 1.96 m | 45 sqft |
| Lift | 1.52 m × 1.52 m | 25 sqft |
| Dresser | 1.91 m × 1.52 m | 31 sqft |
Itemized rooms add up to 5,317 sqft · super area 4,428 sqft (walls, circulation and balconies are not itemized)
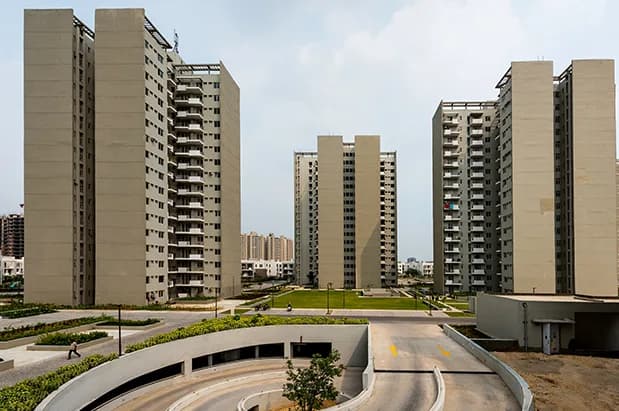
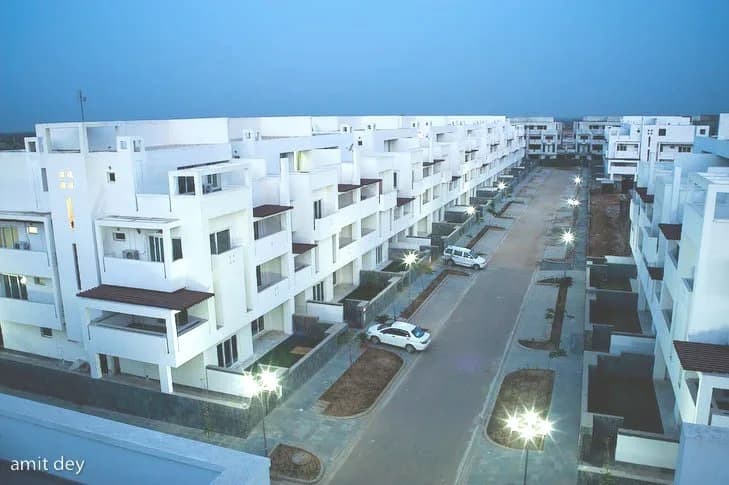
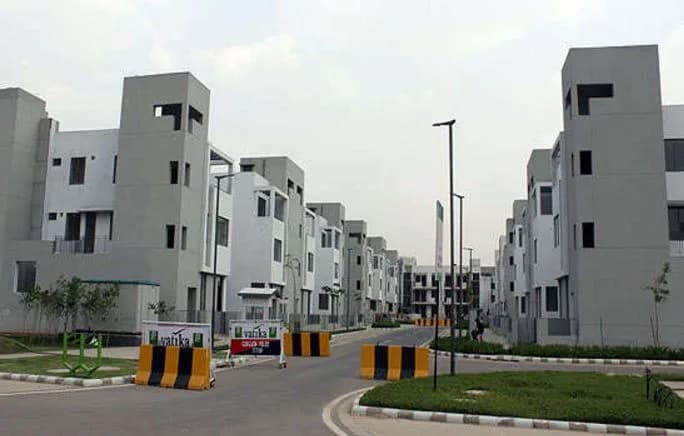
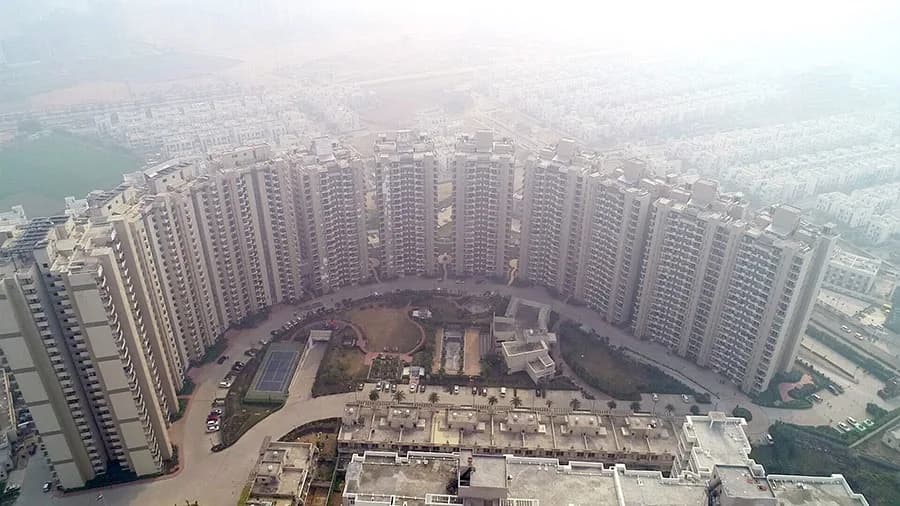
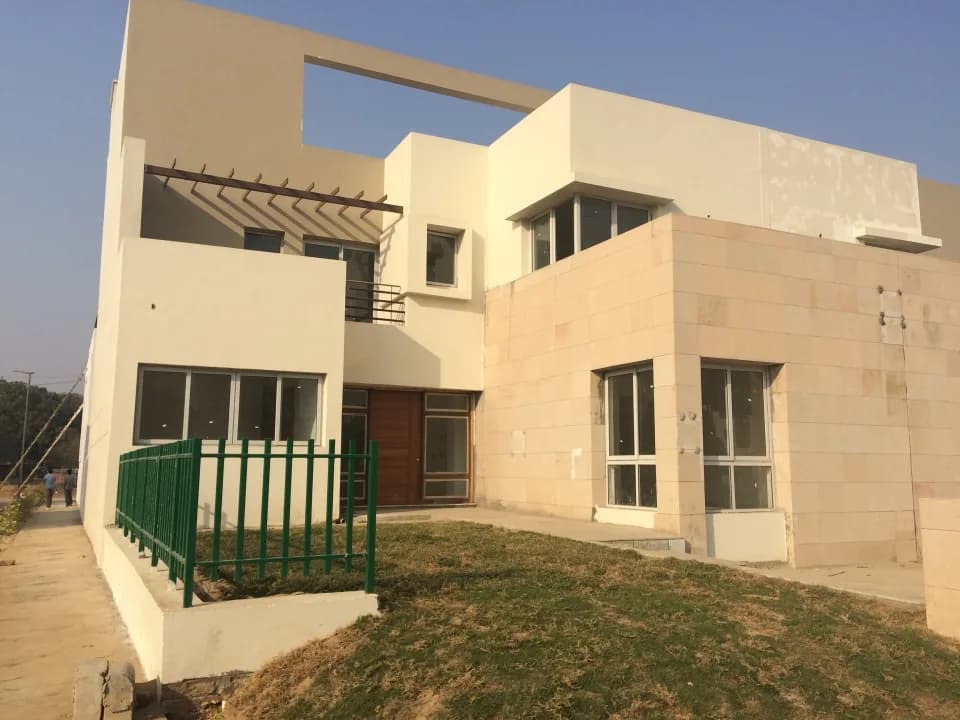
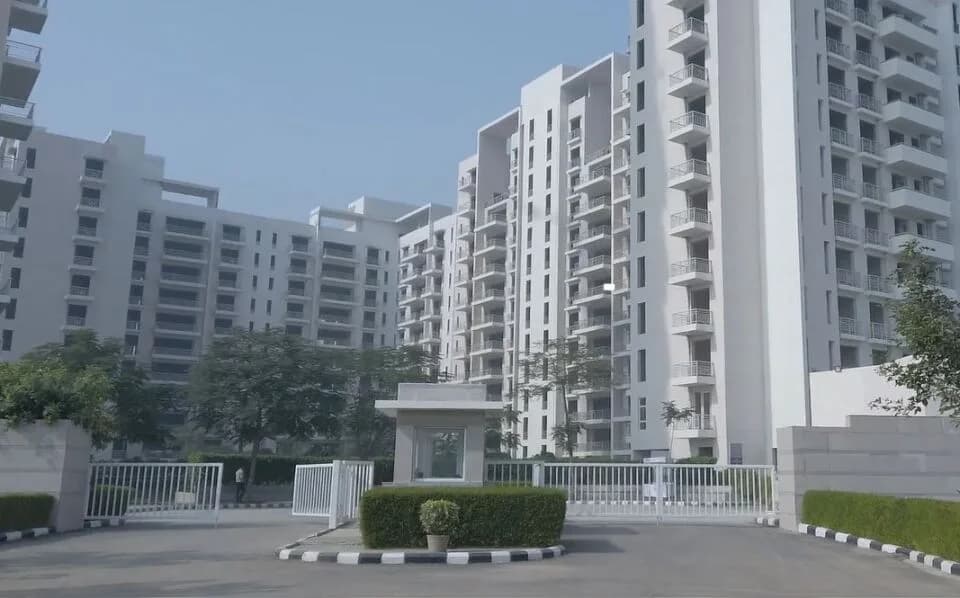
Vatika Signature Villas in Sector 82 Gurgaon is a ready-to-move housing society. It offers villas in varied budget range. These units are a perfect combination of comfort and style, specifically designed to suit your requirements and conveniences. There are 5BHK Villas available in this project. This housing society is now ready to be called home as families have started moving in. Check out some of the features of Vatika Signature Villas housing society: *Sector 82 has good connectivity to some of the important areas in the proximity such as IGIA, IFFCO Chowk Flyover and Vega Schools.
Written by PropertyBaazi from our own research into this project.
Strengths
Risks
Our read
Market read
In the news
Vatika Group launches new commercial project Vatika One on One in Gurugram
Vatika Group announced launch of new commercial development, indicating continued developer activity in Gurugram market. No specific mention of Signature Villas. — The Economic Times, 2024-03-15
Gurugram real estate sees muted price appreciation in luxury villa segment
Sector 82 and surrounding areas have witnessed stagnant to moderate price growth for completed villa projects due to oversupply in luxury segment and infrastructure delays. — Magicbricks Research, 2025-12-10
Dwarka Expressway nearing completion boosts Sector 82 connectivity
Completion of Dwarka Expressway has improved connectivity for sectors 82-85, though last-mile connectivity within sectors remains uneven. — Hindustan Times, 2025-11-20
Our verdict: HOLD/NEGOTIATE. The project benefits from Vatika's delivery and completed status, but the ₹11.25 Cr ask appears aggressive for Sector 82's current maturity. Information scarcity on this specific project name is concerning. Buyers should verify RERA compliance, exact unit specifications, and comparable registered transactions before proceeding. Consider negotiating 10-15% below ask or evaluating competing ready villas in more mature sectors. Not recommended for speculative investment.
This is PropertyBaazi’s own research opinion, compiled from squareyards.com, magicbricks.com, futurerealtyindia.com, aryanrealty.com and dwello.in. It is not investment advice — verify independently before you transact.
15 facilities recorded for this project
Key destinations around Vatika Signature Villas
IGIA
Airport · 42 mins
IFFCO Chowk Flyover
Connectivity · 29 mins
Vega Schools
School · 27 mins
Current asking rates for this project, its locality and Gurugram.
Today’s asking rates
Project, locality and city benchmarks
Recorded state rates for reference. Confirm the applicable amount at registration.
Project and locality asking-rate medians come from the PropertyBaazi project records in the sample shown. Registered rates come from government transaction records. Neither is a valuation, index or forecast.
Computed from 12 Sector 82 projects in our catalogue (8 with a per-sqft price).
12 projects here, by price band
Supply snapshot
Resale listings11
Units on the market11
Reviews by residents
No written reviews yet
Be the first to share a first-hand experience.
Understand daily conveniences and connectivity around the project before planning a visit.
Based on 10 projects listed in Sector 82 on PropertyBaazi — our catalog, not a market index.
Straight-line distances, approximate. Map data © OpenStreetMap contributors; satellite imagery © Esri, Maxar, Earthstar Geographics.
Schools 1
Roads & Connectivity 1
Airport 1
Distances as recorded when the project was listed — approximate; please confirm on the ground.
Comparable projects around Sector 82

Vatika Group
Vatika Limited
47 projects on PropertyBaazi
Vatika Group is a renowned developer of residential and commercial spaces known for their high quality and timeless design. They focus on creating products and services that bring value to all stakeholders and enhance the quality of life. Vatika's goal is to create spaces for business, social connections, and personal aspirations.
Vatika Signature Villas is ready to move in, so you can take possession as soon as the paperwork is done.
We don't have a RERA registration on record for Vatika Signature Villas yet, so it's worth confirming this with the developer before you commit.
Homes at Vatika Signature Villas are priced ₹11.25 Cr (about ₹18,000/sq.ft) for 5 BHK Villa, sized 6,250 sq.ft carpet area.
Vatika Signature Villas is located in Sector 82, Gurugram.
Vatika Signature Villas is up to 3 floors and 163 homes.
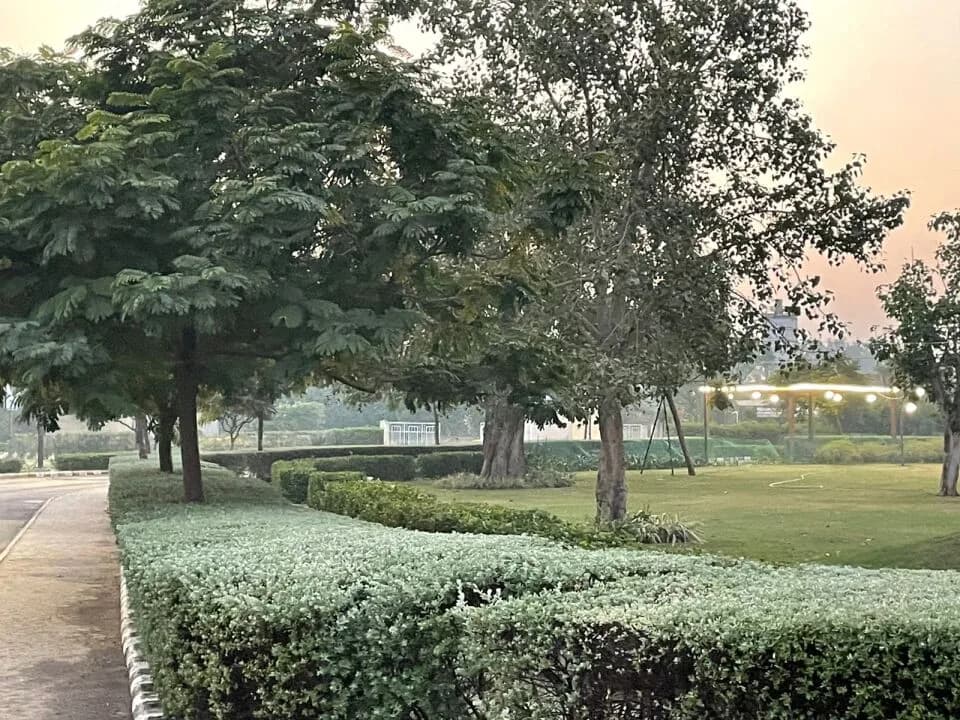
Vatika Signature Villas comes with 15 amenities, including Swimming Pool, Restaurant, Piped Gas, Earthquake Resistant, Community Hall and Club House.
Close to Vatika Signature Villas you'll find hospitals such as Queen’s Multispeciality Hospital.
Vatika Signature Villas is being developed by Vatika Group.
Disclaimer: The material and information contained on this page is provided for general information purposes only and does not constitute an endorsement, warranty, or representation by PropertyBaazi. PropertyBaazi is an information platform and is not a party to any transaction between users. Project details, prices, availability, RERA status and other information are compiled from public records and third-party sources, may change without notice, and should be independently verified with the developer, the relevant RERA authority and your own legal/financial advisors before you rely on them or make any decision.