3 BHK Villa
1610 sq.ft.
₹1.01 - 1.02 Cr
Others
Master Plan
Select a view or open the gallery
Rampally, Secunderabad
Construction Status
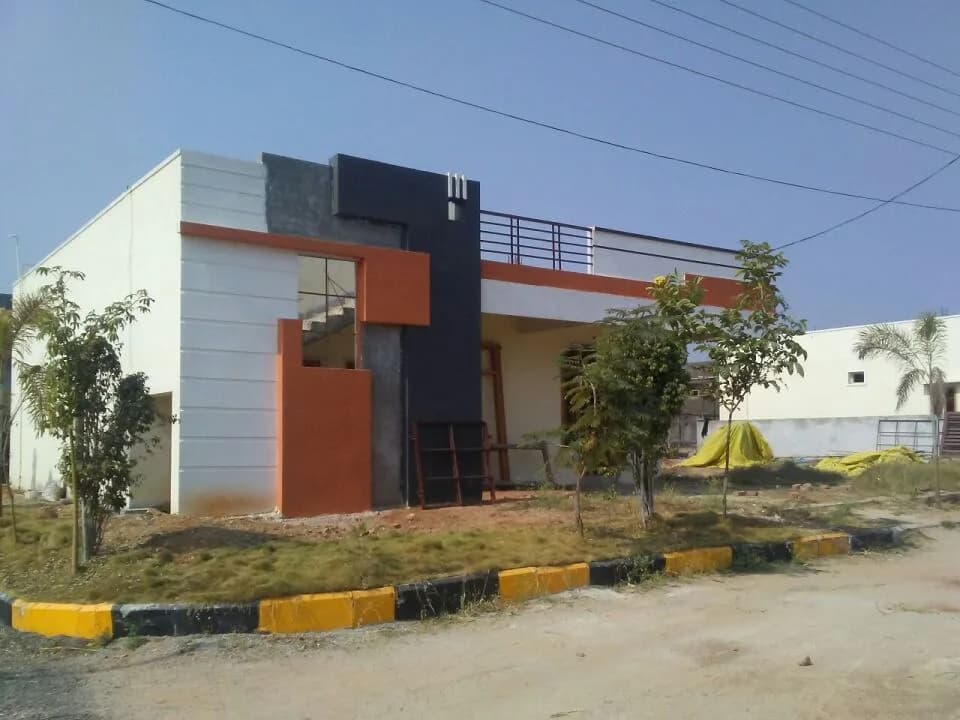
Under construction
Possession will start from Jan, 2028
₹1.65 Cr
Price range· ₹781/sqft
3 BHK
Built-up Area
21105 sqft
₹1.65 Cr
As stated by the builder; shown as filed.
Phase registrations, completion timelines and available documents from the state RERA record.
GOLDEN COUNTY ANNEXE
P02200000551
Telangana RERA
Golden County
P02200000242
Telangana RERA
Snapshot coverage unavailable
Telangana is not covered by this registry snapshot
No registration conclusion can be drawn from this snapshot. Check the live state portal before you transact.
Registry documents
Mirrored from the state RERA registry
No mirrored registry documents available
Document availability varies by state portal. Use the official RERA portal below for the latest filed records.
Available configurations, areas and recorded pricing.
1610 sq.ft.
₹1.01 - 1.02 Cr
2387 sq.ft.
₹1.5 - 1.52 Cr
2618 sq.ft.
₹1.66 Cr
2726 sq.ft.
₹1.73 Cr
3517 sq.ft.
₹2.23 Cr
Room dimensions
Room-by-room dimensions from each plan’s published schedule — shown exactly as filed, never estimated.
| Room | Dimensions (as printed) | Area |
|---|---|---|
| Drawing Room | 3.38 m × 4.34 m | 158 sqft |
| Lobby | 4.06 m × 2.69 m | 118 sqft |
| Kitchen | 3.35 m × 3.05 m | 110 sqft |
| Bedroom | 3.35 m × 3.35 m | 121 sqft |
| Bedroom | 4.32 m × 3.35 m | 156 sqft |
| Bedroom | 4.29 m × 3.05 m | 141 sqft |
| Toilet | 2.44 m × 1.68 m | 44 sqft |
| Toilet | 2.31 m × 1.68 m | 42 sqft |
| Toilet | 2.44 m × 1.52 m | 40 sqft |
| SitOut | 2.44 m × 1.70 m | 45 sqft |
| Portico | 3.53 m × 1.83 m | 69 sqft |
| Dresser | 2.44 m × 1.24 m | 33 sqft |
| Dining | 3.38 m × 3.07 m | 112 sqft |
Itemized rooms add up to 1,189 sqft · super area 1,610 sqft (walls, circulation and balconies are not itemized)
| Room | Dimensions (as printed) | Area |
|---|---|---|
| Drawing Room | 4.04 m × 3.84 m | 167 sqft |
| Lounge | 4.06 m × 4.83 m | 211 sqft |
| Kitchen | 2.44 m × 3.35 m | 88 sqft |
| Bedroom | 3.43 m × 3.35 m | 124 sqft |
| Bedroom | 5.05 m × 3.35 m | 182 sqft |
| Master Bedroom | 5.05 m × 3.84 m | 209 sqft |
| Study | 3.43 m × 2.59 m | 96 sqft |
| Toilet | 1.52 m × 2.21 m | 36 sqft |
| Toilet | 1.68 m × 2.44 m | 44 sqft |
| Toilet | 0.91 m × 1.45 m | 14 sqft |
| Toilet | 2.44 m × 1.83 m | 48 sqft |
| Dresser | 2.44 m × 1.55 m | 41 sqft |
| Dining | 4.57 m × 4.83 m | 237 sqft |
| Servant RoomService | 1.91 m × 2.59 m | 53 sqft |
| Portico | 4.42 m × 5.36 m | 255 sqft |
| SitOut | 2.44 m × 1.91 m | 50 sqft |
| Open Terrace | 7.51 m × 12.28 m | 993 sqft |
Itemized rooms add up to 2,848 sqft · super area 2,387 sqft (walls, circulation and balconies are not itemized)
| Room | Dimensions (as printed) | Area |
|---|---|---|
| Living Room | 4.29 m × 3.94 m | 182 sqft |
| Kitchen | 4.12 m × 2.74 m | 121 sqft |
| Bedroom | 4.88 m × 3.35 m | 176 sqft |
| Bedroom | 4.19 m × 3.94 m | 178 sqft |
| Bedroom | 4.88 m × 3.35 m | 176 sqft |
| Toilet | 1.35 m × 2.13 m | 31 sqft |
| Toilet | 1.75 m × 1.07 m | 20 sqft |
| Toilet | 1.52 m × 2.29 m | 37 sqft |
| Toilet | 1.68 m × 2.29 m | 41 sqft |
| Toilet | 1.22 m × 2.36 m | 31 sqft |
| GYM | 3.20 m × 1.70 m | 59 sqft |
| Servant RoomService | 1.75 m × 2.18 m | 41 sqft |
| Dining | 4.12 m × 3.94 m | 174 sqft |
| Portico | 4.29 m × 4.27 m | 197 sqft |
| Home Theater | 3.20 m × 3.48 m | 120 sqft |
| Sit Out | 4.29 m × 4.26 m | 197 sqft |
Itemized rooms add up to 1,781 sqft · super area 2,618 sqft (walls, circulation and balconies are not itemized)
| Room | Dimensions (as printed) | Area |
|---|---|---|
| Living Room | 4.65 m × 3.81 m | 191 sqft |
| Lounge | 4.65 m × 3.58 m | 179 sqft |
| Kitchen | 3.94 m × 3.28 m | 139 sqft |
| Bedroom | 4.50 m × 3.35 m | 162 sqft |
| Bedroom | 5.23 m × 3.35 m | 189 sqft |
| Bedroom | 4.27 m × 3.28 m | 151 sqft |
| Toilet | 1.52 m × 1.47 m | 24 sqft |
| Toilet | 1.52 m × 2.13 m | 35 sqft |
| Toilet | 1.52 m × 2.13 m | 35 sqft |
| Toilet | 2.44 m × 1.52 m | 40 sqft |
| Toilet | 1.52 m × 2.44 m | 40 sqft |
| Portico | 3.96 m × 4.57 m | 195 sqft |
| Sit Out | 3.35 m × 4.57 m | 165 sqft |
| Dresser | 2.44 m × 1.65 m | 43 sqft |
| Dining | 4.72 m × 3.28 m | 167 sqft |
| Study | 1.80 m × 3.50 m | 68 sqft |
| Home Theater | 5.23 m × 3.35 m | 189 sqft |
| Dresser | 1.52 m × 1.16 m | 19 sqft |
Itemized rooms add up to 2,031 sqft · super area 2,726 sqft (walls, circulation and balconies are not itemized)
| Room | Dimensions (as printed) | Area |
|---|---|---|
| Living Room | 3.05 m × 4.24 m | 139 sqft |
| Lounge | 5.13 m × 4.85 m | 268 sqft |
| Living Room | 5.13 m × 4.55 m | 251 sqft |
| Kitchen | 3.35 m × 2.29 m | 83 sqft |
| Bedroom | 3.12 m × 4.12 m | 138 sqft |
| Bedroom | 4.37 m × 3.35 m | 158 sqft |
| Bedroom | 3.35 m × 3.35 m | 121 sqft |
| Bedroom | 4.98 m × 3.35 m | 180 sqft |
| Toilet | 1.07 m × 2.13 m | 25 sqft |
| Toilet | 2.67 m × 1.07 m | 31 sqft |
| Toilet | 1.52 m × 0.91 m | 15 sqft |
| Toilet | 1.52 m × 2.13 m | 35 sqft |
| Toilet | 2.59 m × 1.07 m | 30 sqft |
| Toilet | 0.91 m × 2.29 m | 22 sqft |
| Dresser | 1.96 m × 1.29 m | 27 sqft |
| Dresser | 1.09 m × 1.07 m | 13 sqft |
| Sit Out | 3.66 m × 4.57 m | 180 sqft |
| Portico | 4.57 m × 3.96 m | 195 sqft |
| Dresser | 2.56 m × 1.45 m | 40 sqft |
| Servant RoomService | 2.46 m × 1.91 m | 51 sqft |
| GYM | 3.71 m × 3.05 m | 122 sqft |
| Dining | 3.35 m × 3.66 m | 132 sqft |
| Sit Out | 3.35 m × 3.35 m | 121 sqft |
| Terrace | 7.58 m × 12.09 m | 986 sqft |
Itemized rooms add up to 3,363 sqft · super area 3,517 sqft (walls, circulation and balconies are not itemized)
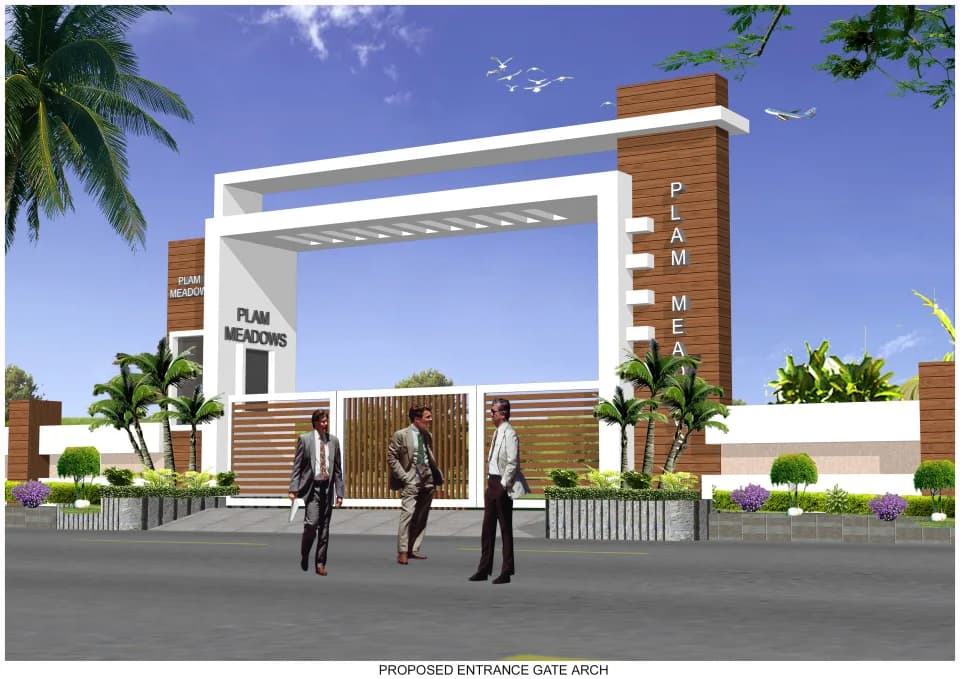
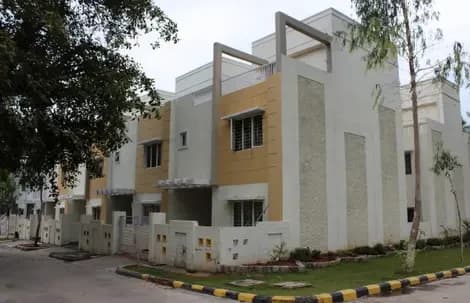
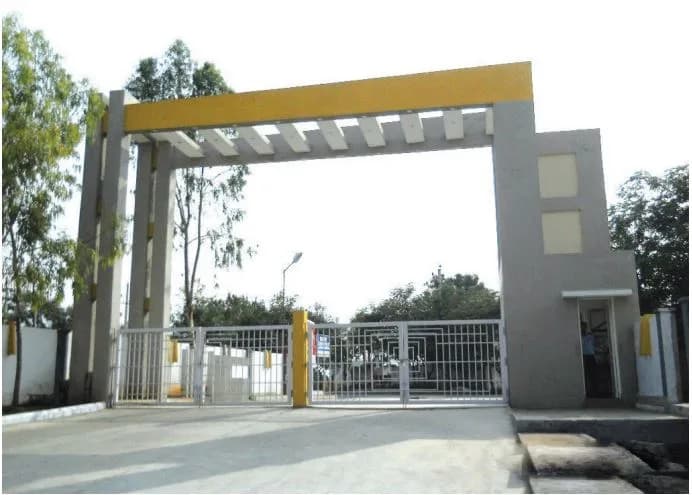
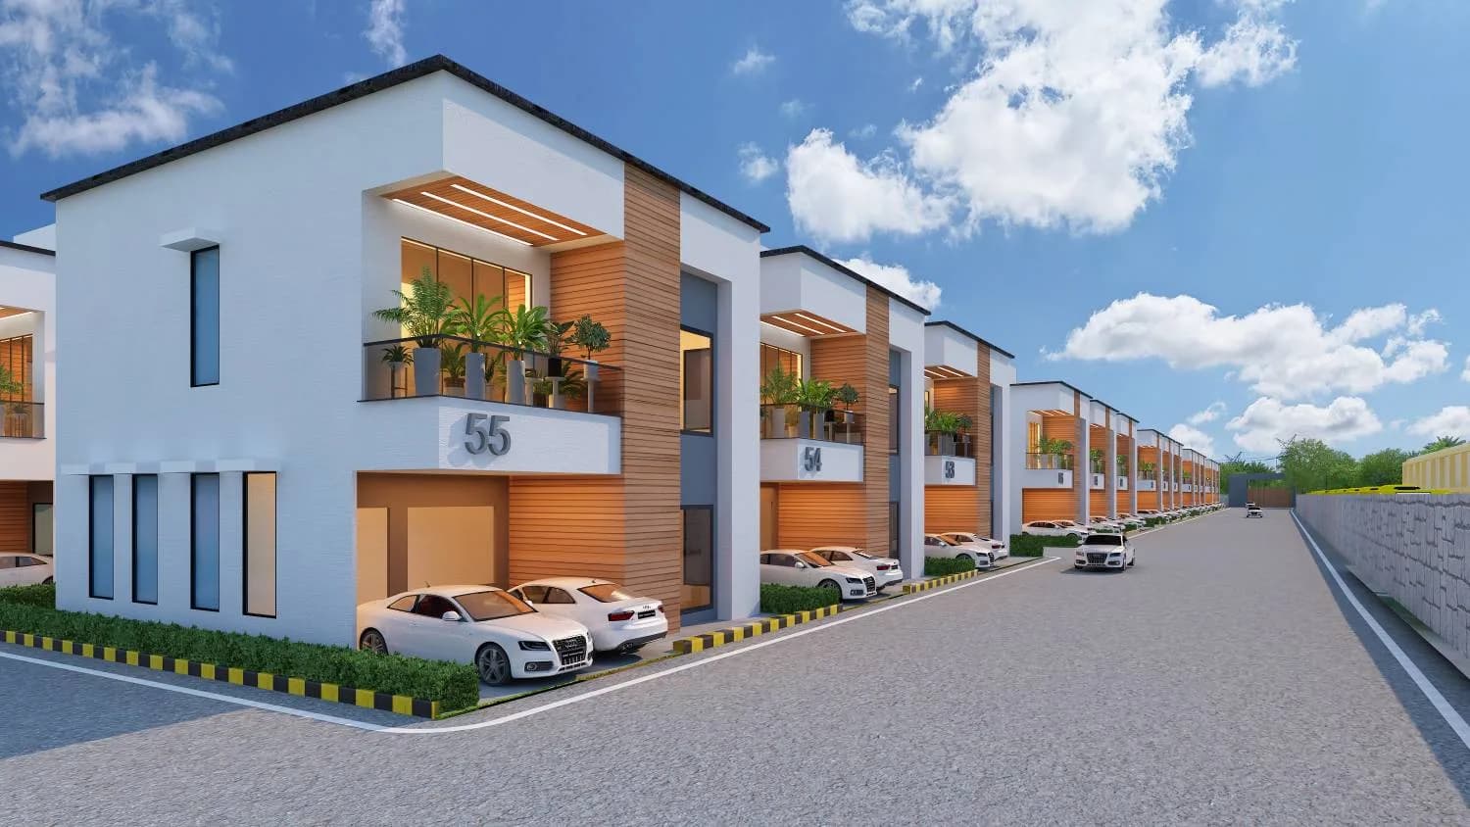
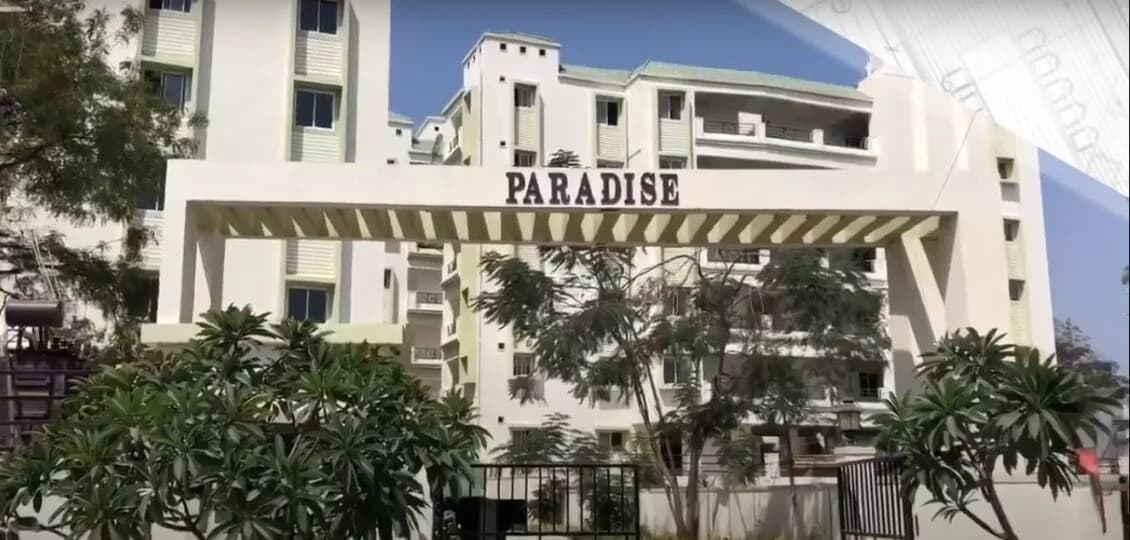
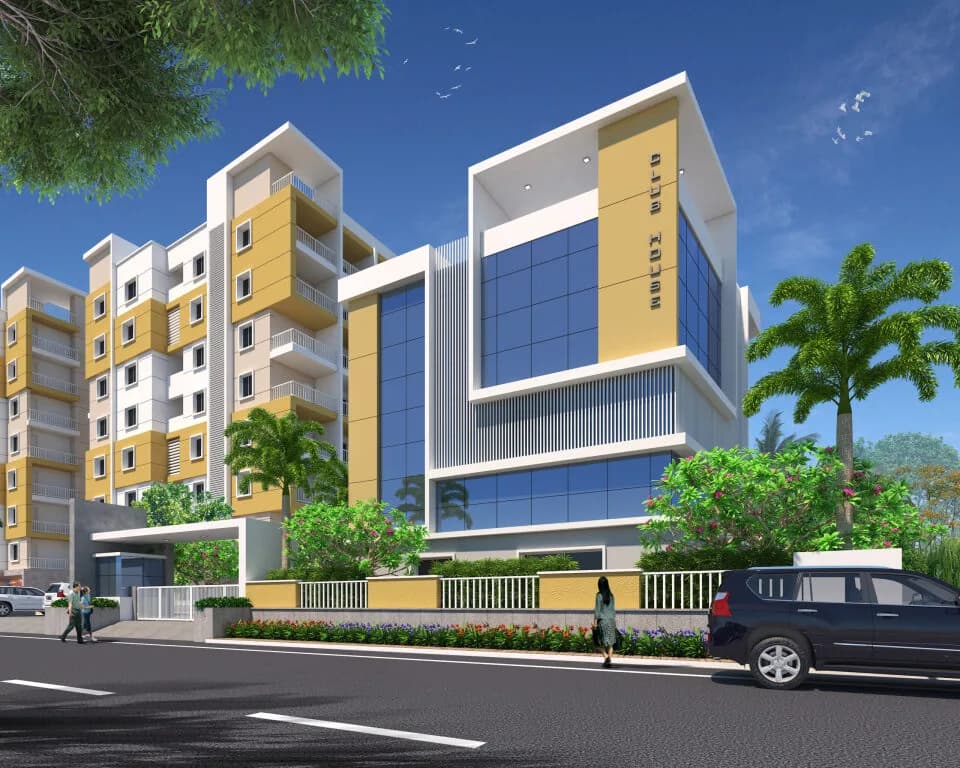
Golden County Annexe is a project with over 276 villas and state of the art amenities. It has a fully equipped clubhouse, a swimming pool, a gymnasium, a play area and several other facilities spread over an area of about 18.47 acres. It is situated at Rampally near Infosys Campus, Ghatkesar and is in close proximity to Singapore Township and Raheja Mind space IT Park.
42 facilities recorded for this project
Key destinations around Modi Golden County Annexe
Pudami High School
School · 3.5 KM
Srinidhi College
University · 4.2 KM
Vignana High School
School · 4.3 KM
Samskruthi Engineering College
University · 4.5 KM
Sri Kalki Multi Speciality Hospital
Hospital · 5.1 KM
Vignan's Institute
University · 6 KM
Current asking rates for this project, its locality and Secunderabad.
Today’s asking rates
Project, locality and city benchmarks
Recorded state rates for reference. Confirm the applicable amount at registration.
Project and locality asking-rate medians come from the PropertyBaazi project records in the sample shown. Registered rates come from government transaction records. Neither is a valuation, index or forecast.
Computed from 14 Rampally projects in our catalogue (6 with a per-sqft price).
14 projects here, by price band
Supply snapshot
New-project listings1
Units on the market3
Active adverts1
Reviews by residents
No written reviews yet
Be the first to share a first-hand experience.
Understand daily conveniences and connectivity around the project before planning a visit.
Based on 14 projects listed in Rampally on PropertyBaazi — our catalog, not a market index.
Distances as recorded by the builder; others measured aerially on the map — straight lines, not routes. Map data © OpenStreetMap contributors.
View on mapSchools 2
Colleges & Universities 3
Hospitals 1
Others 1
Distances as recorded when the project was listed — approximate; please confirm on the ground.
Comparable projects around Rampally

Modi Builders
Modi Builders & Infrastructures Private Limited
14 projects on PropertyBaazi
Modi Builders is a construction and property development company based in Hyderabad with over 30 years of experience in residential real estate. We have completed more than 15 residential projects with over 500 apartments each, totaling around Rs. 8500 Crores. We are constantly expanding with new ventures. We prioritize honesty and construction excellence with a "Customer First" approach. Our pricing is competitive due to company-owned land and in-house construction processes. We have helped many people fulfill their dream of owning a home and we want to do the same for you.
Modi Golden County Annexe is still under construction, with possession expected around Jan, 2028.
Yes. Modi Golden County Annexe is registered with the state RERA under numbers P02200000551, P02200000242, which you can verify on the official RERA portal.
Homes at Modi Golden County Annexe are priced ₹1.65 Cr (about ₹781/sq.ft) for 3 BHK Villa, sized 21,105 sq.ft built-up area.
Modi Golden County Annexe is located in Rampally, Secunderabad. The railway station is around 2.57 km away.
Modi Golden County Annexe is spread across 40.4 acres, up to 2 floors and 413 homes.
Modi Golden County Annexe comes with 42 amenities, including Mini Theatre, Swimming Pool, Business Lounge, Medical Centre, Laundry and Conference room.
Close to Modi Golden County Annexe you'll find hospitals such as Community Health Centre, Ghatkesar and Shraddha Hospital.
Modi Golden County Annexe is being developed by Modi Builders.
Disclaimer: The material and information contained on this page is provided for general information purposes only and does not constitute an endorsement, warranty, or representation by PropertyBaazi. PropertyBaazi is an information platform and is not a party to any transaction between users. Project details, prices, availability, RERA status and other information are compiled from public records and third-party sources, may change without notice, and should be independently verified with the developer, the relevant RERA authority and your own legal/financial advisors before you rely on them or make any decision.