3 BHK Apartment
1488 sq.ft.
₹Price on Request
Others
Image
Select a view or open the gallery
Sector 67, Gurugram
Construction Status
Ready to move
Completed in Dec, 2017
Price on request
Price on request
3 BHK
Super Built-up Area
1488–1770 sqft
Price on Request
As stated by the builder; shown as filed.
A concise view of the details present in the records and published project material available to PropertyBaazi.
Only items present in the available record or published project material are shown.
Floor plans with measured dimensions
Published floor plans include room-level dimensions.
Developer legal entity identified
A legal entity is recorded for the developer.
Last checked 18 July 2026. These checks reflect the records available to PropertyBaazi. Confirm current details with the relevant authority or developer before booking.
2 unique plan layouts on record: 3 BHK Apartment. Room-by-room dimensions available for 2 of the 2 plans shown.
1488 sq.ft.
₹Price on Request
1770 sq.ft.
₹Price on Request
Room dimensions
Room-by-room dimensions from each plan’s published schedule — shown exactly as filed, never estimated.
| Room | Dimensions (as printed) | Area |
|---|---|---|
| Drawing And Dining | 4.57 m × 6.63 m | 326 sqft |
| Kitchen | 2.13 m × 3.05 m | 70 sqft |
| Bedroom | 3.96 m × 3.35 m | 143 sqft |
| Bedroom | 3.35 m × 3.96 m | 143 sqft |
| Bedroom | 3.35 m × 3.73 m | 135 sqft |
| Toilet | 2.13 m × 1.52 m | 35 sqft |
| Toilet | 2.24 m × 1.52 m | 37 sqft |
| Toilet | 2.13 m × 1.52 m | 35 sqft |
| Lobby | 1.52 m × 3.05 m | 50 sqft |
Itemized rooms add up to 974 sqft · super area 1,488 sqft (walls, circulation and balconies are not itemized)
| Room | Dimensions (as printed) | Area |
|---|---|---|
| Drawing And Dining | 3.96 m × 7.39 m | 315 sqft |
| Kitchen | 3.35 m × 2.59 m | 93 sqft |
| Bedroom | 4.27 m × 3.35 m | 154 sqft |
| Bedroom | 3.35 m × 3.73 m | 135 sqft |
| Bedroom | 3.35 m × 3.96 m | 143 sqft |
| Toilet | 1.52 m × 1.07 m | 17 sqft |
| Toilet | 1.52 m × 2.21 m | 36 sqft |
| Toilet | 2.44 m × 1.52 m | 40 sqft |
| Toilet | 2.13 m × 1.52 m | 35 sqft |
| Dresser | 1.68 m × 1.52 m | 27 sqft |
| Lobby | 1.37 m × 2.29 m | 34 sqft |
| Servant RoomService | 2.44 m × 2.21 m | 58 sqft |
Itemized rooms add up to 1,087 sqft · super area 1,770 sqft (walls, circulation and balconies are not itemized)
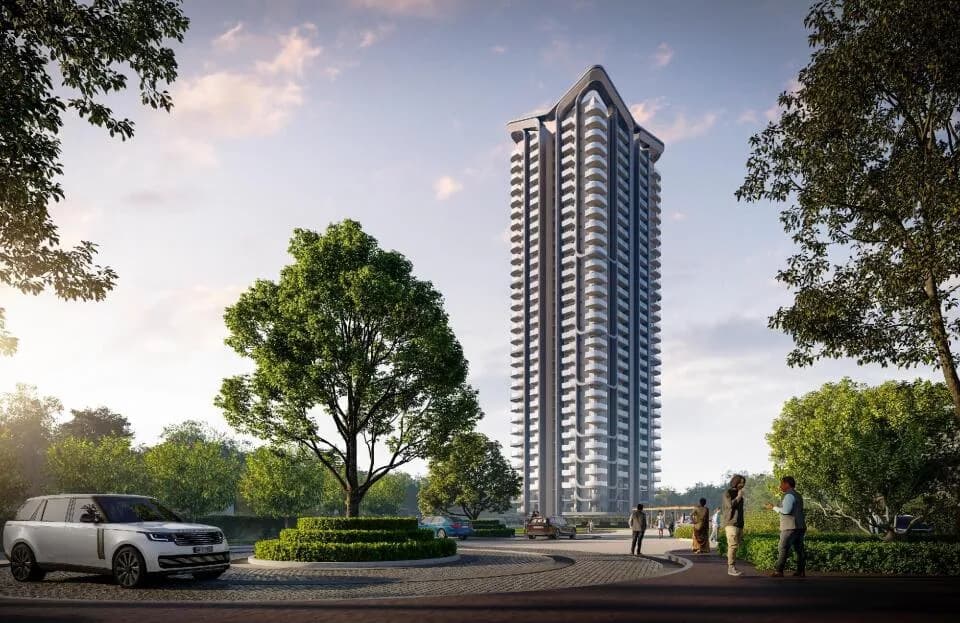
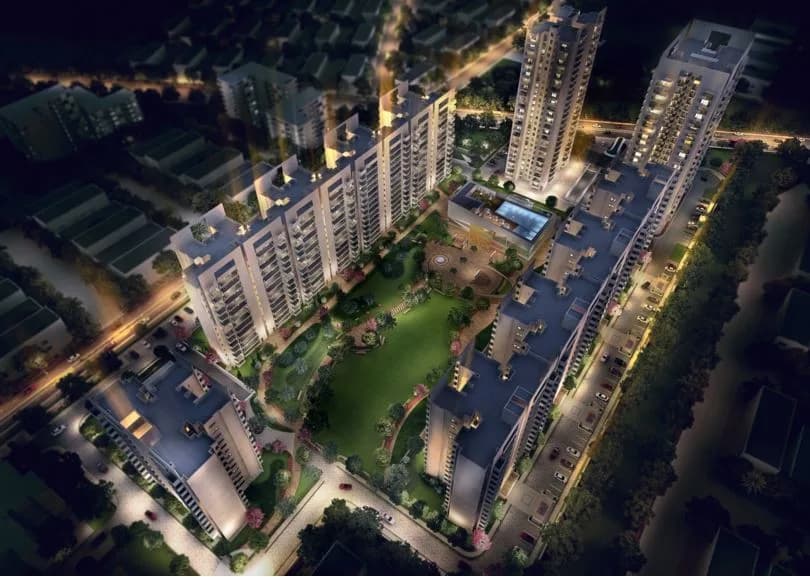
Parkwood Meadow Greens in Sector 67 Gurgaon is a ready-to-move housing society. This project is a perfect combination of comfort and style, specifically designed to suit your requirements and conveniences. This housing society is now ready to be called home as families have started moving in. Check out some of the features of Parkwood Meadow Greens housing society: * Parkwood Meadow Greens Sector 67 has 4 towers. * Spread over an area of 5 acres, Parkwood Meadow Greens is one of the spacious housing societies in the Gurgaon region. With all the basic amenities available, Parkwood Meadow Greens fits into your budget and your lifestyle.
Written by PropertyBaazi from our own research into this project.
Strengths
Risks
Our read
Market read
In the news
Information on Parkwood Meadow Greens, Sector 67, Gurugram is extremely scarce in public sources
Multiple targeted searches across real-estate portals, news archives, RERA databases, and consumer forums yielded no direct listings, press releases, or verified news articles for a completed residential project named 'Parkwood Meadow Greens' by 'Parkwood Group' in Sector 67, Gurugram. Searches for the project name and developer name returned results for unrelated properties in Dubai, Singapore, the UK, and the US. No RERA registration details, no buyer reviews, and no transaction data could be independently located. — PropertyBaazi Research, 2025-01-13
Our verdict: RED FLAG / UNVERIFIABLE. PropertyBaazi cannot independently confirm the existence, RERA status, or market legitimacy of 'Parkwood Meadow Greens' by 'Parkwood Group' in Sector 67, Gurugram. The complete absence of digital footprint, RERA records, resale listings, and buyer reviews for a project supposedly completed in 2017 is a serious warning sign. Do NOT proceed with any financial commitment until: (1) you physically visit the site, (2) verify the RERA registration on the Haryana RERA portal, (3) obtain and verify the Completion/Occupancy Certificate, (4) conduct a title search at the local sub-registrar, and (5) cross-check pricing with registered brokers dealing in Sector 67. Treat this as high-risk until proven otherwise.
This is PropertyBaazi’s own research opinion, compiled from . It is not investment advice — verify independently before you transact.
22 facilities recorded for this project
Key destinations around Parkwood Meadow Greens
Eco Grove Park
Park · 0.2 km
Queen's Park
Park · 0.2 km
Hyde Park
Park · 0.3 km
Bones & Joints Clinic
Hospital · 0.9 km
SMART Superstore
Mall / Market · 0.9 km
SODHI'S
Mall / Market · 0.9 km
Current asking rates for this project, its locality and Gurugram.
Today’s asking rates
Project, locality and city benchmarks
Recorded state rates for reference. Confirm the applicable amount at registration.
Project and locality asking-rate medians come from the PropertyBaazi project records in the sample shown. Registered rates come from government transaction records. Neither is a valuation, index or forecast.
Computed from 28 Sector 67 projects in our catalogue (11 with a per-sqft price).
28 projects here, by price band
Reviews by residents
No written reviews yet
Be the first to share a first-hand experience.
Understand daily conveniences and connectivity around the project before planning a visit.
Based on 24 projects listed in Sector 67 on PropertyBaazi — our catalog, not a market index.
Aerial distances measured on the map from the project’s recorded location — straight lines, not routes. Map data © OpenStreetMap contributors.
View on mapSchools 5
Colleges 1
Hospitals 4
Shopping & Markets 3
Parks 3
Banks 3
Straight-line distances, approximate, measured from the project’s recorded location. Data © OpenStreetMap contributors.
Comparable projects around Sector 67

Parkwood Group
1 projects on PropertyBaazi
Parkwood Group is a niche real estate development firm that caters to its customers; cares for its customers; and carves quality living for its customers. The company was conceptualized, nurtured and brought to newer heights by Mr Harpreet Singh, a promoter of Bank of Punjab Limited. Today, under this guidance and expertise, Parkwood Group myriad projects that epitomize top-of-the-line architecture, contemporary designs and affordability. Our development plans are customized according to the needs of the clientele. The structure, design, costing and space utilization are done diligently to suit the customer behavior and his style of living. With Parkwood, you have a few things to be taken for granted ? mesmerizing designs, optimum level of comfort, cost-effectiveness and servicing with a s
Parkwood Meadow Greens was completed in Dec, 2017 (per our records).
We don't have a RERA registration on record for Parkwood Meadow Greens yet, so it's worth confirming this with the developer before you commit.
Parkwood Meadow Greens offers 3 BHK Apartment, sized 1,488–1,770 sq.ft super built-up area. Current pricing is shared on request — download the brochure from the project page for the latest price list.
Parkwood Meadow Greens is located in Sector 67, Gurugram.
Parkwood Meadow Greens is spread across 5 acres, 4 towers and 220 homes.
Parkwood Meadow Greens comes with 22 amenities, including Swimming Pool, Water Softener Plant, Creche / Day Care, Wi-Fi Connectivity, Shopping Centre and Video Door Security.
Close to Parkwood Meadow Greens you'll find hospitals such as Kamal Hospital and Maternity Centre and Gobind Hospital, schools like RV Public School and Modern Era Public School.
Parkwood Meadow Greens is being developed by Parkwood Group.
Disclaimer: The material and information contained on this page is provided for general information purposes only and does not constitute an endorsement, warranty, or representation by PropertyBaazi. PropertyBaazi is an information platform and is not a party to any transaction between users. Project details, prices, availability, RERA status and other information are compiled from public records and third-party sources, may change without notice, and should be independently verified with the developer, the relevant RERA authority and your own legal/financial advisors before you rely on them or make any decision.