2 BHK Apartment
520 sq.ft.
₹84 - 92 L
Loading project details…
Outdoors
Garden
Select a view or open the gallery
Kasar vadavali, Thane
Construction Status
Ready to move
₹40 L - 92 L
Price range· ₹10,218/sqft
1 BHK
Carpet Area
396–470 sqft
₹40 - 69 L
2 BHK
Carpet Area
590–700 sqft
₹84 - 92 L
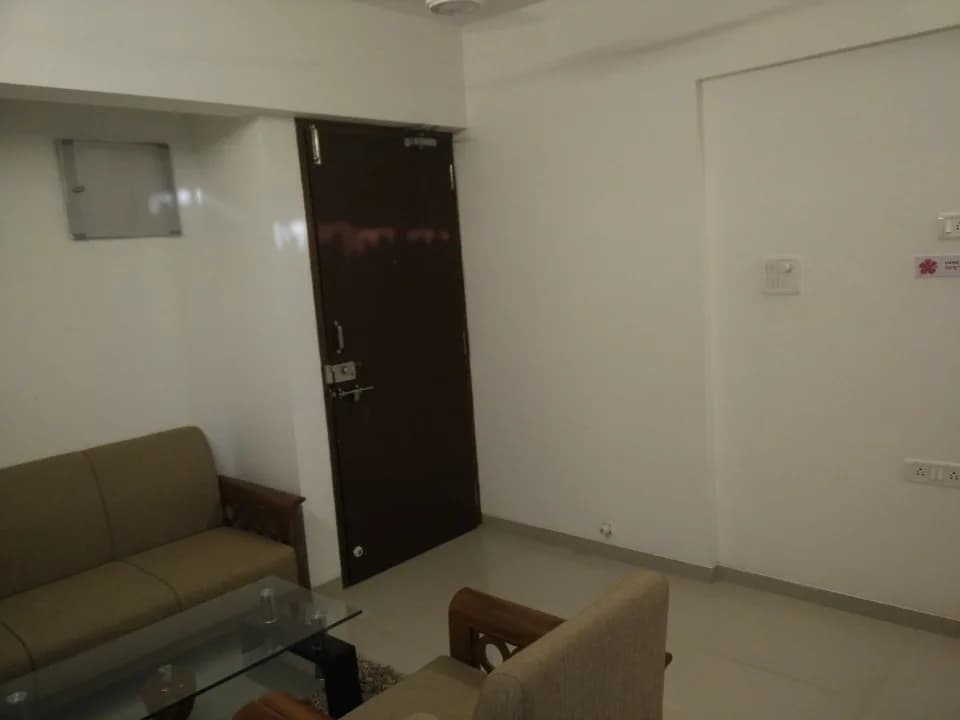
Vitrified flooring in all rooms Green marble window frames to all windows and Door frames to toilets Ceramic antiskid tiles for toilets flooring and ceramic tiles dado up to 7ft 0in height Ivory Glazed Tiles flooring and dado up to 7ft height to W.C. Ceramic tiles dado to kit Platform up to 7ft 0in Black Granite Kitchen Platform with S.S. Sink and modular kitchen below kitchen platform Coloured anodized aluminum sliding windows with plain glass to all rooms and toilets W.C. and Dry yards louvers French window in living room Additional mosquito net shutter in each window Exhaust fan provision in toilet, W.C., bathroom and in kitchen Concealed Plumbing and Jaquar make C.P. Fitting and toilet accessories like towel rod, napkin holder etc Concealed electric wiring with modular switches Inverter provision in wiring C.C.T.V. and intercom system Flush Door with Safety latch, all drop, handle, peephole and Electric Bell on main door Decorative safety door to main door Oil bound Distemper to all internal walls M.S. box grill to all windows POP cornice in living room
As stated by the builder; shown as filed.
Available configurations, areas and recorded pricing.
520 sq.ft.
₹84 - 92 L
Room dimensions
Room-by-room dimensions from each plan’s published schedule — shown exactly as filed, never estimated.
| Room | Dimensions (as printed) | Area |
|---|---|---|
| Living Room | 2.90 m × 4.27 m | 133 sqft |
| Kitchen | 2.29 m × 2.59 m | 64 sqft |
| Bedroom | 2.74 m × 3.50 m | 103 sqft |
| Bedroom | 3.20 m × 2.74 m | 94 sqft |
| Toilet | 1.22 m × 2.29 m | 30 sqft |
| Toilet | 1.22 m × 2.43 m | 32 sqft |
Itemized rooms add up to 456 sqft · super area 520 sqft (walls, circulation and balconies are not itemized)
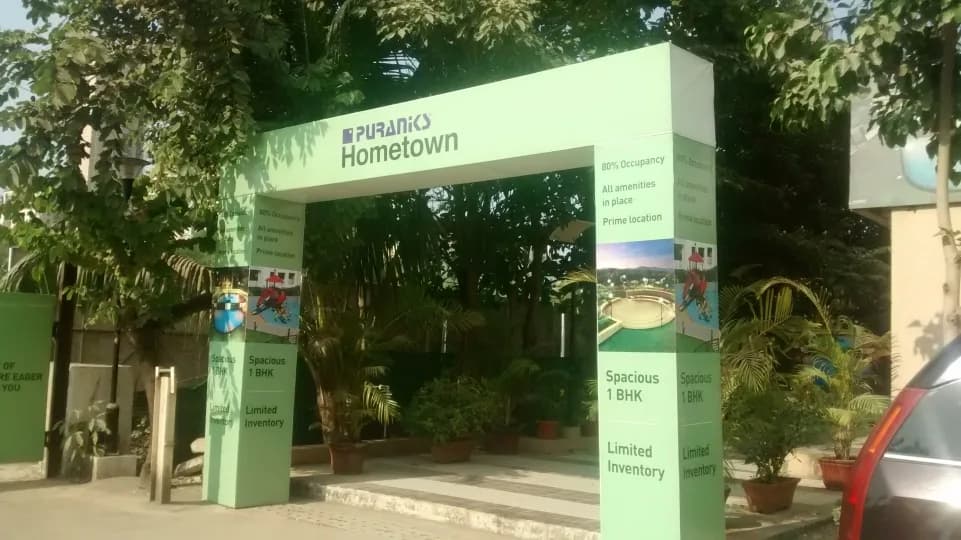
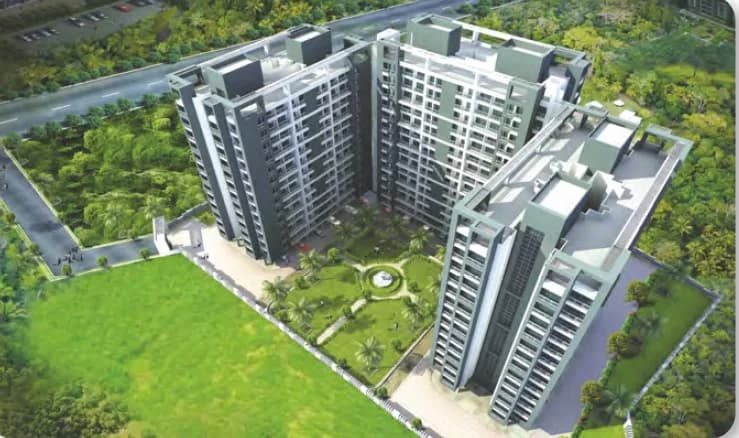
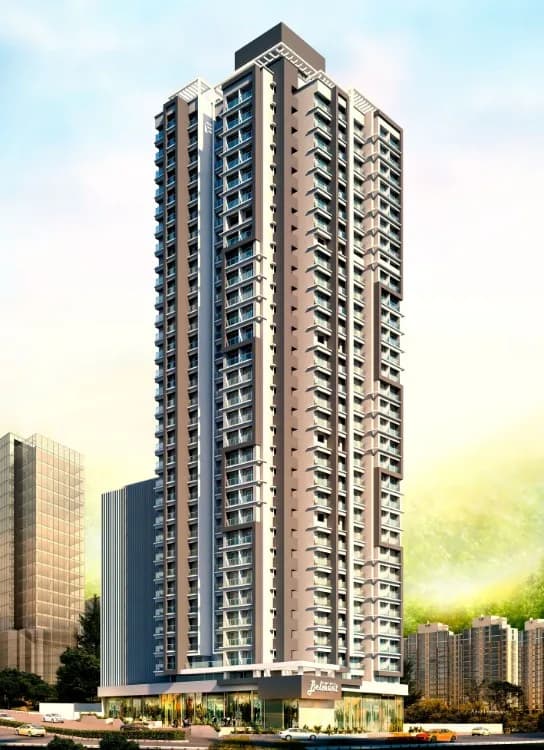
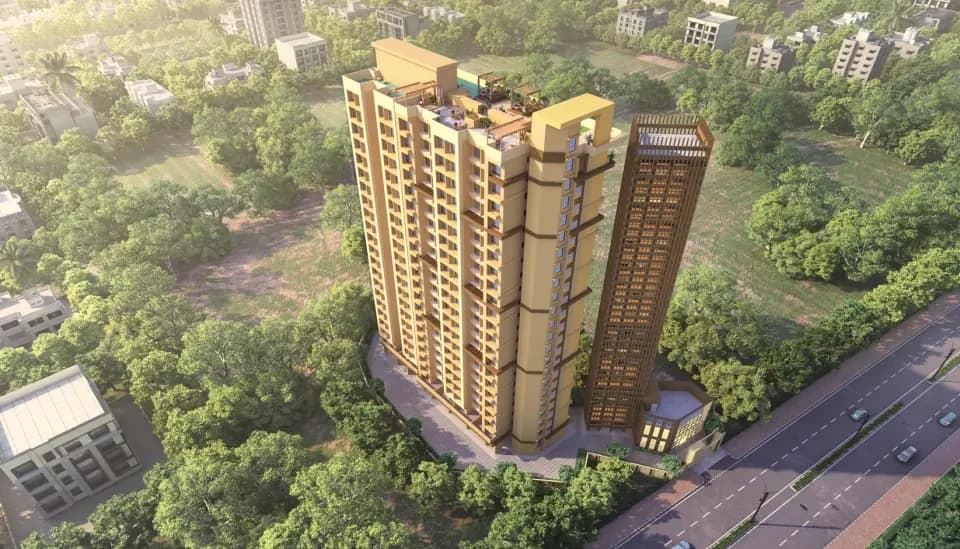
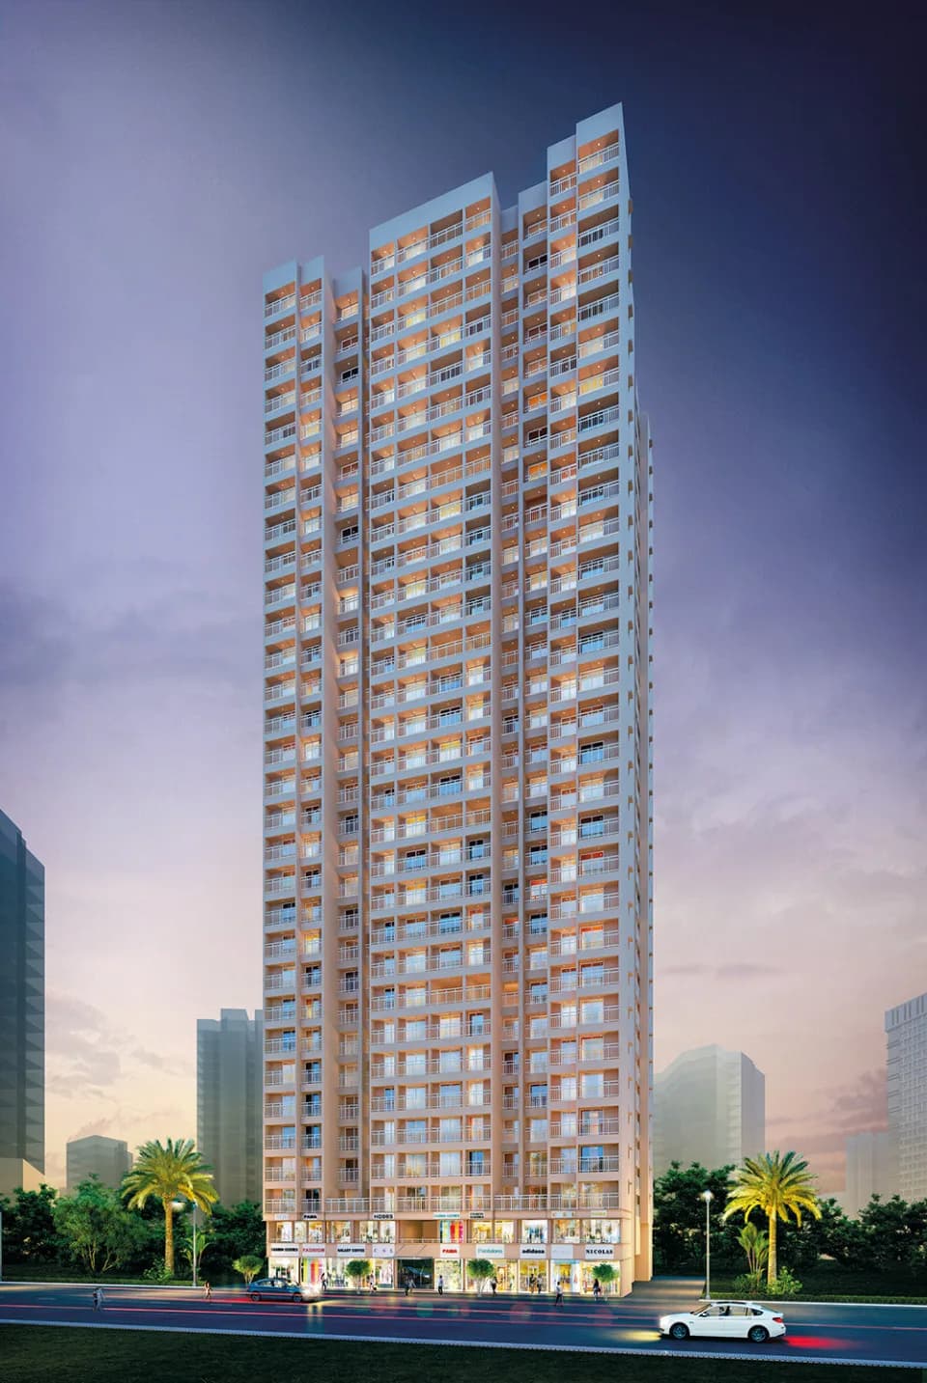
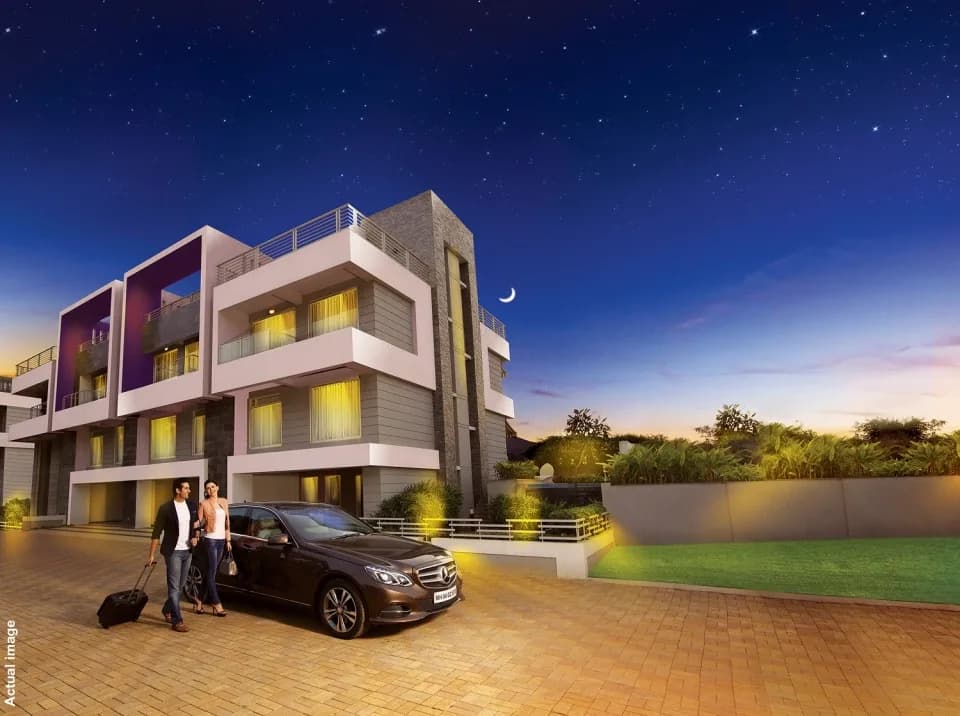
Puranik City Phase 3 in Kasar vadavali, Thane is a ready-to-move housing society. It offers apartments in varied budget range. These units are a perfect combination of comfort and style, specifically designed to suit your requirements and conveniences. There are 1BHK and 2BHK Apartments available in this project. This housing society is now ready to be called home as families have started moving in. Check out some of the features of Puranik City Phase 3 housing society: *Puranik City Phase 3 Kasar vadavali has 3 towers, with 7 floors each and 102 units on offer.
28 facilities recorded for this project
Key destinations around Puranik City Phase 3
Bhaskar EyeCare
Hospital · 0.1 km
Dhanwantri Hospital
Hospital · 0.1 km
Aaditya's Park
Park · 0.2 km
Tieten Medicity
Hospital · 0.3 km
Shree Ram Hospital
Hospital · 0.3 km
Gowniwada Station
Metro / Rail · 0.5 km
Recorded year-on-year movement and today’s asking-rate position for Puranik City Phase 3.
Recorded 12-month movement
Asking rates · YoYProject
Puranik City Phase 3
-3.9%
Locality
Kasar vadavali
-0.8%
Today’s asking rates
Project, locality and city benchmarks
Recorded state rates for reference. Confirm the applicable amount at registration.
Project and locality asking-rate medians come from the PropertyBaazi project records in the sample shown. Registered rates come from government transaction records. Neither is a valuation, index or forecast.
Computed from 45 Kasar vadavali projects in our catalogue (37 with a per-sqft price).
45 projects here, by price band
Reviews by residents
No written reviews yet
Be the first to share a first-hand experience.
Understand daily conveniences and connectivity around the project before planning a visit.
Based on 44 projects listed in Kasar vadavali on PropertyBaazi — our catalog, not a market index.
Aerial distances measured on the map from the project’s recorded location — straight lines, not routes. Map data © OpenStreetMap contributors.
View on mapMetro & Rail 3
Schools 3
Colleges 2
Hospitals 5
Shopping & Markets 2
Parks 3
Banks 2
Clinic 1
Railway 1
Straight-line distances, approximate, measured from the project’s recorded location. Data © OpenStreetMap contributors.
Comparable projects around Kasar vadavali

Puraniks
17 projects on PropertyBaazi
Puraniks Builders Limited is a reputable real estate company that offers residential and commercial solutions in various categories. They are known for quality structures, innovative designs, and on-time delivery within budget estimates. Since 1990, they have developed over 4.21 Lakh sq. mts and have 9.88 Lakh sq. mt. under construction. They are committed to building dream homes for their customers.
Puranik City Phase 3 is ready to move in, so you can take possession as soon as the paperwork is done.
We don't have a RERA registration on record for Puranik City Phase 3 yet, so it's worth confirming this with the developer before you commit.
Homes at Puranik City Phase 3 are priced ₹40 L - 92 L (about ₹10,218/sq.ft) for 1, 2 BHK Apartment, sized 396–700 sq.ft carpet area.
Puranik City Phase 3 is located in Kasar vadavali, Thane.
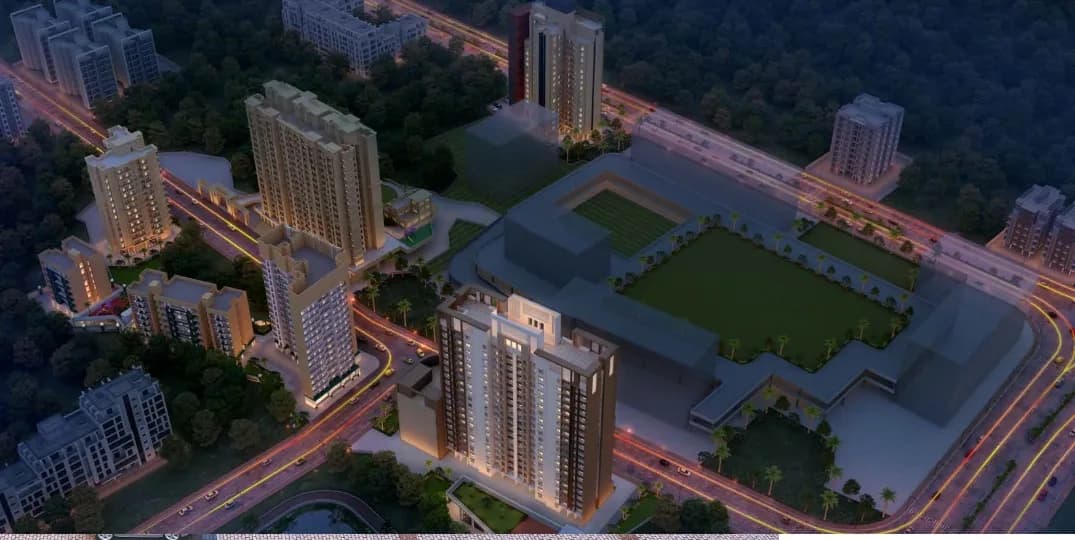
Puranik City Phase 3 is spread across 2 acres, 9 towers, up to 20 floors and 448 homes.
Puranik City Phase 3 comes with 28 amenities, including Swimming Pool, Reflexology Park, Solar Water Heating, Visitors Parking, Water Softener Plant and Property Staff.
Close to Puranik City Phase 3 you'll find hospitals such as Dhanwantri Hospital and Shree Ram Hospital and markets and shopping.
Puranik City Phase 3 is being developed by Puraniks.
Disclaimer: The material and information contained on this page is provided for general information purposes only and does not constitute an endorsement, warranty, or representation by PropertyBaazi. PropertyBaazi is an information platform and is not a party to any transaction between users. Project details, prices, availability, RERA status and other information are compiled from public records and third-party sources, may change without notice, and should be independently verified with the developer, the relevant RERA authority and your own legal/financial advisors before you rely on them or make any decision.