1 BHK Apartment
314.55 sq.ft.
₹Price on Request
Outdoors
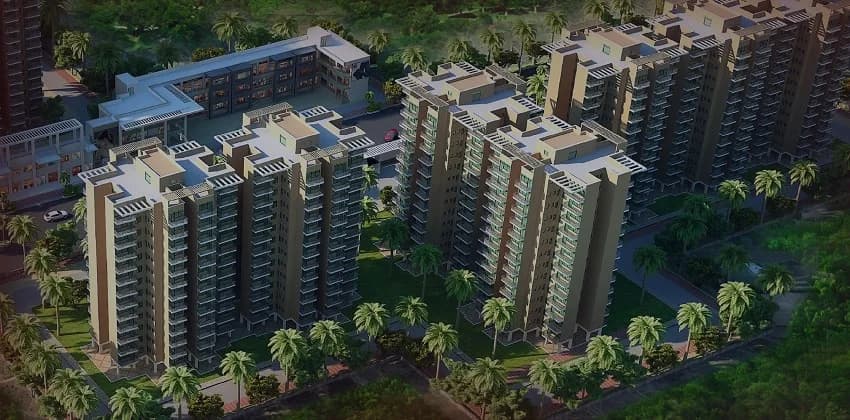
Aerial View
Select a view or open the gallery
Sector 70, Gurugram
Construction Status
Ready to move
Possession completed (Sep 2024)
Price on request
Price on request
1 BHK
Carpet Area
314.55–342.42 sqft
Price on Request
2 BHK
Carpet Area
578.27 sqft
Price on Request
3 BHK
Carpet Area
643.65–645.25 sqft
Price on Request
Phase registrations, completion timelines and available documents from the state RERA record.
Phase 1
GGM/436/168/2021/04
Haryana RERA
RERA-GRG-798-2021Registration-number match
Registration number found in HRERA-GGM
The project registration number matched the registry snapshot. Confirm the current status and filings on the live portal before booking.
Registry documents
Mirrored from HRERA-GGM
Requesting a download sends your enquiry to the seller. Once sent, other documents for this project stay unlocked for this browser session.
Registration certificate
Registration: RERA-GRG-798-20211.1 MB
CA certificate
Registration: RERA-GRG-798-2021152 KB
Licence
Registration: RERA-GRG-798-20212.5 MB
Licence (2)
Registration: RERA-GRG-798-2021456 KB
Letter of intent
Registration: RERA-GRG-798-20211.5 MB
Approved plan
Registration: RERA-GRG-798-20212.0 MB
Approved plan (3)
Registration: RERA-GRG-798-20211.3 MB
Approved plan (2)
Registration: RERA-GRG-798-20214.3 MB
Approved plan (4)
Registration: RERA-GRG-798-20211.3 MB
Approved plan (5)
Registration: RERA-GRG-798-20213.1 MB
Approved plan (6)
Registration: RERA-GRG-798-20211.1 MB
Declaration
Registration: RERA-GRG-798-2021903 KB
Land record
Registration: RERA-GRG-798-20212.9 MB
Declaration (2)
Registration: RERA-GRG-798-2021316 KB
Land record (2)
Registration: RERA-GRG-798-20213.2 MB
Land record (3)
Registration: RERA-GRG-798-2021197 KB
Agreement
Registration: RERA-GRG-798-2021727 KB
Declaration (3)
Registration: RERA-GRG-798-2021686 KB
Agreement (2)
Registration: RERA-GRG-798-2021525 KB
Agreement (3)
Registration: RERA-GRG-798-2021544 KB
Agreement (4)
Registration: RERA-GRG-798-2021926 KB
NOC
Registration: RERA-GRG-798-2021276 KB
NOC (2)
Registration: RERA-GRG-798-2021497 KB
NOC (3)
Registration: RERA-GRG-798-2021211 KB
NOC (4)
Registration: RERA-GRG-798-2021538 KB
NOC (5)
Registration: RERA-GRG-798-2021653 KB
NOC (6)
Registration: RERA-GRG-798-2021780 KB
Other document (2)
Registration: RERA-GRG-798-2021743 KB
Other document
Registration: RERA-GRG-798-20211.3 MB
Other document (3)
Registration: RERA-GRG-798-202167 KB
Other document (4)
Registration: RERA-GRG-798-2021143 KB
Other document (5)
Registration: RERA-GRG-798-202110 KB
Other document (6)
Registration: RERA-GRG-798-20211.2 MB
Other document (7)
Registration: RERA-GRG-798-2021522 KB
Other document (8)
Registration: RERA-GRG-798-2021565 KB
Other document (10)
Registration: RERA-GRG-798-2021289 KB
Other document (9)
Registration: RERA-GRG-798-20212.5 MB
Other document (12)
Registration: RERA-GRG-798-2021554 KB
Other document (13)
Registration: RERA-GRG-798-2021679 KB
Other document (11)
Registration: RERA-GRG-798-20212.6 MB
Other document (14)
Registration: RERA-GRG-798-2021743 KB
Other document (15)
Registration: RERA-GRG-798-2021361 KB
Other document (16)
Registration: RERA-GRG-798-2021741 KB
Other document (17)
Registration: RERA-GRG-798-20212.1 MB
Other document (18)
Registration: RERA-GRG-798-20211.0 MB
Other document (19)
Registration: RERA-GRG-798-2021450 KB
Other document (20)
Registration: RERA-GRG-798-2021674 KB
Other document (21)
Registration: RERA-GRG-798-202159 KB
Other document (22)
Registration: RERA-GRG-798-202159 KB
Files are shown as captured in our registry snapshot. Always confirm the latest record on the official state portal before you transact.
A concise view of the details present in the records and published project material available to PropertyBaazi.
Only items present in the available record or published project material are shown.
RERA registered
A state RERA registration is present in the project record.
Builder CIN on record
A Corporate Identity Number is recorded for the developer.
Floor plans with measured dimensions
Published floor plans include room-level dimensions.
Developer legal entity identified
A legal entity is recorded for the developer.
Last checked 18 July 2026. These checks reflect the records available to PropertyBaazi. Confirm current details with the relevant authority or developer before booking.
4 unique plan layouts on record: 1 BHK Apartment, 3 BHK Apartment. Room-by-room dimensions available for 4 of the 4 plans shown.
314.55 sq.ft.
₹Price on Request
337.11 sq.ft.
₹Price on Request
342.42 sq.ft.
₹Price on Request
645.25 sq.ft.
₹Price on Request
Room dimensions
Room-by-room dimensions from each plan’s published schedule — shown exactly as filed, never estimated.
| Room | Dimensions (as printed) | Area |
|---|---|---|
| Living Room | 3.00 m × 3.44 m | 111 sqft |
| Kitchen | 2.90 m × 1.95 m | 61 sqft |
| Bedroom | 2.90 m × 3.25 m | 101 sqft |
| WC | 0.92 m × 1.67 m | 17 sqft |
| Toilet | 1.23 m × 1.62 m | 21 sqft |
| Balcony | 3.30 m × 1.50 m | 53 sqft |
Itemized rooms add up to 364 sqft · super area 314.55 sqft (walls, circulation and balconies are not itemized)
| Room | Dimensions (as printed) | Area |
|---|---|---|
| Living Room | 3.10 m × 3.52 m | 117 sqft |
| Kitchen | 1.80 m × 3.20 m | 62 sqft |
| Bedroom | 3.00 m × 3.20 m | 103 sqft |
| Bathroom | 1.47 m × 1.34 m | 21 sqft |
| WC | 0.92 m × 1.34 m | 13 sqft |
| Balcony | 3.50 m × 1.50 m | 57 sqft |
Itemized rooms add up to 373 sqft · super area 337.11 sqft (walls, circulation and balconies are not itemized)
| Room | Dimensions (as printed) | Area |
|---|---|---|
| Living Room | 3.00 m × 2.47 m | 80 sqft |
| Kitchen | 2.40 m × 3.90 m | 101 sqft |
| Bedroom | 3.22 m × 3.00 m | 104 sqft |
| Toilet | 1.47 m × 1.34 m | 21 sqft |
| WC | 0.92 m × 1.34 m | 13 sqft |
| Balcony | 3.30 m × 1.50 m | 53 sqft |
Itemized rooms add up to 372 sqft · super area 342.42 sqft (walls, circulation and balconies are not itemized)
| Room | Dimensions (as printed) | Area |
|---|---|---|
| Living Room | 4.23 m × 4.15 m | 189 sqft |
| Kitchen | 1.84 m × 3.00 m | 59 sqft |
| Bedroom | 3.50 m × 3.00 m | 113 sqft |
| Bedroom | 3.50 m × 3.07 m | 116 sqft |
| Bedroom | 3.00 m × 3.07 m | 99 sqft |
| Toilet | 2.00 m × 1.50 m | 32 sqft |
| Toilet | 2.00 m × 1.50 m | 32 sqft |
| Balcony | 1.50 m × 2.30 m | 37 sqft |
| Balcony | 1.50 m × 1.42 m | 23 sqft |
Itemized rooms add up to 700 sqft · super area 645.25 sqft (walls, circulation and balconies are not itemized)
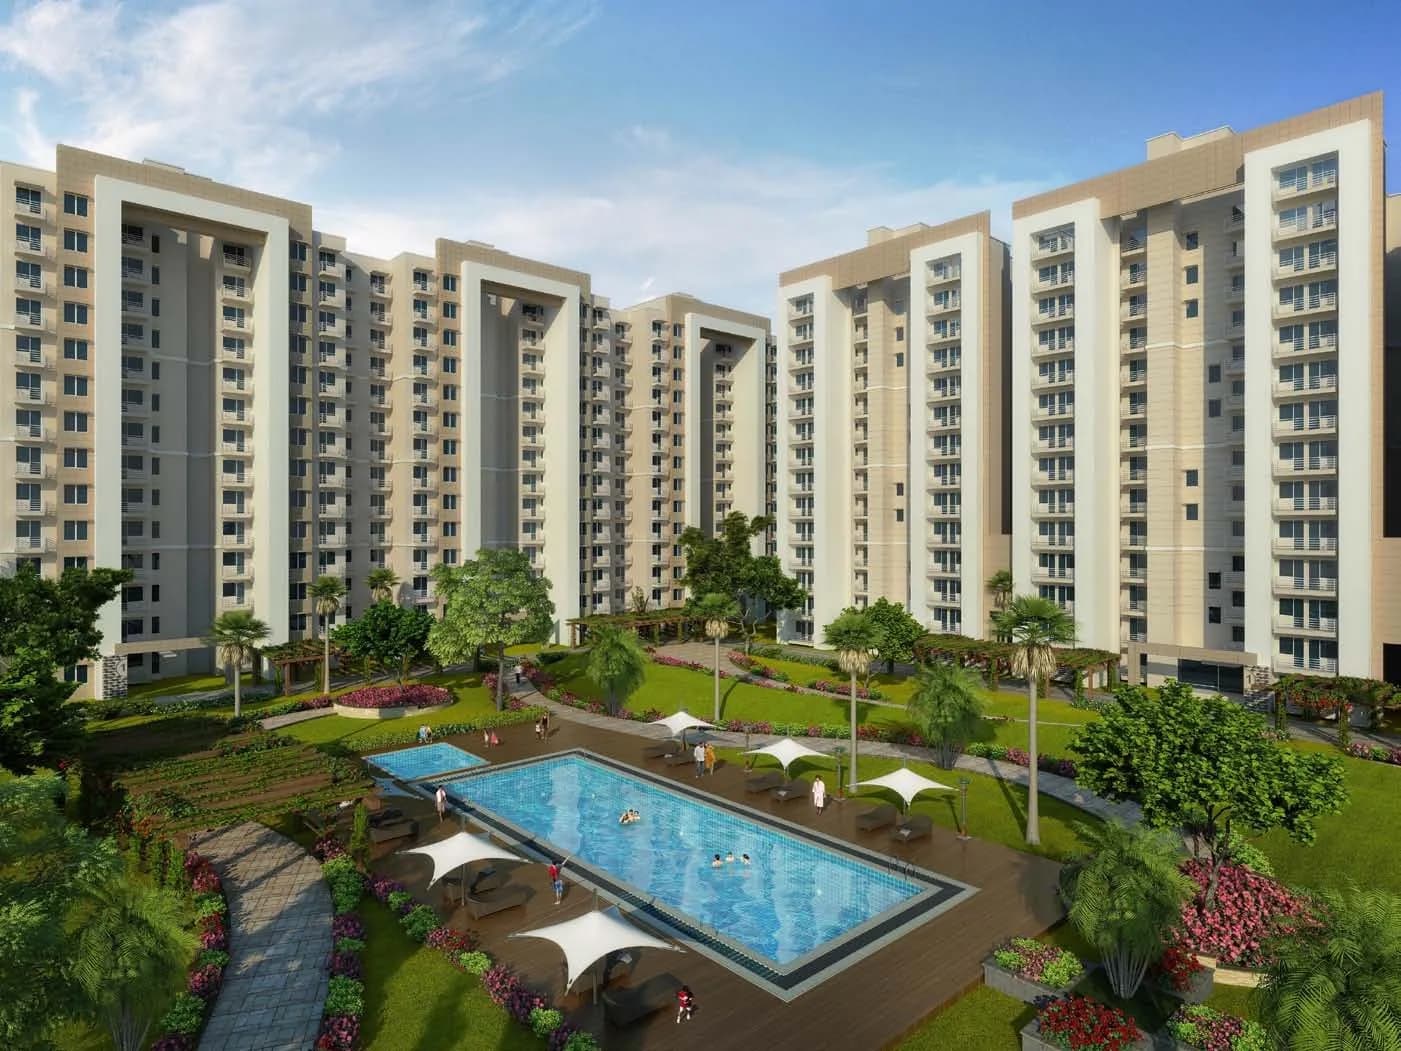
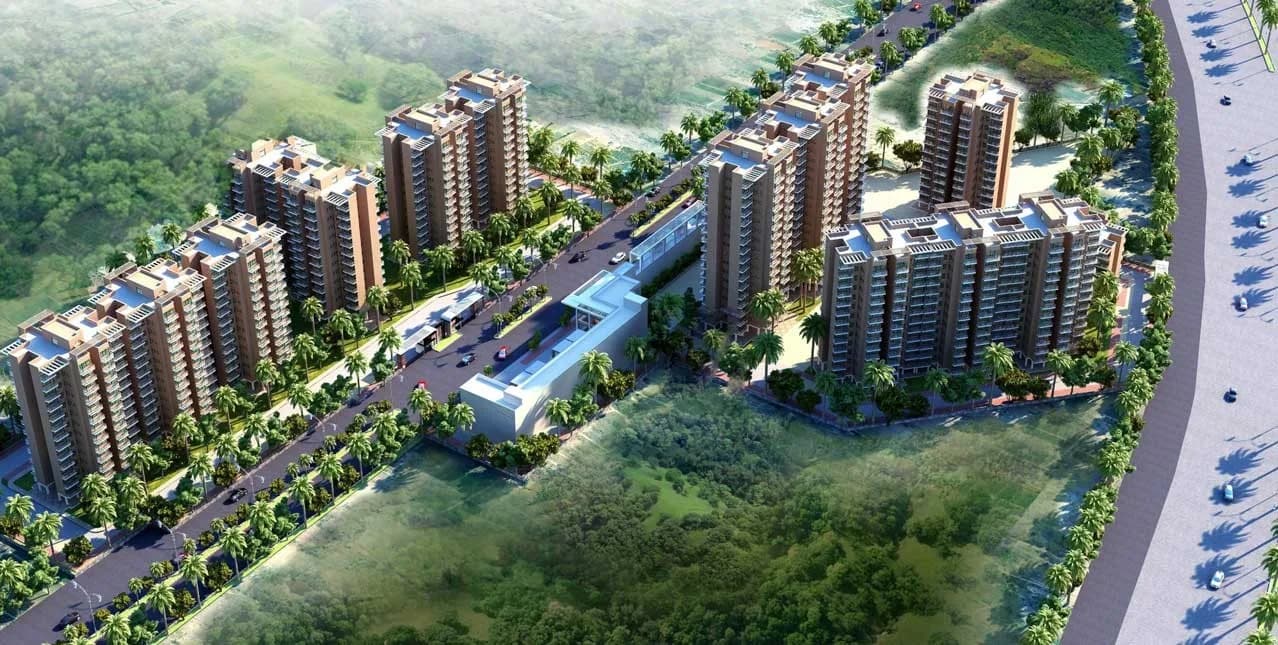
Check out Pyramid Infinity in Sector 70, one of the upcoming under-construction housing societies in Gurgaon. There are apartments for sale in Pyramid Infinity. This society will have all basic facilities and amenities to suit homebuyer’s needs and requirements. Brought to you by Pyramid Infratech, Pyramid Infinity is scheduled for possession in Sep, 2024. Being a RERA-registered society, the project details and other important information is also available on state RERA portal. The RERA registration number of this project is GGM/436/168/2021/04. Pyramid Infratech is one of the known real estate brands in Gurgaon.The builder has delivered 8 projects so far. Around 4 projects are upcoming. There are 2 projects of this builder, which are currently under-construction. Here’s everything you need to know about the must-know features of this housing society along with Pyramid Infinity Price List, Photos, Floor Plans, Payment Plans, Brochure download procedure and other exciting facts about your future home:
Written by PropertyBaazi from our own research into this project.
Strengths
Risks
Our read
Market read
In the news
Pyramid Infinity possession date Sep 2024; conflicting reports suggest delays to 2025 on some portals
Major portal a listing portal lists Pyramid Infinity as scheduled for possession in Sep 2024, while another portal GurgaonEstate lists expected possession by August 2025. Project website lists possession as 2024. Buyers should verify actual OC status on Haryana RERA portal. — 99acres / GurgaonEstate, 2024-2025
Pyramid Infratech diversifies into luxury with Pyramid Alban amid affordable housing track record
Pyramid Infratech launched Pyramid Alban in Sector 71, Gurugram as its first ultra-luxury project. This strategic pivot from affordable housing carries execution risk given the developer's limited luxury delivery experience. Financial stress noted with FY2024 negative EBITDA and significant open charges. — ReraTracker, 2024
Our verdict: A locationally well-placed affordable housing project with the typical trade-offs of the segment: small formats, dense development, and execution reliance on a mid-tier developer. Pyramid Infratech has a genuine delivery record in affordable housing, but its FY2024 financial stress, significant open charges, and the unresolved NAA anti-profiteering history are material flags. The conflicting possession dates (Sep 2024 vs 2025) mean buyers must verify current OC status on the Haryana RERA portal before any transaction. If possession is indeed completed and OC obtained, it offers reasonable value for end-user entry into Gurugram. For investors, resale liquidity and appreciation are likely muted. Proceed only after direct RERA verification, site visit, and legal confirmation of seller title (for resale).
This is PropertyBaazi’s own research opinion, compiled from 99acres.com, gurgaonestate.in, pyramidinfinity.co.in, squareyards.com, reratracker.com, nobroker.in, quietlist.in and inframantra.com. It is not investment advice — verify independently before you transact.
32 facilities recorded for this project
Key destinations around Pyramid Infinity
Badshahpur Sohna Rd Hwy
Highway · 6 KM
Park Hospital
Hospital · 6.3 KM
Sector 55-56 Metro Station
Metro Station · 10.9 KM
Lancers International School
School · 14.7 KM
Basai Dhankot Railway Station
Railway Station · 16.3 KM
The NorthCap University
University · 18.4 KM
Official brochure
Pyramid Infinity
7 pages · 0.8 MB · PDF
Published by the builder; shown as filed.
Reading here is free. Downloading sends your enquiry to the seller so they can follow up.
Price list
Published by the builder; shown as filed. Downloading sends the same enquiry.
Current asking rates for this project, its locality and Gurugram.
Today’s asking rates
Project, locality and city benchmarks
Recorded state rates for reference. Confirm the applicable amount at registration.
Project and locality asking-rate medians come from the PropertyBaazi project records in the sample shown. Registered rates come from government transaction records. Neither is a valuation, index or forecast.
Computed from 21 Sector 70 projects in our catalogue (10 with a per-sqft price).
21 projects here, by price band
Reviews by residents
No written reviews yet
Be the first to share a first-hand experience.
Understand daily conveniences and connectivity around the project before planning a visit.
Based on 16 projects listed in Sector 70 on PropertyBaazi — our catalog, not a market index.
Distances as recorded by the builder — approximate; please confirm on the ground.
View on mapMetro & Rail 2
Schools 1
Colleges & Universities 1
Hospitals 1
Shopping & Malls 1
Parks & Leisure 1
Business Hubs 1
Roads & Connectivity 1
Airport 1
Hotels 1
Sports & Stadiums 1
Golf 1
Distances as recorded when the project was listed — approximate; please confirm on the ground.
Comparable projects around Sector 70

Pyramid Infratech
Pyramid Infratech Private Limited
18 projects on PropertyBaazi
Pyramid Infratech Group is a reputable real estate builder in India known for delivering unique and innovative projects. They focus on providing high-quality yet affordable residential and commercial spaces to customers, with a commitment to enriching people's lives. The company has successfully completed 15 projects in various cities and is recognized for its strength and stability in the industry.
Pyramid Infinity is under construction; its earlier possession date (Sep 2024) has passed, so confirm the current handover timeline with the developer.
Yes. Pyramid Infinity is registered with HRERA-GGM under number GGM/436/168/2021/04, which you can verify on the official RERA portal.
Pyramid Infinity offers 1, 2, 3 BHK Apartment, sized 314.55–645.25 sq.ft carpet area. Current pricing is shared on request — download the brochure from the project page for the latest price list.
Pyramid Infinity is located in Sector 70, Gurugram.
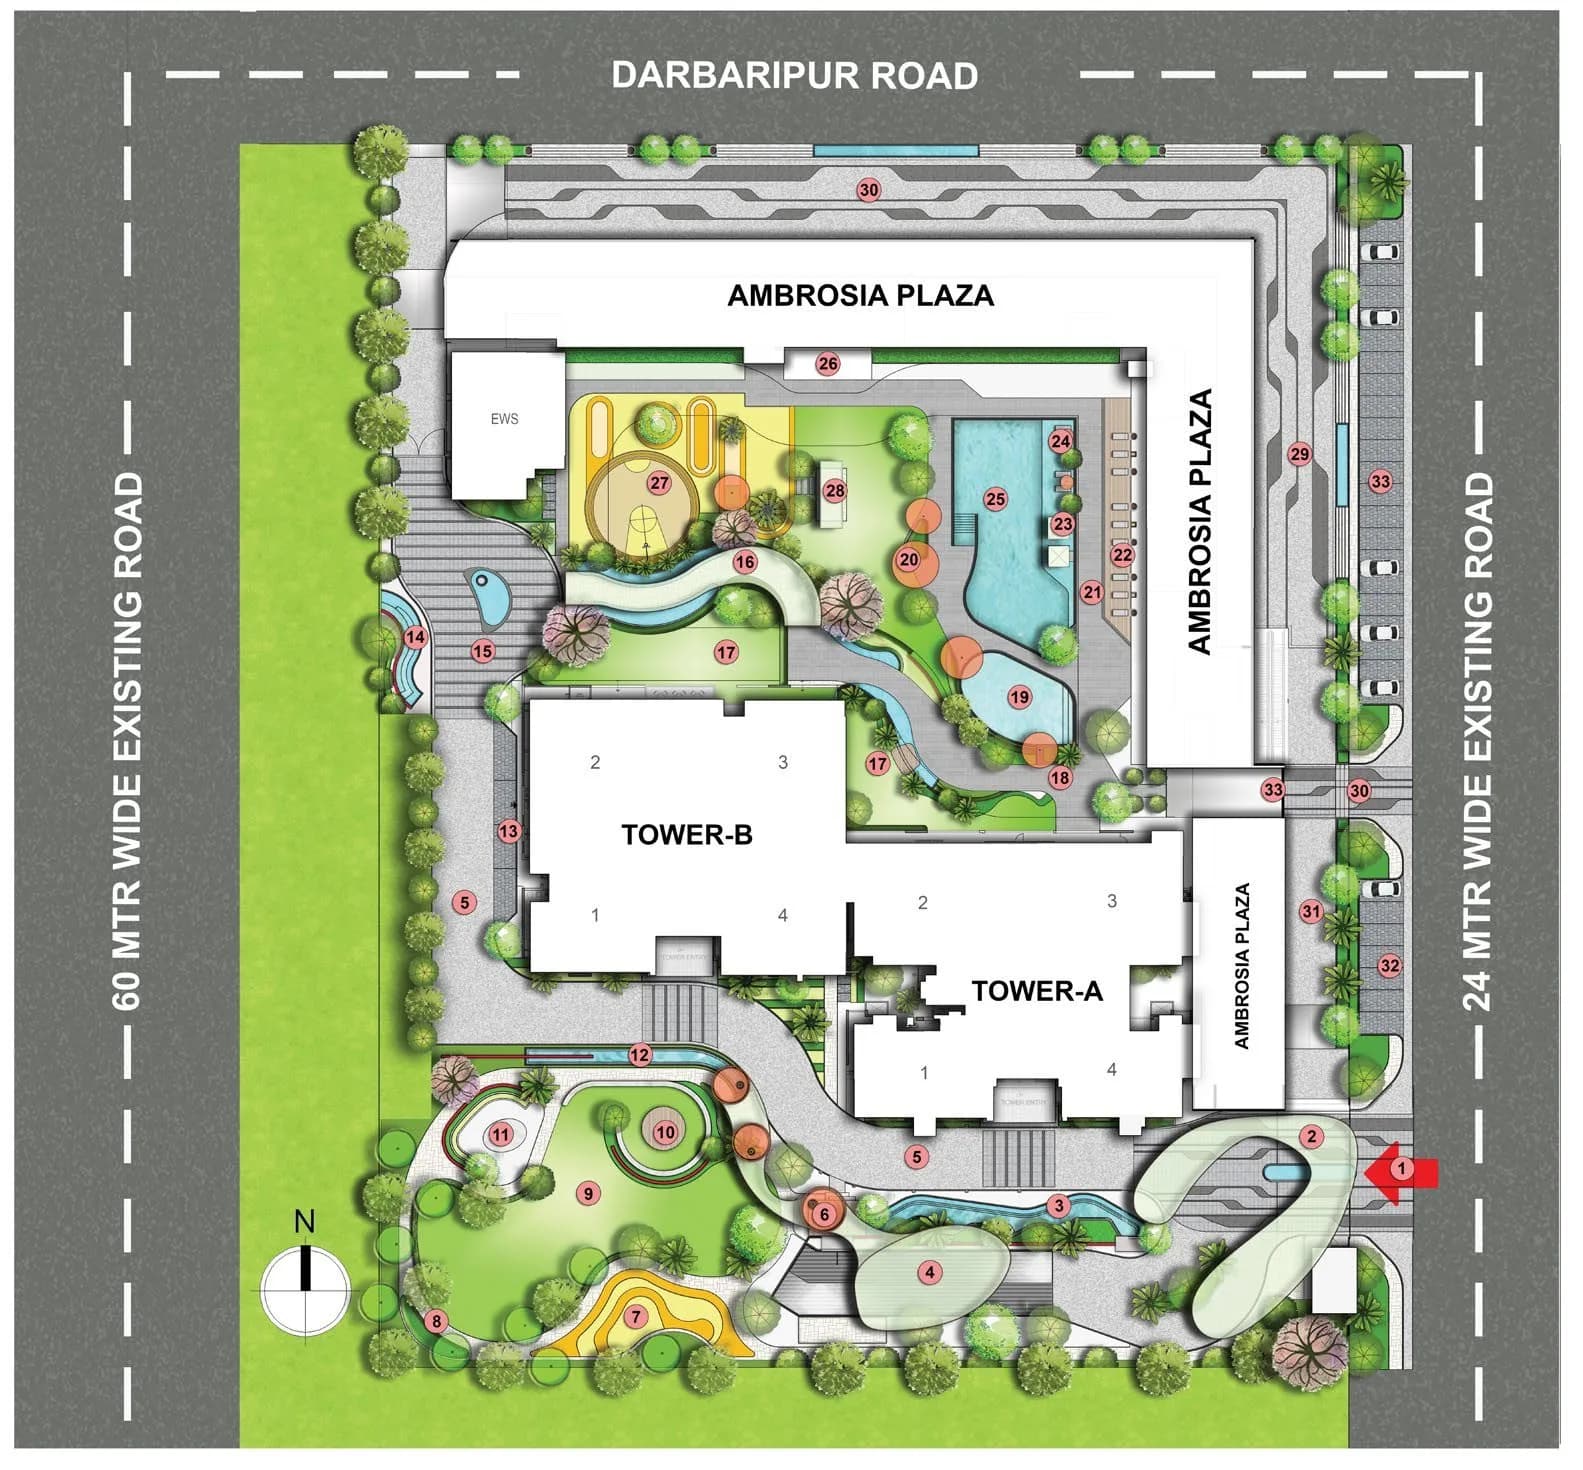
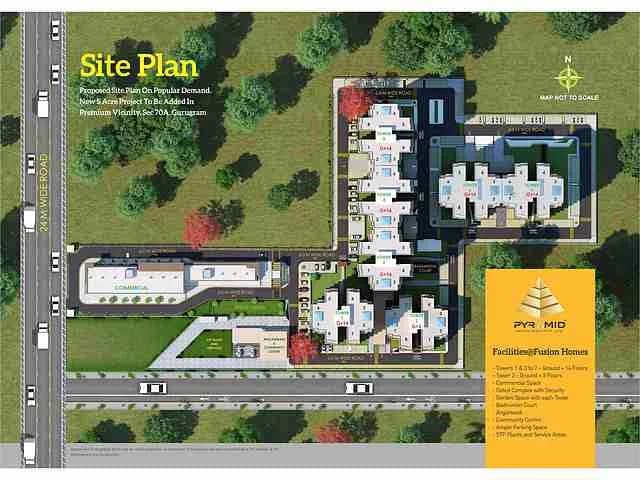
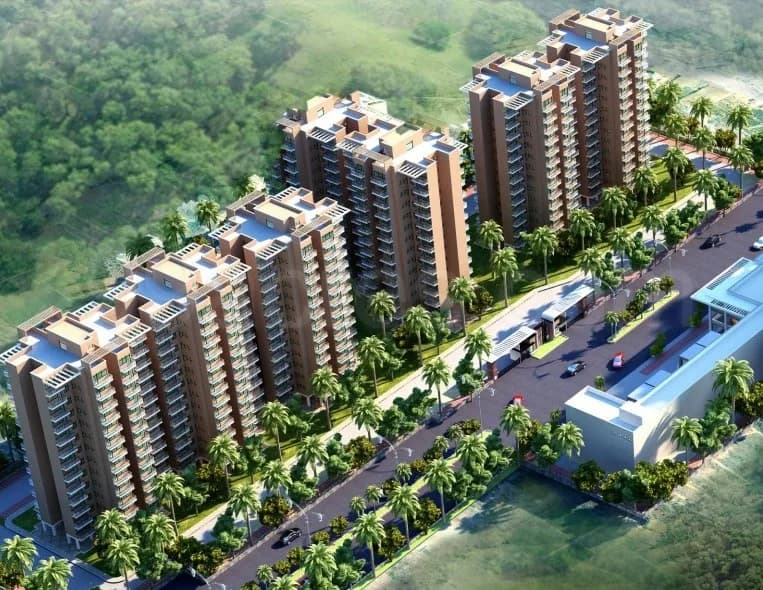
Pyramid Infinity is spread across 5 acres, 6 towers, up to 14 floors and 684 homes.
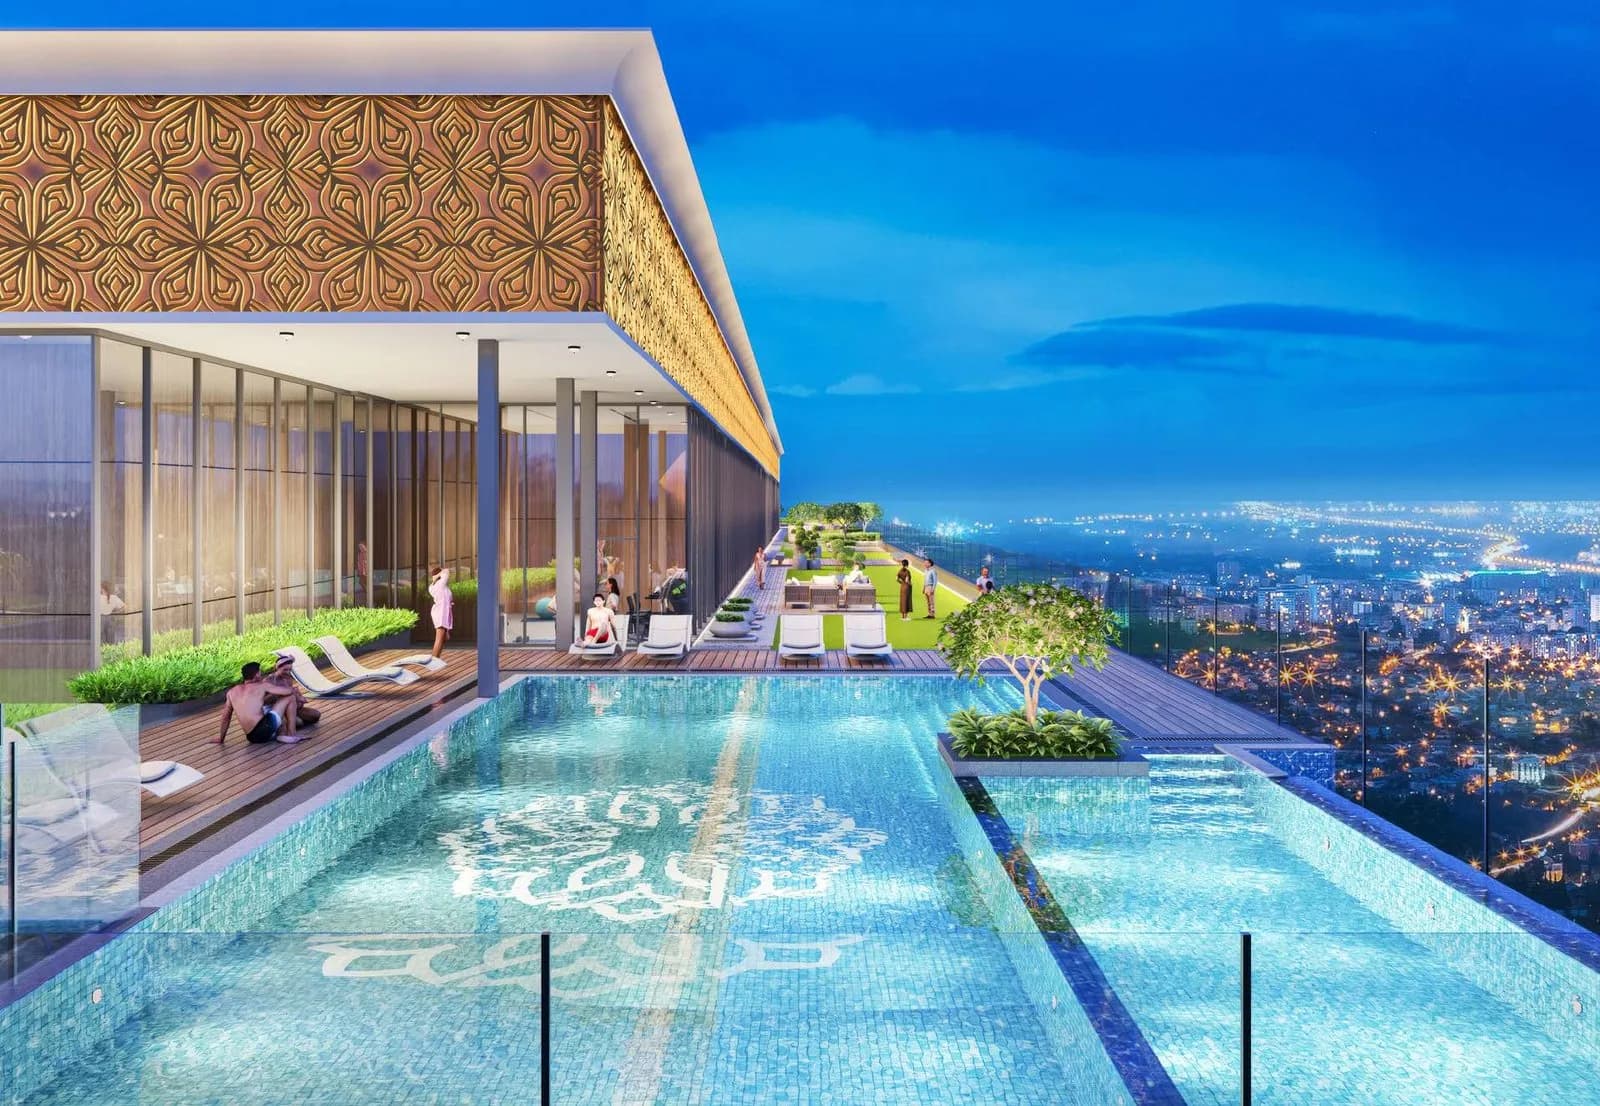
Pyramid Infinity comes with 32 amenities, including Swimming Pool, Medical Centre, Visitors Parking, Terrace Garden, Pergola and Creche / Day Care.
Close to Pyramid Infinity you'll find hospitals such as Sai Dharamraj Hospital and Ekta Hospital.
Pyramid Infinity is being developed by Pyramid Infratech.
Disclaimer: The material and information contained on this page is provided for general information purposes only and does not constitute an endorsement, warranty, or representation by PropertyBaazi. PropertyBaazi is an information platform and is not a party to any transaction between users. Project details, prices, availability, RERA status and other information are compiled from public records and third-party sources, may change without notice, and should be independently verified with the developer, the relevant RERA authority and your own legal/financial advisors before you rely on them or make any decision.