3 BHK Villa
3150 sq.ft.
Outdoors
Villa
Select a view or open the gallery
Tellapur, Hyderabad
Construction Status
Ready to move
Completed in Dec, 2018
₹4.5 Cr
Price range· ₹12,500/sqft
4 BHK
Plot Area
3600 sqft
₹4.5 Cr
As stated by the builder; shown as filed.
Available configurations, areas and recorded pricing.
3150 sq.ft.
3333 sq.ft.
3399 sq.ft.
3600 sq.ft.
₹4.5 Cr
Room dimensions
Room-by-room dimensions from each plan’s published schedule — shown exactly as filed, never estimated.
| Room | Dimensions (as printed) | Area |
|---|---|---|
| Living | 3.73 m × 5.26 m | 211 sqft |
| Kitchen | 3.35 m × 3.05 m | 110 sqft |
| Guest Bedroom | 4.04 m × 3.20 m | 139 sqft |
| Kids Bedroom | 4.95 m × 3.43 m | 183 sqft |
| Master Bedroom | 3.86 m × 5.36 m | 223 sqft |
| Toilet | 2.69 m × 1.30 m | 38 sqft |
| Toilet | 1.30 m × 2.54 m | 35 sqft |
| Toilet | 1.47 m × 2.31 m | 37 sqft |
| Toilet | 2.51 m × 1.47 m | 40 sqft |
| Foyer | 2.84 m × 2.84 m | 87 sqft |
| Lobby | 1.85 m × 4.78 m | 95 sqft |
| Dining | 3.66 m × 5.18 m | 204 sqft |
| Dresser | 1.30 m × 2.46 m | 34 sqft |
| Deck | 3.73 m × 1.68 m | 67 sqft |
| Deck | 2.24 m × 6.73 m | 162 sqft |
| SitOut | 2.84 m × 2.84 m | 87 sqft |
| Lobby | 2.16 m × 3.76 m | 87 sqft |
| Parking | 4.57 m × 4.95 m | 244 sqft |
| Home Theater | 5.71 m × 3.66 m | 225 sqft |
| SitOut | 2.54 m × 5.63 m | 154 sqft |
Itemized rooms add up to 2,462 sqft · super area 3,150 sqft (walls, circulation and balconies are not itemized)
| Room | Dimensions (as printed) | Area |
|---|---|---|
| Living | 3.76 m × 5.49 m | 222 sqft |
| Kitchen | 3.66 m × 2.62 m | 103 sqft |
| Guest Bedroom | 3.30 m × 3.53 m | 125 sqft |
| Kids Bedroom | 5.26 m × 3.43 m | 194 sqft |
| Master Bedroom | 5.03 m × 3.66 m | 198 sqft |
| Study | 4.80 m × 2.74 m | 142 sqft |
| Toilet | 2.62 m × 1.37 m | 39 sqft |
| Toilet | 3.20 m × 1.60 m | 55 sqft |
| Toilet | 2.74 m × 1.70 m | 50 sqft |
| Toilet | 2.16 m × 1.47 m | 34 sqft |
| Deck | 4.11 m × 1.82 m | 81 sqft |
| UtilityService | 1.63 m × 2.74 m | 48 sqft |
| Dresser | 2.74 m × 1.60 m | 47 sqft |
| Parking | 5.74 m × 5.74 m | 355 sqft |
| Foyer | 2.84 m × 2.84 m | 87 sqft |
| Dresser | 3.20 m × 2.51 m | 87 sqft |
| Dining | 3.53 m × 4.34 m | 165 sqft |
| SitOut | 2.84 m × 2.84 m | 87 sqft |
| Home Theater | 5.03 m × 5.36 m | 290 sqft |
| Deck | 4.22 m × 2.84 m | 129 sqft |
| Library | 2.74 m × 3.53 m | 104 sqft |
| Courtyard | 2.16 m × 4.11 m | 96 sqft |
Itemized rooms add up to 2,738 sqft · super area 3,333 sqft (walls, circulation and balconies are not itemized)
| Room | Dimensions (as printed) | Area |
|---|---|---|
| Living | 3.73 m × 5.26 m | 211 sqft |
| Kitchen | 3.35 m × 3.05 m | 110 sqft |
| Guest Bedroom | 4.04 m × 3.20 m | 139 sqft |
| Kids Bedroom | 3.20 m × 4.65 m | 160 sqft |
| Master Bedroom | 3.99 m × 5.26 m | 226 sqft |
| Toilet | 1.60 m × 3.00 m | 52 sqft |
| Toilet | 1.60 m × 2.84 m | 49 sqft |
| Toilet | 1.47 m × 2.31 m | 37 sqft |
| Toilet | 2.97 m × 1.47 m | 47 sqft |
| SitOut | 2.84 m × 3.43 m | 105 sqft |
| Lobby | 1.60 m × 4.95 m | 85 sqft |
| Dining | 3.66 m × 5.18 m | 204 sqft |
| Courtyard | 2.36 m × 4.95 m | 126 sqft |
| Dresser | 1.60 m × 2.13 m | 37 sqft |
| Foyer | 2.84 m × 2.84 m | 87 sqft |
| Deck | 1.93 m × 5.94 m | 123 sqft |
| Home Theater | 5.71 m × 3.76 m | 231 sqft |
| Parking | 4.57 m × 4.95 m | 244 sqft |
| Lobby | 2.16 m × 3.76 m | 87 sqft |
| SitOut | 1.93 m × 5.26 m | 109 sqft |
Itemized rooms add up to 2,469 sqft · super area 3,399 sqft (walls, circulation and balconies are not itemized)
| Room | Dimensions (as printed) | Area |
|---|---|---|
| Living | 5.26 m × 4.04 m | 229 sqft |
| Kitchen | 3.00 m × 3.40 m | 110 sqft |
| Bedroom | 3.76 m × 4.34 m | 176 sqft |
| Bedroom | 5.26 m × 4.62 m | 262 sqft |
| Bedroom | 3.17 m × 4.65 m | 159 sqft |
| Bedroom | 3.76 m × 4.80 m | 194 sqft |
| Toilet | 3.00 m × 1.60 m | 52 sqft |
| Toilet | 1.47 m × 2.62 m | 41 sqft |
| Toilet | 2.84 m × 1.60 m | 49 sqft |
| Toilet | 1.47 m × 3.02 m | 48 sqft |
| Dresser | 2.39 m × 1.60 m | 41 sqft |
| Parking | 4.93 m × 4.80 m | 255 sqft |
| Dining | 5.18 m × 4.42 m | 246 sqft |
| Dresser | 3.00 m × 1.57 m | 51 sqft |
| Courtyard | 3.48 m × 1.70 m | 64 sqft |
| SitOut | 3.17 m × 3.17 m | 109 sqft |
| Family Room | 5.05 m × 4.42 m | 240 sqft |
| Deck | 6.05 m × 2.03 m | 132 sqft |
| Home Theater | 5.26 m × 3.48 m | 197 sqft |
| Foyer | 3.10 m × 3.17 m | 106 sqft |
Itemized rooms add up to 2,761 sqft · super area 3,600 sqft (walls, circulation and balconies are not itemized)
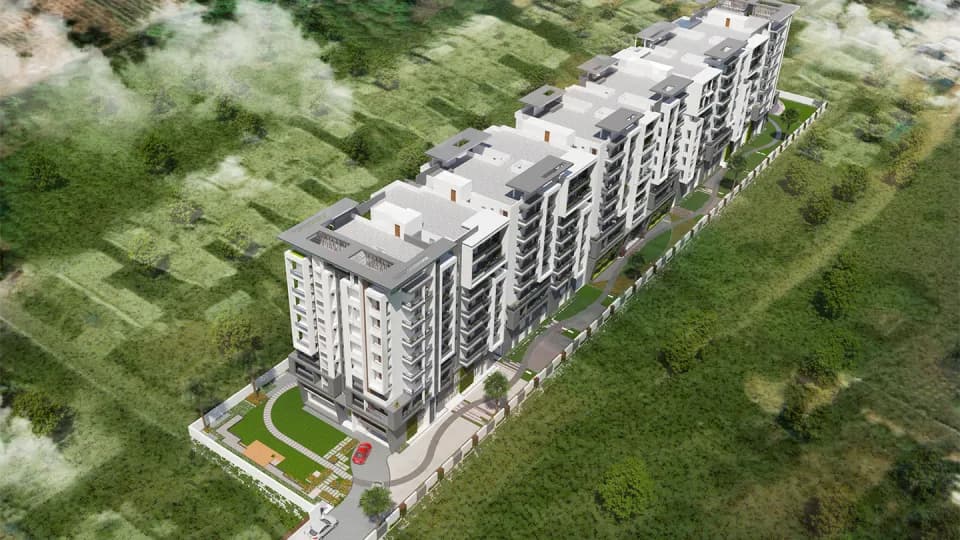
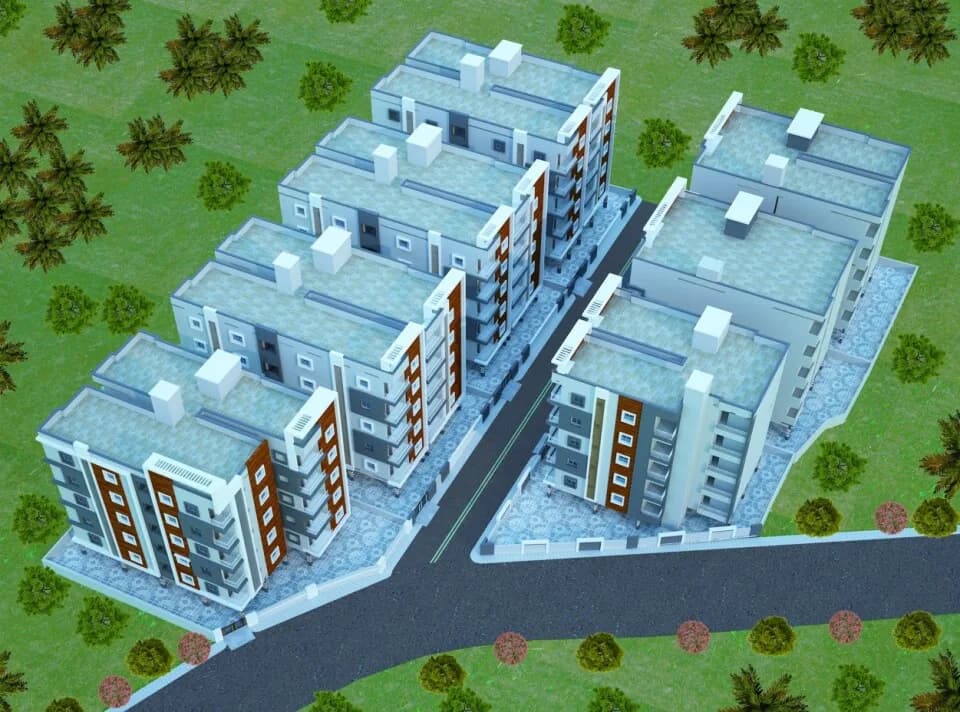
Radhey Sancia in Tellapur, Hyderabad by Radhey Constructions is a residential project. The project offers Villa with perfect combination of contemporary architecture and features to provide comfortable living. The Villa are of the following configurations: 3BHK and 4BHK The area of the Villa is from 292.64 Sq. mt to 334.45 Sq. mt Price starting from 5.04cr to 5.32cr. Radhey Sancia offers facilities such as Gymnasium and Lift. It also has amenities like Badminton court, Basketball court, Jogging track, Lawn tennis court and Swimming pool. It also offers services like Banquet hall and Library. It also offers Car parking. The project is Vastu complaint. Bank loan approved from HDFC Home Loans, ICICI Bank, State Bank of India, AXIS Bank and LIC Housing Finance Ltd. It is a ready to move project with possession offered in Dec, 2018. The project is spread over a total area of 12.9 acres of land. The construction is of 3 floors. An accommodation of 137 units has been provided. Radhey Sancia brochure is also available for easy reference. About City: Hyderabad is a major center for the technology industry generating new job opportunities in the city. This directly impacts the real estate of Hyderabad as it witnesses demands especially in the residential sector. Although, the market caters to every segment in the residential as well as commercial real estate market. Hyderabad has a positive outlook after the formation of Telangana…
34 facilities recorded for this project
Key destinations around Radhey Sancia
Blue Blocks
School · 0.1 km
Vista International School
School · 1.2 km
Little Bridge School
School · 1.3 km
Centeral Grass Court
College · 1.4 km
Birla Open Minds
School · 2.0 km
ADOBE School
School · 2.0 km
Official brochure
Radhey Sancia
17 pages · 7.5 MB · PDF
Published by the builder; shown as filed.
Reading here is free. Downloading sends your enquiry to the seller so they can follow up.
Price list
Published by the builder; shown as filed. Downloading sends the same enquiry.
Current asking rates for this project, its locality and Hyderabad.
Today’s asking rates
Project, locality and city benchmarks
Recorded state rates for reference. Confirm the applicable amount at registration.
Project and locality asking-rate medians come from the PropertyBaazi project records in the sample shown. Registered rates come from government transaction records. Neither is a valuation, index or forecast.
Computed from 60 Tellapur projects in our catalogue (45 with a per-sqft price).
60 projects here, by price band
Supply snapshot
Resale listings10
Units on the market10
Reviews by residents
No written reviews yet
Be the first to share a first-hand experience.
Understand daily conveniences and connectivity around the project before planning a visit.
Based on 60 projects listed in Tellapur on PropertyBaazi — our catalog, not a market index.
Aerial distances measured on the map from the project’s recorded location — straight lines, not routes. Map data © OpenStreetMap contributors.
View on mapSchools 5
Colleges 2
Railway 1
Straight-line distances, approximate, measured from the project’s recorded location. Data © OpenStreetMap contributors.
Comparable projects around Tellapur
Radhey Constructions
2 projects on PropertyBaazi
Radhey Constructions is a premier real estate company in Hyderabad. The company follows the strategy of providing a hundred percent satisfaction to its customers by providing undivided attention and fixing all the possible problems. It ensures that it ties up with reliable vendors so that the work done is up to the mark and customers get nothing less than what is expected. The company is committed to offering quality living spaces for the customers to revel in a beautiful life, without compromise or worries.
Radhey Sancia was completed in Dec, 2018 (per our records).
We don't have a RERA registration on record for Radhey Sancia yet, so it's worth confirming this with the developer before you commit.
Homes at Radhey Sancia are priced ₹4.5 Cr (about ₹12,500/sq.ft) for 4 BHK Villa, sized 3,600 sq.ft plot area.
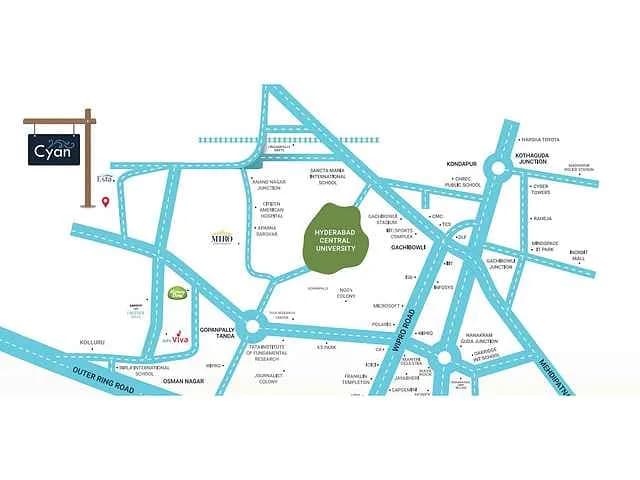
Radhey Sancia is located in Tellapur, Hyderabad. The railway station is around 4.52 km away.
Radhey Sancia is spread across 12.9 acres, up to 3 floors and 137 homes.
Radhey Sancia comes with 34 amenities, including Swimming Pool, Home Theatre, Football, Solar Water Heating, Restaurant and Water Softener Plant.
Close to Radhey Sancia you'll find schools like Birla Open Minds and ADOBE School.
Radhey Sancia is being developed by Radhey Constructions.
Disclaimer: The material and information contained on this page is provided for general information purposes only and does not constitute an endorsement, warranty, or representation by PropertyBaazi. PropertyBaazi is an information platform and is not a party to any transaction between users. Project details, prices, availability, RERA status and other information are compiled from public records and third-party sources, may change without notice, and should be independently verified with the developer, the relevant RERA authority and your own legal/financial advisors before you rely on them or make any decision.