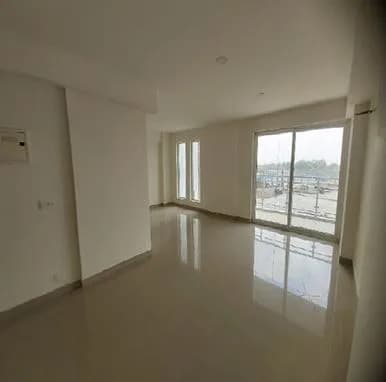
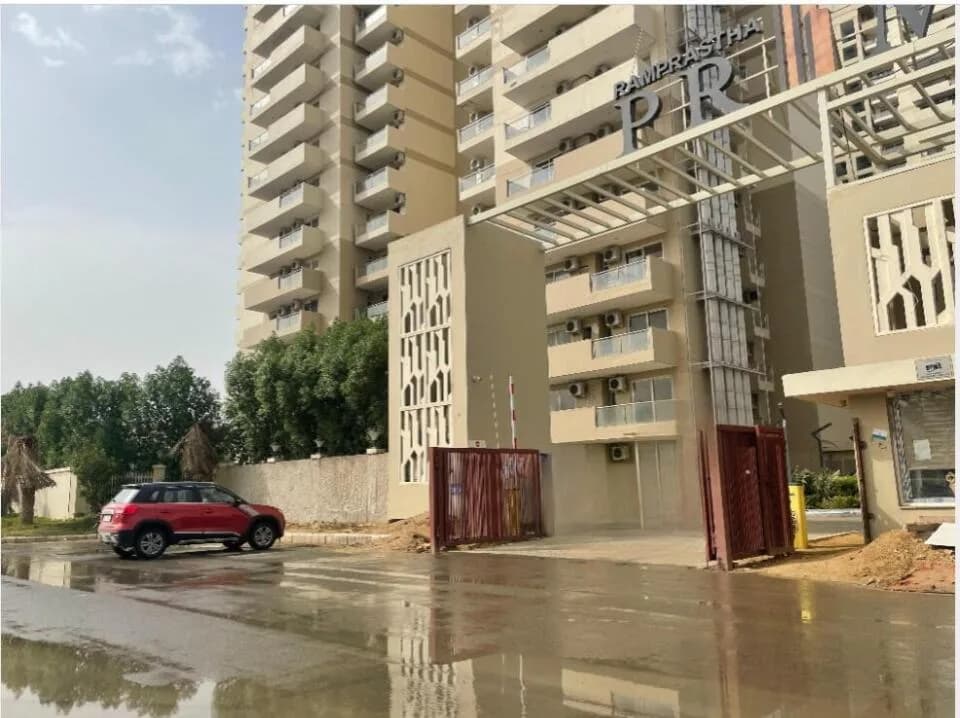
3 BHK Apartment
1414.21 sq.ft.
₹4.25 - 4.5 Cr
Outdoors
Elevation
Select a view or open the gallery
Ramprastha Greens, Ghaziabad
Construction Status
Ready to move
Completed in Sep, 2022
₹4.25 Cr - 5.75 Cr
Price range· ₹30,056/sqft
3 BHK
Carpet Area
1414–1900 sqft
₹4.25 - 4.5 Cr
4 BHK
Carpet Area
1890–2300 sqft
₹5.15 - 5.75 Cr
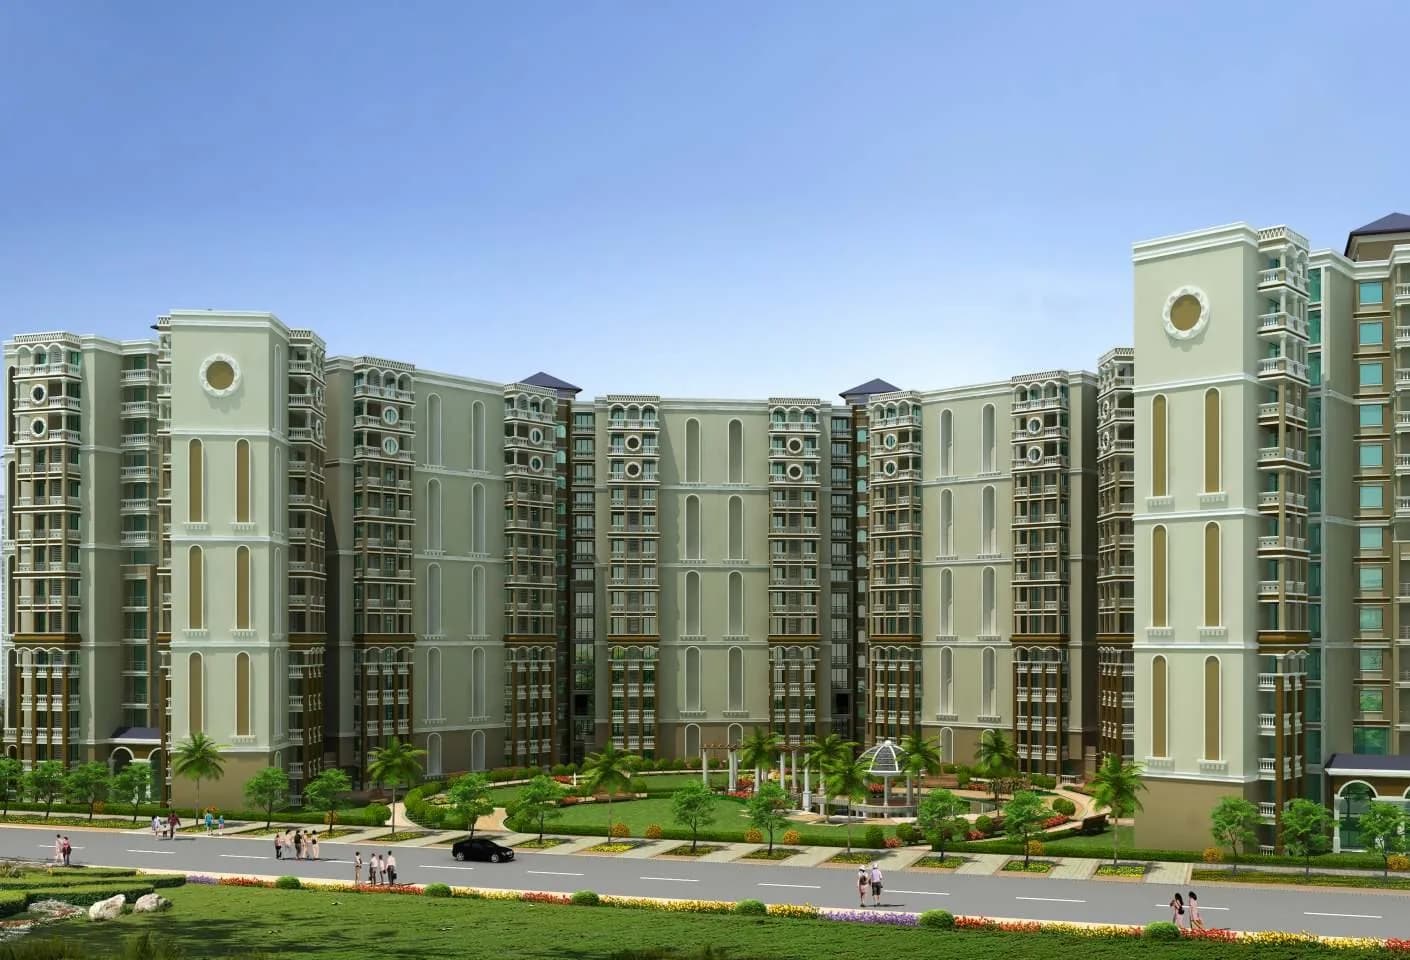
RCC framed strategically constructed structure keeping in mind the best of architecture and specifications both from inside as well as outside.
As stated by the builder; shown as filed.
Phase registrations, completion timelines and available documents from the state RERA record.
Phase 1
UPRERAPRJ6857
Uttar Pradesh RERA
Not found in this snapshot
No matching registry entry was found
The registration was not found in our Maharashtra, Tamil Nadu, Karnataka, Haryana, Uttar Pradesh and Gujarat snapshot. This does not mean the project is unregistered; check the live state portal before you transact.
Registry documents
Mirrored from the state RERA registry
No mirrored registry documents available
Document availability varies by state portal. Use the official RERA portal below for the latest filed records.
Available configurations, areas and recorded pricing.
1414.21 sq.ft.
₹4.25 - 4.5 Cr
1890.36 sq.ft.
₹5.15 - 5.75 Cr
Room dimensions
Room-by-room dimensions from each plan’s published schedule — shown exactly as filed, never estimated.
| Room | Dimensions (as printed) | Area |
|---|---|---|
| Drawing Room | 3.66 m × 7.47 m | 294 sqft |
| Kitchen | 3.35 m × 2.44 m | 88 sqft |
| Bedroom | 3.35 m × 3.96 m | 143 sqft |
| Bedroom | 4.27 m × 3.66 m | 168 sqft |
| Bedroom | 3.66 m × 3.96 m | 156 sqft |
| Toilet | 1.68 m × 2.74 m | 49 sqft |
| Toilet | 1.68 m × 3.05 m | 55 sqft |
| Toilet | 1.68 m × 2.36 m | 43 sqft |
| Toilet | 1.52 m × 1.22 m | 20 sqft |
| StoreService | 1.68 m × 1.52 m | 27 sqft |
| Dresser | 1.45 m × 2.13 m | 33 sqft |
| Dining | 3.05 m × 3.35 m | 110 sqft |
| Servant RoomService | 2.44 m × 2.13 m | 56 sqft |
| Foyer | 1.60 m × 2.28 m | 39 sqft |
Itemized rooms add up to 1,281 sqft · super area 1,414.21 sqft (walls, circulation and balconies are not itemized)
| Room | Dimensions (as printed) | Area |
|---|---|---|
| Drawing Room | 3.66 m × 7.77 m | 306 sqft |
| Kitchen | 3.96 m × 2.82 m | 120 sqft |
| Bedroom | 3.66 m × 3.96 m | 156 sqft |
| Bedroom | 3.66 m × 3.96 m | 156 sqft |
| Bedroom | 4.27 m × 3.35 m | 154 sqft |
| Bedroom | 4.57 m × 3.66 m | 180 sqft |
| Toilet | 1.52 m × 1.22 m | 20 sqft |
| Toilet | 2.44 m × 1.68 m | 44 sqft |
| Toilet | 1.68 m × 2.74 m | 49 sqft |
| Toilet | 1.68 m × 2.74 m | 49 sqft |
| Toilet | 2.44 m × 1.83 m | 48 sqft |
| Servant RoomService | 2.44 m × 2.44 m | 64 sqft |
| StoreService | 2.44 m × 1.57 m | 41 sqft |
| Dresser | 1.75 m × 1.83 m | 35 sqft |
| Dining | 3.20 m × 3.81 m | 131 sqft |
| Foyer | 1.52 m × 2.74 m | 45 sqft |
| Dresser | 1.75 m × 1.83 m | 35 sqft |
| Dresser | 1.98 m × 1.82 m | 39 sqft |
Itemized rooms add up to 1,672 sqft · super area 1,890.36 sqft (walls, circulation and balconies are not itemized)
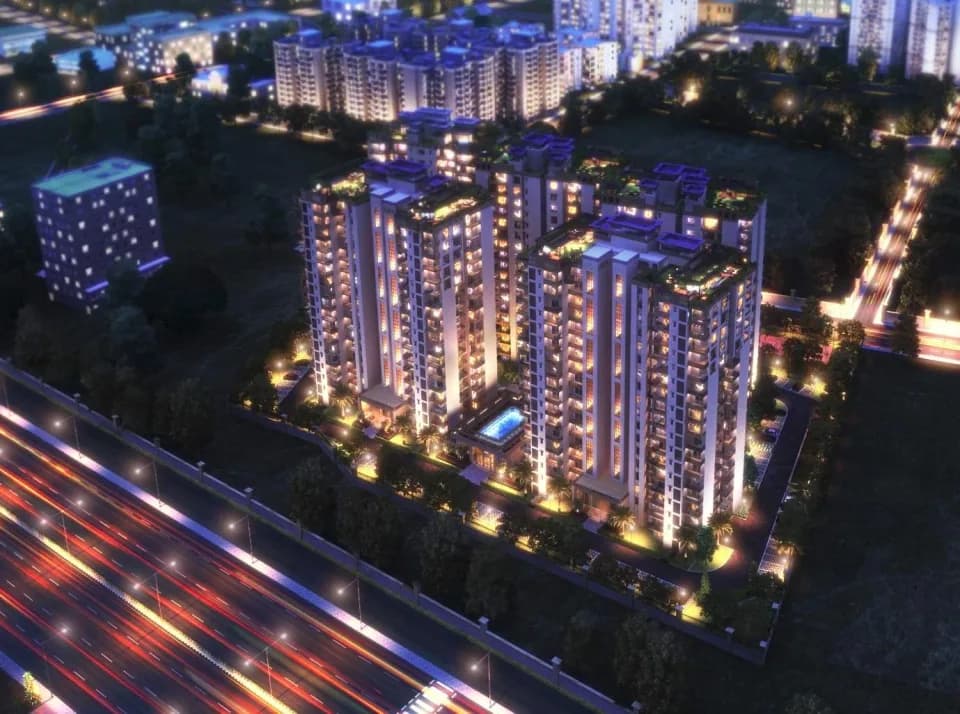
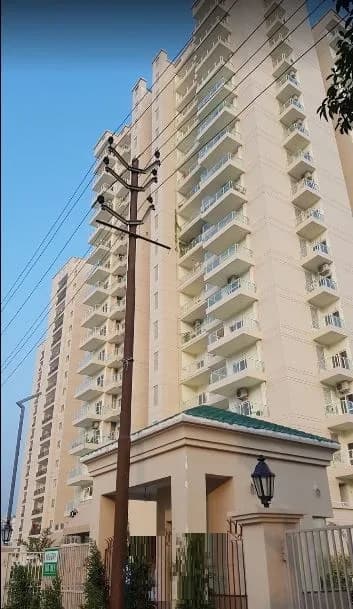
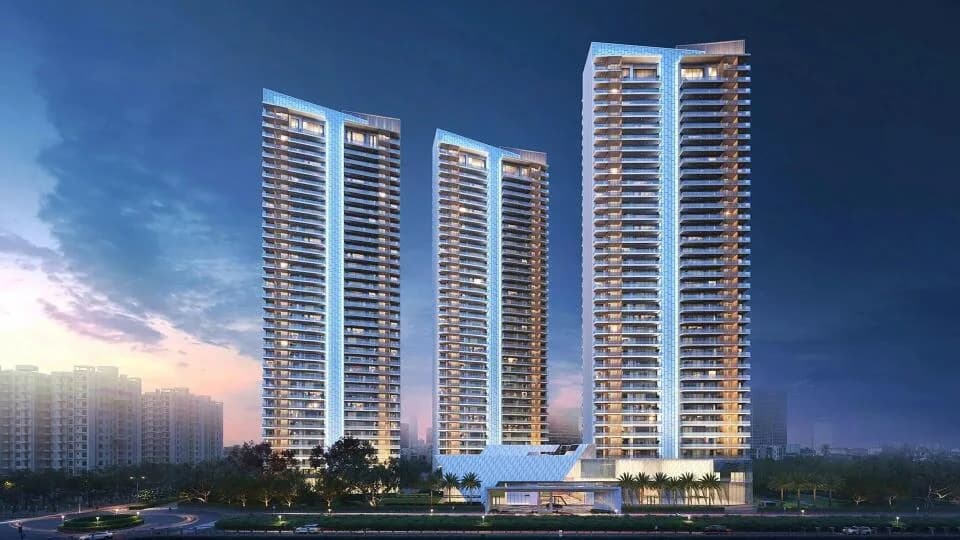
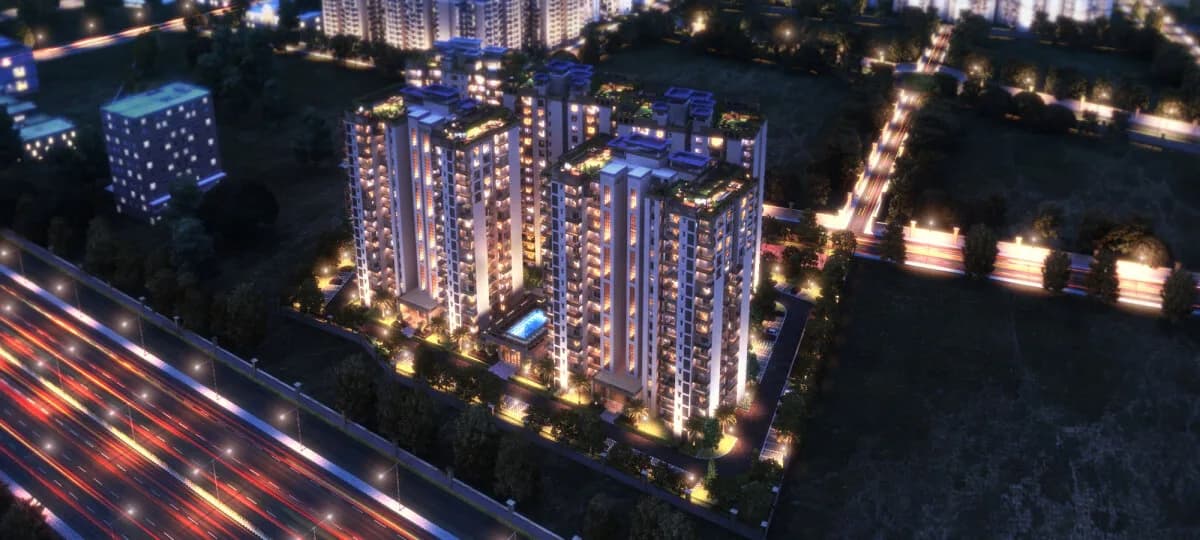
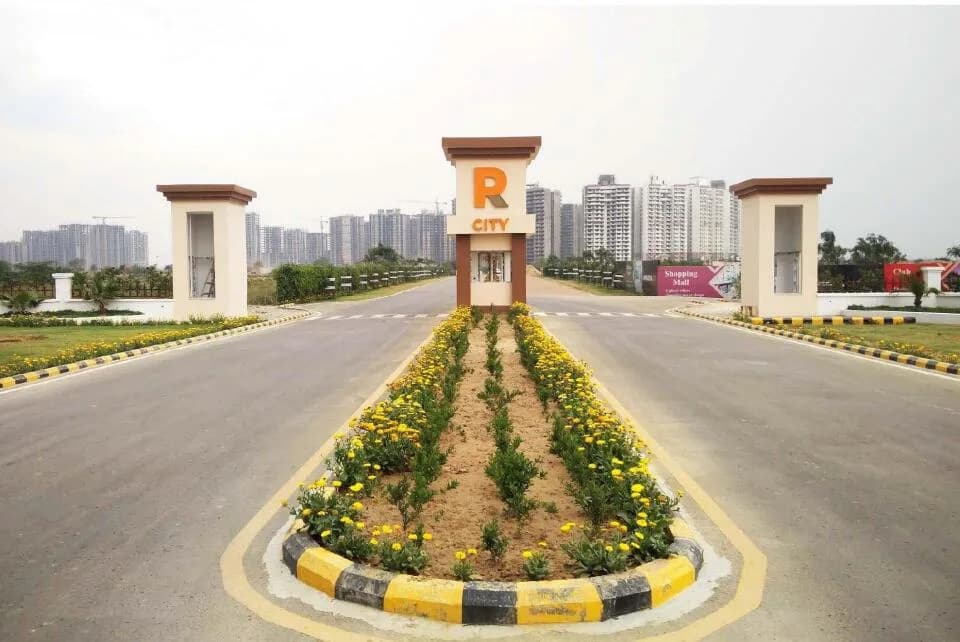
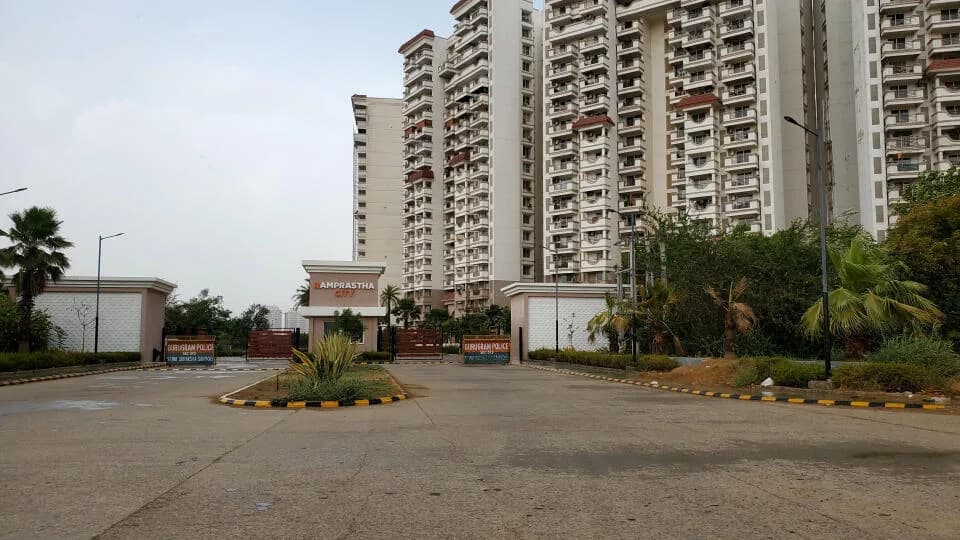
Ramprastha Greens is one of the attractive locations to own a home in Delhi NCR. It has a promising social and physical infrastructure and an emerging neighborhood. Check out a few benefits of staying in this locality: • Located in Ramprastha Greens, One of the Best townships in Delhi NCR • 2 km from the Delhi border • 1 km from Vaishali Metro Station & upcoming rapid rail station. • Max, Fortis, and Yashoda healthcare facilities in close proximity • DPS, Presidium, KR Mangalam, GD Goenka, Modern, and Jaipuria schools are in close vicinity. • Best connectivity to malls & local markets. • Close proximity to Anand Vihar Railway station. • Best connectivity to Meerut, Agra, and Dehradun Expressway. Ramprastha Pearl Club Residency in Ramprastha Greens, Ghaziabad is a ready-to-move housing society. It offers apartments in varied budget ranges. These units are a perfect combination of comfort and style, specifically designed to suit your requirements and conveniences. There are 3BHK & 4BHK apartments available in this project. the possession has started in this society and families will start moving here very soon. Check out some of the features of Ramprastha Pearl Club Residency housing society: *Ramprastha Pearl Club Residency Ramprastha Greens has a single tower, with 20 floors and 76 premium units on offer. *Spread over an area of 1.2 acres, Ramprastha Pearl Club Residency is one of the most luxurious & modern housing societies in the Ghaziabad region. With all the basic…
35 facilities recorded for this project
Key destinations around Ramprastha Pearl Club Residency
KR Mangalam World School
School · 950 m
Aarogya Hospital
Hospital · 1.2 km
Himalayan University
University · 7.5 km
Ghaziabad Railway Station
Railway Station · 12 km
IGI Airport
Airport · 30.3 km
Aditya Mall
Shopping Center/ Market/ Mall · 3.4 km
Current asking rates for this project, its locality and Ghaziabad.
Today’s asking rates
Project, locality and city benchmarks
Recorded state rates for reference. Confirm the applicable amount at registration.
Project and locality asking-rate medians come from the PropertyBaazi project records in the sample shown. Registered rates come from government transaction records. Neither is a valuation, index or forecast.
Computed from 6 Ramprastha Greens projects in our catalogue (5 with a per-sqft price).
6 projects here, by price band
Supply snapshot
Resale listings3
Units on the market3
Reviews by residents
No written reviews yet
Be the first to share a first-hand experience.
Understand daily conveniences and connectivity around the project before planning a visit.
Based on 6 projects listed in Ramprastha Greens on PropertyBaazi — our catalog, not a market index.
Distances as recorded by the builder — approximate; please confirm on the ground.
View on mapMetro & Rail 2
Schools 1
Colleges & Universities 1
Hospitals 1
Shopping & Malls 1
Parks & Leisure 1
Business Hubs 1
Roads & Connectivity 1
Airport 1
Hotels 1
Sports & Stadiums 1
Distances as recorded when the project was listed — approximate; please confirm on the ground.
Comparable projects around Ramprastha Greens

Ramprastha Builders
RAMPRASTHA PROMOTERS AND DEVELOPERS PRIV ATE LIMITED
18 projects on PropertyBaazi
Ramprastha Developers promote fine living and high quality standards under the leadership of Balwant Singh, the Chairman of the company. For four decades, Ramprastha Builders have been operating in and around Delhi and working on some of the most prestigious projects. The projects include Ramprastha and Rampuri housing colonies; Edge towers, The Atrium and The View in Ramprastha City; Pearl Court, Emerald Heights and Pearl Heights in Ramprastha Greens, Ramprastha Meadows, etc.Ramprastha Developers are the first in the real estate industry to foray into the construction of self-sufficient colonies, exhibiting their innovative and progressive approach. They have revolutionized ways of construction in the heart of India, Delhi by giving birth to new concepts and ideas.
Ramprastha Pearl Club Residency was completed in Sep, 2022 (per our records).
Yes. Ramprastha Pearl Club Residency is registered with the state RERA under number UPRERAPRJ6857, which you can verify on the official RERA portal.
Homes at Ramprastha Pearl Club Residency are priced ₹4.25 Cr - 5.75 Cr (about ₹30,056/sq.ft) for 3, 4 BHK Apartment, sized 1,414–2,300 sq.ft carpet area.
Ramprastha Pearl Club Residency is located in Ramprastha Greens, Ghaziabad. The railway station is around 2.48 km away and the airport is about 30.3 km away.
Ramprastha Pearl Club Residency is spread across 6.3 acres, 1 tower, up to 20 floors and 76 homes.
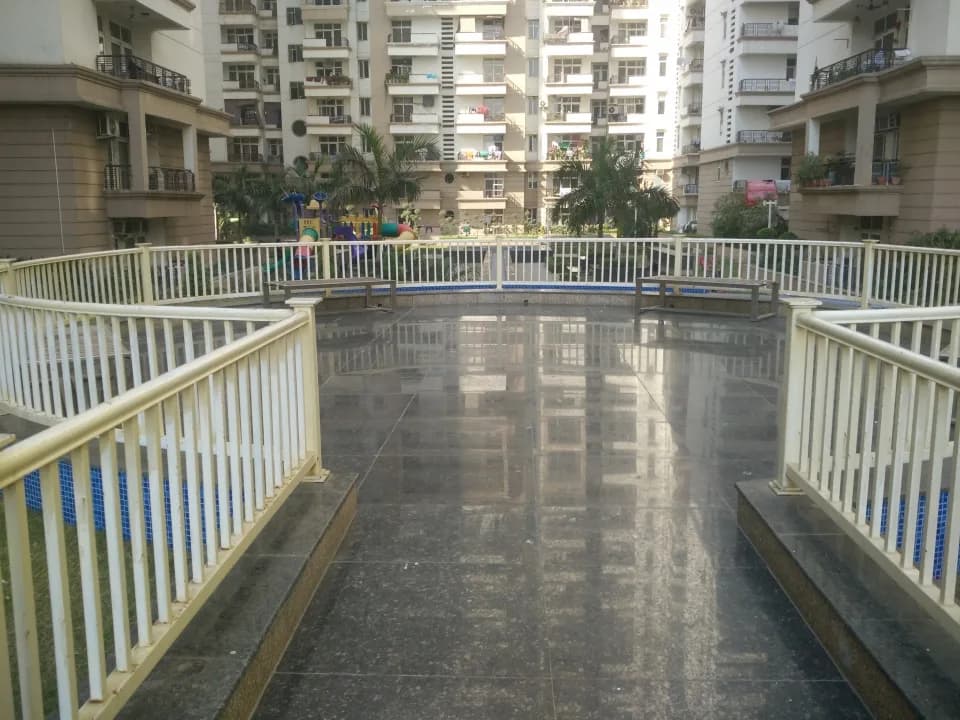
Ramprastha Pearl Club Residency comes with 35 amenities, including Swimming Pool, Restaurant, High Speed Elevators, Waiting Lounge, Squash Court and Pool Table.
Close to Ramprastha Pearl Club Residency you'll find hospitals such as Aarogya Hospital, Ghaziabad and Tewari Eye Centre, Vaishali, schools like M.S. Tutorial and Ralli International.
Ramprastha Pearl Club Residency is being developed by Ramprastha Builders.
Disclaimer: The material and information contained on this page is provided for general information purposes only and does not constitute an endorsement, warranty, or representation by PropertyBaazi. PropertyBaazi is an information platform and is not a party to any transaction between users. Project details, prices, availability, RERA status and other information are compiled from public records and third-party sources, may change without notice, and should be independently verified with the developer, the relevant RERA authority and your own legal/financial advisors before you rely on them or make any decision.