2 BHK Apartment
965 sq.ft.
₹82 L - 1.35 Cr
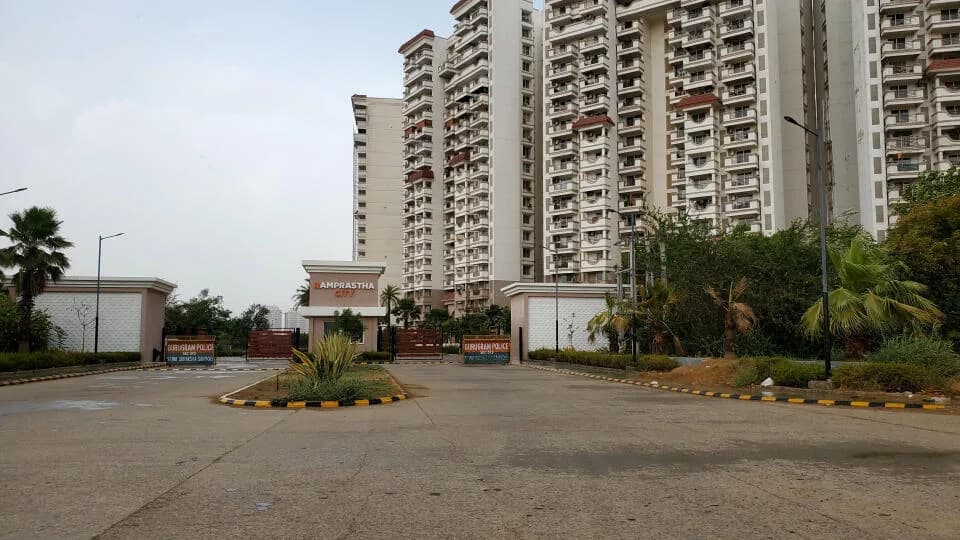
Outdoors
Exterior Landscape
Select a view or open the gallery
Sector 37D, Gurugram
Construction Status
Ready to move
Completed in Mar, 2018
₹82 L - 1.5 Cr
Price range· ₹9,111/sqft
2 BHK
Carpet Area
900–1055 sqft
₹82 L - 1.35 Cr
3 BHK
Super Built-up Area
1185–1285 sqft
₹1.08 - 1.5 Cr
As stated by the builder; shown as filed.
A concise view of the details present in the records and published project material available to PropertyBaazi.
Only items present in the available record or published project material are shown.
Builder CIN on record
A Corporate Identity Number is recorded for the developer.
Floor plans with measured dimensions
Published floor plans include room-level dimensions.
Developer legal entity identified
A legal entity is recorded for the developer.
Last checked 18 July 2026. These checks reflect the records available to PropertyBaazi. Confirm current details with the relevant authority or developer before booking.
2 unique plan layouts on record: 2 BHK Apartment, 3 BHK Apartment. Room-by-room dimensions available for 2 of the 2 plans shown.
965 sq.ft.
₹82 L - 1.35 Cr
1185 sq.ft.
₹1.08 - 1.5 Cr
Room dimensions
Room-by-room dimensions from each plan’s published schedule — shown exactly as filed, never estimated.
| Room | Dimensions (as printed) | Area |
|---|---|---|
| Drawing And Dining | 7.09 m × 3.35 m | 256 sqft |
| Kitchen | 2.29 m × 2.51 m | 62 sqft |
| Bedroom | 3.35 m × 3.96 m | 143 sqft |
| Bedroom | 3.66 m × 3.05 m | 120 sqft |
| Toilet | 1.22 m × 2.74 m | 36 sqft |
| Toilet | 2.74 m × 1.52 m | 45 sqft |
| Balcony | 2.51 m × 1.37 m | 37 sqft |
| Balcony | 2.36 m × 1.37 m | 35 sqft |
Itemized rooms add up to 734 sqft · super area 965 sqft (walls, circulation and balconies are not itemized)
| Room | Dimensions (as printed) | Area |
|---|---|---|
| Drawing Room | 5.49 m × 3.30 m | 195 sqft |
| Kitchen | 2.44 m × 2.21 m | 58 sqft |
| Bedroom | 3.73 m × 3.05 m | 122 sqft |
| Bedroom | 3.35 m × 4.04 m | 146 sqft |
| Bedroom | 3.35 m × 3.05 m | 110 sqft |
| Toilet | 1.52 m × 2.44 m | 40 sqft |
| Toilet | 2.13 m × 1.52 m | 35 sqft |
| Toilet | 2.21 m × 1.52 m | 36 sqft |
| Dining | 3.35 m × 3.05 m | 110 sqft |
| Balcony | 3.58 m × 1.52 m | 59 sqft |
| Balcony | 2.13 m × 1.22 m | 28 sqft |
Itemized rooms add up to 939 sqft · super area 1,185 sqft (walls, circulation and balconies are not itemized)
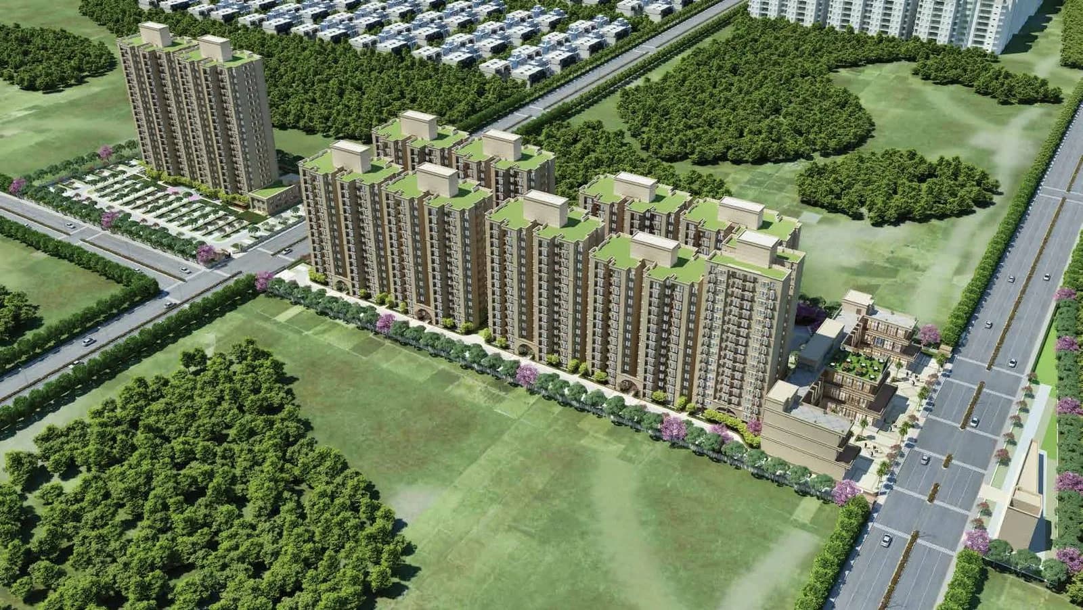
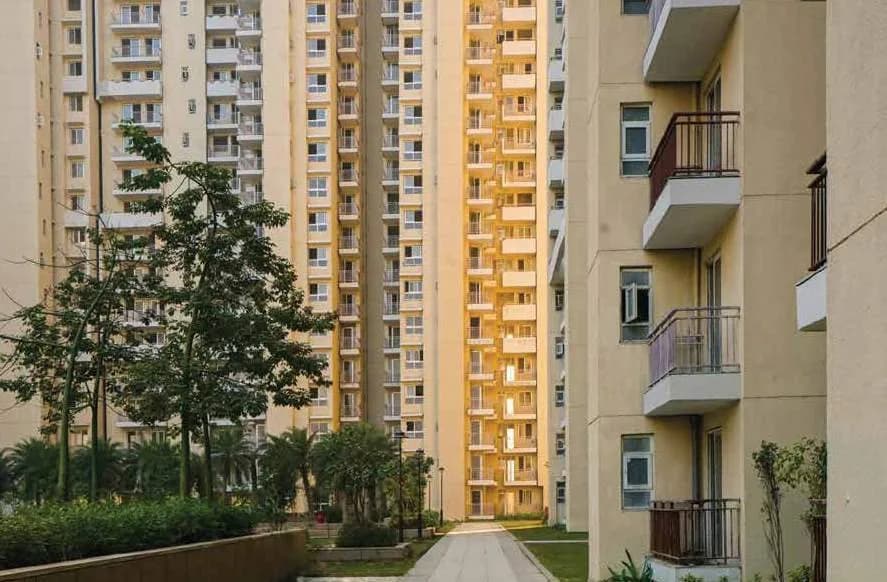
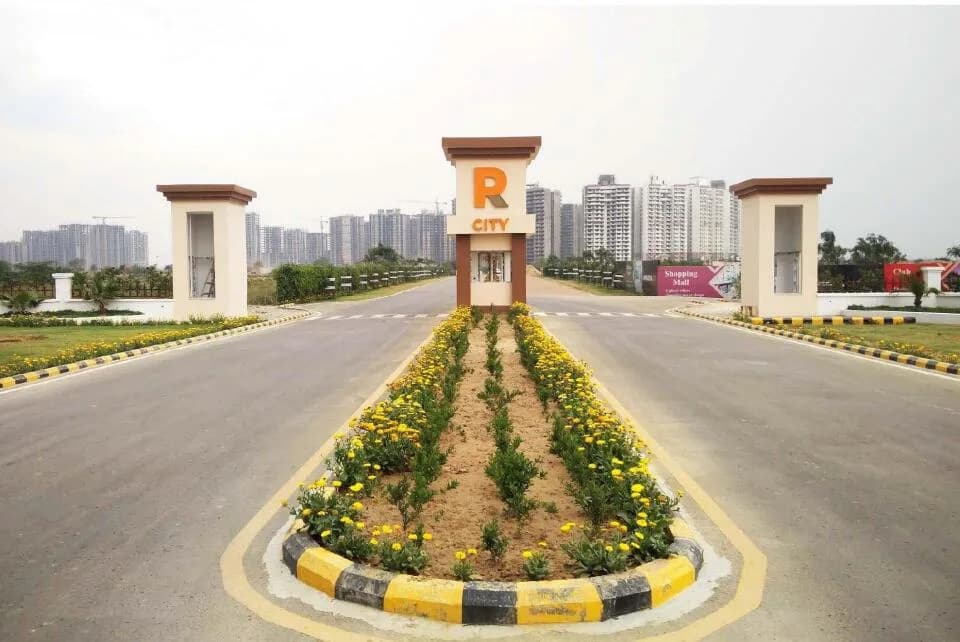
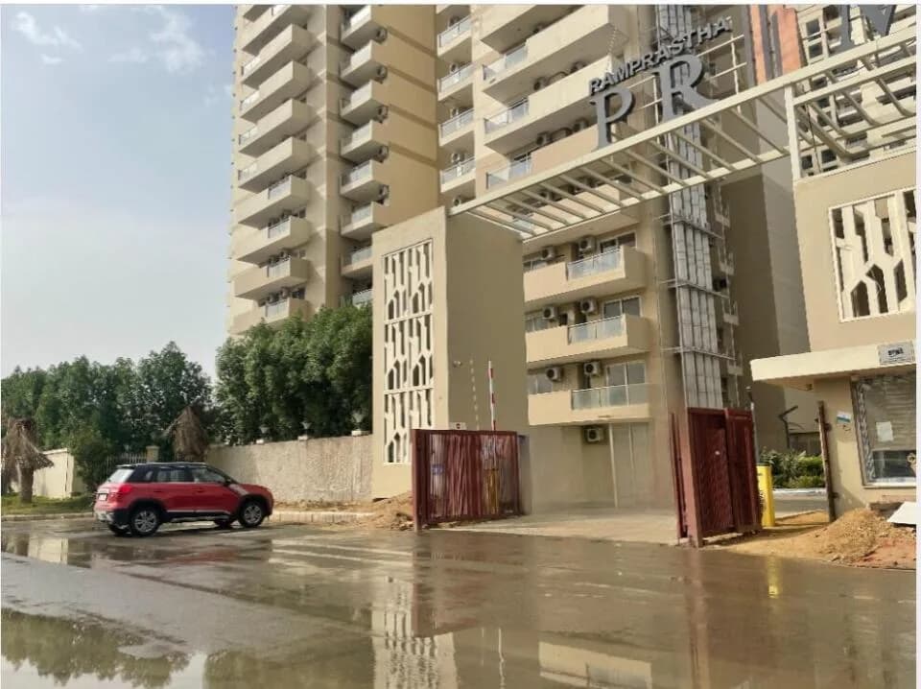
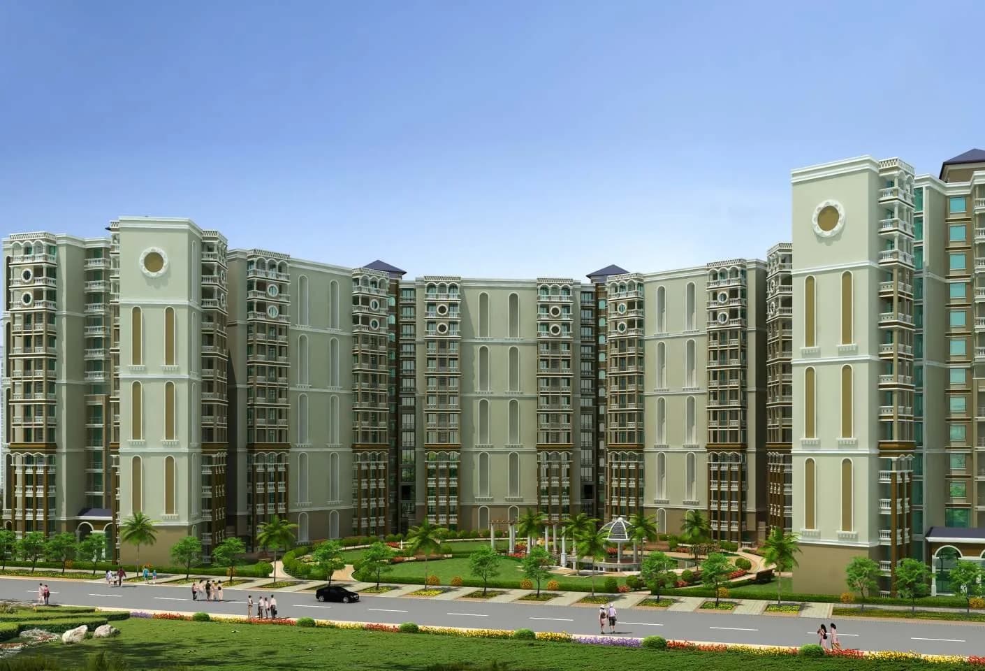
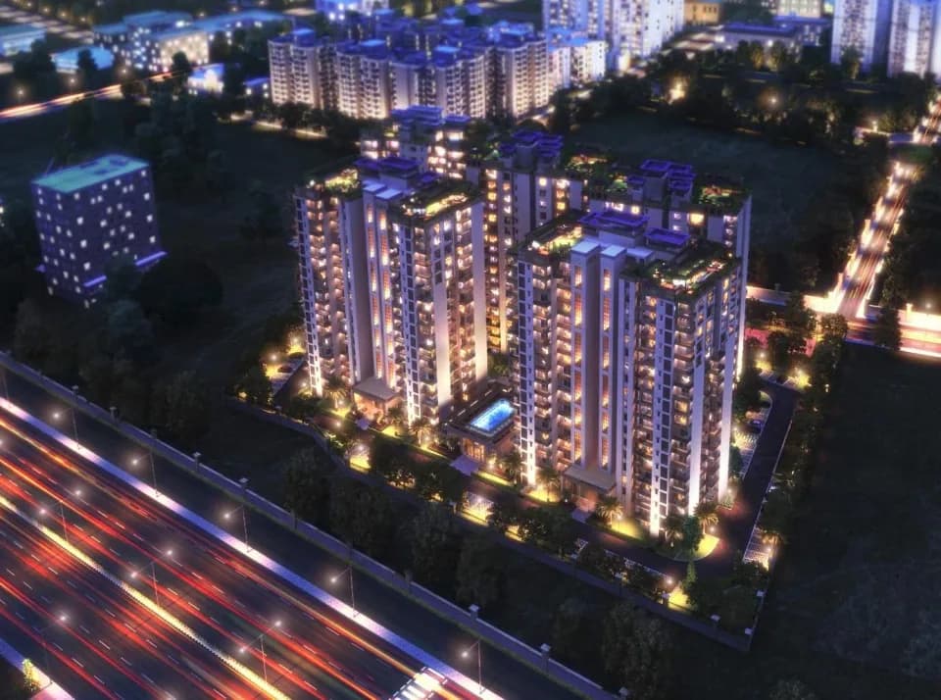
Ramprastha The Atrium in Sector 37D Gurgaon is a ready-to-move housing society. It offers apartments in varied budget range. These units are a perfect combination of comfort and style, specifically designed to suit your requirements and conveniences. There are 2BHK and 3BHK apartments available in this project. This housing society is now ready to be called home as families have started moving in. Check out some of the features of Ramprastha The Atrium housing society: *Ramprastha The Atrium Sector 37D has 6 towers, with 13 floors each and 336 units on offer. *Sector 37D has good connectivity to some of the important areas in the proximity such as Suncity School, Dwarka Expressway and Delhi Jaipur Highway and so on.
Written by PropertyBaazi from our own research into this project.
Strengths
Risks
Our read
Market read
Our verdict: A delivered but dated project with a troubling delay history and very limited market visibility. While it eliminates construction risk, the combination of aging inventory, low liquidity, RERA-documentation gaps, and fierce competition from newer ready homes in the same sector makes it a cautious proposition. Buy only if the specific unit is well-maintained, legally clean, and priced at a steep discount to newer alternatives; otherwise, newer ready stock in Sector 37D offers better risk-adjusted value.
This is PropertyBaazi’s own research opinion, compiled from proptiger.com and magicbricks.com. It is not investment advice — verify independently before you transact.
11 facilities recorded for this project
Key destinations around Ramprastha The Atrium
Suncity School
School · 1.5 Km
Dwarka Expressway
Highway · 2.7 Km
Delhi Jaipur Highway
Highway · 5.8 Km
Garhi Harsaru Junction
Railway Station · 6.9 Km
Official brochure
Ramprastha The Atrium
5 pages · 2 MB · PDF
Published by the builder; shown as filed.
Reading here is free. Downloading sends your enquiry to the seller so they can follow up.
Price list
Published by the builder; shown as filed. Downloading sends the same enquiry.
Recorded year-on-year movement and today’s asking-rate position for Ramprastha The Atrium.
Recorded 12-month movement
Asking rates · YoYProject
Ramprastha The Atrium
+29.6%
Locality
Sector 37D
+38.3%
Today’s asking rates
Project, locality and city benchmarks
Recorded state rates for reference. Confirm the applicable amount at registration.
Project and locality asking-rate medians come from the PropertyBaazi project records in the sample shown. Registered rates come from government transaction records. Neither is a valuation, index or forecast.
Computed from 30 Sector 37D projects in our catalogue (20 with a per-sqft price).
30 projects here, by price band
Supply snapshot
Resale listings22
Units on the market22
Reviews by residents
No written reviews yet
Be the first to share a first-hand experience.
Understand daily conveniences and connectivity around the project before planning a visit.
Based on 24 projects listed in Sector 37D on PropertyBaazi — our catalog, not a market index.
Distances as recorded by the builder; others measured aerially on the map — straight lines, not routes. Map data © OpenStreetMap contributors.
View on mapMetro & Rail 1
Schools 1
Roads & Connectivity 2
Distances as recorded when the project was listed — approximate; please confirm on the ground.
Comparable projects around Sector 37D

Ramprastha Builders
RAMPRASTHA PROMOTERS AND DEVELOPERS PRIV ATE LIMITED
18 projects on PropertyBaazi
Ramprastha Developers promote fine living and high quality standards under the leadership of Balwant Singh, the Chairman of the company. For four decades, Ramprastha Builders have been operating in and around Delhi and working on some of the most prestigious projects. The projects include Ramprastha and Rampuri housing colonies; Edge towers, The Atrium and The View in Ramprastha City; Pearl Court, Emerald Heights and Pearl Heights in Ramprastha Greens, Ramprastha Meadows, etc.Ramprastha Developers are the first in the real estate industry to foray into the construction of self-sufficient colonies, exhibiting their innovative and progressive approach. They have revolutionized ways of construction in the heart of India, Delhi by giving birth to new concepts and ideas.
Ramprastha The Atrium was completed in Mar, 2018 (per our records).
We don't have a RERA registration on record for Ramprastha The Atrium yet, so it's worth confirming this with the developer before you commit.
Homes at Ramprastha The Atrium are priced ₹82 L - 1.5 Cr (about ₹9,111/sq.ft) for 2, 3 BHK Apartment, sized 900–1,055 sq.ft carpet area.
Ramprastha The Atrium is located in Sector 37D, Gurugram. The railway station is around 2.19 km away.
Ramprastha The Atrium is 6 towers, up to 13 floors and 336 homes.
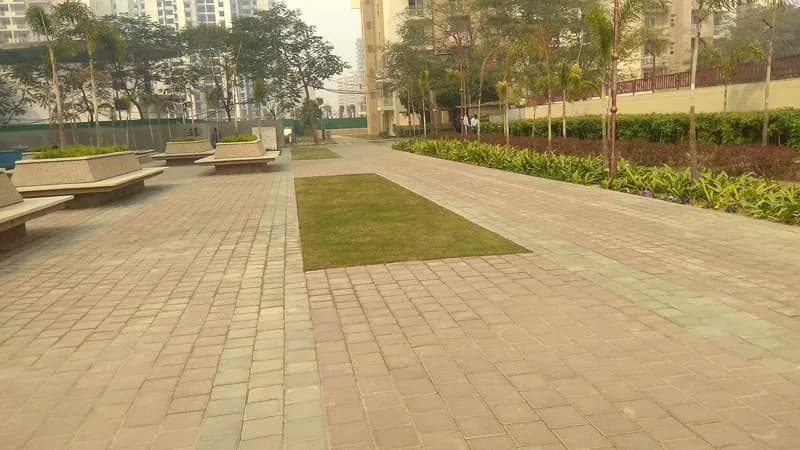
Ramprastha The Atrium comes with 11 amenities, including Vastu Compliant, Club House, 24/7 Power Backup, Gated Community, Gymnasium and Landscape Garden.
Close to Ramprastha The Atrium you'll find hospitals such as Shri Balaji Hospital and Trauma Center and Kamla Hospital.
Ramprastha The Atrium is being developed by Ramprastha Builders.
Disclaimer: The material and information contained on this page is provided for general information purposes only and does not constitute an endorsement, warranty, or representation by PropertyBaazi. PropertyBaazi is an information platform and is not a party to any transaction between users. Project details, prices, availability, RERA status and other information are compiled from public records and third-party sources, may change without notice, and should be independently verified with the developer, the relevant RERA authority and your own legal/financial advisors before you rely on them or make any decision.