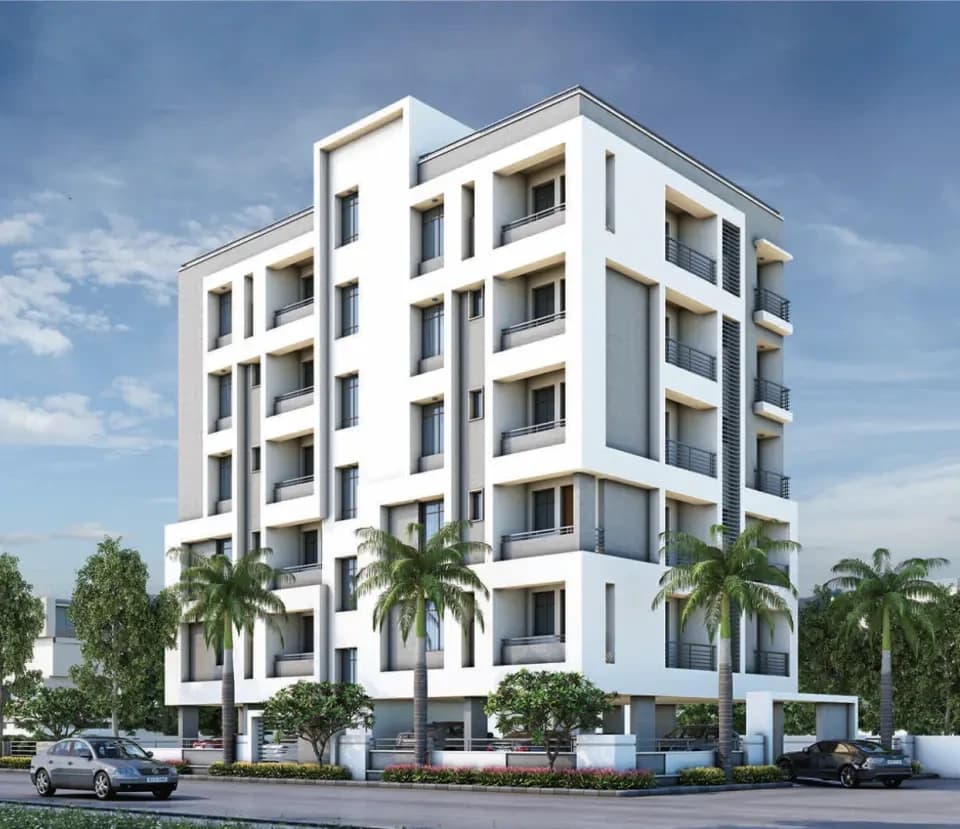
2 BHK Apartment
1175 sq.ft.
₹Price on Request
Others
Artistic Building
Select a view or open the gallery
Gachibowli, Hyderabad
Construction Status
Ready to move
Completed in Oct, 2015
Price on request
Price on request
2 BHK
Super Built-up Area
1175–1210 sqft
Price on Request
3 BHK
Super Built-up Area
1425–1440 sqft
Price on Request
As stated by the builder; shown as filed.
Available configurations, areas and recorded pricing.
1175 sq.ft.
₹Price on Request
1205 sq.ft.
₹Price on Request
1210 sq.ft.
₹Price on Request
1425 sq.ft.
₹Price on Request
1440 sq.ft.
₹Price on Request
Room dimensions
Room-by-room dimensions from each plan’s published schedule — shown exactly as filed, never estimated.
| Room | Dimensions (as printed) | Area |
|---|---|---|
| Living | 4.80 m × 3.05 m | 157 sqft |
| Kitchen | 2.44 m × 2.84 m | 75 sqft |
| Bedroom | 3.66 m × 3.05 m | 120 sqft |
| Master Bedroom | 3.28 m × 4.04 m | 142 sqft |
| Toilet | 1.42 m × 2.59 m | 40 sqft |
| Toilet | 1.30 m × 2.29 m | 32 sqft |
| Balcony | 3.05 m × 1.37 m | 45 sqft |
| WashService | 3.53 m × 1.37 m | 52 sqft |
| Dining | 3.53 m × 3.05 m | 116 sqft |
| Puja | 1.98 m × 1.07 m | 23 sqft |
Itemized rooms add up to 802 sqft · super area 1,175 sqft (walls, circulation and balconies are not itemized)
| Room | Dimensions (as printed) | Area |
|---|---|---|
| Living | 4.57 m × 3.05 m | 150 sqft |
| Kitchen | 2.51 m × 2.82 m | 76 sqft |
| Master Bedroom | 3.05 m × 3.99 m | 131 sqft |
| Bedroom | 4.04 m × 3.05 m | 132 sqft |
| Toilet | 1.30 m × 2.59 m | 36 sqft |
| Toilet | 1.30 m × 2.29 m | 32 sqft |
| Dining | 3.73 m × 3.05 m | 122 sqft |
| WashService | 3.73 m × 1.37 m | 55 sqft |
| Balcony | 3.05 m × 1.37 m | 45 sqft |
| Puja Room | 1.83 m × 1.07 m | 21 sqft |
Itemized rooms add up to 800 sqft · super area 1,205 sqft (walls, circulation and balconies are not itemized)
| Room | Dimensions (as printed) | Area |
|---|---|---|
| Living | 4.80 m × 3.15 m | 163 sqft |
| Kitchen | 2.44 m × 2.97 m | 78 sqft |
| Bedroom | 3.66 m × 3.15 m | 124 sqft |
| Master Bedroom | 3.28 m × 4.19 m | 148 sqft |
| Toilet | 1.30 m × 2.44 m | 34 sqft |
| Toilet | 1.30 m × 2.67 m | 37 sqft |
| Puja Room | 1.98 m × 1.09 m | 23 sqft |
| WashService | 3.53 m × 1.37 m | 52 sqft |
| Dining | 3.53 m × 3.07 m | 117 sqft |
| Balcony | 3.15 m × 1.37 m | 46 sqft |
Itemized rooms add up to 822 sqft · super area 1,210 sqft (walls, circulation and balconies are not itemized)
| Room | Dimensions (as printed) | Area |
|---|---|---|
| Living | 3.28 m × 5.11 m | 180 sqft |
| Kitchen | 3.05 m × 2.82 m | 92 sqft |
| Bedroom | 3.05 m × 3.51 m | 115 sqft |
| Bedroom | 3.05 m × 3.38 m | 111 sqft |
| Master Bedroom | 3.28 m × 3.96 m | 140 sqft |
| Toilet | 1.30 m × 2.13 m | 30 sqft |
| Powder Room | 1.30 m × 1.37 m | 19 sqft |
| Toilet | 1.30 m × 2.59 m | 36 sqft |
| Balcony | 3.05 m × 1.45 m | 47 sqft |
| Dining | 3.05 m × 3.99 m | 131 sqft |
| WashService | 3.05 m × 1.37 m | 45 sqft |
| Puja Room | 1.83 m × 1.22 m | 24 sqft |
Itemized rooms add up to 970 sqft · super area 1,425 sqft (walls, circulation and balconies are not itemized)
| Room | Dimensions (as printed) | Area |
|---|---|---|
| Living | 3.12 m × 4.88 m | 164 sqft |
| Kitchen | 3.00 m × 2.39 m | 77 sqft |
| Bedroom | 3.20 m × 3.58 m | 123 sqft |
| Master Bedroom | 3.28 m × 3.96 m | 140 sqft |
| Bedroom | 3.73 m × 3.23 m | 130 sqft |
| Toilet | 10.44 m × 2.51 m | 283 sqft |
| Toilet | 2.36 m × 1.30 m | 33 sqft |
| Toilet | 2.21 m × 1.30 m | 31 sqft |
| WashService | 3.05 m × 1.37 m | 45 sqft |
| Balcony | 3.23 m × 1.52 m | 53 sqft |
| Puja Room | 2.06 m × 1.07 m | 24 sqft |
| Dining | 3.20 m × 3.91 m | 135 sqft |
Itemized rooms add up to 1,238 sqft · super area 1,440 sqft (walls, circulation and balconies are not itemized)
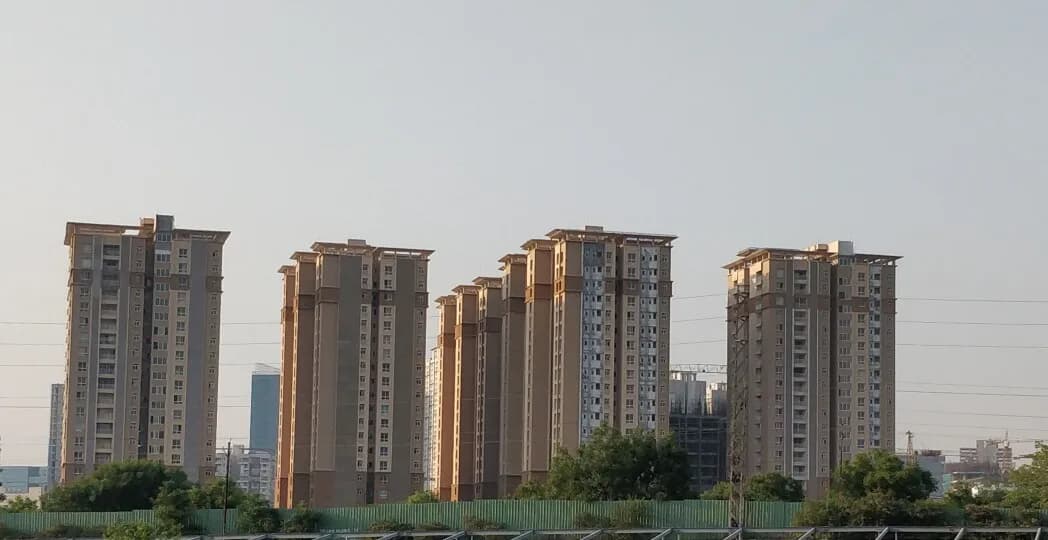
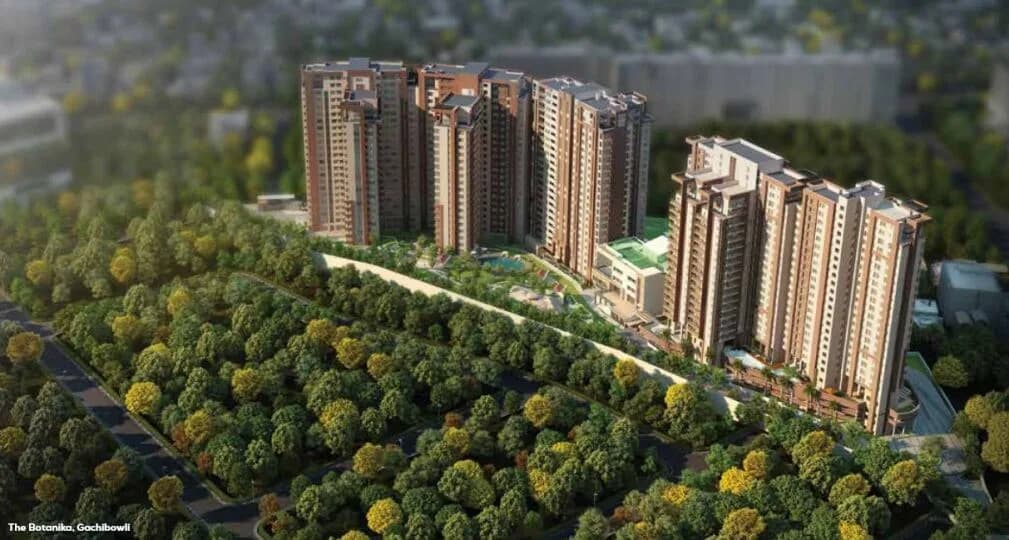
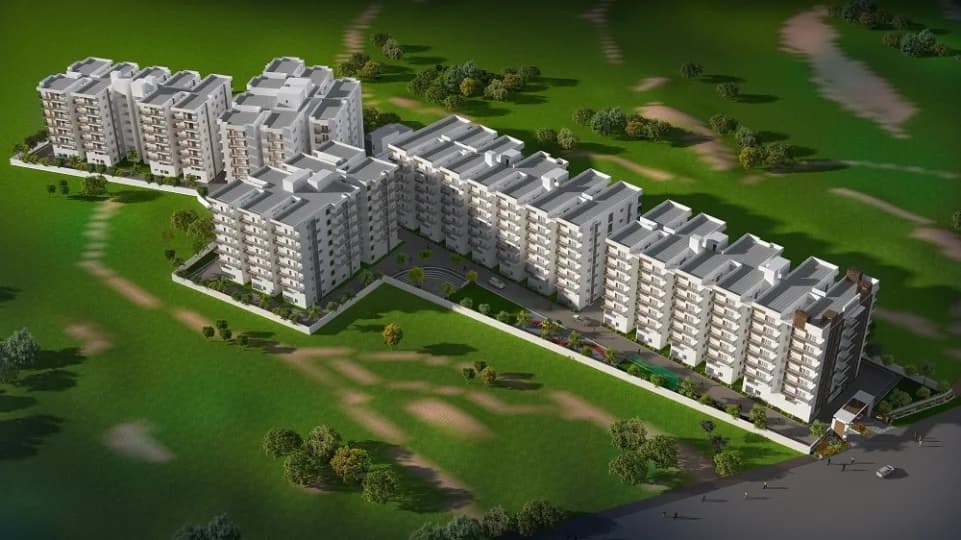
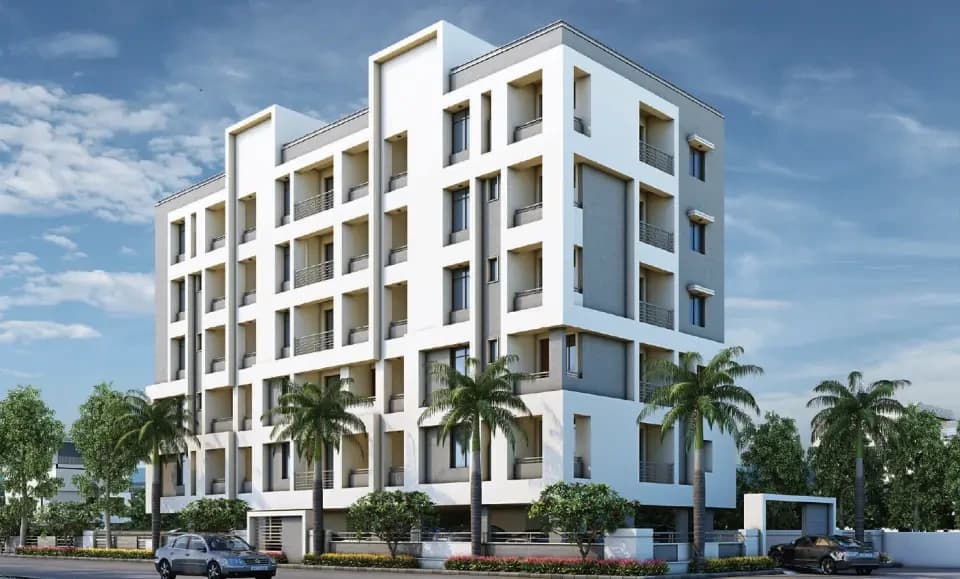
Rishis Sais Splendid in Gachibowli, Hyderabad is a ready-to-move housing society. This project is a perfect combination of comfort and style, specifically designed to suit your requirements and conveniences. This housing society is now ready to be called home as families have started moving in. Check out some of the features of Rishis Sais Splendid housing society: * Rishis Sais Splendid Gachibowli has single tower, with 5 floors each and 40 units on offer. * Spread over an area of 1 acres, Rishis Sais Splendid is one of the spacious housing societies in the Hyderabad region. With all the basic amenities available, Rishis Sais Splendid fits into your budget and your lifestyle.
17 facilities recorded for this project
Key destinations around Rishis Sais Splendid
Jawaharlal Nehru Institute of Banking and Finance
College · 0.3 km
Lotus park
Park · 0.4 km
International Institute of Information Technology, Hyderabad
College · 0.6 km
IDBI Bank
Bank · 0.6 km
Human Sciences Research Centre
College · 0.6 km
Gachibowli Park
Park · 0.6 km
Official brochure
Rishis Sais Splendid
1 pages · 3 MB · PDF
Published by the builder; shown as filed.
Reading here is free. Downloading sends your enquiry to the seller so they can follow up.
Current asking rates for this project, its locality and Hyderabad.
Today’s asking rates
Project, locality and city benchmarks
Recorded state rates for reference. Confirm the applicable amount at registration.
Project and locality asking-rate medians come from the PropertyBaazi project records in the sample shown. Registered rates come from government transaction records. Neither is a valuation, index or forecast.
Computed from 116 Gachibowli projects in our catalogue (46 with a per-sqft price).
116 projects here, by price band
Reviews by residents
No written reviews yet
Be the first to share a first-hand experience.
Understand daily conveniences and connectivity around the project before planning a visit.
Based on 102 projects listed in Gachibowli on PropertyBaazi — our catalog, not a market index.
Aerial distances measured on the map from the project’s recorded location — straight lines, not routes. Map data © OpenStreetMap contributors.
View on mapSchools 3
Colleges 4
Hospitals 4
Shopping & Markets 4
Parks 4
Banks 3
Pharmacy 1
Railway 1
Straight-line distances, approximate, measured from the project’s recorded location. Data © OpenStreetMap contributors.
Comparable projects around Gachibowli

Rishi Sai Ram Projects Builders
4 projects on PropertyBaazi
Based out of Hyderabad, Rishi's Ram Projects Pvt Limited is a leading real estate developer founded over 15 years ago with a vision to offer better lifestyle to people. The builder has a solid answer to the issue of planned development which is answered through their prestigious real estate projects. The builders are well-known for offering high quality product within an affordable budget. They are known to combine the four major constituents of Aesthetics with Economics and Utility with Uniqueness. Rishi's Ram Projects Pvt Limited aims at creating landmarks with construction projects that offer high standards in engineering skills, mammoth architectural designs clubbed with strong business acumen. The developer currently aims at growing by offering quality assurance in the forthcoming pro
Rishis Sais Splendid was completed in Oct, 2015 (per our records).
We don't have a RERA registration on record for Rishis Sais Splendid yet, so it's worth confirming this with the developer before you commit.
Rishis Sais Splendid offers 2, 3 BHK Apartment, sized 1,175–1,440 sq.ft super built-up area. Current pricing is shared on request — download the brochure from the project page for the latest price list.
Rishis Sais Splendid is located in Gachibowli, Hyderabad. The nearest metro is about 3.03 km away and the railway station is around 4.97 km away.
Rishis Sais Splendid is spread across 1 acres, 1 tower, up to 5 floors and 40 homes.
Rishis Sais Splendid comes with 17 amenities, including Swimming Pool, Restaurant, Property Staff, Cafeteria, Multipurpose Court and Vastu Compliant.
Close to Rishis Sais Splendid you'll find hospitals such as Himagiri Hospital and Pi Health Hospital, schools like Kendirya Vidyalaya and goldcrest school.
Rishis Sais Splendid is being developed by Rishi Sai Ram Projects Builders.
Disclaimer: The material and information contained on this page is provided for general information purposes only and does not constitute an endorsement, warranty, or representation by PropertyBaazi. PropertyBaazi is an information platform and is not a party to any transaction between users. Project details, prices, availability, RERA status and other information are compiled from public records and third-party sources, may change without notice, and should be independently verified with the developer, the relevant RERA authority and your own legal/financial advisors before you rely on them or make any decision.