3 BHK Villa
2958 sq.ft.
₹4 Cr
Outdoors
Entrance
Select a view or open the gallery
Pragathi Nagar, Hyderabad
Construction Status
Ready to move
Completed in Aug, 2019
₹4 Cr
Price range· ₹13,679/sqft
3 BHK
Carpet Area
2924 sqft
₹4 Cr
Structure Rcc framed structure with earthquake load design Walls External walls 9'0" thick, internal walls 4'5" thick table molded lightweight bricks with cement mortar. Plastering Internal and external walls cement plastering with double coat sponge finish. Doors Main door teak wood(bt) frame with teak wood paneled shutter. remaining doors teak wood(mt) frames with skin door shutters. beading on the main door and remaining doors. Windows three track upvc made windows with mosquito mesh. Toilets We with flush tank of Cera, hardware. hot and cold wall mixer and shower. all cp fittings with 7 years warranty. ceramic flooring with door height glazed tiles dado. provision for exhaust fan and geyser and plug point. Flooring good quality verified flooring 800x800. Kitchen black granite kitchen platform with stainless steel sink. 2'0" height granite tiles dodo above kitchen platform. provision for exhaust fan plug points. provision for washing machine plug points in the utility area. 3'0" height dada to wash the area with ceramics tiles. Paintings asian plastic emulsion for their inner walls with wall care putty finishing elevation sides with texture paintings. antifungal and waterproof weather shield for the other exterior walls, enamel for the internal doors and enamel polish for the main door. Electrical concealed copper wiring with finolex make conduits for lights and fans points where ever necessary. power outlets for air conditioners in all bedrooms. power plug for cooking range chimney, refrigerator, mixergrinder in the kitchen. power points for tv and audio systems where ever necessary. telephone points in hall and master bedroom. Plumbing concealed cpvc piping with ashirvaad.prince PVC pipes for external and internal lines with separate tanks for borewell and drinking water at the terrace and underground sump for storage. all plumbing points will be pressure tested. Generator 100% backup for villas and common areas.
As stated by the builder; shown as filed.
Phase registrations, completion timelines and available documents from the state RERA record.
Phase 2
P02400000595
Telangana RERA
Snapshot coverage unavailable
Telangana is not covered by this registry snapshot
No registration conclusion can be drawn from this snapshot. Check the live state portal before you transact.
Registry documents
Mirrored from the state RERA registry
No mirrored registry documents available
Document availability varies by state portal. Use the official RERA portal below for the latest filed records.
Available configurations, areas and recorded pricing.
2958 sq.ft.
₹4 Cr
3036 sq.ft.
₹4 Cr
3314 sq.ft.
₹4 Cr
3517 sq.ft.
₹4 Cr
Room dimensions
Room-by-room dimensions from each plan’s published schedule — shown exactly as filed, never estimated.
| Room | Dimensions (as printed) | Area |
|---|---|---|
| Living | 4.45 m × 5.26 m | 252 sqft |
| Kitchen | 3.66 m × 3.20 m | 126 sqft |
| Bedroom | 3.53 m × 4.88 m | 185 sqft |
| Bedroom | 3.35 m × 4.52 m | 163 sqft |
| Master Bedroom | 3.66 m × 4.88 m | 192 sqft |
| Toilet | 2.29 m × 1.83 m | 45 sqft |
| Toilet | 1.52 m × 2.59 m | 42 sqft |
| Toilet | 2.44 m × 1.83 m | 48 sqft |
| Toilet | 1.83 m × 0.91 m | 18 sqft |
| Balcony | 1.22 m × 2.29 m | 30 sqft |
| Dining | 4.45 m × 4.52 m | 216 sqft |
| Dresser | 1.52 m × 1.83 m | 30 sqft |
| SitOut | 4.67 m × 3.35 m | 169 sqft |
| Lounge | 4.45 m × 3.96 m | 190 sqft |
| Dresser | 1.09 m × 1.83 m | 21 sqft |
| Home Theater | 3.12 m × 5.79 m | 195 sqft |
Itemized rooms add up to 1,922 sqft · super area 2,958 sqft (walls, circulation and balconies are not itemized)
| Room | Dimensions (as printed) | Area |
|---|---|---|
| Living | 4.45 m × 8.26 m | 395 sqft |
| Kitchen | 3.12 m × 3.76 m | 126 sqft |
| Bedroom | 3.66 m × 4.72 m | 186 sqft |
| Master Bedroom | 3.66 m × 4.72 m | 186 sqft |
| Bedroom | 3.66 m × 4.57 m | 180 sqft |
| Toilet | 2.13 m × 0.91 m | 21 sqft |
| Toilet | 3.12 m × 1.83 m | 61 sqft |
| Toilet | 3.28 m × 2.13 m | 75 sqft |
| Toilet | 2.29 m × 2.31 m | 57 sqft |
| Home Theater | 3.12 m × 5.33 m | 179 sqft |
| Lounge | 4.45 m × 4.42 m | 211 sqft |
| SitOut | 4.67 m × 3.35 m | 169 sqft |
| Dresser | 1.22 m × 2.97 m | 39 sqft |
| Dining | 3.76 m × 4.60 m | 186 sqft |
| Dresser | 1.24 m × 2.31 m | 31 sqft |
Itemized rooms add up to 2,102 sqft · super area 3,036 sqft (walls, circulation and balconies are not itemized)
| Room | Dimensions (as printed) | Area |
|---|---|---|
| Living | 4.42 m × 5.33 m | 254 sqft |
| Kitchen | 3.23 m × 4.88 m | 169 sqft |
| Bedroom | 4.42 m × 4.88 m | 232 sqft |
| Master Bedroom | 4.42 m × 4.88 m | 232 sqft |
| Bedroom | 4.42 m × 4.72 m | 225 sqft |
| Toilet | 3.53 m × 1.93 m | 73 sqft |
| Toilet | 1.83 m × 1.98 m | 39 sqft |
| Toilet | 2.74 m × 1.85 m | 55 sqft |
| Toilet | 1.83 m × 0.91 m | 18 sqft |
| Home Theater | 3.53 m × 5.49 m | 208 sqft |
| Dining | 5.18 m × 3.81 m | 212 sqft |
| Dresser | 1.52 m × 3.20 m | 52 sqft |
| SitOut | 5.18 m × 3.20 m | 178 sqft |
| Lounge | 5.18 m × 4.14 m | 231 sqft |
Itemized rooms add up to 2,178 sqft · super area 3,314 sqft (walls, circulation and balconies are not itemized)
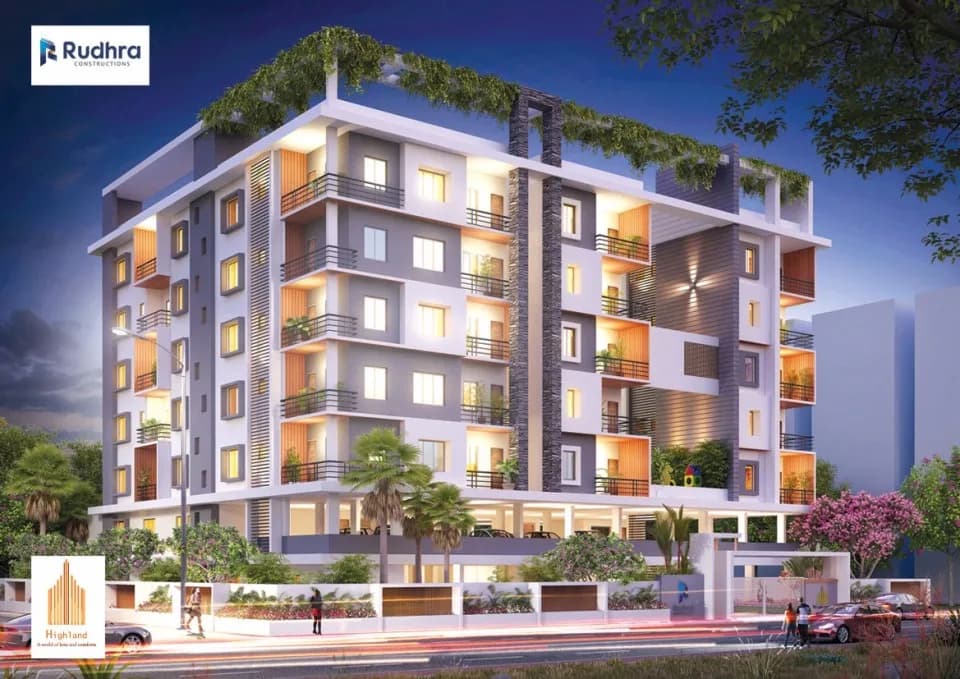
Rudhra Royal village in Pragathi Nagar, Hyderabad is a ready-to-move housing society. This project is a perfect combination of comfort and style, specifically designed to suit your requirements and conveniences. This housing society is now ready to be called home as families have started moving in. Check out some of the features of Rudhra Royal village housing society: * Spread over an area of 6 acres, Rudhra Royal village is one of the spacious housing societies in the Hyderabad region. With all the basic amenities available, Rudhra Royal village fits into your budget and your lifestyle.
27 facilities recorded for this project
Key destinations around Rudhra Royal village
Vignana Jyothi Public School
School · 0.4 km
Sri Chaitanya Junior College
College · 0.4 km
VNR Vignana Jyothi Institute of Engineering and Technology
College · 0.4 km
Heritage Milk Centre
Mall / Market · 0.4 km
vnr vjiet college
College · 0.5 km
Modern Mart
Mall / Market · 0.5 km
Official brochure
Rudhra Royal village
15 pages · 3.4 MB · PDF
Published by the builder; shown as filed.
Reading here is free. Downloading sends your enquiry to the seller so they can follow up.
Current asking rates for this project, its locality and Hyderabad.
Today’s asking rates
Project, locality and city benchmarks
Recorded state rates for reference. Confirm the applicable amount at registration.
Project and locality asking-rate medians come from the PropertyBaazi project records in the sample shown. Registered rates come from government transaction records. Neither is a valuation, index or forecast.
Computed from 91 Pragathi Nagar projects in our catalogue (24 with a per-sqft price).
91 projects here, by price band
Reviews by residents
No written reviews yet
Be the first to share a first-hand experience.
Understand daily conveniences and connectivity around the project before planning a visit.
Based on 91 projects listed in Pragathi Nagar on PropertyBaazi — our catalog, not a market index.
Aerial distances measured on the map from the project’s recorded location — straight lines, not routes. Map data © OpenStreetMap contributors.
View on mapSchools 3
Colleges 4
Hospitals 6
+1 more
Shopping & Markets 4
Parks 4
Banks 3
Supermarket 1
Straight-line distances, approximate, measured from the project’s recorded location. Data © OpenStreetMap contributors.
Comparable projects around Pragathi Nagar

Rudhra Constructions
3 projects on PropertyBaazi
Rudhra Constructions is a premier developer in Hyderabad, offering luxurious residential and commercial projects with a focus on architectural excellence. They aim to redefine industry standards through innovation, quality administration, and a commitment to delivering beyond expectations. Their team of seasoned professionals specializes in crafting iconic landmarks that blend timeless beauty with modern necessities. Their mission is to inspire design wisdom and set new standards of excellence in the real estate industry.
Rudhra Royal village is ready to move in, so you can take possession as soon as the paperwork is done.
Yes. Rudhra Royal village is registered with the state RERA under number P02400000595, which you can verify on the official RERA portal.
Homes at Rudhra Royal village are priced ₹4 Cr (about ₹13,679/sq.ft) for 3 BHK Villa, sized 2,924 sq.ft carpet area.
Rudhra Royal village is located in Pragathi Nagar, Hyderabad.
Rudhra Royal village is spread across 6 acres, up to 2 floors and 83 homes.
Rudhra Royal village comes with 27 amenities, including Swimming Pool, Home Theatre, Solar Lighting, Waiting Lounge, Spa and Water Softener Plant.
Close to Rudhra Royal village you'll find hospitals such as People's Hospital and ARUNODAYA HOSPITAL.
Rudhra Royal village is being developed by Rudhra Constructions.
Disclaimer: The material and information contained on this page is provided for general information purposes only and does not constitute an endorsement, warranty, or representation by PropertyBaazi. PropertyBaazi is an information platform and is not a party to any transaction between users. Project details, prices, availability, RERA status and other information are compiled from public records and third-party sources, may change without notice, and should be independently verified with the developer, the relevant RERA authority and your own legal/financial advisors before you rely on them or make any decision.