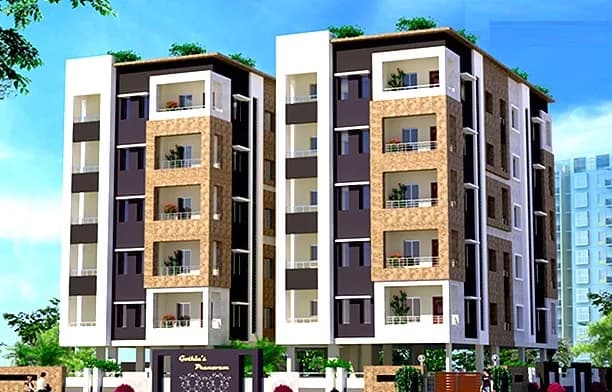
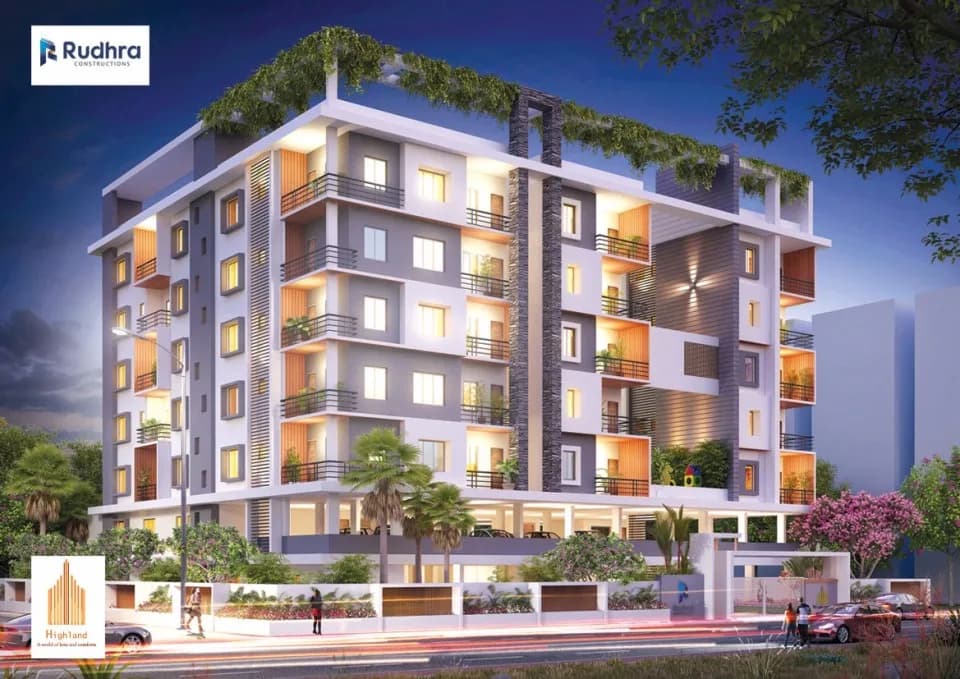
2 BHK Apartment
1102 sq.ft.
Outdoors
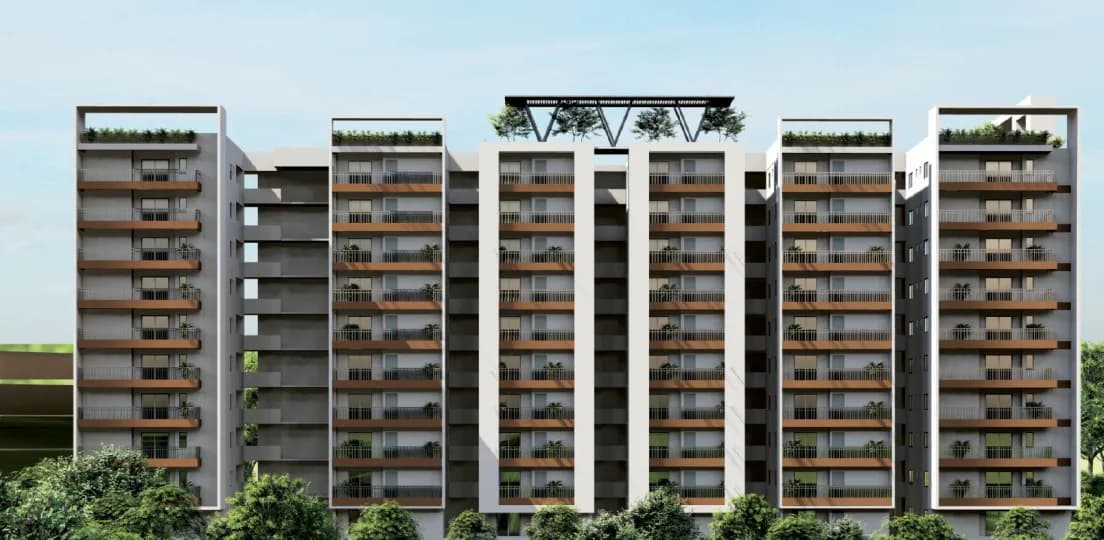
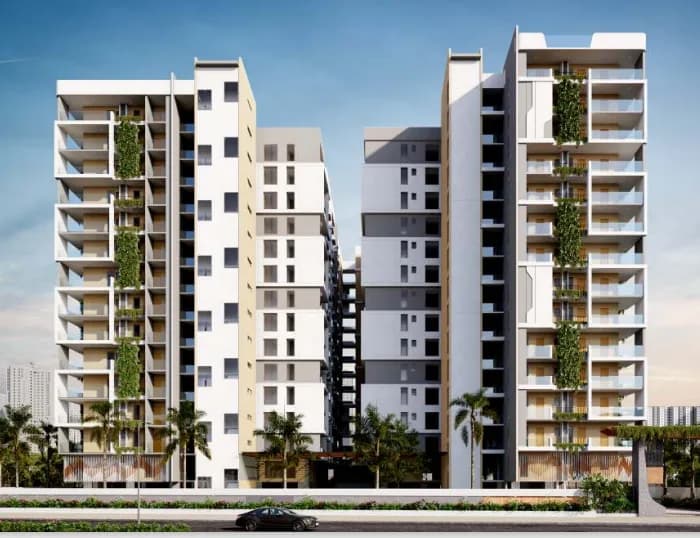
Elevation
Select a view or open the gallery
Pragathi Nagar, Hyderabad
Construction Status
Under construction
Possession will start from Dec, 2027
₹1.22 Cr
Price range· ₹8,806/sqft
3 BHK
Carpet Area
1386 sqft
₹1.22 Cr
Phase registrations, completion timelines and available documents from the state RERA record.
Phase 1
P02200005093
Telangana RERA
Snapshot coverage unavailable
Telangana is not covered by this registry snapshot
No registration conclusion can be drawn from this snapshot. Check the live state portal before you transact.
Registry documents
Mirrored from the state RERA registry
No mirrored registry documents available
Document availability varies by state portal. Use the official RERA portal below for the latest filed records.
Available configurations, areas and recorded pricing.
1102 sq.ft.
1287 sq.ft.
1589 sq.ft.
₹1.22 Cr
1602 sq.ft.
₹1.22 Cr
1608 sq.ft.
₹1.22 Cr
1621 sq.ft.
₹1.22 Cr
1636 sq.ft.
₹1.22 Cr
1779 sq.ft.
₹1.22 Cr
1801 sq.ft.
₹1.22 Cr
1861 sq.ft.
₹1.22 Cr
1904 sq.ft.
₹1.22 Cr
1906 sq.ft.
₹1.22 Cr
Room dimensions
Room-by-room dimensions from each plan’s published schedule — shown exactly as filed, never estimated.
| Room | Dimensions (as printed) | Area |
|---|---|---|
| Living | 4.57 m × 3.20 m | 157 sqft |
| Kitchen | 2.29 m × 3.12 m | 77 sqft |
| Bedroom | 3.66 m × 3.96 m | 156 sqft |
| Bedroom | 3.12 m × 3.05 m | 102 sqft |
| Toilet | 2.29 m × 1.40 m | 34 sqft |
| Toilet | 2.59 m × 1.22 m | 34 sqft |
| Dining | 2.69 m × 3.61 m | 105 sqft |
Itemized rooms add up to 665 sqft · super area 1,102 sqft (walls, circulation and balconies are not itemized)
| Room | Dimensions (as printed) | Area |
|---|---|---|
| Living | 4.57 m × 3.84 m | 189 sqft |
| Kitchen | 2.29 m × 3.12 m | 77 sqft |
| Bedroom | 3.66 m × 3.96 m | 156 sqft |
| Bedroom | 3.12 m × 3.43 m | 115 sqft |
| Toilet | 2.29 m × 1.40 m | 34 sqft |
| Toilet | 2.74 m × 1.22 m | 36 sqft |
| Dining | 2.69 m × 4.65 m | 135 sqft |
Itemized rooms add up to 742 sqft · super area 1,287 sqft (walls, circulation and balconies are not itemized)
| Room | Dimensions (as printed) | Area |
|---|---|---|
| Living And Dining | 3.66 m × 7.62 m | 300 sqft |
| Kitchen | 2.84 m × 2.69 m | 82 sqft |
| Bedroom | 3.51 m × 4.42 m | 167 sqft |
| Bedroom | 3.38 m × 4.11 m | 150 sqft |
| Bedroom | 4.88 m × 3.05 m | 160 sqft |
| Toilet | 1.37 m × 2.29 m | 34 sqft |
| Toilet | 2.13 m × 1.37 m | 31 sqft |
| Toilet | 2.74 m × 1.32 m | 39 sqft |
Itemized rooms add up to 963 sqft · super area 1,589 sqft (walls, circulation and balconies are not itemized)
| Room | Dimensions (as printed) | Area |
|---|---|---|
| Living And Dining | 3.66 m × 7.62 m | 300 sqft |
| Kitchen | 2.44 m × 2.69 m | 71 sqft |
| Bedroom | 3.38 m × 4.42 m | 161 sqft |
| Bedroom | 3.35 m × 4.11 m | 148 sqft |
| Bedroom | 3.73 m × 3.05 m | 122 sqft |
| Toilet | 1.37 m × 2.29 m | 34 sqft |
| Toilet | 2.13 m × 1.37 m | 31 sqft |
| Toilet | 2.90 m × 1.32 m | 41 sqft |
Itemized rooms add up to 908 sqft · super area 1,602 sqft (walls, circulation and balconies are not itemized)
| Room | Dimensions (as printed) | Area |
|---|---|---|
| Living And Dining | 3.66 m × 7.62 m | 300 sqft |
| Kitchen | 2.59 m × 2.69 m | 75 sqft |
| Bedroom | 3.51 m × 4.42 m | 167 sqft |
| Bedroom | 3.45 m × 4.11 m | 153 sqft |
| Bedroom | 4.95 m × 3.05 m | 162 sqft |
| Toilet | 1.37 m × 2.29 m | 34 sqft |
| Toilet | 2.13 m × 1.37 m | 31 sqft |
| Toilet | 2.90 m × 1.32 m | 41 sqft |
Itemized rooms add up to 963 sqft · super area 1,608 sqft (walls, circulation and balconies are not itemized)
| Room | Dimensions (as printed) | Area |
|---|---|---|
| Living And Dining | 3.66 m × 7.62 m | 300 sqft |
| Kitchen | 2.54 m × 2.69 m | 74 sqft |
| Bedroom | 3.51 m × 4.42 m | 167 sqft |
| Bedroom | 3.51 m × 4.11 m | 155 sqft |
| Bedroom | 4.98 m × 3.05 m | 163 sqft |
| Toilet | 1.37 m × 2.29 m | 34 sqft |
| Toilet | 2.13 m × 1.37 m | 31 sqft |
| Toilet | 2.90 m × 1.32 m | 41 sqft |
Itemized rooms add up to 965 sqft · super area 1,621 sqft (walls, circulation and balconies are not itemized)
| Room | Dimensions (as printed) | Area |
|---|---|---|
| Living And Dining | 3.81 m × 7.62 m | 312 sqft |
| Kitchen | 2.54 m × 2.69 m | 74 sqft |
| Bedroom | 3.51 m × 4.42 m | 167 sqft |
| Bedroom | 3.45 m × 4.11 m | 153 sqft |
| Bedroom | 3.73 m × 3.05 m | 122 sqft |
| Toilet | 1.37 m × 2.13 m | 31 sqft |
| Toilet | 2.13 m × 1.37 m | 31 sqft |
| Toilet | 2.97 m × 1.32 m | 42 sqft |
Itemized rooms add up to 932 sqft · super area 1,636 sqft (walls, circulation and balconies are not itemized)
| Room | Dimensions (as printed) | Area |
|---|---|---|
| Living And Dining | 3.66 m × 8.71 m | 343 sqft |
| Kitchen | 2.59 m × 2.69 m | 75 sqft |
| Bedroom | 3.51 m × 4.42 m | 167 sqft |
| Bedroom | 3.35 m × 4.11 m | 148 sqft |
| Bedroom | 4.88 m × 3.05 m | 160 sqft |
| Toilet | 1.37 m × 2.29 m | 34 sqft |
| Toilet | 2.13 m × 1.37 m | 31 sqft |
| Toilet | 2.90 m × 1.32 m | 41 sqft |
Itemized rooms add up to 999 sqft · super area 1,779 sqft (walls, circulation and balconies are not itemized)
| Room | Dimensions (as printed) | Area |
|---|---|---|
| Living And Dining | 3.66 m × 8.71 m | 343 sqft |
| Kitchen | 2.59 m × 2.69 m | 75 sqft |
| Bedroom | 3.51 m × 4.42 m | 167 sqft |
| Bedroom | 4.95 m × 3.05 m | 162 sqft |
| Bedroom | 3.45 m × 4.11 m | 153 sqft |
| Toilet | 2.90 m × 1.32 m | 41 sqft |
| Toilet | 2.13 m × 1.37 m | 31 sqft |
| Toilet | 1.37 m × 2.28 m | 34 sqft |
Itemized rooms add up to 1,006 sqft · super area 1,801 sqft (walls, circulation and balconies are not itemized)
| Room | Dimensions (as printed) | Area |
|---|---|---|
| Living And Dining | 3.66 m × 8.71 m | 343 sqft |
| Kitchen | 3.38 m × 2.69 m | 98 sqft |
| Bedroom | 3.45 m × 4.42 m | 164 sqft |
| Bedroom | 3.35 m × 4.11 m | 148 sqft |
| Bedroom | 4.83 m × 3.05 m | 158 sqft |
| Toilet | 1.37 m × 2.29 m | 34 sqft |
| Toilet | 2.13 m × 1.37 m | 31 sqft |
| Toilet | 2.74 m × 1.32 m | 39 sqft |
Itemized rooms add up to 1,015 sqft · super area 1,861 sqft (walls, circulation and balconies are not itemized)
| Room | Dimensions (as printed) | Area |
|---|---|---|
| Living And Dining | 3.66 m × 8.71 m | 343 sqft |
| Kitchen | 2.59 m × 2.69 m | 75 sqft |
| Bedroom | 3.51 m × 4.42 m | 167 sqft |
| Bedroom | 3.35 m × 4.11 m | 148 sqft |
| Bedroom | 4.83 m × 3.05 m | 158 sqft |
| Toilet | 1.37 m × 2.29 m | 34 sqft |
| Toilet | 2.13 m × 1.37 m | 31 sqft |
| Toilet | 2.90 m × 1.32 m | 41 sqft |
Itemized rooms add up to 997 sqft · super area 1,904 sqft (walls, circulation and balconies are not itemized)
| Room | Dimensions (as printed) | Area |
|---|---|---|
| Living And Dining | 3.66 m × 8.71 m | 343 sqft |
| Kitchen | 3.51 m × 2.69 m | 102 sqft |
| Bedroom | 3.51 m × 4.42 m | 167 sqft |
| Bedroom | 3.51 m × 4.11 m | 155 sqft |
| Bedroom | 4.88 m × 3.05 m | 160 sqft |
| Toilet | 2.13 m × 1.37 m | 31 sqft |
| Toilet | 1.37 m × 2.13 m | 31 sqft |
| Toilet | 2.90 m × 1.32 m | 41 sqft |
Itemized rooms add up to 1,030 sqft · super area 1,906 sqft (walls, circulation and balconies are not itemized)
Welcome to a life of luxury. Rudhra Construction Pvt. Ltd., Project presents Bhuvi - beautiful, private, detached and Unique style 2/3 BHK Apartments for those who love the good life. promise a truly grand life for you and your family. This beautiful living spaces is located in the main part of Hyderabad City. It is a living environment that encompasses all the modern luxuries and promises happiness for eternity.
12 facilities recorded for this project
Key destinations around Rudhras Bhuvi
People's Hospital
Hospital · 2.9 Km
KLH University Bowrampet
University · 3 Km
Medha International School
School · 5 Km
Zibe Hyderabad
Hotel · 6 Km
JNTU College Metro
Metro Station · 6.2 Km
MYCO office
Office complex · 8 Km
Official brochure
Rudhras Bhuvi
8 pages · 6.8 MB · PDF
Published by the builder; shown as filed.
Reading here is free. Downloading sends your enquiry to the seller so they can follow up.
Price list
Published by the builder; shown as filed. Downloading sends the same enquiry.
Current asking rates for this project, its locality and Hyderabad.
Today’s asking rates
Project, locality and city benchmarks
Recorded state rates for reference. Confirm the applicable amount at registration.
Project and locality asking-rate medians come from the PropertyBaazi project records in the sample shown. Registered rates come from government transaction records. Neither is a valuation, index or forecast.
Computed from 91 Pragathi Nagar projects in our catalogue (24 with a per-sqft price).
91 projects here, by price band
Supply snapshot
New-project listings1
Units on the market2
Active adverts1
Reviews by residents
No written reviews yet
Be the first to share a first-hand experience.
Understand daily conveniences and connectivity around the project before planning a visit.
Based on 91 projects listed in Pragathi Nagar on PropertyBaazi — our catalog, not a market index.
Distances as recorded by the builder — approximate; please confirm on the ground.
View on mapMetro & Rail 2
Schools 1
Colleges & Universities 1
Hospitals 1
Shopping & Malls 1
Business Hubs 1
Roads & Connectivity 1
Airport 1
Hotels 1
Distances as recorded when the project was listed — approximate; please confirm on the ground.
Comparable projects around Pragathi Nagar

Rudhra Constructions
3 projects on PropertyBaazi
Rudhra Constructions is a premier developer in Hyderabad, offering luxurious residential and commercial projects with a focus on architectural excellence. They aim to redefine industry standards through innovation, quality administration, and a commitment to delivering beyond expectations. Their team of seasoned professionals specializes in crafting iconic landmarks that blend timeless beauty with modern necessities. Their mission is to inspire design wisdom and set new standards of excellence in the real estate industry.
Rudhras Bhuvi is still under construction, with possession expected around Dec, 2027.
Yes. Rudhras Bhuvi is registered with the state RERA under number P02200005093, which you can verify on the official RERA portal.
Homes at Rudhras Bhuvi are priced ₹1.22 Cr (about ₹8,806/sq.ft) for 3 BHK Apartment, sized 1,386 sq.ft carpet area.
Rudhras Bhuvi is located in Pragathi Nagar, Hyderabad.
Rudhras Bhuvi is spread across 0.9 acres, up to 8 floors and 72 homes.
Rudhras Bhuvi comes with 12 amenities, including Yoga / Meditation Area, Indoor Games, Sewage Treatment Plant, CCTV Camera Security, Rain Water Harvesting and 24/7 Power Backup.
Close to Rudhras Bhuvi you'll find hospitals such as Sri Swastik Multispeciality Hospital and Mamata Academy of Medical Sciences Hospital, schools like silver oaks school and kennedy school.
Rudhras Bhuvi is being developed by Rudhra Constructions.
Disclaimer: The material and information contained on this page is provided for general information purposes only and does not constitute an endorsement, warranty, or representation by PropertyBaazi. PropertyBaazi is an information platform and is not a party to any transaction between users. Project details, prices, availability, RERA status and other information are compiled from public records and third-party sources, may change without notice, and should be independently verified with the developer, the relevant RERA authority and your own legal/financial advisors before you rely on them or make any decision.