2 BHK Apartment
880 sq.ft.
₹Price on Request
Outdoors
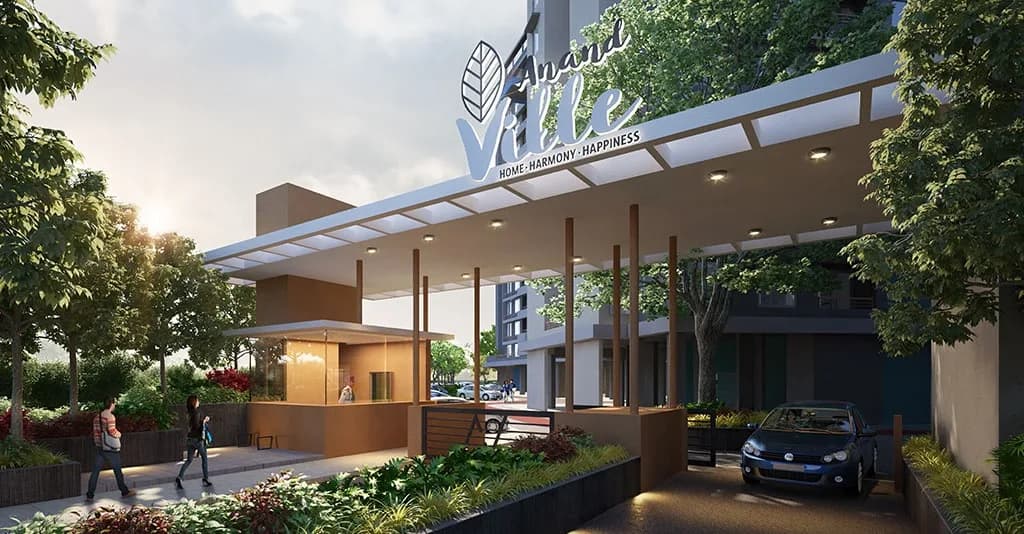
Entrance
Select a view or open the gallery
Dagapur, Siliguri
Construction Status
Ready to move
Possession completed (Dec 2025)
Price on request
Price on request
2 BHK
Super Built-up Area
880–922 sqft
Price on Request
3 BHK
Super Built-up Area
1328–1394 sqft
Price on Request
As stated by the builder; shown as filed.
Available configurations, areas and recorded pricing.
880 sq.ft.
₹Price on Request
922 sq.ft.
₹Price on Request
1328 sq.ft.
₹Price on Request
1340 sq.ft.
₹Price on Request
1350 sq.ft.
₹Price on Request
1394 sq.ft.
₹Price on Request
Room dimensions
Room-by-room dimensions from each plan’s published schedule — shown exactly as filed, never estimated.
| Room | Dimensions (as printed) | Area |
|---|---|---|
| Drawing And Dining | 3.71 m × 4.42 m | 176 sqft |
| Kitchen | 2.59 m × 1.83 m | 51 sqft |
| Bedroom | 4.09 m × 3.15 m | 139 sqft |
| Bedroom | 3.71 m × 3.15 m | 126 sqft |
| Toilet | 2.59 m × 1.22 m | 34 sqft |
| Toilet | 2.59 m × 1.22 m | 34 sqft |
Itemized rooms add up to 560 sqft · super area 880 sqft (walls, circulation and balconies are not itemized)
| Room | Dimensions (as printed) | Area |
|---|---|---|
| Drawing And Dining | 3.71 m × 3.89 m | 155 sqft |
| Kitchen | 2.44 m × 3.05 m | 80 sqft |
| Bedroom | 4.09 m × 3.15 m | 139 sqft |
| Bedroom | 3.71 m × 3.15 m | 126 sqft |
| Toilet | 2.69 m × 1.22 m | 35 sqft |
| Toilet | 2.59 m × 1.22 m | 34 sqft |
Itemized rooms add up to 569 sqft · super area 922 sqft (walls, circulation and balconies are not itemized)
| Room | Dimensions (as printed) | Area |
|---|---|---|
| Drawing And Dining | 6.22 m × 6.10 m | 408 sqft |
| Kitchen | 3.48 m × 2.01 m | 75 sqft |
| Bedroom | 3.48 m × 4.45 m | 166 sqft |
| Bedroom | 3.05 m × 3.30 m | 108 sqft |
| Bedroom | 3.05 m × 3.45 m | 113 sqft |
| Toilet | 2.39 m × 1.32 m | 34 sqft |
| Toilet | 2.39 m × 1.32 m | 34 sqft |
Itemized rooms add up to 938 sqft · super area 1,328 sqft (walls, circulation and balconies are not itemized)
| Room | Dimensions (as printed) | Area |
|---|---|---|
| Drawing And Dining | 3.10 m × 6.10 m | 203 sqft |
| Kitchen | 3.48 m × 2.01 m | 75 sqft |
| Bedroom | 3.05 m × 3.33 m | 109 sqft |
| Bedroom | 3.05 m × 3.25 m | 107 sqft |
| Bedroom | 3.48 m × 4.45 m | 166 sqft |
| Toilet | 2.39 m × 1.32 m | 34 sqft |
| Toilet | 2.39 m × 1.32 m | 34 sqft |
| Puja | 1.75 m × 1.62 m | 31 sqft |
Itemized rooms add up to 759 sqft · super area 1,340 sqft (walls, circulation and balconies are not itemized)
| Room | Dimensions (as printed) | Area |
|---|---|---|
| Drawing And Dining | 6.76 m × 3.10 m | 225 sqft |
| Kitchen | 2.44 m × 3.05 m | 80 sqft |
| Bedroom | 3.51 m × 3.45 m | 130 sqft |
| Bedroom | 3.30 m × 3.76 m | 134 sqft |
| Bedroom | 3.30 m × 3.05 m | 108 sqft |
| Toilet | 2.44 m × 1.35 m | 35 sqft |
| Toilet | 2.44 m × 1.37 m | 36 sqft |
Itemized rooms add up to 748 sqft · super area 1,350 sqft (walls, circulation and balconies are not itemized)
| Room | Dimensions (as printed) | Area |
|---|---|---|
| Drawing And Dining | 6.22 m × 6.10 m | 408 sqft |
| Kitchen | 3.48 m × 2.01 m | 75 sqft |
| Bedroom | 3.48 m × 4.45 m | 166 sqft |
| Bedroom | 3.05 m × 3.30 m | 108 sqft |
| Bedroom | 3.05 m × 3.45 m | 113 sqft |
| Toilet | 2.39 m × 1.32 m | 34 sqft |
| Toilet | 2.39 m × 1.32 m | 34 sqft |
Itemized rooms add up to 938 sqft · super area 1,394 sqft (walls, circulation and balconies are not itemized)
For those looking to buy a residential property, here comes one of the choicest offerings in Siliguri, at Dagapur. Brought to you by Shelcon Estate, Shelcon Flora is among the newest addresses for homebuyers. This is an under-construction project right now, and is expected to be delivered by Dec, 2025. It has a variety of options to choose from that too in a varied budget range. Read on to know more about must-know features, Shelcon Flora, Photos, Floor Plans, Brochure download procedure and other exciting facts about the project.
20 facilities recorded for this project
Key destinations around Shelcon Flora
Law & Other Professional Colleges
University · 300 M
DPS
School · 500 M
Siliguri Gymkhana Club
Club · 500 M
Entertainment Park
Park · 2 Km
Hotel Courtyard by Marriot
Hotel · 3.5 Km
Engineering College
University · 4 Km
Current asking rates for this project, its locality and Siliguri.
Today’s asking rates
Project, locality and city benchmarks
Project and locality asking-rate medians come from the PropertyBaazi project records in the sample shown. Registered rates come from government transaction records. Neither is a valuation, index or forecast.
Computed from 13 Dagapur projects in our catalogue (10 with a per-sqft price).
13 projects here, by price band
Supply snapshot
New-project listings1
Units on the market2
Active adverts1
Reviews by residents
No written reviews yet
Be the first to share a first-hand experience.
Understand daily conveniences and connectivity around the project before planning a visit.
Based on 12 projects listed in Dagapur on PropertyBaazi — our catalog, not a market index.
Distances as recorded by the builder — approximate; please confirm on the ground.
View on mapMetro & Rail 1
Schools 1
Colleges & Universities 2
Hospitals 1
Shopping & Malls 1
Parks 1
Airport 1
Hotels 2
Clubs 1
Distances as recorded when the project was listed — approximate; please confirm on the ground.
Comparable projects around Dagapur

Shelcon Estate
1 projects on PropertyBaazi
Shelcon Flora is under construction; its earlier possession date (Dec 2025) has passed, so confirm the current handover timeline with the developer.
We don't have a RERA registration on record for Shelcon Flora yet, so it's worth confirming this with the developer before you commit.
Shelcon Flora offers 2, 3 BHK Apartment, sized 880–1,394 sq.ft super built-up area. Current pricing is shared on request — download the brochure from the project page for the latest price list.
Shelcon Flora is located in Dagapur, Siliguri. The railway station is around 2.96 km away.
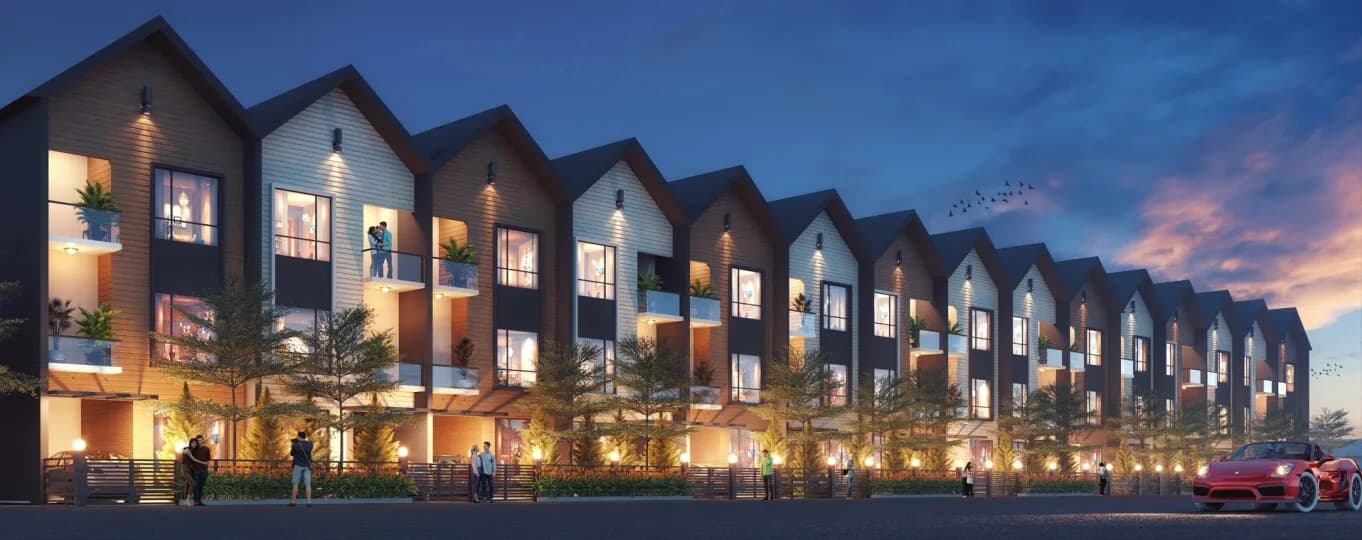
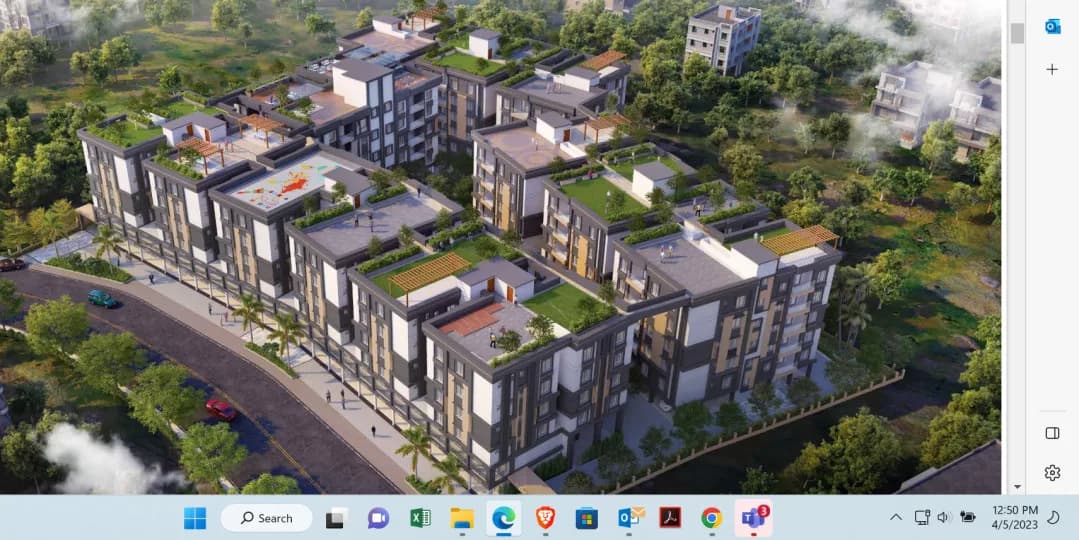
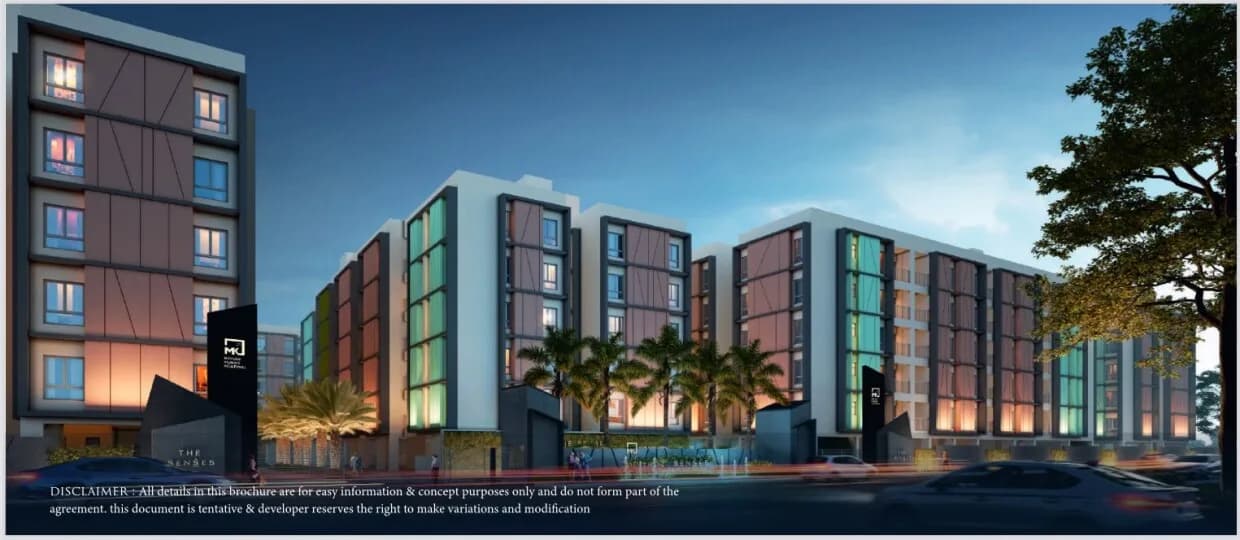
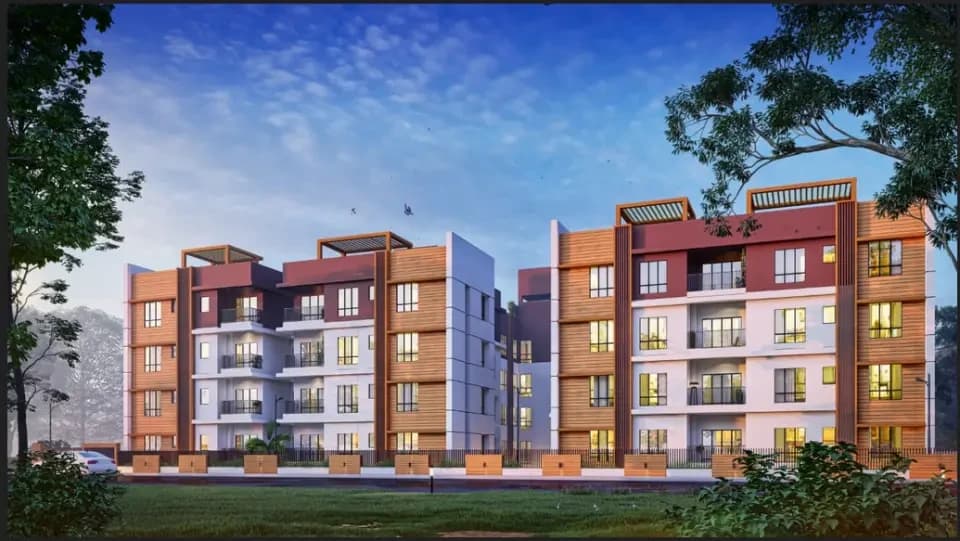
Shelcon Flora is 3 towers and up to 5 floors.
Shelcon Flora comes with 20 amenities, including Swimming Pool, RO System, Theatre, Gazebo, Sun Deck and Earthquake Resistant.
Close to Shelcon Flora you'll find hospitals such as Greenage Hospitals and Neotia Getwel Multispecialty Hospital.
Shelcon Flora is being developed by Shelcon Estate.
Disclaimer: The material and information contained on this page is provided for general information purposes only and does not constitute an endorsement, warranty, or representation by PropertyBaazi. PropertyBaazi is an information platform and is not a party to any transaction between users. Project details, prices, availability, RERA status and other information are compiled from public records and third-party sources, may change without notice, and should be independently verified with the developer, the relevant RERA authority and your own legal/financial advisors before you rely on them or make any decision.