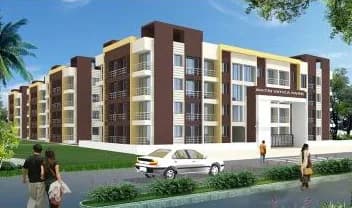
1 BHK Apartment
415 sq.ft.
₹Price on Request
Loading project details…
Facilities
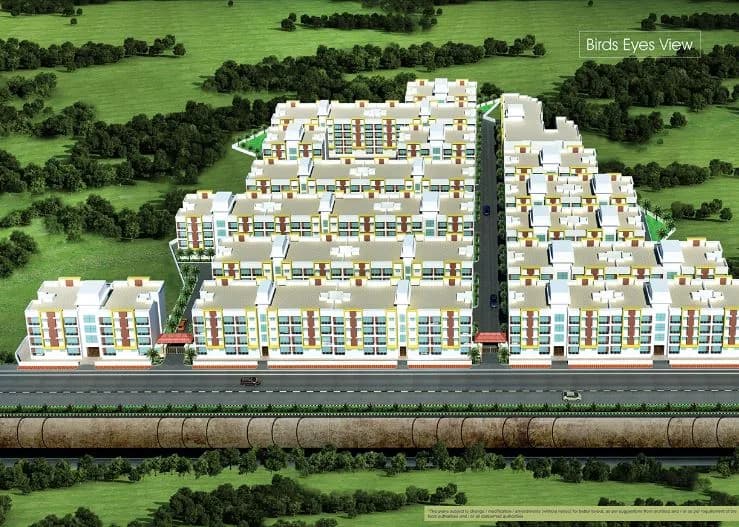
Aerial View
Select a view or open the gallery
Kasheli, Thane
Construction Status
Under construction
Price on request
Price on request
1 BHK
Built-up Area
415–625 sqft
Price on Request
2 BHK
Built-up Area
695–870 sqft
Price on Request
1 RK
Built-up Area
360–380 sqft
Price on Request
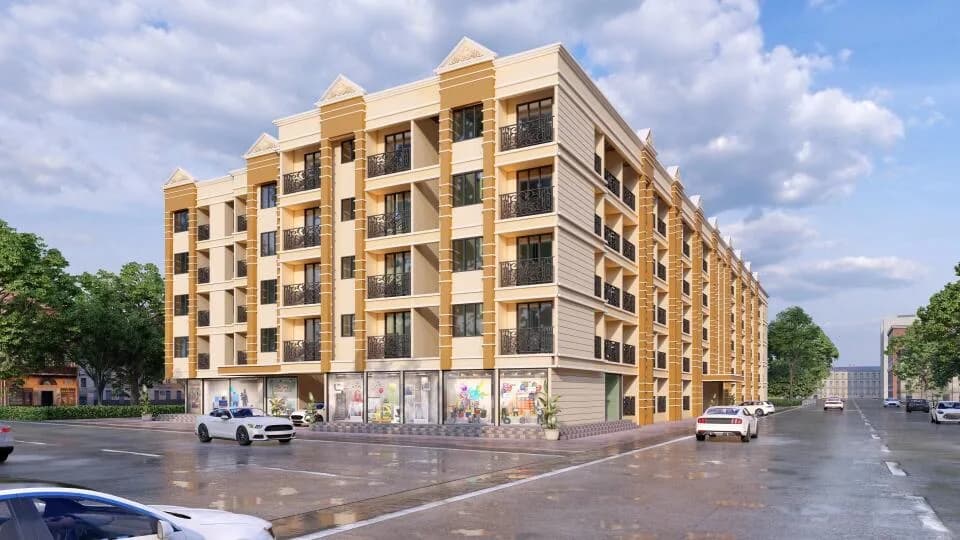
Vetrified ceramic flooring in Living room, bedroom / Passage & Kitchen Antiskid ceramic flooring in toilet, bath & W.C. Double patti marbleframe for doors & windows. Kitchen platform will be of granite on top with stainless steel sink and full height glazed tiled on kitchen platform. Laminated flush shutter door with one side oil paint (2 coat) & other side sunmica with door fitting. Powder coating aluminium sliding window with glass. Apartment within your own budget with Car parking. Ready infrastructure :- Roads, Water supply & Electricity. Earth Quake resistance building. Full building asthetically painted with good quality PF paint. Decorative entrance Lobby for building. Structure will RCC frame as per architect & RCC consultant U./G. Tank, O./H. Water tank External wall 6" thick whereas internal wall 4" thick provided. Concealed wiring with copper wire of approved gauge with ISI mark switch with copper wiring. Brick bat water proofing in toilet, bath & W.C. Elegent looking elevation.
As stated by the builder; shown as filed.
Available configurations, areas and recorded pricing.
415 sq.ft.
₹Price on Request
435 sq.ft.
₹Price on Request
485 sq.ft.
₹Price on Request
545 sq.ft.
₹Price on Request
560 sq.ft.
₹Price on Request
565 sq.ft.
₹Price on Request
570 sq.ft.
₹Price on Request
600 sq.ft.
₹Price on Request
610 sq.ft.
₹Price on Request
Room dimensions
Room-by-room dimensions from each plan’s published schedule — shown exactly as filed, never estimated.
| Room | Dimensions (as printed) | Area |
|---|---|---|
| Living Room | 2.74 m × 3.81 m | 112 sqft |
| Kitchen | 2.29 m × 1.91 m | 47 sqft |
| Study | 2.21 m × 1.83 m | 44 sqft |
| Toilet | 1.22 m × 2.44 m | 32 sqft |
| Foyer | 1.37 m × 1.75 m | 26 sqft |
Itemized rooms add up to 261 sqft · super area 415 sqft (walls, circulation and balconies are not itemized)
| Room | Dimensions (as printed) | Area |
|---|---|---|
| Living Room | 5.71 m × 2.74 m | 169 sqft |
| Kitchen | 2.44 m × 2.74 m | 72 sqft |
| Bedroom | 3.12 m × 2.74 m | 92 sqft |
| Bathroom | 2.29 m × 1.07 m | 26 sqft |
| WC | 1.37 m × 1.06 m | 16 sqft |
Itemized rooms add up to 375 sqft · super area 435 sqft (walls, circulation and balconies are not itemized)
| Room | Dimensions (as printed) | Area |
|---|---|---|
| Living Room | 2.74 m × 4.12 m | 121 sqft |
| Kitchen | 2.29 m × 1.91 m | 47 sqft |
| Bedroom | 2.21 m × 2.97 m | 71 sqft |
| Toilet | 1.22 m × 2.44 m | 32 sqft |
| Balcony | 2.74 m × 0.76 m | 22 sqft |
Itemized rooms add up to 293 sqft · super area 485 sqft (walls, circulation and balconies are not itemized)
| Room | Dimensions (as printed) | Area |
|---|---|---|
| Living Room | 2.74 m × 4.27 m | 126 sqft |
| Kitchen | 2.21 m × 2.13 m | 51 sqft |
| Bedroom | 2.44 m × 4.57 m | 120 sqft |
| Bathroom | 1.22 m × 1.83 m | 24 sqft |
| WC | 1.14 m × 1.22 m | 15 sqft |
| Foyer | 1.37 m × 1.06 m | 16 sqft |
Itemized rooms add up to 352 sqft · super area 545 sqft (walls, circulation and balconies are not itemized)
| Room | Dimensions (as printed) | Area |
|---|---|---|
| Living Room | 4.12 m × 2.44 m | 108 sqft |
| Kitchen | 1.83 m × 2.74 m | 54 sqft |
| Bedroom | 2.44 m × 2.44 m | 64 sqft |
| Bathroom | 1.52 m × 1.22 m | 20 sqft |
| WC | 0.91 m × 1.22 m | 12 sqft |
| Foyer | 2.59 m × 1.07 m | 30 sqft |
| Balcony | 2.44 m × 0.91 m | 24 sqft |
| Puja Room | 1.98 m × 1.37 m | 29 sqft |
Itemized rooms add up to 341 sqft · super area 560 sqft (walls, circulation and balconies are not itemized)
| Room | Dimensions (as printed) | Area |
|---|---|---|
| Living Room | 2.74 m × 4.57 m | 135 sqft |
| Kitchen | 2.59 m × 2.06 m | 57 sqft |
| Bedroom | 2.82 m × 3.12 m | 95 sqft |
| WC | 0.99 m × 1.22 m | 13 sqft |
| Bathroom | 1.75 m × 1.22 m | 23 sqft |
| Balcony | 2.74 m × 1.21 m | 36 sqft |
Itemized rooms add up to 359 sqft · super area 565 sqft (walls, circulation and balconies are not itemized)
| Room | Dimensions (as printed) | Area |
|---|---|---|
| Living Room | 2.74 m × 4.57 m | 135 sqft |
| Kitchen | 2.13 m × 2.36 m | 54 sqft |
| Bedroom | 2.59 m × 3.43 m | 96 sqft |
| Toilet | 1.91 m × 1.07 m | 22 sqft |
| WC | 1.22 m × 0.99 m | 13 sqft |
| Balcony | 2.74 m × 1.21 m | 36 sqft |
Itemized rooms add up to 356 sqft · super area 570 sqft (walls, circulation and balconies are not itemized)
| Room | Dimensions (as printed) | Area |
|---|---|---|
| Living Room | 2.74 m × 4.12 m | 121 sqft |
| Kitchen | 2.21 m × 2.90 m | 69 sqft |
| Bedroom | 2.44 m × 4.27 m | 112 sqft |
| Toilet | 1.22 m × 1.83 m | 24 sqft |
| WC | 1.14 m × 1.22 m | 15 sqft |
| Foyer | 1.37 m × 1.07 m | 16 sqft |
| Balcony | 2.74 m × 0.91 m | 27 sqft |
Itemized rooms add up to 384 sqft · super area 600 sqft (walls, circulation and balconies are not itemized)
| Room | Dimensions (as printed) | Area |
|---|---|---|
| Living Room | 2.74 m × 4.12 m | 121 sqft |
| Kitchen | 2.21 m × 2.90 m | 69 sqft |
| Bedroom | 2.44 m × 4.57 m | 120 sqft |
| Bathroom | 1.22 m × 1.83 m | 24 sqft |
| WC | 1.52 m × 1.22 m | 20 sqft |
| Foyer | 1.37 m × 1.07 m | 16 sqft |
| Balcony | 2.74 m × 0.91 m | 27 sqft |
Itemized rooms add up to 397 sqft · super area 610 sqft (walls, circulation and balconies are not itemized)
Check out Shri Ganesh Residency in Kasheli, one of the upcoming under-construction housing societies in Thane. This society will have all basic facilities and amenities to suit homebuyer’s needs and requirements. Brought to you by Shri Ganesh Developers Bhiwandi, Shri Ganesh Residency is scheduled for possession in Oct, 2022. This housing society has multiple property options to offer, in varied price range, making it one of the most suitable address to own, that too in your budget. Here’s everything you need to know about the must-know features of this housing society along with Shri Ganesh Residency Price List, Photos, Floor Plans, Payment Plans, Brochure download procedure and other exciting facts about your future home:
9 facilities recorded for this project
Key destinations around Shri Ganesh Residency
Divine English School
School · 0.95 km
JMD Compound
Others · 1 km
Durgesh Park
Park · 1.7 km
Bewakoof Private Limited
Office complex · 2.2 km
Big Bazaar
Shopping Center/ Market/ Mall · 4.2 km
Global Hospital
Hospital · 4.8 km
Official brochure
Shri Ganesh Residency
4 pages · 0.4 MB · PDF
Published by the builder; shown as filed.
Reading here is free. Downloading sends your enquiry to the seller so they can follow up.
Price list
Published by the builder; shown as filed. Downloading sends the same enquiry.
Current asking rates for this project, its locality and Thane.
Today’s asking rates
Project, locality and city benchmarks
Recorded state rates for reference. Confirm the applicable amount at registration.
Project and locality asking-rate medians come from the PropertyBaazi project records in the sample shown. Registered rates come from government transaction records. Neither is a valuation, index or forecast.
Computed from 19 Kasheli projects in our catalogue (14 with a per-sqft price).
19 projects here, by price band
Reviews by residents
No written reviews yet
Be the first to share a first-hand experience.
Understand daily conveniences and connectivity around the project before planning a visit.
Based on 19 projects listed in Kasheli on PropertyBaazi — our catalog, not a market index.
Distances as recorded by the builder — approximate; please confirm on the ground.
View on mapSchools 1
Hospitals 1
Shopping & Malls 1
Parks 1
Business Hubs 1
Roads & Connectivity 1
Others 1
Distances as recorded when the project was listed — approximate; please confirm on the ground.
Comparable projects around Kasheli

Shri Ganesh Developers Bhiwandi
1 projects on PropertyBaazi
Shri Ganesh Residency is currently under construction.
We don't have a RERA registration on record for Shri Ganesh Residency yet, so it's worth confirming this with the developer before you commit.
Shri Ganesh Residency offers 1, 2 BHK Apartment | 1 RK Studio Apartment, sized 360–870 sq.ft built-up area. Current pricing is shared on request — download the brochure from the project page for the latest price list.
Shri Ganesh Residency is located in Kasheli, Thane. The railway station is around 2.93 km away.
Shri Ganesh Residency is 4 towers and up to 4 floors.
Shri Ganesh Residency comes with 9 amenities, including Earthquake Resistant, Entrance Lobby, CCTV Camera Security, 24/7 Security, 24/7 Power Backup and 24/7 Water Supply.
Close to Shri Ganesh Residency you'll find hospitals such as Dr Waghmares Life Line Hospital and Iccu and Mehar Hospital and Iccu and schools like Z.P Marathi School.
Shri Ganesh Residency is being developed by Shri Ganesh Developers Bhiwandi.
Disclaimer: The material and information contained on this page is provided for general information purposes only and does not constitute an endorsement, warranty, or representation by PropertyBaazi. PropertyBaazi is an information platform and is not a party to any transaction between users. Project details, prices, availability, RERA status and other information are compiled from public records and third-party sources, may change without notice, and should be independently verified with the developer, the relevant RERA authority and your own legal/financial advisors before you rely on them or make any decision.