3 BHK
1767 sq.ft.
₹5 Cr
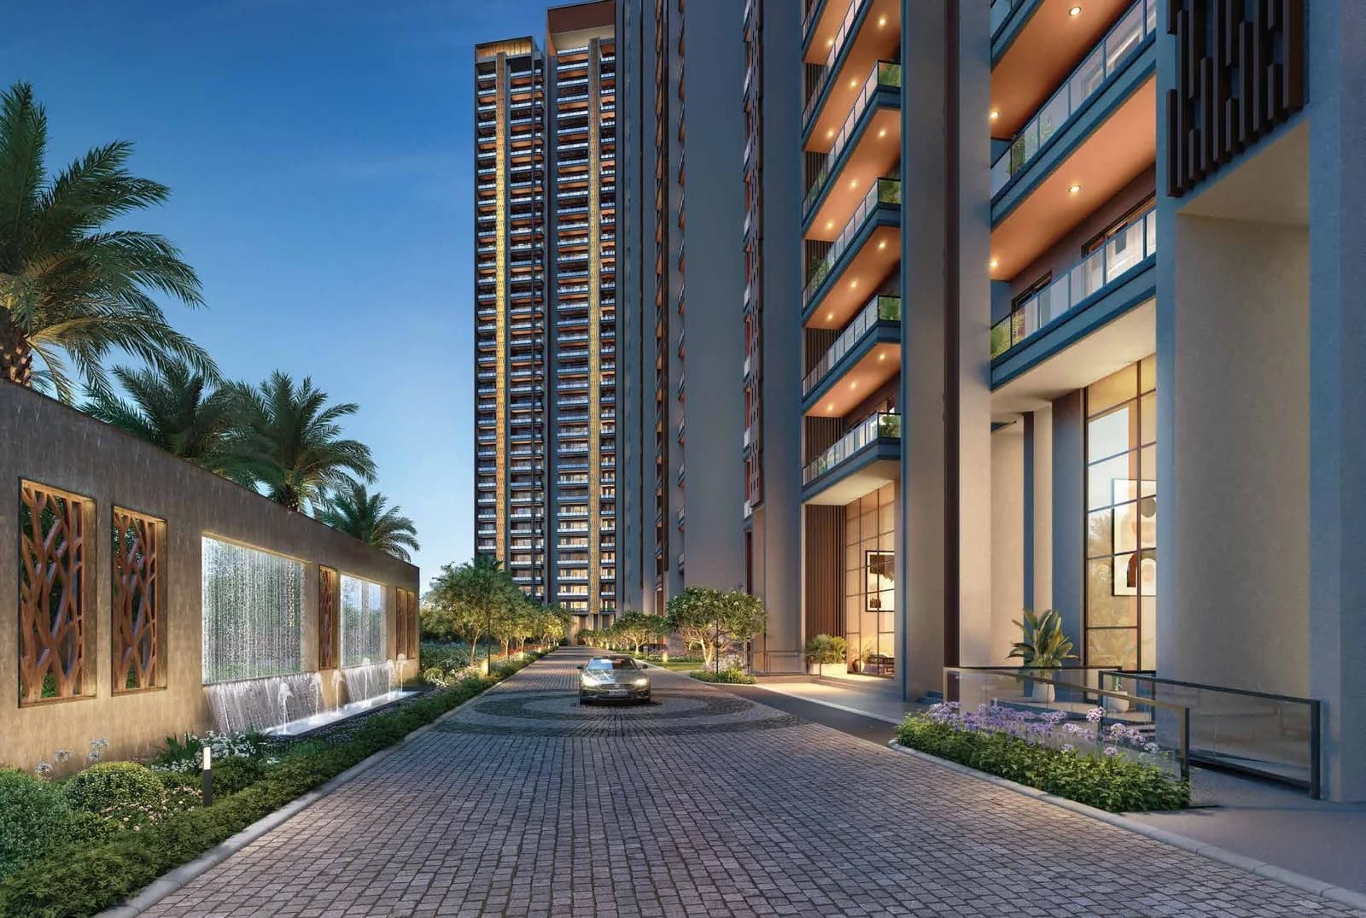
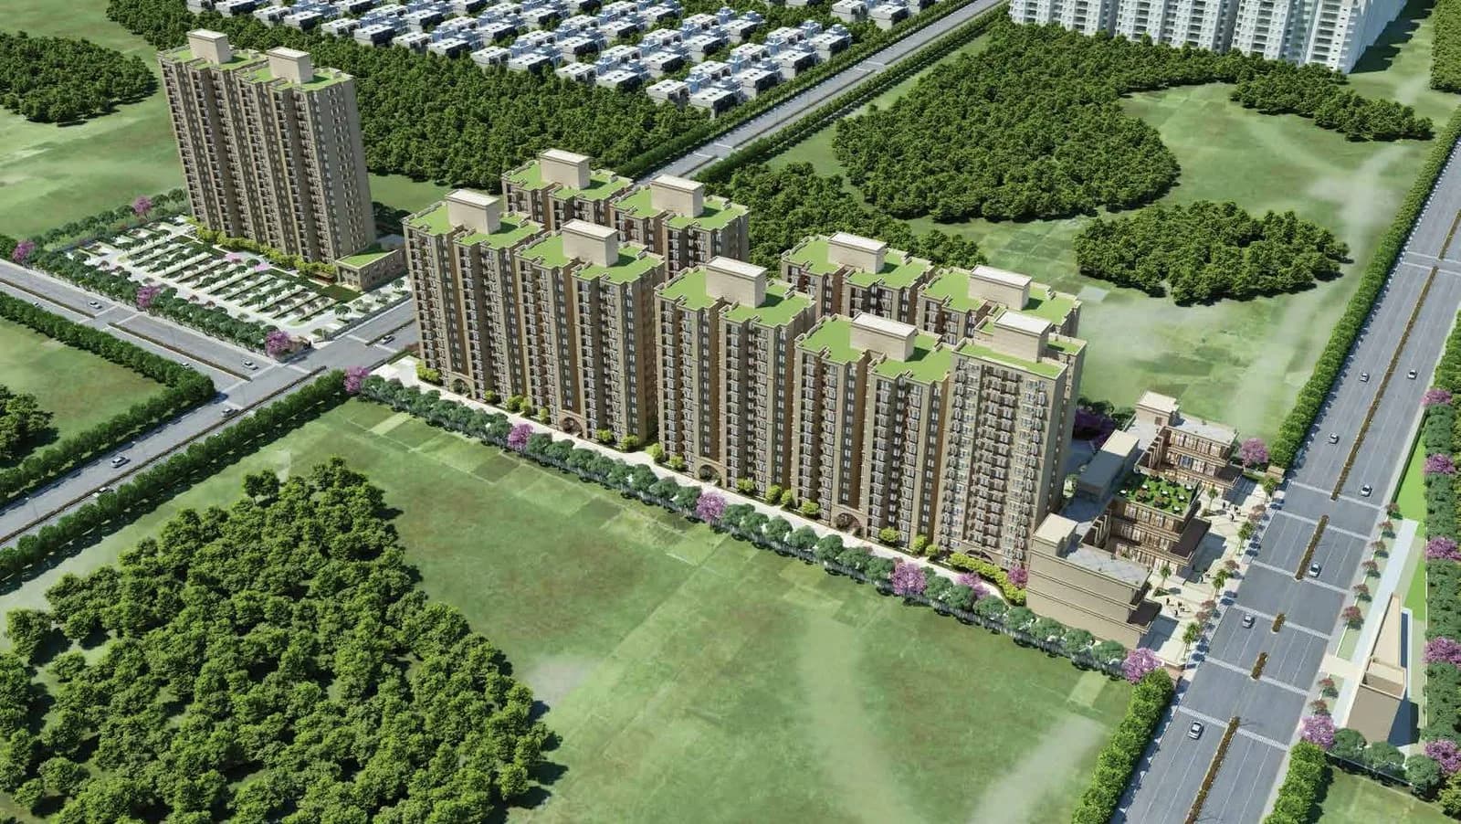
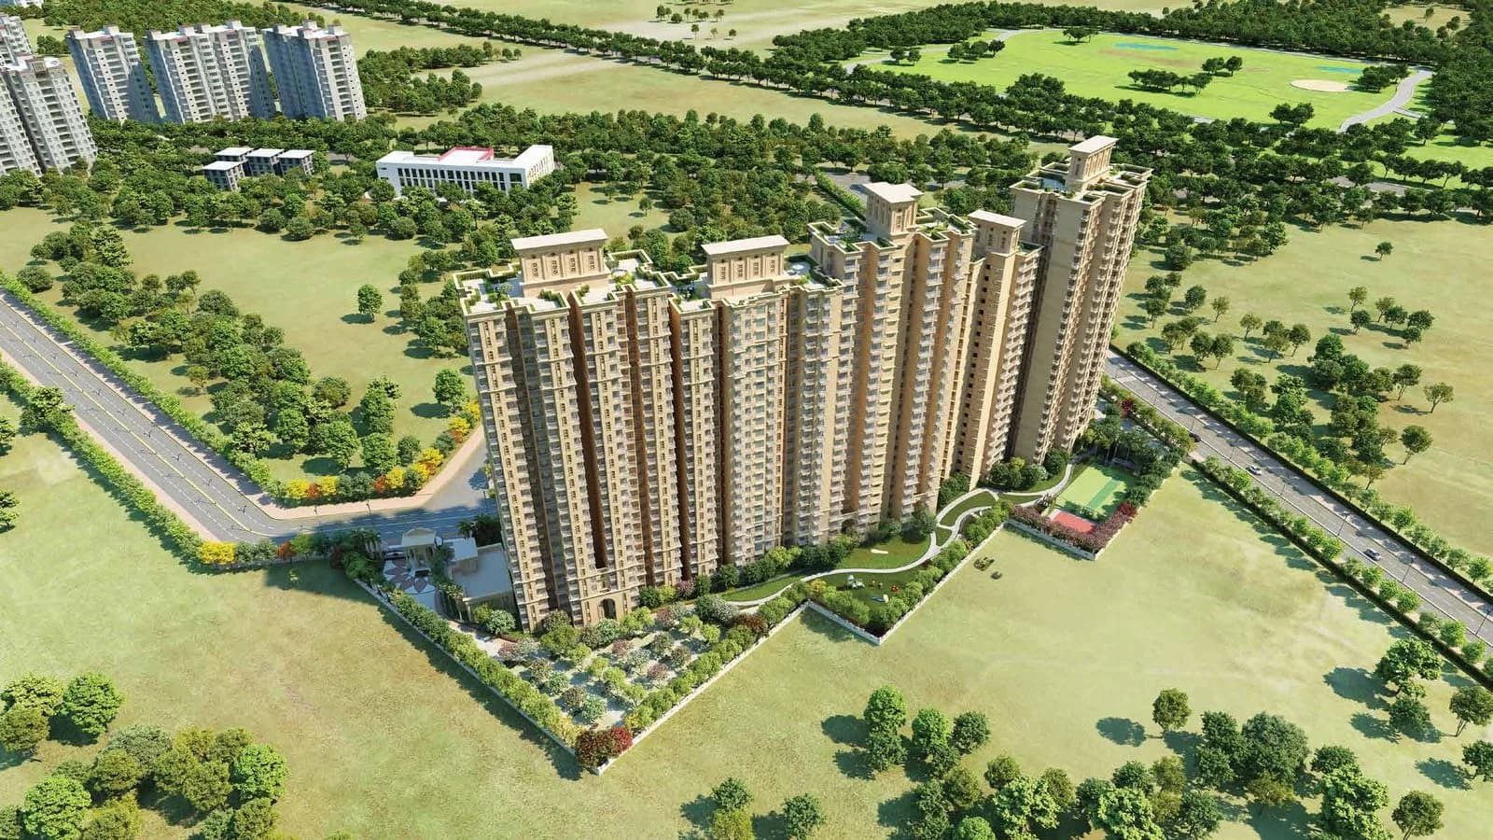
Exterior
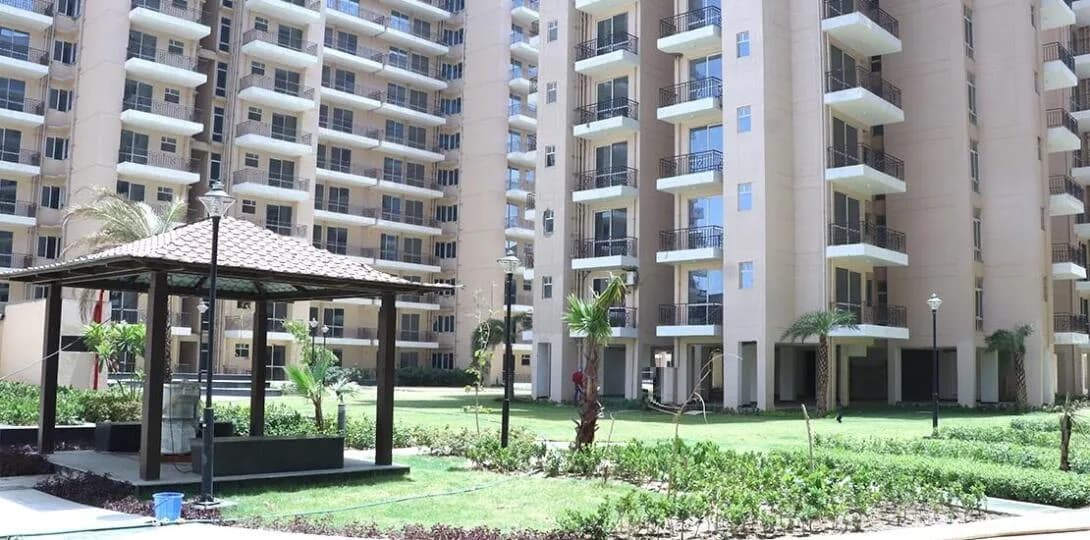
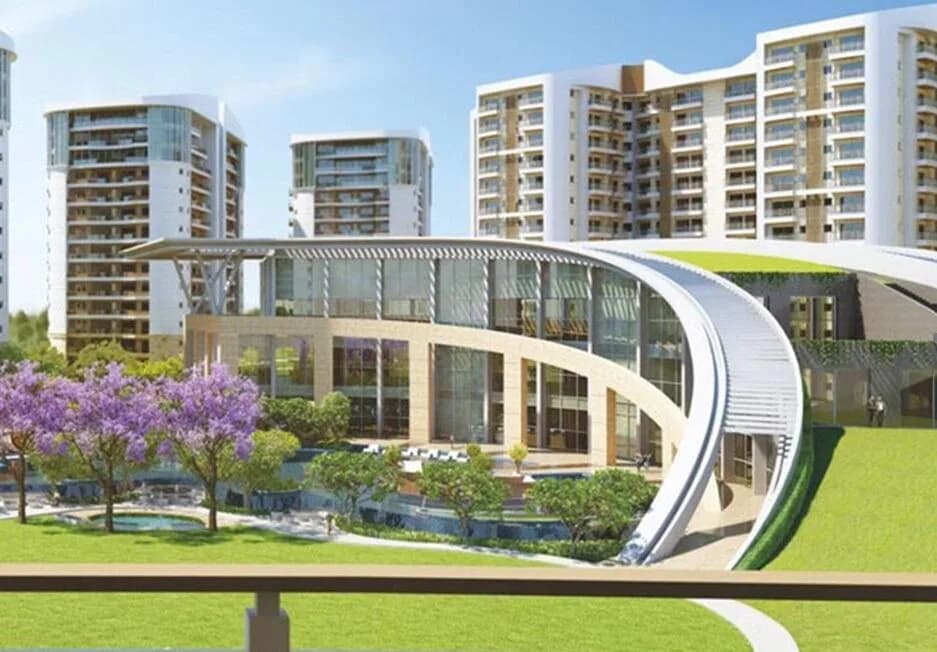
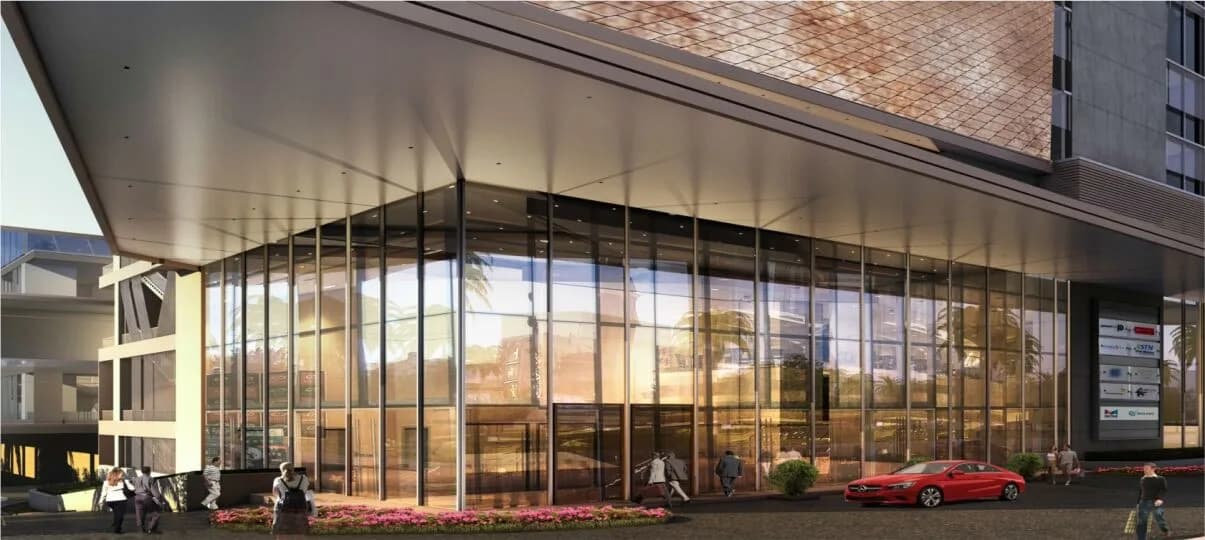
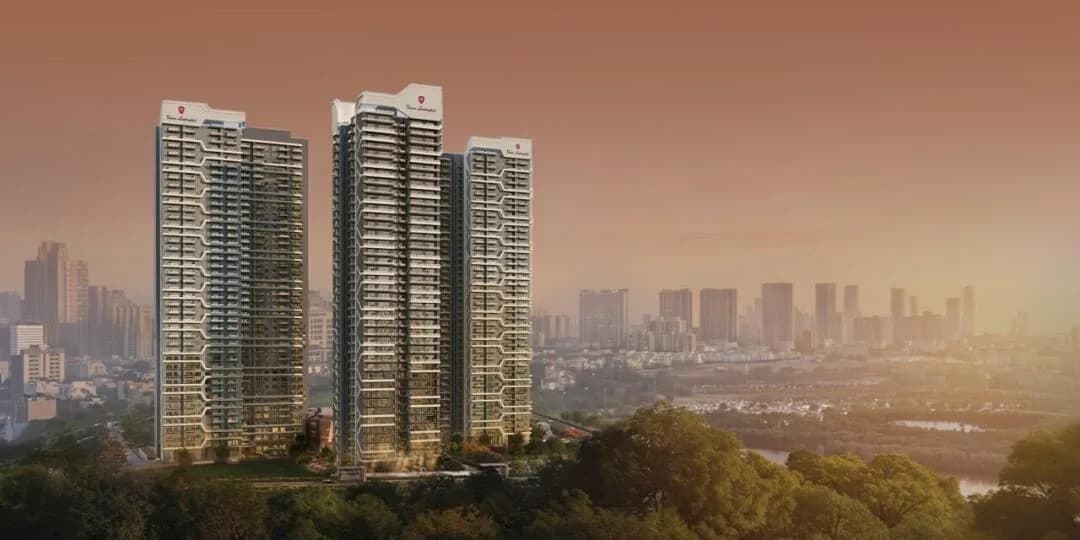
Signature Global Titanium SPR Exterior 1
Select a view or open the gallery
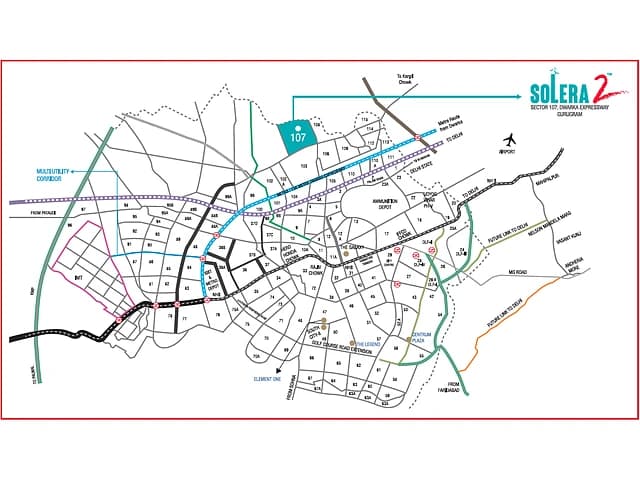
Sector 71, Gurugram
Construction Status
Under construction
Possession will start from May, 2031
₹5 Cr - 6.8 Cr
Price range· ₹18,000/sqft
3 BHK
Super Built-up Area
2780 sqft
₹5 Cr
4 BHK
Super Built-up Area
3780 sqft
₹6.8 Cr
RCC framed strategically constructed structure keeping in mind the best of architecture and specifications both from inside as well as outside.
As stated by the builder; shown as filed.
Phase registrations, completion timelines and available documents from the state RERA record.
Phase 1
GGM/831/563/2024/58 DATED 03.06.2024
Haryana RERA
RERA-GRG-1641-2024Registration-number match
Registration number found in HRERA-GGM
The project registration number matched the registry snapshot. Confirm the current status and filings on the live portal before booking.
Registry documents
Mirrored from HRERA-GGM
Requesting a download sends your enquiry to the seller. Once sent, other documents for this project stay unlocked for this browser session.
CA certificate
Registration: RERA-GRG-1641-202448 KB
Licence (2)
Registration: RERA-GRG-1641-2024506 KB
Licence
Registration: RERA-GRG-1641-20243.2 MB
Approved plan (2)
Registration: RERA-GRG-1641-20241.8 MB
Approved plan
Registration: RERA-GRG-1641-20241.9 MB
Approved plan (4)
Registration: RERA-GRG-1641-20242.0 MB
Approved plan (3)
Registration: RERA-GRG-1641-20243.9 MB
Approved plan (6)
Registration: RERA-GRG-1641-20241.9 MB
Approved plan (5)
Registration: RERA-GRG-1641-20241.9 MB
Approved plan (8)
Registration: RERA-GRG-1641-20241.8 MB
Approved plan (7)
Registration: RERA-GRG-1641-20241.8 MB
Approved plan (9)
Registration: RERA-GRG-1641-2024984 KB
Approved plan (11)
Registration: RERA-GRG-1641-20241.8 MB
Approved plan (10)
Registration: RERA-GRG-1641-20243.9 MB
Declaration
Registration: RERA-GRG-1641-2024108 KB
Declaration (2)
Registration: RERA-GRG-1641-2024202 KB
Declaration (3)
Registration: RERA-GRG-1641-2024392 KB
Other document
Registration: RERA-GRG-1641-20242.5 MB
Other document (2)
Registration: RERA-GRG-1641-20241.1 MB
Other document (3)
Registration: RERA-GRG-1641-20241.0 MB
Other document (6)
Registration: RERA-GRG-1641-2024498 KB
Other document (5)
Registration: RERA-GRG-1641-20241.1 MB
Other document (8)
Registration: RERA-GRG-1641-202449 KB
Other document (7)
Registration: RERA-GRG-1641-2024968 KB
Other document (4)
Registration: RERA-GRG-1641-20241.7 MB
Other document (10)
Registration: RERA-GRG-1641-202451 KB
Other document (9)
Registration: RERA-GRG-1641-2024761 KB
Other document (11)
Registration: RERA-GRG-1641-202442 KB
Other document (12)
Registration: RERA-GRG-1641-2024513 KB
Other document (13)
Registration: RERA-GRG-1641-2024463 KB
Other document (14)
Registration: RERA-GRG-1641-2024570 KB
Other document (15)
Registration: RERA-GRG-1641-2024806 KB
Other document (16)
Registration: RERA-GRG-1641-20241.1 MB
Other document (18)
Registration: RERA-GRG-1641-2024781 KB
Other document (17)
Registration: RERA-GRG-1641-2024571 KB
Other document (19)
Registration: RERA-GRG-1641-20241.1 MB
Other document (21)
Registration: RERA-GRG-1641-20241.1 MB
Other document (20)
Registration: RERA-GRG-1641-20241.8 MB
Other document (22)
Registration: RERA-GRG-1641-20241.7 MB
Other document (25)
Registration: RERA-GRG-1641-20241.0 MB
Other document (23)
Registration: RERA-GRG-1641-20241.2 MB
Other document (24)
Registration: RERA-GRG-1641-20241.1 MB
Other document (26)
Registration: RERA-GRG-1641-20241.2 MB
Other document (28)
Registration: RERA-GRG-1641-20241.1 MB
Other document (27)
Registration: RERA-GRG-1641-20241.1 MB
Files are shown as captured in our registry snapshot. Always confirm the latest record on the official state portal before you transact.
A concise view of the details present in the records and published project material available to PropertyBaazi.
Only items present in the available record or published project material are shown.
RERA registered
A state RERA registration is present in the project record.
Images from official brochure
The displayed media is linked to published project material.
Floor plans with measured dimensions
Published floor plans include room-level dimensions.
Developer legal entity identified
A legal entity is recorded for the developer.
Last checked 18 July 2026. These checks reflect the records available to PropertyBaazi. Confirm current details with the relevant authority or developer before booking.
17 unique plan layouts on record: 3.5 & 4.5 BHK, 4 BHK, 4.5 BHK, 3 BHK, 3.5 BHK. Room-by-room dimensions available for 5 of the 5 plans shown.
1767 sq.ft.
₹5 Cr
1771 sq.ft.
2227 sq.ft.
₹6.8 Cr
2236 sq.ft.
Room dimensions
Room-by-room dimensions from each plan’s published schedule — shown exactly as filed, never estimated.
| Room | Dimensions (as printed) | Area |
|---|---|---|
| Private Lift Lobby | 2075 x 1800 | 40 sqft |
| Ent. Foyer | 1800MM WIDE | — |
| Powder Room | 1410 x 1835 | 28 sqft |
| Utility RoomService | 2225 x 2650 | 63 sqft |
| Toilet | 1560 x 1850 | 31 sqft |
| VRF / Utility BalconyService | 4025 x 1800 | 78 sqft |
| Kitchen | 2515 x 3600 | 97 sqft |
| Bedroom 1 | 3345 x 4200 | 151 sqft |
| Balcony | 3435 x 1350 | 50 sqft |
| Toilet | 1750 x 2660 | 50 sqft |
| Toilet | 1840 x 2660 | 53 sqft |
| Bedroom 2 | 3425 x 4105 | 151 sqft |
| Balcony | 3415 x 1800 | 66 sqft |
| Living, Dining & Family Lounge | 7800 x 4640 | 390 sqft |
| Outdoor Deck | 7800 x 2100 | 176 sqft |
| Master Bedroom | 3500 x 4890 | 184 sqft |
| Master Dress | 1765 x 2100 | 40 sqft |
| Master Toilet | 1765 x 2700 | 51 sqft |
| Balcony | 3490 x 1800 | 68 sqft |
Itemized rooms add up to 1,767 sqft
| Room | Dimensions (as printed) | Area |
|---|---|---|
| Master Bedroom | 5070 x 3750 (16'8" x 12'4") | 206 sqft |
| Master Toilet / Dress | 2710 x 3750 (8'11" x 12'4") | 110 sqft |
| Outdoor Deck | 2100 x 8790 (6'11" x 28'10") | 199 sqft |
| Balcony | 3490 x 1500 (11'5" x 4'11") | 56 sqft |
| Bedroom 1 | 3950 x 3500 (12'11" x 11'6") | 149 sqft |
| Toilet | 1650 x 2940 (5'5" x 9'8") | 52 sqft |
| Bedroom 2 | 3945 x 3825 (12'11" x 12'7") | 163 sqft |
| Balcony | 1800 x 3820 (5'11" x 12'6") | 74 sqft |
| Toilet | 2690 x 1860 (8'10" x 6'1") | 54 sqft |
| Toilet | 2690 x 1700 (8'10" x 5'7") | 49 sqft |
| Living, Dining & Family Lounge | 7745 x 6430 (25'5" x 21'1") | 536 sqft |
| Kitchen | 3890 x 2500 (12'9" x 8'2") | 104 sqft |
| Powder Room | 1610 x 1760 (5'3" x 5'9") | 30 sqft |
| Private Lift Lobby | 1800 x 2550 (5'11" x 8'4") | 49 sqft |
| Junior Master Bedroom | 3820 x 4260 (12'6" x 14'0") | 175 sqft |
| Home Office | 1380 x 2400 (4'6" x 7'10") | 35 sqft |
| Balcony | 1800 x 2400 (5'11" x 7'10") | 46 sqft |
| VRF/Utility BalconyService | 1800 x 3805 (5'11" x 12'6") | 74 sqft |
| Utility RoomService | 2190 x 2150 (7'2" x 7'1") | 51 sqft |
| Toilet | 1350 x 1010 (4'5" x 3'4") | 15 sqft |
| Ent. Foyer | 1600MM wide | — |
Itemized rooms add up to 2,227 sqft
| Room | Dimensions (as printed) | Area |
|---|---|---|
| VRF / Utility BalconyService | 4025 x 1800 / 13'2" x 5'11" | 78 sqft |
| Balcony | 3435 x 1350 / 11'3" x 4'5" | 50 sqft |
| Utility RoomService | 2225 x 2650 / 7'4" x 8'8" | 64 sqft |
| Toilet | 1560 x 1850 / 5'1" x 6'1" | 31 sqft |
| Kitchen | 2515 x 3600 / 8'3" x 11'10" | 98 sqft |
| Bedroom 1 | 3345 x 4200 / 11'0" x 13'9" | 151 sqft |
| Toilet | 1750 x 2660 / 5'9" x 8'9" | 50 sqft |
| Balcony | 3415 x 1800 / 11'2" x 5'11" | 66 sqft |
| Toilet | 1840 x 2660 / 6'0" x 8'9" | 52 sqft |
| Bedroom 2 | 3425 x 4105 / 11'3" x 13'6" | 152 sqft |
| Private Lift Lobby | 2075 X 1800 / 6'10" X 5'11" | 40 sqft |
| Ent. Foyer | 1800MM WIDE | — |
| Powder Room | 1410 x 1835 / 4'7" x 6'0" | 27 sqft |
| Living, Dining & Family Lounge | 7800 X 4640 / 25'7" X 15'3" | 390 sqft |
| Master Dress | 1755 x 2100 / 5'10" x 6'11" | 40 sqft |
| Master Bedroom | 3500 x 4890 / 11'6" x 16'1" | 185 sqft |
| Master Toilet | 1755 x 2700 / 5'10" X 8'10" | 52 sqft |
| Outdoor Deck | 7800 x 2100 / 25'7" x 6'11" | 177 sqft |
| Balcony | 3490 x 1800 / 11'5" x 5'11" | 68 sqft |
Itemized rooms add up to 1,771 sqft
| Room | Dimensions (as printed) | Area |
|---|---|---|
| Master Toilet/Dress | 2710 x 3750 (8'11" x 12'4") | 110 sqft |
| Master Bedroom | 5070 x 3750 (16'8" x 12'4") | 206 sqft |
| Outdoor Deck | 2100 x 8790 (6'11" x 28'10") | 199 sqft |
| Balcony | 3480 x 1500 (11'5" x 4'11") | 56 sqft |
| Bedroom 2 | 3945 x 3825 (12'11" x 12'7") | 163 sqft |
| Balcony | 1800 x 3820 (5'11" x 12'6") | 74 sqft |
| Toilet | 1650 x 2940 (5'5" x 9'8") | 52 sqft |
| Bedroom 1 | 3950 x 3500 (12'11" x 11'6") | 149 sqft |
| Living, Dining & Family Lounge | 7745 x 6430 (25'5" x 21'1") | 536 sqft |
| Toilet | 2690 x 1860 (8'10" x 6'1") | 54 sqft |
| Toilet | 2690 x 1700 (8'10" x 6'7") | 58 sqft |
| Junior Master Bedroom | 3820 x 4260 (12'6" x 14'0") | 175 sqft |
| Home Office | 1380 x 2400 (4'6" x 7'10") | 35 sqft |
| Balcony | 1800 x 2400 (5'11" x 7'10") | 46 sqft |
| Private Lift Lobby | 1800 x 2550 (5'11" x 8'4") | 49 sqft |
| Powder Room | 1610 x 1760 (5'3" x 5'9") | 30 sqft |
| Kitchen | 3880 x 2500 (12'9" x 8'2") | 104 sqft |
| VRF/Utility BalconyService | 1800 x 3805 (5'11" x 12'6") | 74 sqft |
| Utility RoomService | 2190 x 2150 (7'2" x 7'1") | 51 sqft |
| Toilet | 1350 x 1010 (4'5" x 3'4") | 15 sqft |
Itemized rooms add up to 2,236 sqft
| Room | Dimensions (as printed) | Area |
|---|---|---|
| Living and Dining | 7.75 m × 6.43 m | 536 sqft |
| Kitchen | 3.89 m × 2.49 m | 104 sqft |
| Bedroom | 3.94 m × 3.51 m | 149 sqft |
| Bedroom | 3.81 m × 4.27 m | 175 sqft |
| Master Bedroom | 5.08 m × 3.76 m | 206 sqft |
| Bedroom | 3.94 m × 3.84 m | 163 sqft |
| Toilet | 2.69 m × 1.85 m | 54 sqft |
| Toilet | 1.60 m × 1.75 m | 30 sqft |
| Toilet | 2.69 m × 1.70 m | 49 sqft |
| Toilet | 2.72 m × 3.76 m | 110 sqft |
| Toilet | 1.65 m × 2.95 m | 52 sqft |
| Toilet | 1.35 m × 1.02 m | 15 sqft |
| Balcony | 1.80 m × 3.81 m | 74 sqft |
| Balcony | 1.80 m × 2.39 m | 46 sqft |
| Home Office | 1.37 m × 2.39 m | 35 sqft |
| Deck | 2.11 m × 8.79 m | 199 sqft |
| Balcony | 3.48 m × 1.50 m | 56 sqft |
| UtilityService | 1.80 m × 3.81 m | 74 sqft |
| UtilityService | 2.18 m × 2.16 m | 51 sqft |
| Private lobby | 1.80 m × 2.50 m | 49 sqft |
Itemized rooms add up to 2,227 sqft
For those looking to buy a residential property, here comes one of the choicest offerings in Gurgaon, at Sector 71. Brought to you by Signatureglobal India Limited, Signature Global Titanium SPR is among the newest addresses for homebuyers. There are apartments for sale in Signature Global Titanium SPR. This is an under-construction project right now, and is expected to be delivered by May, 2031 . Signature Global Titanium SPR Gurgaon is a RERA-registered housing society, which means all projects details are also available on state RERA website for end-users and investors. The RERA registration number of this project is GGM/831/563/2024/58 DATED 03.06.2024. Signatureglobal India Limited is one of the known real estate brands in Gurgaon.The builder has delivered 32 projects so far. Around 5 projects are upcoming. There are 12 projects of this builder, which are currently under-construction. Read on to know more about must-know features, Signature Global Titanium SPR Price List, Photos, Floor Plans, Payment Plans, Brochure download procedure and other exciting facts about the project.
Written by PropertyBaazi from our own research into this project.
Strengths
Risks
Our read
Market read
Our verdict: NEUTRAL CAUTIOUS. While the SPR location and RERA compliance offer a baseline of credibility, the 6-year possession horizon, project-level price decline, developer's segment-transition risk, and pervasive data inconsistencies across listing platforms are material red flags. The ₹5–6.8 Cr ask is aggressive for pre-construction inventory in a competitive corridor. A wait-and-watch approach is advisable unless pricing corrects meaningfully or construction progresses significantly. Buyers should prioritize verified RERA filings and exact phase specifications before committing.
This is PropertyBaazi’s own research opinion, compiled from 99acres.com, signatureapartments.in, orionrealtors.com, rsbmglobal.com, realtytantra.com, thewhitelistedestates.in and growmaxwealth.com. It is not investment advice — verify independently before you transact.
16 facilities recorded for this project
Key destinations around Signature Global Titanium SPR
CD International School
School · 1 km
Polaris Hospital
Hospital · 3.2 km
Gurugram University
University · 6.4 km
Garhi Harsaru Junction
Railway Station · 12.9 km
Delhi Airport
Airport · 25.7 km
Omaxe City Centre
Shopping Center/ Market/ Mall · 2.6 km
Official brochure
Signature Global Titanium SPR
44 pages · 14.9 MB · PDF
Published by the builder; shown as filed.
Reading here is free. Downloading sends your enquiry to the seller so they can follow up.
Price list
Published by the builder; shown as filed. Downloading sends the same enquiry.
Current asking rates for this project, its locality and Gurugram.
Today’s asking rates
Project, locality and city benchmarks
Recorded state rates for reference. Confirm the applicable amount at registration.
Project and locality asking-rate medians come from the PropertyBaazi project records in the sample shown. Registered rates come from government transaction records. Neither is a valuation, index or forecast.
Computed from 18 Sector 71 projects in our catalogue (9 with a per-sqft price).
18 projects here, by price band
Reviews by residents
No written reviews yet
Be the first to share a first-hand experience.
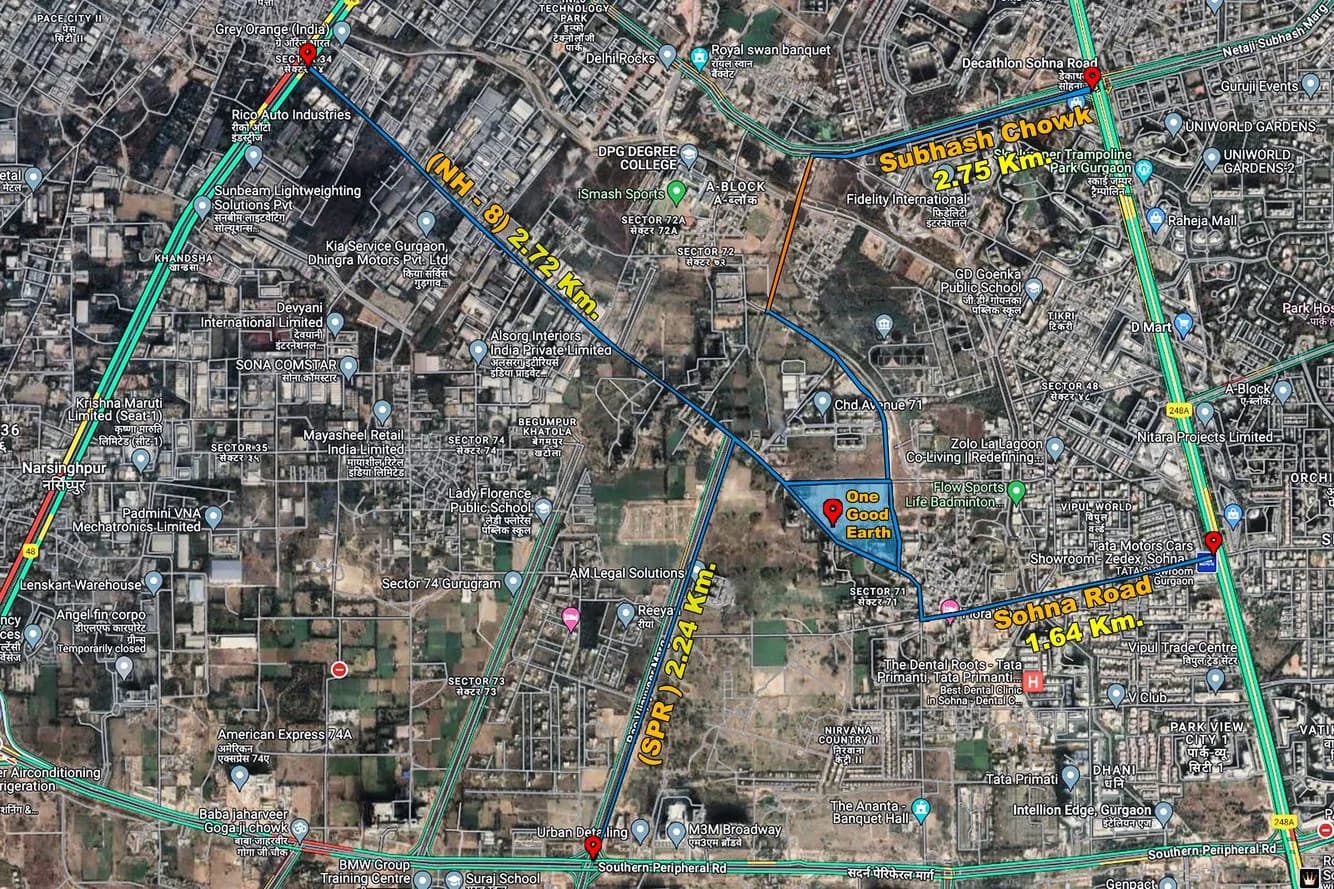
Understand daily conveniences and connectivity around the project before planning a visit.
Based on 12 projects listed in Sector 71 on PropertyBaazi — our catalog, not a market index.
Distances as recorded by the builder — approximate; please confirm on the ground.
View on mapMetro & Rail 2
Schools 1
Colleges & Universities 1
Hospitals 1
Shopping & Malls 1
Parks & Leisure 1
Business Hubs 1
Roads & Connectivity 1
Airport 1
Hotels 1
Sports & Stadiums 1
Golf 1
Distances as recorded when the project was listed — approximate; please confirm on the ground.
Comparable projects around Sector 71

Signatureglobal India Limited
57 projects on PropertyBaazi
Signature Global, a real estate developer in northern India, is expanding from affordable to mid-housing with a focus on quality, value, and global standards. Founded in Gurugram in 2014, the company has a 36 market share in affordable and mid-housing in Gurugram. Supported by investors like IFC and Nomura, Signature Global has delivered 10.4 million sq. ft. of housing and has 32.2 million sq. ft. in upcoming projects. They aim for ₹100 billion in sales in FY25 and ₹38 billion in revenue. Their projects are strategically located in key areas like Delhi-NCR and Sohna.
Signature Global Titanium SPR is still under construction, with possession expected around May, 2031.
Yes. Signature Global Titanium SPR is registered with HRERA-GGM under number GGM/831/563/2024/58 DATED 03.06.2024, which you can verify on the official RERA portal.
Homes at Signature Global Titanium SPR are priced ₹5 Cr - 6.8 Cr (about ₹18,000/sq.ft) for 3, 4 BHK Apartment, sized 2,780–3,780 sq.ft super built-up area.
Signature Global Titanium SPR is located in Sector 71, Gurugram.
Signature Global Titanium SPR is spread across 14.4 acres, 7 towers, up to 40 floors and 613 homes.
Signature Global Titanium SPR comes with 16 amenities, including Swimming Pool, Lounge, Flower Garden, Fountain, Cricket Pitch and Lawn Tennis Court.
Close to Signature Global Titanium SPR you'll find hospitals such as Ekta Hospital and Sai Heart and Trauma Center.
Signature Global Titanium SPR is being developed by Signatureglobal India Limited.
Disclaimer: The material and information contained on this page is provided for general information purposes only and does not constitute an endorsement, warranty, or representation by PropertyBaazi. PropertyBaazi is an information platform and is not a party to any transaction between users. Project details, prices, availability, RERA status and other information are compiled from public records and third-party sources, may change without notice, and should be independently verified with the developer, the relevant RERA authority and your own legal/financial advisors before you rely on them or make any decision.