3 BHK Apartment
1264.12 sq.ft.
₹3.5 Cr
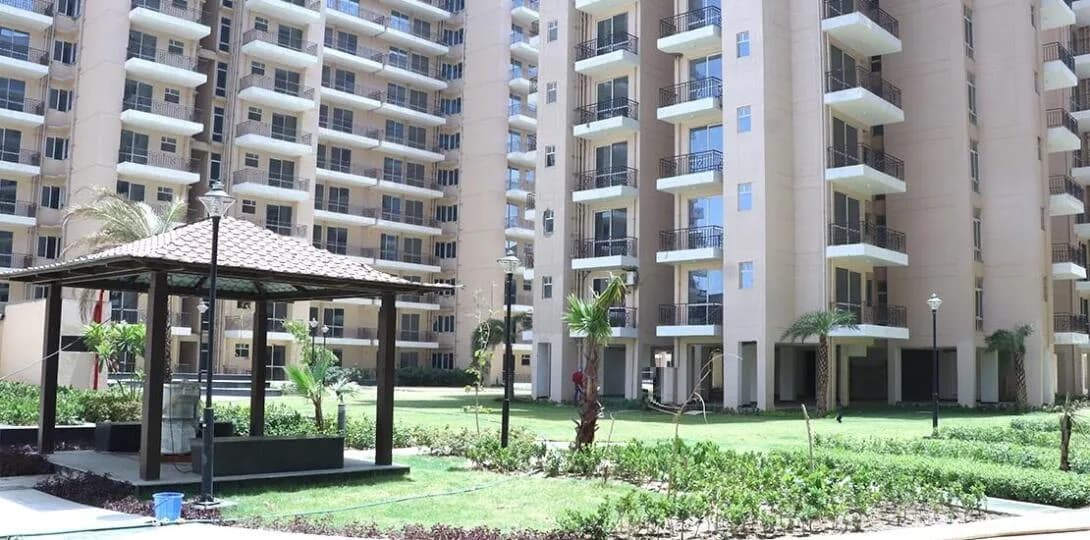
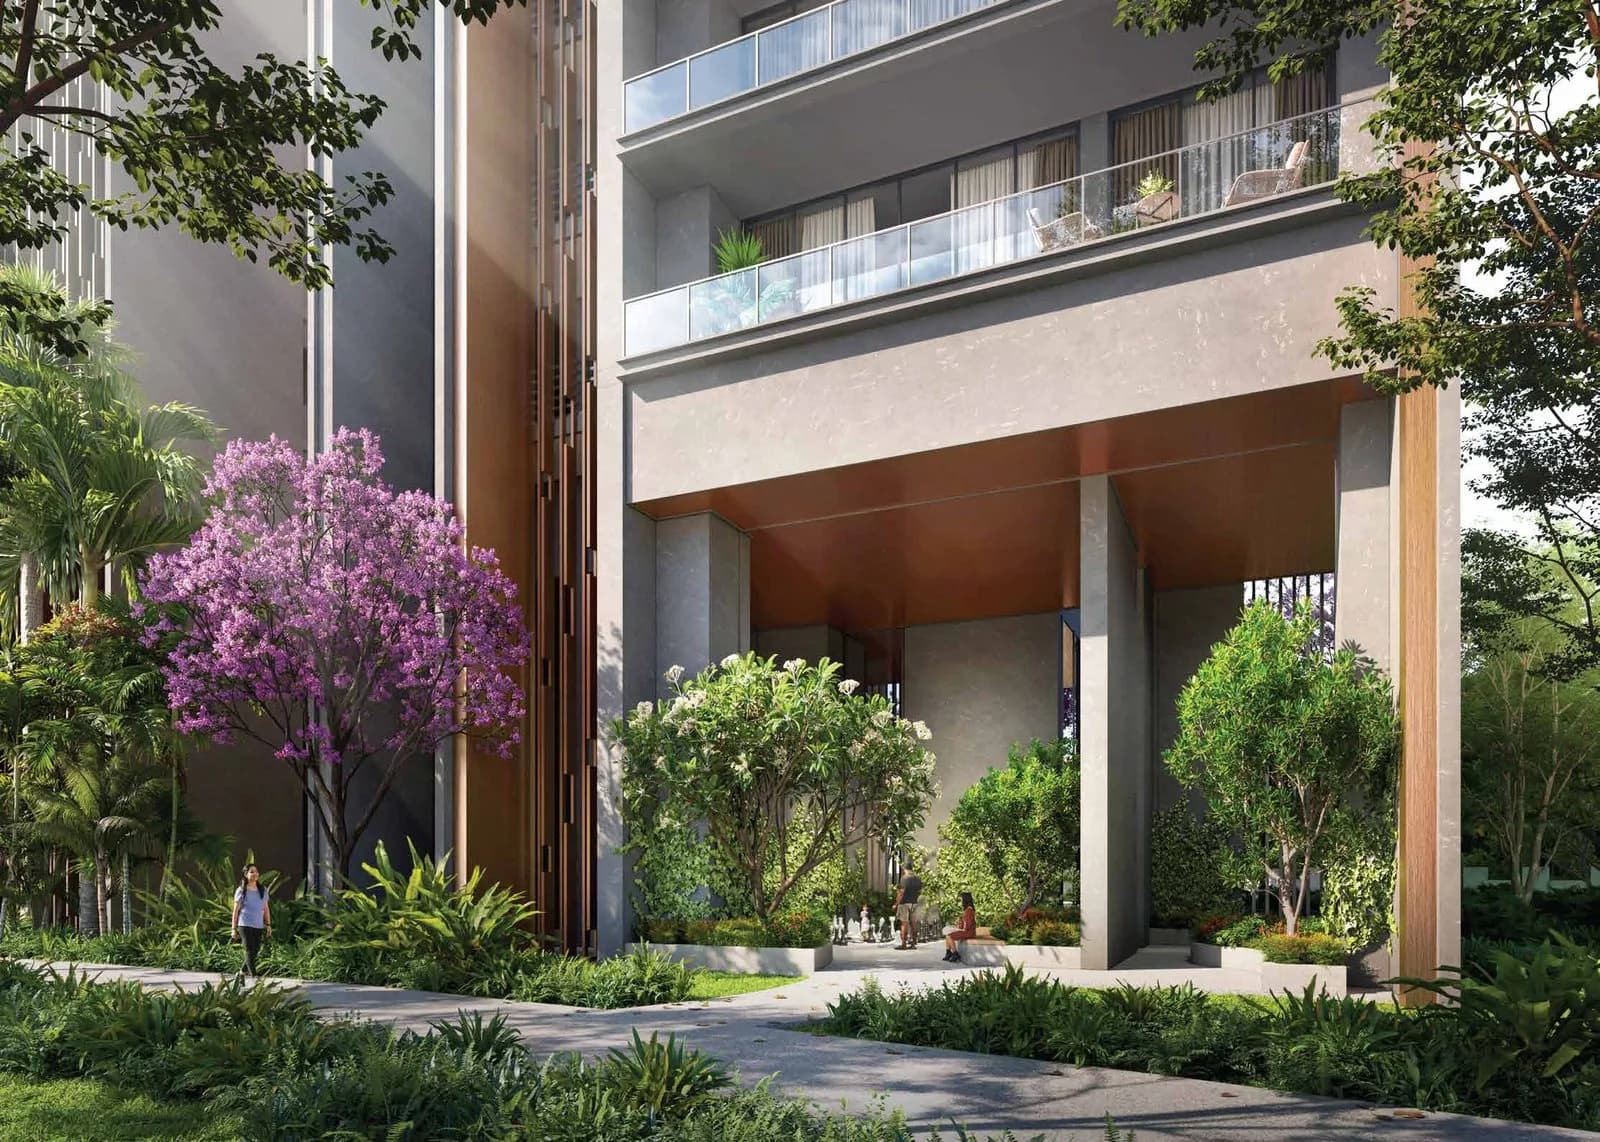
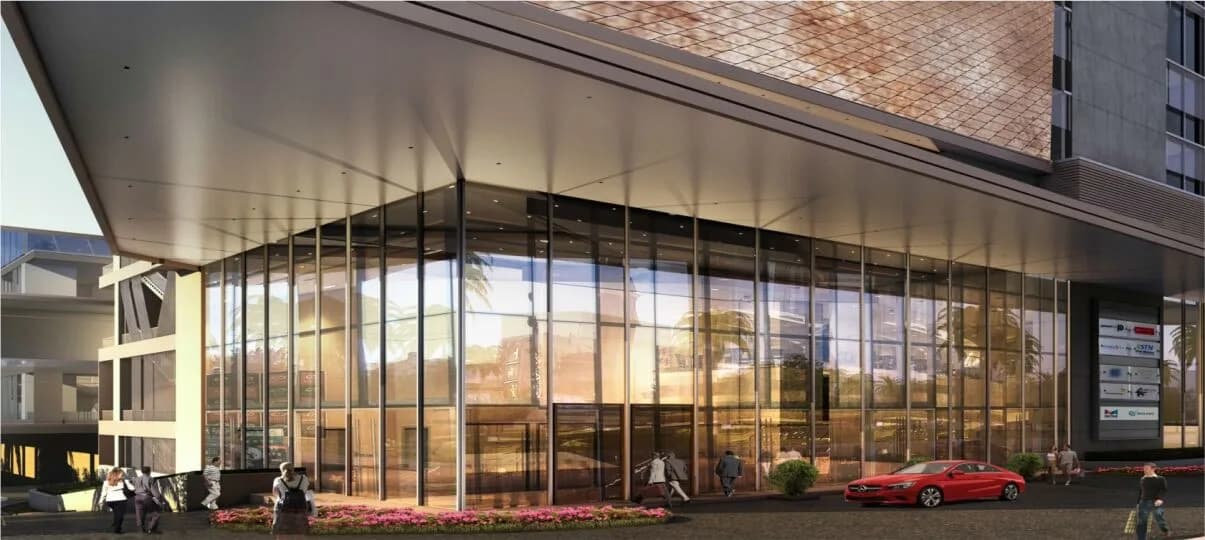
Outdoors
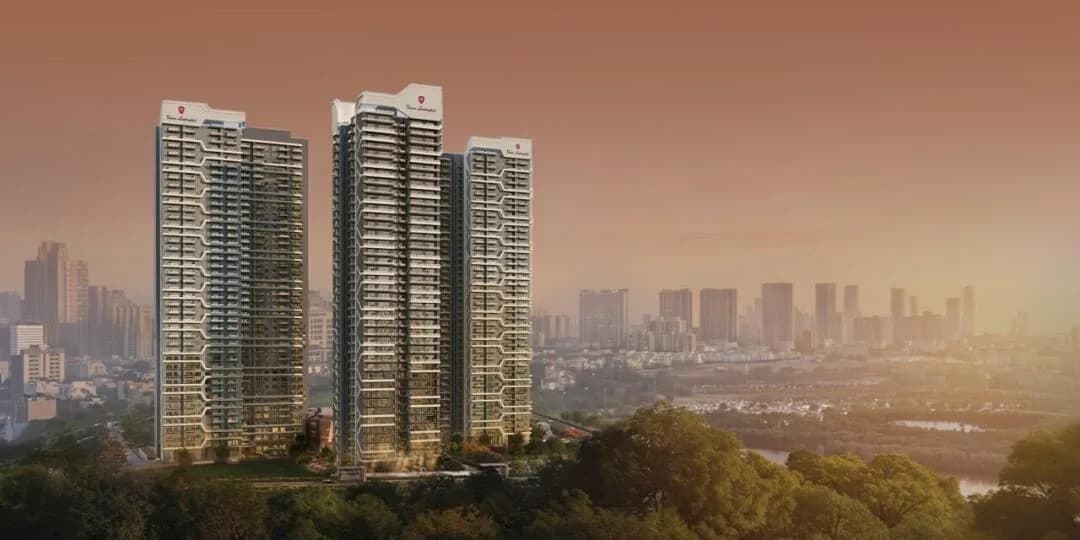
Elevation
Select a view or open the gallery
Sector 71, Gurugram
Construction Status
New launch
Possession will start from Jun, 2030
₹4 Cr - 4.29 Cr
Price range· ₹31,649/sqft
3 BHK
Carpet Area
1264–1357 sqft
₹4 - 4.29 Cr
Living/ Dining/ Foyer/ Family Lounge Flooring - Imported Stone/Engineered Stone/Tile Walls - Acrylic Emulsion/OBD Paint Ceiling - Acrylic Emulsion/OBD Paint Master Bedroom Flooring - Laminated Wooden Flooring/Tiles Walls - Acrylic Emulsion/OBD Paint Ceiling - Acrylic Emulsion/OBD Paint Master Toilet Flooring - Stone/Tiles Walls - Tiles/Stone/Acrylic Emulsion/OBD Paint Ceiling - False Ceiling/Acrylic Emulsion/OBD Paint Counter - Stone/Engineered Stone Fittings & fixtures - CP Fittings & Chinaware Fixtures Other Bedrooms Flooring - Laminated Wooden Flooring/Tiles Walls - Acrylic Emulsion/OBD Paint Ceiling - Acrylic Emulsion/OBD Paint Other Toilet Flooring - Stone/Tiles Walls - Tiles/Stone/Acrylic Emulsion/OBD Paint Ceiling - False Ceiling/Acrylic Emulsion/OBD Paint Fittings & fixtures - CP Fittings & Chinaware Fixtures Kitchen Flooring - Anti Skid Tile Walls - Tiles/Acrylic Emulsion/OBD Paint Ceiling - Acrylic Emulsion/OBD Paint Counter - Stone/Engineered Stone Modular Kitchen - Hob, Chimney, Microwave Oven Fittings & fixtures - CP Fittings, Double Bowl SS Sink Balconies & Terraces Flooring - Tiles Walls - Exterior Paint Ceiling - Exterior Paint Railing - RCC/Glass/Aluminium/MS/SS Servant/Utility Room Flooring - Tiles Walls - OBD Paint Ceiling - OBD Paint External Door/Window External Door windows - Glass/UPVC/Aluminium Frames Frames & Door Shutter Internal Doors - Wood/Engineered Wood/WPC Air-conditioning AC - VRF/VRV System with Hi-wall Units Electrical Switches Electrical switches - Modular Switches with Copper Wiring Smart Features Digital Lock - Smart Lock at Main Door Conversion Scale 1 feet = 304.8 mm
As stated by the builder; shown as filed.
Phase registrations, completion timelines and available documents from the state RERA record.
Phase 1
23 of 2024 RC/REP/HARERA/GGM/796/528/2024/23
Haryana RERA
Not found in this snapshot
No matching registry entry was found
The registration was not found in our Maharashtra, Tamil Nadu, Karnataka, Haryana, Uttar Pradesh and Gujarat snapshot. This does not mean the project is unregistered; check the live state portal before you transact.
Registry documents
Mirrored from the state RERA registry
No mirrored registry documents available
Document availability varies by state portal. Use the official RERA portal below for the latest filed records.
A concise view of the details present in the records and published project material available to PropertyBaazi.
Only items present in the available record or published project material are shown.
RERA registered
A state RERA registration is present in the project record.
Builder CIN on record
A Corporate Identity Number is recorded for the developer.
Floor plans with measured dimensions
Published floor plans include room-level dimensions.
Developer legal entity identified
A legal entity is recorded for the developer.
Last checked 18 July 2026. These checks reflect the records available to PropertyBaazi. Confirm current details with the relevant authority or developer before booking.
5 unique plan layouts on record: 3 BHK Apartment. Room-by-room dimensions available for 5 of the 5 plans shown.
1264.12 sq.ft.
₹3.5 Cr
1292.27 sq.ft.
₹3.58 Cr
1325.4 sq.ft.
₹3.67 Cr
1356.82 sq.ft.
₹3.76 Cr
1325.4 sq.ft.
₹4 - 4.29 Cr
Room dimensions
Room-by-room dimensions from each plan’s published schedule — shown exactly as filed, never estimated.
| Room | Dimensions (as printed) | Area |
|---|---|---|
| Living And Dining | 6.38 m × 5.07 m | 348 sqft |
| Kitchen | 3.36 m × 2.54 m | 92 sqft |
| Bedroom | 3.80 m × 4.98 m | 204 sqft |
| Bedroom | 3.58 m × 4.58 m | 177 sqft |
| Bedroom | 3.58 m × 4.29 m | 166 sqft |
| Toilet | 2.37 m × 2.38 m | 61 sqft |
| Toilet | 1.59 m × 1.57 m | 27 sqft |
| Toilet | 1.75 m × 2.84 m | 53 sqft |
| Toilet | 2.25 m × 1.75 m | 42 sqft |
| Toilet | 1.67 m × 1.27 m | 23 sqft |
| Dresser | 2.17 m × 1.74 m | 41 sqft |
| Dresser | 1.75 m × 1.59 m | 30 sqft |
| Balcony | 2.54 m × 1.59 m | 43 sqft |
| Balcony | 1.97 m × 4.45 m | 94 sqft |
| Servant RoomService | 3.36 m × 2.44 m | 88 sqft |
| Cabinet | 1.24 m × 1.01 m | 13 sqft |
| Balcony | 16.03 m × 2.38 m | 411 sqft |
Itemized rooms add up to 1,913 sqft · super area 1,264.12 sqft (walls, circulation and balconies are not itemized)
| Room | Dimensions (as printed) | Area |
|---|---|---|
| Living And Dining | 6.54 m × 5.05 m | 356 sqft |
| Kitchen | 3.47 m × 2.77 m | 103 sqft |
| Master Bedroom | 4.02 m × 5.13 m | 222 sqft |
| Bedroom | 3.58 m × 4.88 m | 188 sqft |
| Bedroom | 3.61 m × 4.38 m | 170 sqft |
| Toilet | 2.69 m × 1.66 m | 48 sqft |
| Toilet | 1.84 m × 3.00 m | 60 sqft |
| Toilet | 1.70 m × 1.34 m | 25 sqft |
| Toilet | 2.54 m × 2.43 m | 66 sqft |
| Toilet | 1.68 m × 1.62 m | 29 sqft |
| Balcony | 15.37 m × 2.36 m | 391 sqft |
| Dresser | 1.84 m × 1.59 m | 31 sqft |
| Dresser | 2.19 m × 1.78 m | 42 sqft |
| Balcony | 2.61 m × 1.63 m | 46 sqft |
| Cadinet | 1.27 m × 1.04 m | 14 sqft |
| Balcony | 2.00 m × 4.59 m | 99 sqft |
| Servant RoomService | 3.47 m × 1.79 m | 67 sqft |
Itemized rooms add up to 1,957 sqft · super area 1,292.27 sqft (walls, circulation and balconies are not itemized)
| Room | Dimensions (as printed) | Area |
|---|---|---|
| Living And Dining | 6.10 m × 4.52 m | 297 sqft |
| Kitchen | 3.10 m × 2.44 m | 81 sqft |
| Master Bedroom | 3.66 m × 4.57 m | 180 sqft |
| Bedroom | 3.35 m × 4.19 m | 151 sqft |
| Bedroom | 3.35 m × 3.89 m | 140 sqft |
| Toilet | 1.57 m × 1.52 m | 26 sqft |
| Toilet | 1.52 m × 1.52 m | 25 sqft |
| Toilet | 1.68 m × 2.69 m | 49 sqft |
| Toilet | 2.29 m × 2.29 m | 56 sqft |
| Toilet | 2.16 m × 1.65 m | 38 sqft |
| Foyer | 1.37 m × 2.54 m | 38 sqft |
| Balcony | 1.52 m × 4.22 m | 69 sqft |
| Cadinet | 1.24 m × 1.00 m | 13 sqft |
| Dresser | 1.68 m × 1.40 m | 25 sqft |
| Servant RoomService | 3.05 m × 1.52 m | 50 sqft |
| Balcony | 15.37 m × 2.36 m | 391 sqft |
| Balcony | 1.63 m × 2.44 m | 43 sqft |
| Dresser | 2.01 m × 1.52 m | 33 sqft |
Itemized rooms add up to 1,705 sqft · super area 1,325.4 sqft (walls, circulation and balconies are not itemized)
| Room | Dimensions (as printed) | Area |
|---|---|---|
| Living And Dining | 6.10 m × 4.52 m | 297 sqft |
| Kitchen | 3.10 m × 2.44 m | 81 sqft |
| Master Bedroom | 3.66 m × 4.57 m | 180 sqft |
| Bedroom | 3.35 m × 4.19 m | 151 sqft |
| Bedroom | 3.35 m × 3.89 m | 140 sqft |
| Toilet | 1.57 m × 1.52 m | 26 sqft |
| Toilet | 1.52 m × 1.52 m | 25 sqft |
| Toilet | 1.68 m × 2.69 m | 49 sqft |
| Toilet | 2.29 m × 2.29 m | 56 sqft |
| Toilet | 2.16 m × 1.65 m | 38 sqft |
| Foyer | 1.37 m × 2.54 m | 38 sqft |
| Balcony | 1.52 m × 4.22 m | 69 sqft |
| Cadinet | 1.24 m × 1.00 m | 13 sqft |
| Dresser | 1.68 m × 1.40 m | 25 sqft |
| Servant RoomService | 3.05 m × 1.52 m | 50 sqft |
| Balcony | 15.37 m × 2.36 m | 391 sqft |
| Balcony | 1.63 m × 2.44 m | 43 sqft |
| Dresser | 2.01 m × 1.52 m | 33 sqft |
Itemized rooms add up to 1,705 sqft · super area 1,325.4 sqft (walls, circulation and balconies are not itemized)
| Room | Dimensions (as printed) | Area |
|---|---|---|
| Living And Dining | 6.10 m × 4.52 m | 297 sqft |
| Kitchen | 3.10 m × 2.44 m | 81 sqft |
| Master Bedroom | 3.66 m × 4.57 m | 180 sqft |
| Bedroom | 3.35 m × 4.19 m | 151 sqft |
| Bedroom | 3.40 m × 3.89 m | 142 sqft |
| Toilet | 1.57 m × 1.52 m | 26 sqft |
| Toilet | 1.52 m × 1.52 m | 25 sqft |
| Toilet | 1.68 m × 2.69 m | 49 sqft |
| Toilet | 2.29 m × 2.29 m | 56 sqft |
| Toilet | 2.54 m × 1.52 m | 42 sqft |
| Balcony | 1.52 m × 4.22 m | 69 sqft |
| UtilityService | 3.05 m × 1.52 m | 50 sqft |
| Dabinet | 0.91 m × 0.91 m | 9 sqft |
| Foyer | 1.37 m × 2.54 m | 38 sqft |
| Dresser | 1.68 m × 1.40 m | 25 sqft |
| Balcony | 1.63 m × 2.44 m | 43 sqft |
| Dresser | 2.01 m × 1.52 m | 33 sqft |
| Balcony | 15.37 m × 2.36 m | 390 sqft |
Itemized rooms add up to 1,706 sqft · super area 1,356.82 sqft (walls, circulation and balconies are not itemized)
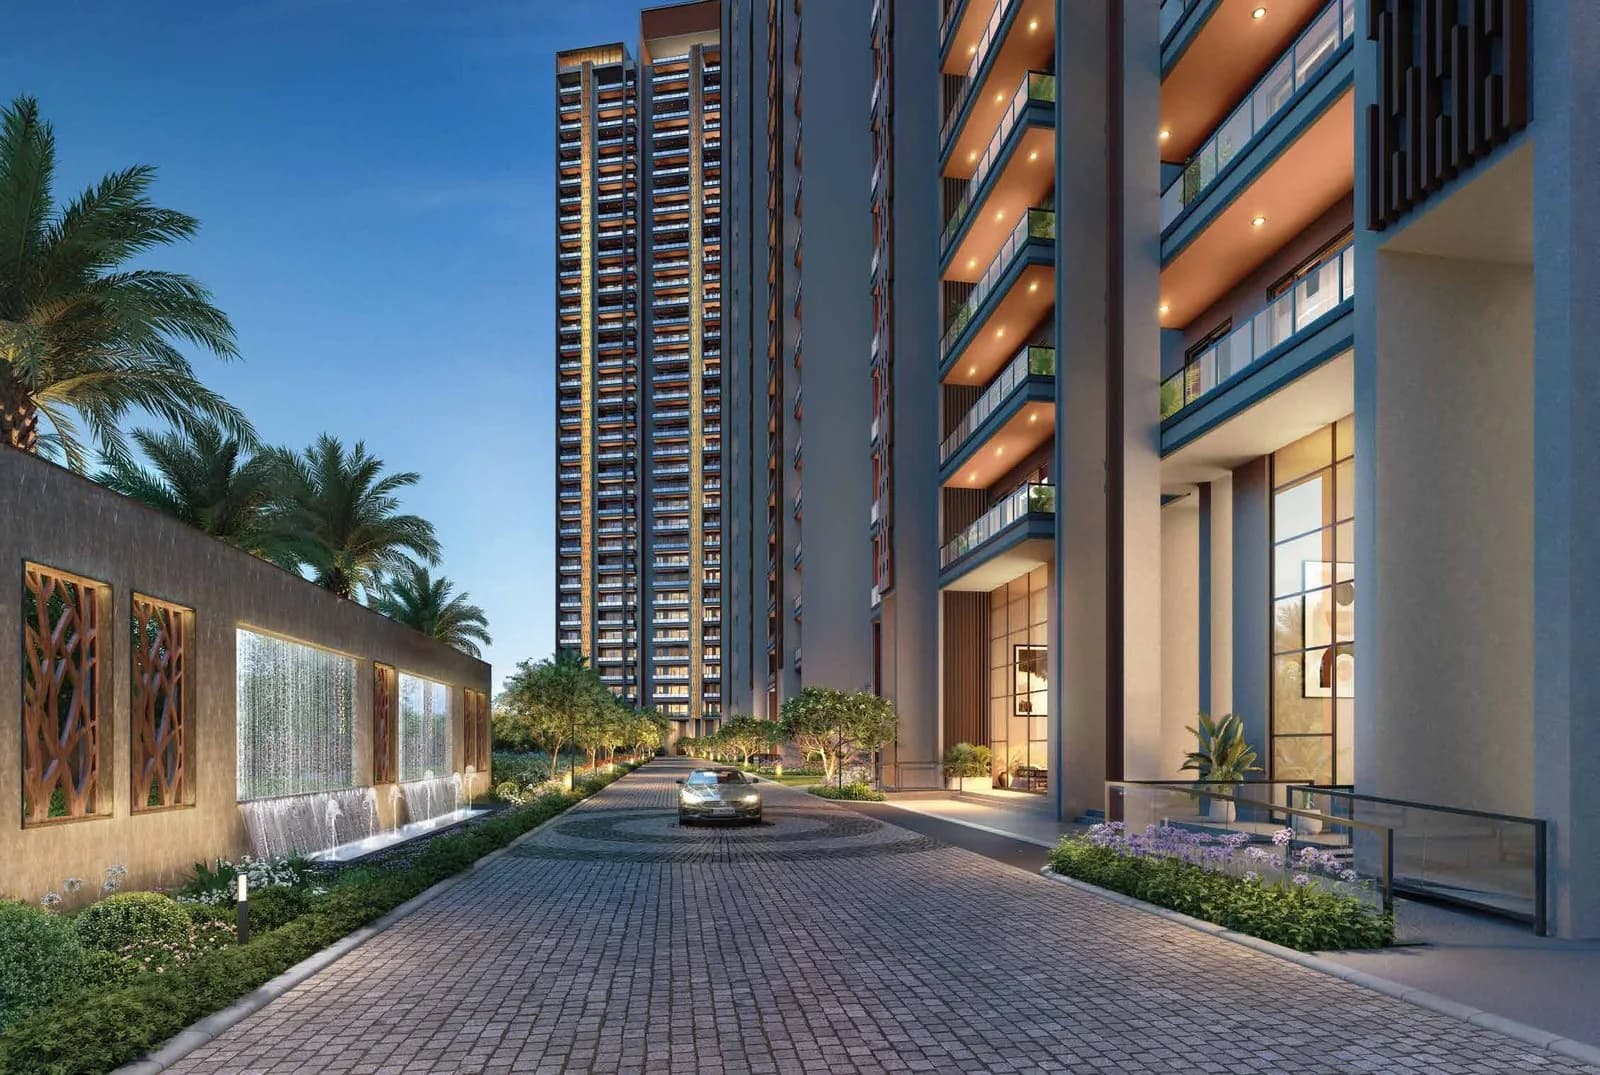
For those looking to buy a residential property, here comes one of the choicest offerings in Gurgaon, at Sector 71. Brought to you by Pyramid Infratech, Pyramid Alban is among the newest addresses for homebuyers. There are apartments for sale in Pyramid Alban. This is an under-construction project right now, and is expected to be delivered by Jul, 2026 . Pyramid Alban Gurgaon is a RERA-registered housing society, which means all projects details are also available on state RERA website for end-users and investors. The RERA registration number of this project is 23 of 2024 RC/REP/HARERA/GGM/796/528/2024/23 . Pyramid Infratech is one of the known real estate brands in Gurgaon.The builder has delivered 8 projects so far. Around 3 projects are upcoming. There are 3 projects of this builder, which are currently under-construction. Read on to know more about must-know features, Pyramid Alban Price List, Photos, Floor Plans, Brochure download procedure and other exciting facts about the project.
Written by PropertyBaazi from our own research into this project.
Strengths
Risks
Our read
Market read
In the news
Pyramid Infratech Developer Profile Notes Financial Stress and NAA Anti-Profiteering History
Independent developer analysis flags FY2024 negative EBITDA, ₹438.28 crore in open charges, no credit rating, and a 2018 NAA order affecting 2,476 buyers over GST input tax credit non-pass-through. Identifies Pyramid Alban as the developer's first luxury project, carrying material execution and credibility risk. — RERAtracker, 2025
Listing-portal data Shows Volatile and Elevated Pricing for Pyramid Alban
PropWorth data indicates erratic per-square-foot pricing for Pyramid Alban ranging from ₹15,788 to ₹30,392 between July 2024 and March 2025, significantly above the broader Sector 71 locality average of ₹9,500–₹14,000. Project launched January 2024 with 500+ units across 4 towers. — Magicbricks PropWorth, 2025
Pyramid Alban Launched as Ultra-Luxury Project on SPR Sector 71
Marketing materials describe Pyramid Alban as a 5-acre development offering 3 BHK terrace units with VRV AC, 60,000 sqft clubhouse, and 2 basement parkings, positioned opposite DLF Alameda on the Southern Peripheral Road with possession targeted for 2030. — Shopertyy / Project Listings, 2024
Our verdict: HIGH RISK / PROCEED WITH CAUTION. Pyramid Alban is a speculative bet on a promising location, not a safe luxury purchase. The developer's affordable-housing DNA, stressed balance sheet, and absence of luxury execution history create material completion and quality risks. Buy only after verifying RERA escrow compliance, conducting an independent legal title check, visiting the site to confirm construction pace, and ensuring your contract has strict penalty clauses. If you are risk-averse, consider established competitors on the same corridor.
This is PropertyBaazi’s own research opinion, compiled from reratracker.com, magicbricks.com, shopertyy.com, reiasindia.com, inframantra.com and affordablepropertymarket.com. It is not investment advice — verify independently before you transact.
22 facilities recorded for this project
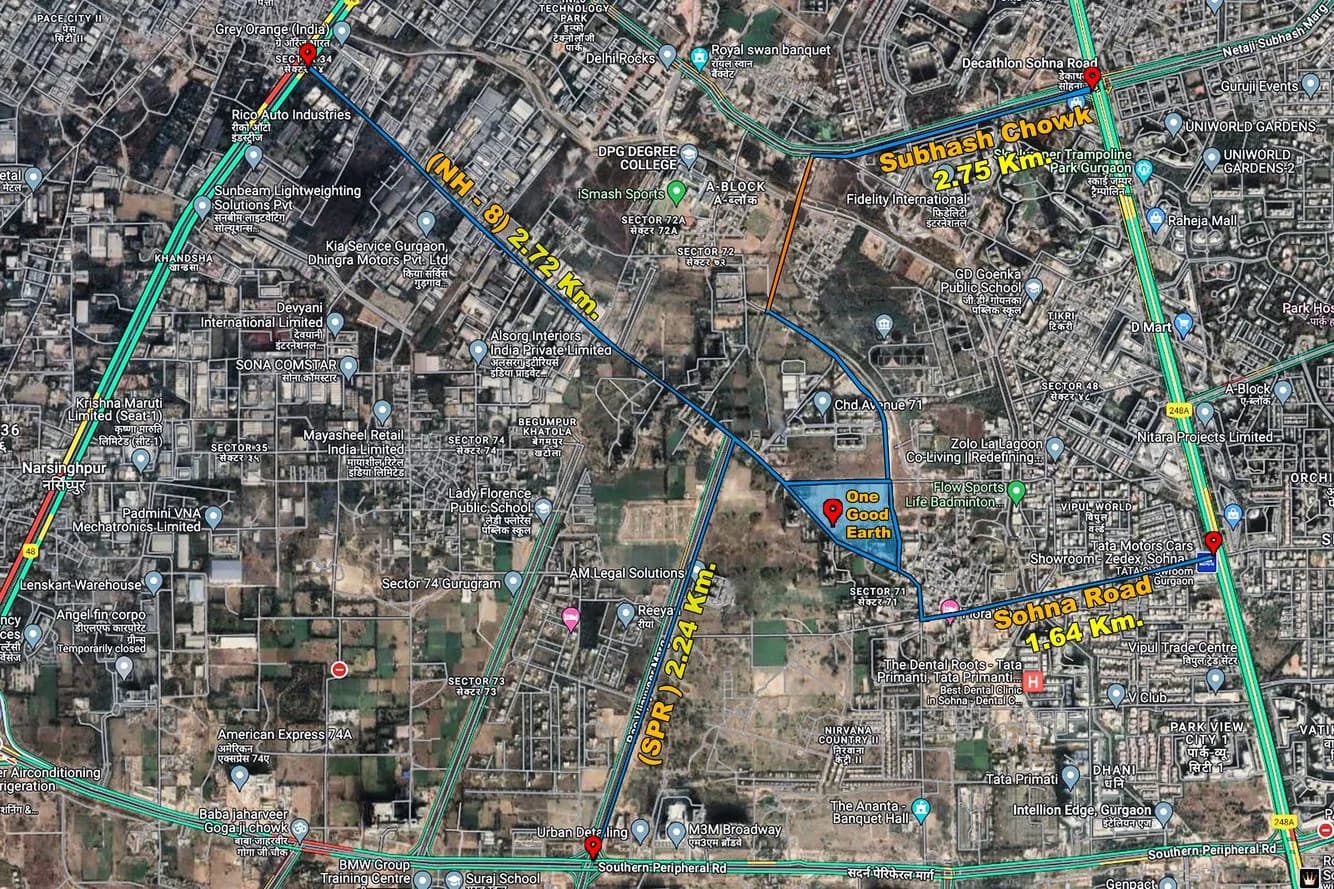
Key destinations around Pyramid Alban
Spaze Corporate Park
Office complex · 2.7 KM
CD International School
School · 3 KM
Omaxe City Centre
Shopping Center/ Market/ Mall · 4.3 KM
DPG Degree College
University · 4.6 KM
Park Hospital
Hospital · 5.6 KM
NH 248A
Highway · 5.9 KM
Official brochure
Pyramid Alban
10 pages · 5 MB · PDF
Published by the builder; shown as filed.
Reading here is free. Downloading sends your enquiry to the seller so they can follow up.
Price list
Published by the builder; shown as filed. Downloading sends the same enquiry.
Current asking rates for this project, its locality and Gurugram.
Today’s asking rates
Project, locality and city benchmarks
Recorded state rates for reference. Confirm the applicable amount at registration.
Project and locality asking-rate medians come from the PropertyBaazi project records in the sample shown. Registered rates come from government transaction records. Neither is a valuation, index or forecast.
Computed from 18 Sector 71 projects in our catalogue (9 with a per-sqft price).
18 projects here, by price band
Reviews by residents
No written reviews yet
Be the first to share a first-hand experience.
Understand daily conveniences and connectivity around the project before planning a visit.
Based on 12 projects listed in Sector 71 on PropertyBaazi — our catalog, not a market index.
Distances as recorded by the builder — approximate; please confirm on the ground.
View on mapMetro & Rail 2
Schools 1
Colleges & Universities 1
Hospitals 1
Shopping & Malls 1
Parks & Leisure 1
Business Hubs 1
Roads & Connectivity 1
Airport 1
Hotels 1
Sports & Stadiums 1
Golf 1
Distances as recorded when the project was listed — approximate; please confirm on the ground.
Comparable projects around Sector 71

Pyramid Infratech
Pyramid Infratech Private Limited
18 projects on PropertyBaazi
Pyramid Infratech Group is a reputable real estate builder in India known for delivering unique and innovative projects. They focus on providing high-quality yet affordable residential and commercial spaces to customers, with a commitment to enriching people's lives. The company has successfully completed 15 projects in various cities and is recognized for its strength and stability in the industry.
Pyramid Alban is still under construction, with possession expected around Jun, 2030.
Yes. Pyramid Alban is registered with the state RERA under number 23 of 2024 RC/REP/HARERA/GGM/796/528/2024/23, which you can verify on the official RERA portal.
Homes at Pyramid Alban are priced ₹4 Cr - 4.29 Cr (about ₹31,649/sq.ft) for 3 BHK Apartment, sized 1,264–1,357 sq.ft carpet area.
Pyramid Alban is located in Sector 71, Gurugram.
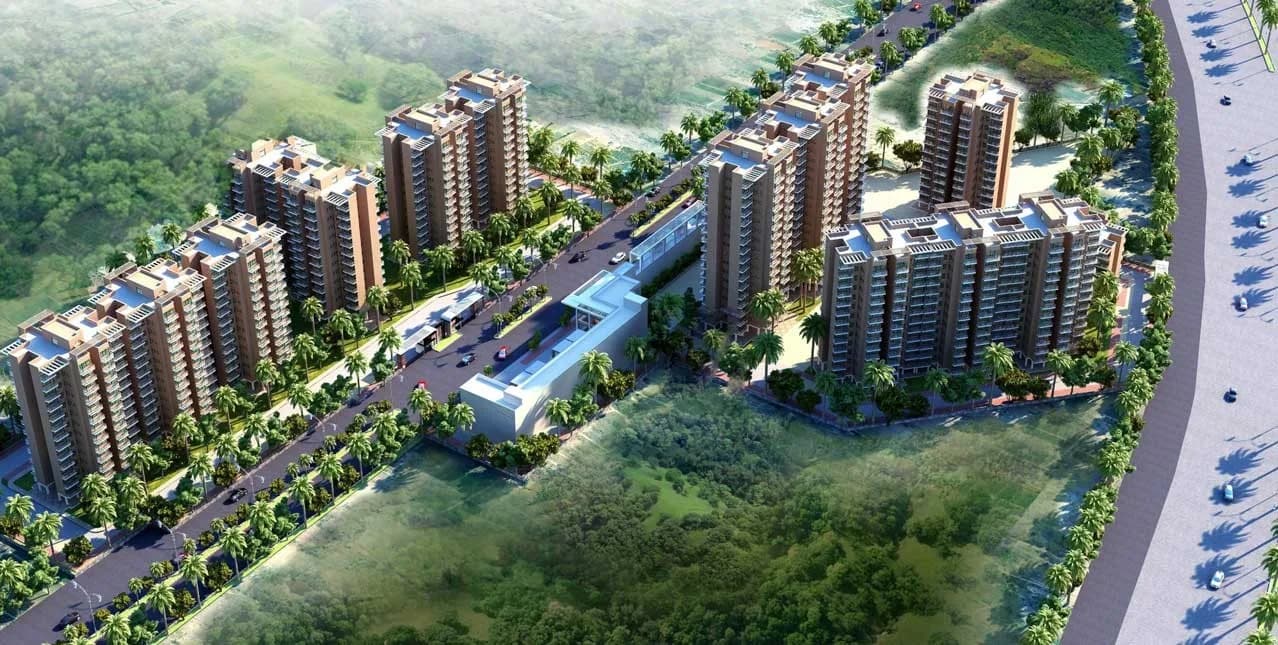
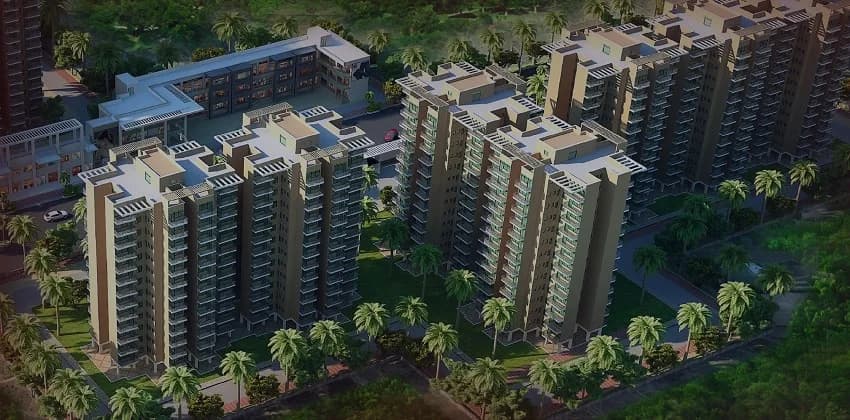
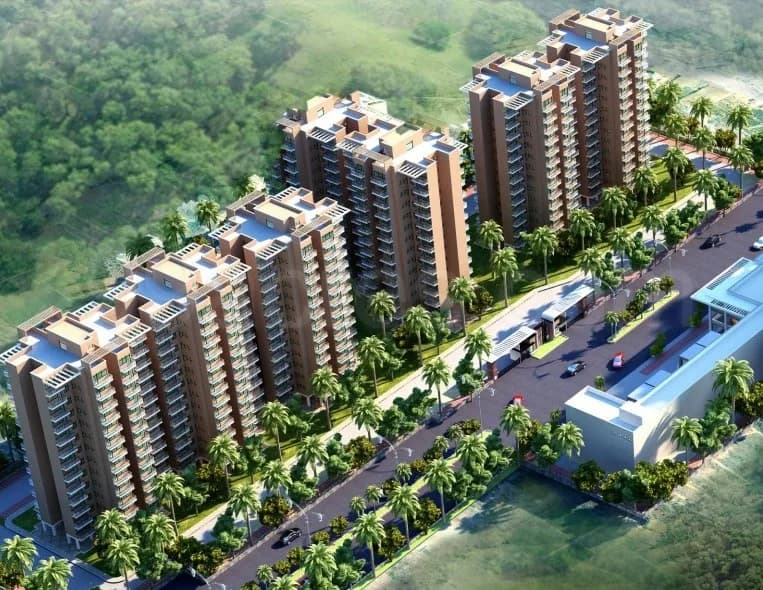
Pyramid Alban is spread across 4.5 acres, 3 towers, up to 44 floors and 622 homes.
Pyramid Alban comes with 22 amenities, including Mini Theatre, Swimming Pool, Bar / Lounge, Barbecue, Skating Rink and Squash Court.
Close to Pyramid Alban you'll find hospitals such as Ekta Hospital and Sai Heart and Trauma Center.
Pyramid Alban is being developed by Pyramid Infratech.
Disclaimer: The material and information contained on this page is provided for general information purposes only and does not constitute an endorsement, warranty, or representation by PropertyBaazi. PropertyBaazi is an information platform and is not a party to any transaction between users. Project details, prices, availability, RERA status and other information are compiled from public records and third-party sources, may change without notice, and should be independently verified with the developer, the relevant RERA authority and your own legal/financial advisors before you rely on them or make any decision.