2 BHK
1166 sq.ft.
₹6.25 Cr
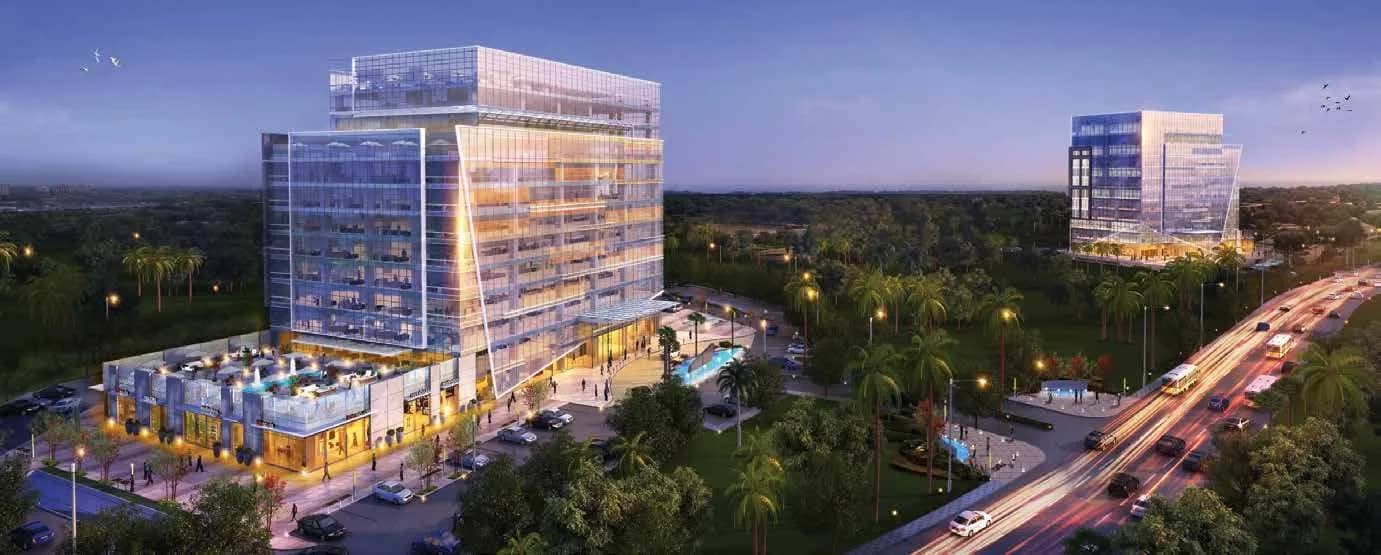
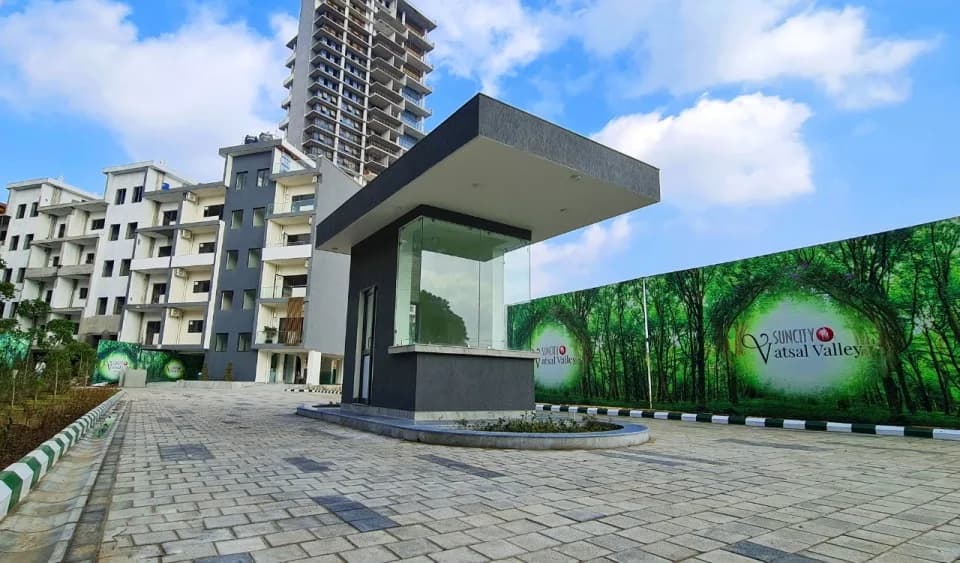
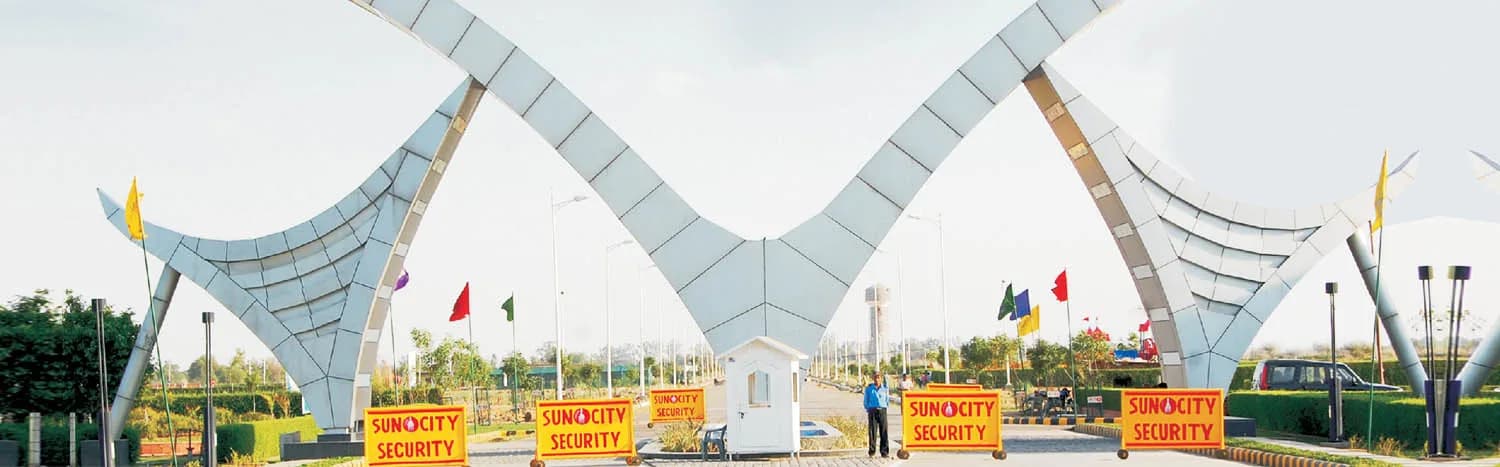
Exterior
Suncity Platinum Towers Exterior 1
Select a view or open the gallery
MG Road, Gurugram
Construction Status
Ready to move
Completed in Dec, 2023
₹6.25 Cr - 18 Cr
Price range· ₹46,227/sqft
2 BHK
Carpet Area
1352 sqft
₹6.25 Cr
3 BHK
Carpet Area
1589–2687 sqft
₹6.8 - 8.5 Cr
4 BHK
Carpet Area
1913–4200 sqft
₹7.85 - 18 Cr
As stated by the builder; shown as filed.
Phase registrations, completion timelines and available documents from the state RERA record.
Phase 1
RC/REP/HARERA/GGM/2018/04
Haryana RERA
Not found in this snapshot
No matching registry entry was found
The registration was not found in our Maharashtra, Tamil Nadu, Karnataka, Haryana, Uttar Pradesh and Gujarat snapshot. This does not mean the project is unregistered; check the live state portal before you transact.
Registry documents
Mirrored from the state RERA registry
No mirrored registry documents available
Document availability varies by state portal. Use the official RERA portal below for the latest filed records.
A concise view of the details present in the records and published project material available to PropertyBaazi.
Only items present in the available record or published project material are shown.
RERA registered
A state RERA registration is present in the project record.
Builder CIN on record
A Corporate Identity Number is recorded for the developer.
Images from official brochure
The displayed media is linked to published project material.
Floor plans with measured dimensions
Published floor plans include room-level dimensions.
Developer legal entity identified
A legal entity is recorded for the developer.
Last checked 18 July 2026. These checks reflect the records available to PropertyBaazi. Confirm current details with the relevant authority or developer before booking.
10 unique plan layouts on record: 2 BHK, 3 BHK, 4 BHK. Room-by-room dimensions available for 8 of the 8 plans shown.
1166 sq.ft.
₹6.25 Cr
1352 sq.ft.
₹6.25 Cr
1322 sq.ft.
₹6.8 - 8.5 Cr
1591 sq.ft.
₹6.8 - 8.5 Cr
1913 sq.ft.
₹7.85 - 18 Cr
1913 sq.ft.
₹7.85 - 18 Cr
2290 sq.ft.
₹7.85 - 18 Cr
2777 sq.ft.
₹7.85 - 18 Cr
Room dimensions
Room-by-room dimensions from each plan’s published schedule — shown exactly as filed, never estimated.
| Room | Dimensions (as printed) | Area |
|---|---|---|
| Living | 3.91 m × 5.31 m | 224 sqft |
| Kitchen | 2.44 m × 3.61 m | 95 sqft |
| Bedroom | 4.29 m × 3.61 m | 167 sqft |
| Bedroom | 3.81 m × 4.95 m | 203 sqft |
| Bedroom | 3.35 m × 4.01 m | 145 sqft |
| Bedroom | 3.35 m × 4.01 m | 145 sqft |
| Toilet | 1.73 m × 3.51 m | 65 sqft |
| Toilet | 2.87 m × 2.57 m | 79 sqft |
| Toilet | 1.78 m × 2.69 m | 52 sqft |
| Toilet | 1.30 m × 2.18 m | 30 sqft |
| Toilet | 1.88 m × 2.87 m | 58 sqft |
| Powder Room | 1.78 m × 1.42 m | 27 sqft |
| Dresser | 1.73 m × 1.91 m | 35 sqft |
| Passage | 1.42 m × 1.63 m | 25 sqft |
| Dresser | 2.87 m × 1.47 m | 46 sqft |
| Entrance Lobby | 3.40 m × 1.73 m | 63 sqft |
| Dining | 3.23 m × 3.68 m | 128 sqft |
| Dresser | 1.78 m × 1.57 m | 30 sqft |
| Servant RoomService | 1.98 m × 3.02 m | 64 sqft |
| Dresser | 1.75 m × 1.45 m | 27 sqft |
| Puja Room | 1.75 m × 1.39 m | 26 sqft |
Itemized rooms add up to 1,734 sqft · super area 1,166 sqft (walls, circulation and balconies are not itemized)
| Room | Dimensions (as printed) | Area |
|---|---|---|
| Living | 8.03 m × 8.15 m | 704 sqft |
| Kitchen | 3.15 m × 4.01 m | 136 sqft |
| Bedroom | 3.43 m × 4.72 m | 174 sqft |
| Bedroom | 3.66 m × 5.11 m | 201 sqft |
| Master Bedroom | 3.81 m × 6.32 m | 259 sqft |
| Bedroom | 3.66 m × 4.90 m | 193 sqft |
| Toilet | 1.91 m × 3.00 m | 61 sqft |
| Toilet | 3.81 m × 2.82 m | 116 sqft |
| Powder Room | 2.64 m × 1.40 m | 40 sqft |
| Toilet | 2.87 m × 1.63 m | 50 sqft |
| Toilet | 2.69 m × 1.73 m | 50 sqft |
| Dresser | 1.91 m × 1.88 m | 39 sqft |
| Servant RoomService | 1.83 m × 2.49 m | 49 sqft |
| Dresser | 1.91 m × 2.18 m | 45 sqft |
| Walk in wardrobe | 1.68 m × 2.06 m | 37 sqft |
| Dining | 3.58 m × 4.19 m | 162 sqft |
| Puja Room | 1.91 m × 2.06 m | 42 sqft |
| Dresser | 1.88 m × 2.64 m | 53 sqft |
| Vestibule | 2.06 m × 2.31 m | 51 sqft |
| Servant RoomService | 1.83 m × 2.15 m | 42 sqft |
Itemized rooms add up to 2,504 sqft · carpet area 1,352 sqft · super area 2,300 sqft (walls, circulation and balconies are not itemized)
| Room | Dimensions (as printed) | Area |
|---|---|---|
| Living | 3.91 m × 5.31 m | 224 sqft |
| Kitchen | 2.44 m × 3.61 m | 95 sqft |
| Bedroom | 4.29 m × 3.61 m | 167 sqft |
| Bedroom | 3.81 m × 4.95 m | 203 sqft |
| Bedroom | 3.35 m × 4.01 m | 145 sqft |
| Bedroom | 3.35 m × 4.01 m | 145 sqft |
| Toilet | 1.73 m × 3.51 m | 65 sqft |
| Toilet | 2.87 m × 2.57 m | 79 sqft |
| Toilet | 1.78 m × 2.69 m | 52 sqft |
| Toilet | 1.30 m × 2.18 m | 30 sqft |
| Toilet | 1.88 m × 2.87 m | 58 sqft |
| Powder Room | 1.78 m × 1.42 m | 27 sqft |
| Dresser | 1.73 m × 1.91 m | 35 sqft |
| Passage | 1.42 m × 1.63 m | 25 sqft |
| Dresser | 2.87 m × 1.47 m | 46 sqft |
| Entrance Lobby | 3.40 m × 1.73 m | 63 sqft |
| Dining | 3.23 m × 3.68 m | 128 sqft |
| Dresser | 1.78 m × 1.57 m | 30 sqft |
| Servant RoomService | 1.98 m × 3.02 m | 64 sqft |
| Dresser | 1.75 m × 1.45 m | 27 sqft |
| Puja Room | 1.75 m × 1.39 m | 26 sqft |
Itemized rooms add up to 1,734 sqft · super area 1,322 sqft (walls, circulation and balconies are not itemized)
| Room | Dimensions (as printed) | Area |
|---|---|---|
| Bed Room-1 | 3970 x 4960 / 13'-0" x 16'-3" | 208 sqft |
| Toilet-1 | 2510 x 2850 / 8'-3" x 9'-5" | 72 sqft |
| Dress (Bed Room-1) | 1675 x 1560 / 5'-6" x 5'-1" | 25 sqft |
| Puja | 1725 x 1395 / 5'-8" x 4'-7" | 20 sqft |
| Living | 3920 x 5310 / 12'-10" x 17'-5" | 204 sqft |
| Dining | 3010 x 3695 / 10'-7" x 12'-1" | 120 sqft |
| Kitchen | 2400 x 3595 / 8'-0" x 11'-10" | 88 sqft |
| Bed Room-2 | 3300 x 4010 / 11'-0" x 13'-2" | 143 sqft |
| Dress (Bed Room-2) | 1770 x 1530 / 5'-10" x 5'-0" | 25 sqft |
| Toilet-2 | 1770 x 2700 / 5'-10" x 8'-10" | 40 sqft |
| Pow | 1770 x 1430 / 5'-10" x 4'-8" | 20 sqft |
| Ent. Lobby | 3465 x 1735 / 11'-2" x 5'-8" | 55 sqft |
| Bed Room-3 | 3985 x 3595 / 13'-1" x 11'-10" | 143 sqft |
| Dress (Bed Room-3) | 1860 x 600 / 6'-1" x 2'-0" | 12 sqft |
| Toilet-3 | 1860 x 3165 / 6'-1" x 10'-5" | 60 sqft |
| ServantService | 1975 x 3010 / 6'-6" x 9'-11" | 54 sqft |
| Toilet-4 | 1300 x 2180 / 4'-3" x 7'-2" | 28 sqft |
Itemized rooms add up to 1,317 sqft · carpet area 1,591 sqft · super area 2,685 sqft (walls, circulation and balconies are not itemized)
| Room | Dimensions (as printed) | Area |
|---|---|---|
| BED ROOM 1 | 3850 x 4950 / 12'-8"X16'-3" | 192 sqft |
| DRESS | 2865 x 1480 / 9'-5"X4'-10" | 36 sqft |
| TOILET 1 | 2965 x 2565 / 9'-9"X8'-5" | 72 sqft |
| DRESS | 1735 x 1900 / 5'-8"X6'-3" | 30 sqft |
| TOILET 3 | 1735 x 3495 / 5'-8"X11'-6" | 55 sqft |
| BED ROOM 3 | 4290 x 3595 / 14'-1"X11'-10" | 154 sqft |
| DINING | 3215 x 3495 / 10'-7"X11'-1" | 110 sqft |
| KITCHEN | 2450 x 3595 / 8'-0"X11'-10" | 88 sqft |
| BED ROOM 2 | 3350 x 4550 / 11'-0"X15'-2" | 165 sqft |
| TOILET-2 | 1890 x 2060 / 6'-2"X6'-9" | 36 sqft |
| DRESS | 1740 x 1450 / 5'-9"X4'-9" | 20 sqft |
| PUJA | 1740 x 1390 / 5'-9"X4'-7" | 20 sqft |
| LIVING | 3950 x 5310 / 12'-10"X17'-5" | 204 sqft |
| BED ROOM 4 | 3385 x 4010 / 11'-1"X13'-2" | 143 sqft |
| DRESS | 1770 x 1580 / 5'-10"X5'-2" | 25 sqft |
| TOILET 4 | 1770 x 2700 / 5'-10"X8'-10" | 40 sqft |
| ENT. LOBBY | 3600 x 1735 / 11'-2"X5'-8" | 55 sqft |
| SERVANTService | 1975 x 3050 / 6'-6"X10'-0" | 60 sqft |
| TOILET 5 | 1300 x 2180 / 4'-3"X7'-2" | 28 sqft |
Itemized rooms add up to 1,533 sqft · carpet area 1,913 sqft · super area 3,150 sqft (walls, circulation and balconies are not itemized)
| Room | Dimensions (as printed) | Area |
|---|---|---|
| Bed Room 1 | 3805 x 4960 / 12'-6"X16'-3" | 192 sqft |
| Dress (Bed Room 1) | 2965 x 1480 / 9'-9"X4'-10" | 36 sqft |
| Toilet-1 | 2965 x 2565 / 9'-9"X8'-5" | 72 sqft |
| Bed Room 2 | 3345 x 3690 / 11'-0"X12'-2" | 132 sqft |
| Toilet-2 | 1890 x 2960 / 6'-2"X9'-9" | 54 sqft |
| Dress (Bed Room 2) | 1740 x 1450 / 5'-9"X4'-9" | 20 sqft |
| Puja | 1740 x 1390 / 5'-9"X4'-7" | 20 sqft |
| Living | 3930 x 5310 / 12'-10"X17'-5" | 204 sqft |
| Bed Room 4 | 3350 x 4030 / 11'-0"X13'-3" | 143 sqft |
| Dress (Bed Room 4) | 1770 x 1580 / 5'-10"X5'-2" | 25 sqft |
| Toilet-4 | 1770 x 2790 / 5'-10"X9'-2" | 45 sqft |
| FDR | 1070 x 1450 / 3'-6"X4'-9" | 12 sqft |
| Ent. Lobby | 3405 x 1735 / 11'-2"X5'-8" | 55 sqft |
| Bed Room-3 | 4090 x 3595 / 13'-5"X11'-10" | 143 sqft |
| Dress (Bed Room-3) | 1735 x 1900 / 5'-8"X6'-3" | 30 sqft |
| Toilet-3 | 1735 x 3495 / 5'-8"X11'-6" | 55 sqft |
| Dining | 3215 x 3695 / 10'-7"X12'-1" | 120 sqft |
| Kitchen | 2600 x 3555 / 8'-6"X11'-8" | 88 sqft |
| ServantService | 1975 x 3010 / 6'-6"X9'-11" | 54 sqft |
| Toilet-5 | 1300 x 2380 / 4'-3"X7'-10" | 28 sqft |
| Passage | 4'-0" WIDE PASSAGE / 1200 WIDE PASSAGE | — |
| Balcony | 7'-0" WIDE BALCONY | — |
| Balcony | 6'-0" WIDE BALCONY | — |
| Balcony | 5'-0" WIDE BALCONY | — |
| Balcony | 4'-0" WIDE BALCONY | — |
| Space for VRV | SPACE FOR VRV | — |
Itemized rooms add up to 1,528 sqft · carpet area 1,913 sqft · super area 3,150 sqft (walls, circulation and balconies are not itemized)
| Room | Dimensions (as printed) | Area |
|---|---|---|
| Master Bed Room | 3800 x 6315 / 12'-6" x 20'-9" | 240 sqft |
| Dress | 1870 x 2650 / 6'-2" x 8'-8" | 48 sqft |
| Toilet | 2865 x 1835 / 9'-5" x 6'-0" | 54 sqft |
| Puja Room | 1900 x 2030 / 6'-3" x 6'-8" | 36 sqft |
| Bed Room-1 | 3660 x 4900 / 12'-0" x 16'-1" | 192 sqft |
| Living / Lounge | 8015 x 7235 / 26'-4" x 23'-9" | 598 sqft |
| Toilet | 2700 x 1750 / 8'-10" x 5'-9" | 40 sqft |
| Guest Bedroom | 3430 x 4730 / 11'-3" x 15'-6" | 165 sqft |
| Vestibule | 2050 x 2320 / 6'-9" x 7'-7" | 42 sqft |
| Powder | 2635 x 1390 / 8'-8" x 4'-7" | 32 sqft |
| Kitchen | 3145 x 4010 / 10'-4" x 13'-2" | 130 sqft |
| Dining | 3570 x 4195 / 11'-9" x 13'-9" | 143 sqft |
| Bed Room-2 | 3660 x 5100 / 12'-0" x 16'-9" | 192 sqft |
| Toilet | 1900 x 1985 / 6'-3" x 6'-6" | 36 sqft |
| Toilet | 1900 x 3000 / 6'-3" x 9'-10" | 54 sqft |
| Walk In Closet | 1665 x 2065 / 5'-6" x 6'-9" | 30 sqft |
| Dress | 1690 x 2185 / 5'-6" x 7'-2" | 35 sqft |
| Toilet | 3850 x 2820 / 12'-8" x 9'-3" | 108 sqft |
| ServantService | 1820 x 2170 / 6'-0" x 7'-1" | 42 sqft |
| Toilet | 1600 x 1570 / 5'-3" x 5'-2" | 25 sqft |
| ServantService | 1820 x 2440 / 6'-0" x 8'-0" | 48 sqft |
| Balcony | 6'-0" WIDE | — |
| Balcony | 6'-0" WIDE | — |
| Balcony | 1800 WIDE / 6'-0" WIDE | — |
| Balcony | 5'-0" WIDE | — |
| Balcony | 6'-0" WIDE | — |
| Passage | 1400 WIDE | — |
| Passage | 3'-6" WIDE | — |
Itemized rooms add up to 2,290 sqft
| Room | Dimensions (as printed) | Area |
|---|---|---|
| Master Bed Room | 3800 x 6315 / 12'-6" x 20'-9" | 240 sqft |
| Toilet | 2850 x 1835 / 9'-4" x 6'-0" | 54 sqft |
| Toilet | 1870 x 2050 / 6'-2" x 6'-9" | 36 sqft |
| Bed Room-1 | 3600 x 4900 / 11'-10" x 16'-1" | 176 sqft |
| Toilet | 1900 x 2300 / 6'-3" x 7'-7" | 42 sqft |
| Living / Lounge | 8015 x 7235 / 26'-4" x 23'-9" | 598 sqft |
| Guest Bedroom | 3420 x 4720 / 11'-3" x 15'-6" | 165 sqft |
| Vestibule | 2050 x 5320 / 6'-9" x 17'-5" | 102 sqft |
| Bath & Toilet | 1465 x 2905 / 4'-10" x 9'-6" | 36 sqft |
| Toilet | 1850 x 2180 / 6'-1" x 7'-2" | 42 sqft |
| Bed Room | 3800 x 3900 / 12'-6" x 12'-9" | 144 sqft |
| Toilet | 1900 x 1865 / 6'-3" x 6'-2" | 36 sqft |
| Toilet | 1900 x 3000 / 6'-3" x 9'-10" | 54 sqft |
| Bed Room-2 | 3600 x 5150 / 11'-10" x 16'-11" | 176 sqft |
| Dining | 3570 x 4165 / 11'-9" x 13'-8" | 143 sqft |
| Kitchen | 3145 x 4010 / 10'-4" x 13'-2" | 130 sqft |
| Powder Room | 2625 x 1700 / 8'-8" x 5'-7" | 40 sqft |
| ServantService | 1820 x 2170 / 6'-0" x 7'-2" | 42 sqft |
| ServantService | 1400 x 1570 / 4'-7" x 5'-2" | 20 sqft |
| ServantService | 1820 x 2400 / 6'-0" x 7'-10" | 42 sqft |
Itemized rooms add up to 2,318 sqft · carpet area 2,777 sqft · super area 4,175 sqft (walls, circulation and balconies are not itemized)
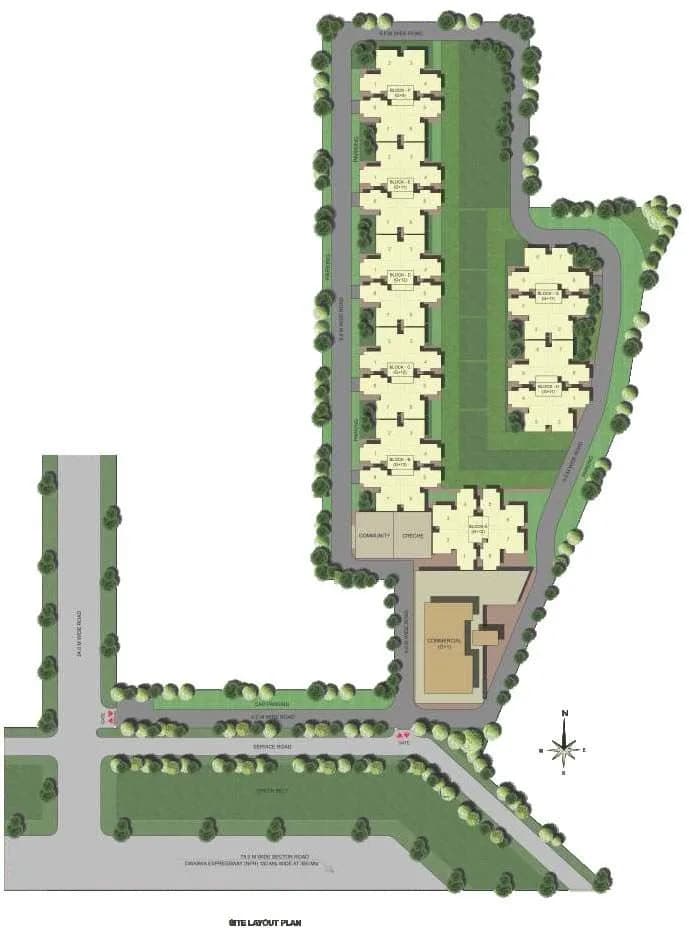
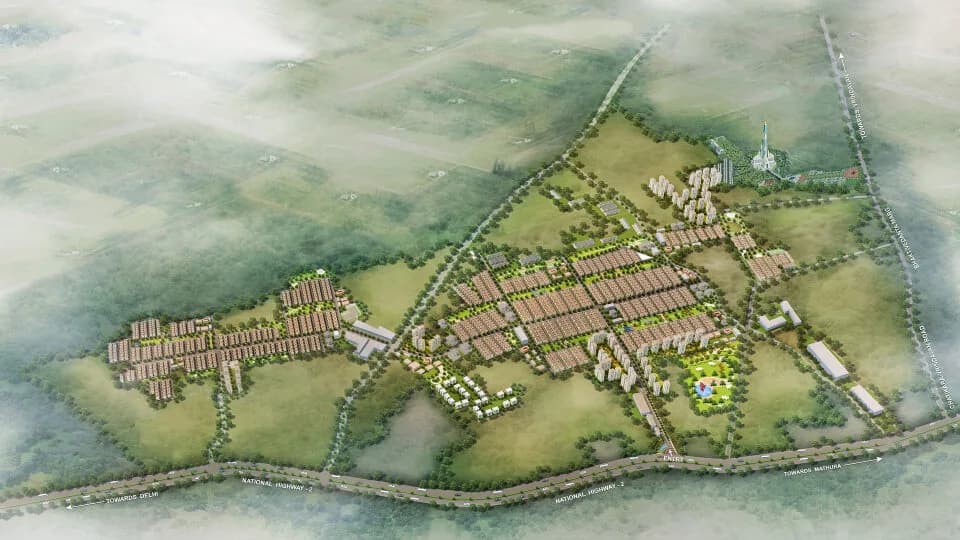
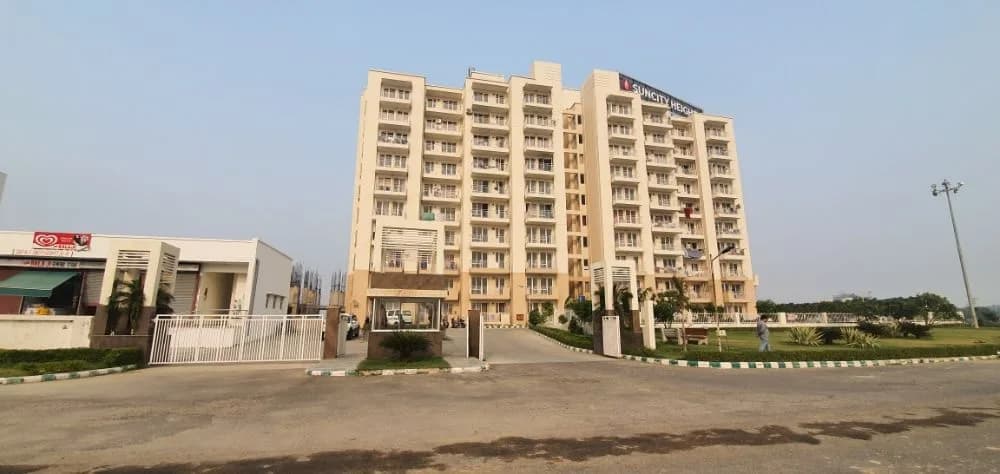
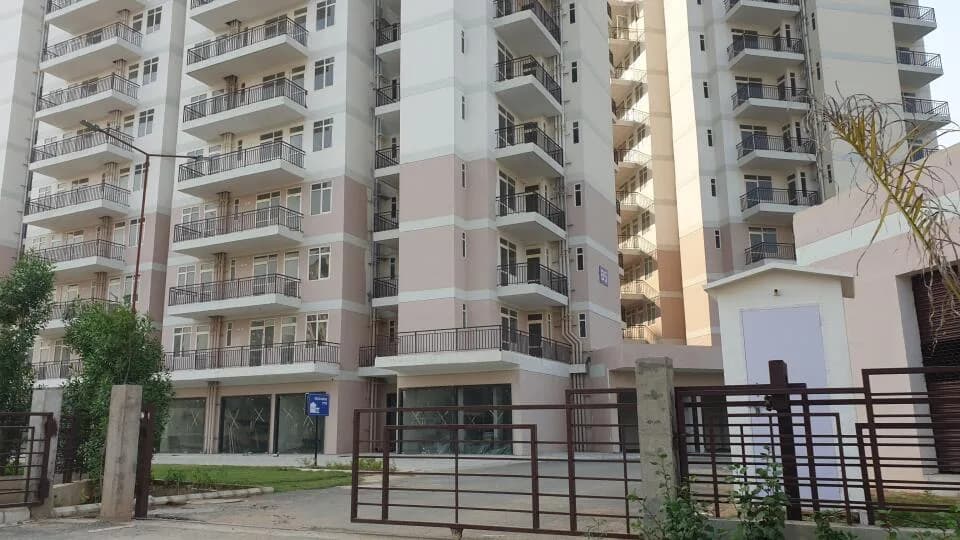
Suncity Platinum Towers in MG Road, Gurgaon is a ready-to-move housing society. It offers apartments in varied budget range. These units are a perfect combination of comfort and style, specifically designed to suit your requirements and conveniences. There are 2BHK, 3BHK and 4BHK Apartments available in this project. This housing society is now ready to be called home as families have started moving in. Check out some of the features of Suncity Platinum Towers housing society: *Suncity Platinum Towers MG Road has 6 towers, with 14 floors each and 258 units on offer. *Spread over an area of 5.57 acres, Suncity Platinum Towers is one of the spacious housing societies in the Gurgaon region. With all the basic amenities available, Suncity Platinum Towers fits into your budget and your lifestyle. *MG Road has good connectivity to some of the important areas in the proximity such as Umkal Hospital, Iffco Chowk and MG Road and so on.
Written by PropertyBaazi from our own research into this project.
Strengths
Risks
Our read
Market read
In the news
Suncity Platinum Towers possession status updated to Ready to Move
Project marketed as ready to move with possession stated as December 2022/2023. However, sources show conflicting possession dates, with some listings still showing 'Upcoming Projects' status despite Dec 2023 claimed completion. — Propzilla, 2025
A listing portal reports 14% quarterly price appreciation for Suncity Platinum Towers
Average property rates at ₹32,900/sqft reflecting 14.00% growth compared to past quarters. Project features 142+ amenities. — Magicbricks, 2025
Rental listings show 4 BHK units available at ₹2.75 lakh per month
Resale and rental inventory visible on property portals. 4 BHK 2900 sqft unit listed at ₹275,000/month rent, indicating rental demand exists but inventory is moving slowly with units listed for 2-3 years. — RealEstateIndia, 2026
Our verdict: CAUTIOUS BUY — with heavy due diligence. Suncity Platinum Towers occupies a genuinely prime MG Road location and offers architectural merits (low density, high ceilings) at ready-to-move status. However, the project suffers from pricing opacity, possible investor inventory overhang, and a developer brand that struggles to command ultra-luxury premiums against DLF/M3M. The claimed 14% quarterly appreciation appears inconsistent with active resale listings and compressed rental yields. Buyers must: (1) Verify OC and individual unit legal clearance independently, (2) Negotiate aggressively — current asking prices have 15-25% downside based on resale inventory, (3) Physically inspect actual finishes vs. promises, and (4) Compare with DLF Phase 5 resale before committing. For end-users who secure units below ₹28,000/sqft after negotiation, the location justifies the buy. At asking prices above ₹32,000/sqft, superior alternatives exist.
This is PropertyBaazi’s own research opinion, compiled from magicbricks.com, realestateindia.com, propzilla.in, platinum-towers.com, 99acres.com, yhataw.com and nobroker.in. It is not investment advice — verify independently before you transact.
34 facilities recorded for this project
Key destinations around Suncity Platinum Towers
Umkal Hospital
Hospital · 450 Meter
Iffco Chowk
Metro Station · 500 Meter
MG Road
Metro Station · 2.2 KM
Plaza Mall
Shopping Center/ Market/ Mall · 2.4 KM
MGF Metropolitan Mall
Shopping Center/ Market/ Mall · 2.5 KM
NH 48
Highway · 3.8 KM
Official brochure
Suncity Platinum Towers
21 pages · 10.1 MB · PDF
Published by the builder; shown as filed.
Reading here is free. Downloading sends your enquiry to the seller so they can follow up.
Price list
Published by the builder; shown as filed. Downloading sends the same enquiry.
Recorded year-on-year movement and today’s asking-rate position for Suncity Platinum Towers.
Recorded 12-month movement
Asking rates · YoYProject
Suncity Platinum Towers
+6.7%
Locality
MG Road
+30.3%
Today’s asking rates
Project, locality and city benchmarks
Recorded state rates for reference. Confirm the applicable amount at registration.
Project and locality asking-rate medians come from the PropertyBaazi project records in the sample shown. Registered rates come from government transaction records. Neither is a valuation, index or forecast.
Computed from 5 MG Road projects in our catalogue (2 with a per-sqft price).
5 projects here, by price band
Supply snapshot
New-project listings5
Resale listings48
Units on the market60
Active adverts5
Reviews by residents
No written reviews yet
Be the first to share a first-hand experience.
Understand daily conveniences and connectivity around the project before planning a visit.
Distances as recorded by the builder; others measured aerially on the map — straight lines, not routes. Map data © OpenStreetMap contributors.
View on mapMetro & Rail 2
Schools 1
Colleges & Universities 2
Hospitals 2
Shopping & Malls 2
Roads & Connectivity 1
Airport 1
Distances as recorded when the project was listed — approximate; please confirm on the ground.
Comparable projects around MG Road

Suncity Projects
SUNCITY PROJECTS PRIVATE LIMITED
21 projects on PropertyBaazi
Gurgaon-based Suncity Projects is a renowned real estate development company engaged in conceiving and executing a wide range of real estate projects, including townships, group housing, luxury apartments, shopping malls, and office complexes. It is promoted by the biggest conglomerates of India, Essel Group and Action Group. It lays emphasis on innovative design, superior standards of construction and customer service. It strives to improve the overall quality of life through world-class residential and commercial solutions, which offer the highest return on investment to the customers.
Suncity Platinum Towers is ready to move in, so you can take possession as soon as the paperwork is done.
Yes. Suncity Platinum Towers is registered with the state RERA under number RC/REP/HARERA/GGM/2018/04, which you can verify on the official RERA portal.
Homes at Suncity Platinum Towers are priced ₹6.25 Cr - 18 Cr (about ₹46,227/sq.ft) for 2, 3, 4 BHK Apartment, sized 1,352–4,200 sq.ft carpet area.
Suncity Platinum Towers is located in MG Road, Gurugram. The nearest metro (Dlf phase 1) is close by.
Suncity Platinum Towers is spread across 5.6 acres, 6 towers, up to 14 floors and 258 homes.
Suncity Platinum Towers comes with 34 amenities, including Mini Theatre, Automated Car Wash, Swimming Pool, Business Lounge, Salon and Card Room.
Close to Suncity Platinum Towers you'll find hospitals such as Sidhesh Hospital, Gurugram and Lord Krishna Hospital, schools like S B Public School and Royal Convent School.
Suncity Platinum Towers is being developed by Suncity Projects.
Disclaimer: The material and information contained on this page is provided for general information purposes only and does not constitute an endorsement, warranty, or representation by PropertyBaazi. PropertyBaazi is an information platform and is not a party to any transaction between users. Project details, prices, availability, RERA status and other information are compiled from public records and third-party sources, may change without notice, and should be independently verified with the developer, the relevant RERA authority and your own legal/financial advisors before you rely on them or make any decision.