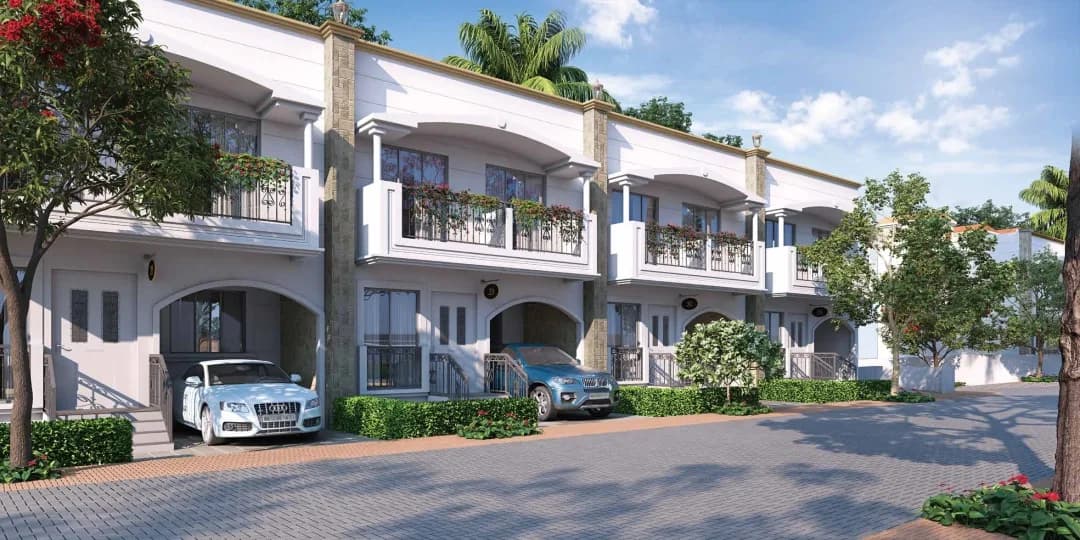
3 BHK Villa
2906 sq.ft.
₹Price on Request
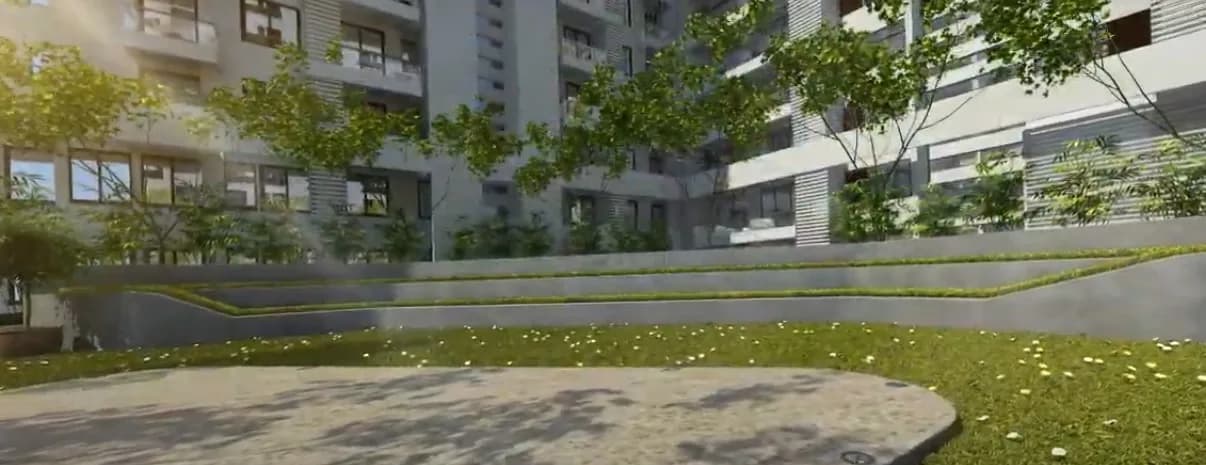
Outdoors
Aerial View
Select a view or open the gallery
Sector 22, Gurugram
Construction Status
Ready to move
Completed in Sep, 2019
Price on request
Price on request
3 BHK
Built-up Area
2906–3119 sqft
Price on Request
4 BHK
Built-up Area
4296–5766 sqft
Price on Request
5 BHK
Built-up Area
7104 sqft
Price on Request
Phase registrations, completion timelines and available documents from the state RERA record.
Phase 1
251 OF 2017 DATED 29.09.2017
Haryana RERA
Not found in this snapshot
No matching registry entry was found
The registration was not found in our Maharashtra, Tamil Nadu, Karnataka, Haryana, Uttar Pradesh and Gujarat snapshot. This does not mean the project is unregistered; check the live state portal before you transact.
Registry documents
Mirrored from the state RERA registry
No mirrored registry documents available
Document availability varies by state portal. Use the official RERA portal below for the latest filed records.
A concise view of the details present in the records and published project material available to PropertyBaazi.
Only items present in the available record or published project material are shown.
RERA registered
A state RERA registration is present in the project record.
Builder CIN on record
A Corporate Identity Number is recorded for the developer.
Floor plans with measured dimensions
Published floor plans include room-level dimensions.
Developer legal entity identified
A legal entity is recorded for the developer.
Last checked 18 July 2026. These checks reflect the records available to PropertyBaazi. Confirm current details with the relevant authority or developer before booking.
8 unique plan layouts on record: 3 BHK Villa, 4 BHK Villa, 5 BHK Villa. Room-by-room dimensions available for 8 of the 8 plans shown.
2906 sq.ft.
₹Price on Request
3119 sq.ft.
₹Price on Request
4296 sq.ft.
₹Price on Request
4320 sq.ft.
₹Price on Request
4794 sq.ft.
₹Price on Request
4913 sq.ft.
₹Price on Request
5766 sq.ft.
₹Price on Request
7104 sq.ft.
₹Price on Request
Room dimensions
Room-by-room dimensions from each plan’s published schedule — shown exactly as filed, never estimated.
| Room | Dimensions (as printed) | Area |
|---|---|---|
| Living | 5.00 m × 4.27 m | 230 sqft |
| Family Room | 4.04 m × 4.37 m | 190 sqft |
| Kitchen | 2.69 m × 4.19 m | 121 sqft |
| Bedroom | 3.96 m × 3.61 m | 154 sqft |
| Master Bedroom | 5.11 m × 4.27 m | 234 sqft |
| Bedroom | 3.96 m × 3.61 m | 154 sqft |
| Bathroom | 2.77 m × 1.91 m | 57 sqft |
| Bathroom | 3.23 m × 3.61 m | 125 sqft |
| Bathroom | 2.39 m × 2.11 m | 54 sqft |
| Bathroom | 1.60 m × 1.68 m | 29 sqft |
| Closet | 1.73 m × 3.61 m | 67 sqft |
| Closet | 2.87 m × 1.57 m | 49 sqft |
| Closet | 1.52 m × 2.11 m | 35 sqft |
| Dining | 3.51 m × 3.61 m | 136 sqft |
| Servant RoomService | 2.77 m × 1.80 m | 54 sqft |
| Open Shower | 1.09 m × 2.74 m | 32 sqft |
Itemized rooms add up to 1,721 sqft · super area 2,906 sqft (walls, circulation and balconies are not itemized)
| Room | Dimensions (as printed) | Area |
|---|---|---|
| Living And Dining | 4.27 m × 7.54 m | 346 sqft |
| Family Room | 5.18 m × 3.73 m | 208 sqft |
| Kitchen | 2.03 m × 4.19 m | 92 sqft |
| Bedroom | 4.11 m × 3.61 m | 160 sqft |
| Master Bedroom | 4.29 m × 4.14 m | 191 sqft |
| Bedroom | 4.11 m × 3.61 m | 160 sqft |
| Bathroom | 2.69 m × 2.11 m | 61 sqft |
| Toilet | 2.95 m × 3.58 m | 114 sqft |
| Bathroom | 1.19 m × 1.96 m | 25 sqft |
| Bathroom | 2.36 m × 2.41 m | 61 sqft |
| Closet | 4.22 m × 1.96 m | 89 sqft |
| Court | 3.58 m × 3.56 m | 137 sqft |
| Shower | 2.01 m × 1.98 m | 43 sqft |
| Closet | 2.01 m × 2.06 m | 44 sqft |
| Closet | 1.75 m × 2.59 m | 49 sqft |
| Servant RoomService | 2.18 m × 2.13 m | 50 sqft |
Itemized rooms add up to 1,830 sqft · super area 3,119 sqft (walls, circulation and balconies are not itemized)
| Room | Dimensions (as printed) | Area |
|---|---|---|
| Living | 5.71 m × 3.96 m | 244 sqft |
| Kitchen | 2.44 m × 4.83 m | 127 sqft |
| Bedroom | 3.51 m × 4.22 m | 159 sqft |
| Master Bedroom | 3.48 m × 5.56 m | 208 sqft |
| Toilet | 1.63 m × 1.24 m | 22 sqft |
| Bathroom | 3.02 m × 3.07 m | 100 sqft |
| Bathroom | 2.03 m × 1.52 m | 33 sqft |
| Closet | 1.63 m × 0.94 m | 16 sqft |
| Dining | 3.15 m × 4.60 m | 156 sqft |
| Media Room | 3.61 m × 4.11 m | 160 sqft |
| Closet | 1.65 m × 3.15 m | 56 sqft |
| Closet | 1.57 m × 1.65 m | 28 sqft |
| Servant RoomService | 1.68 m × 2.46 m | 44 sqft |
| Open Shower | 2.11 m × 0.94 m | 21 sqft |
Itemized rooms add up to 1,374 sqft · super area 4,296 sqft (walls, circulation and balconies are not itemized)
| Room | Dimensions (as printed) | Area |
|---|---|---|
| Living | 4.39 m × 6.55 m | 310 sqft |
| Family Room | 3.35 m × 4.11 m | 148 sqft |
| Kitchen | 2.69 m × 3.10 m | 90 sqft |
| Bedroom | 4.11 m × 4.22 m | 187 sqft |
| Master Bedroom | 4.39 m × 5.71 m | 270 sqft |
| Bedroom | 4.17 m × 4.22 m | 189 sqft |
| Master Bedroom | 4.39 m × 5.71 m | 270 sqft |
| Bathroom | 2.77 m × 2.51 m | 75 sqft |
| Toilet | 3.07 m × 1.78 m | 59 sqft |
| Bathroom | 2.01 m × 2.39 m | 52 sqft |
| Bathroom | 1.88 m × 2.39 m | 48 sqft |
| Bathroom | 2.77 m × 2.51 m | 75 sqft |
| Toilet | 1.45 m × 2.01 m | 31 sqft |
| Closet | 1.88 m × 1.60 m | 32 sqft |
| Deck | 1.37 m × 4.29 m | 63 sqft |
| Servant RoomService | 1.88 m × 2.77 m | 56 sqft |
| Closet | 1.88 m × 1.60 m | 32 sqft |
| Dining | 3.35 m × 3.81 m | 137 sqft |
| Closet | 1.50 m × 2.51 m | 41 sqft |
| Closet | 1.50 m × 2.51 m | 41 sqft |
| Shower | 1.27 m × 2.51 m | 34 sqft |
| Closet | 1.19 m × 1.52 m | 20 sqft |
Itemized rooms add up to 2,260 sqft · super area 4,320 sqft (walls, circulation and balconies are not itemized)
| Room | Dimensions (as printed) | Area |
|---|---|---|
| Living And Dining | 8.48 m × 4.29 m | 392 sqft |
| Family Room | 3.56 m × 4.29 m | 164 sqft |
| Kitchen | 2.69 m × 4.27 m | 124 sqft |
| Bedroom | 4.47 m × 3.86 m | 186 sqft |
| Master Bedroom | 4.70 m × 5.11 m | 258 sqft |
| Bedroom | 3.63 m × 3.76 m | 147 sqft |
| Master Bedroom | 4.70 m × 5.11 m | 258 sqft |
| Bathroom | 2.69 m × 2.95 m | 85 sqft |
| Bathroom | 1.65 m × 2.51 m | 45 sqft |
| Toilet | 1.63 m × 1.63 m | 28 sqft |
| Bathroom | 2.31 m × 2.08 m | 52 sqft |
| Bathroom | 2.69 m × 2.95 m | 85 sqft |
| Powder Room | 1.40 m × 2.67 m | 40 sqft |
| Bathroom | 2.31 m × 2.08 m | 52 sqft |
| Closet | 2.39 m × 1.65 m | 42 sqft |
| Closet | 1.91 m × 3.05 m | 62 sqft |
| Pantry | 1.60 m × 2.57 m | 44 sqft |
| Pantry | 1.60 m × 2.67 m | 46 sqft |
| Master Bedroom Den | 3.56 m × 2.79 m | 107 sqft |
| Closet | 1.91 m × 3.05 m | 62 sqft |
| Closet | 1.75 m × 1.78 m | 34 sqft |
| Shower | 1.57 m × 2.95 m | 50 sqft |
| Servant RoomService | 2.39 m × 2.39 m | 61 sqft |
| Gymnasium | 3.63 m × 3.76 m | 147 sqft |
| Store RoomService | 1.17 m × 2.39 m | 30 sqft |
| Closet | 2.39 m × 1.65 m | 42 sqft |
Itemized rooms add up to 2,643 sqft · super area 4,794 sqft (walls, circulation and balconies are not itemized)
| Room | Dimensions (as printed) | Area |
|---|---|---|
| Living | 4.60 m × 4.22 m | 209 sqft |
| Family Room | 5.05 m × 3.81 m | 207 sqft |
| Kitchen | 2.57 m × 4.24 m | 117 sqft |
| Bedroom | 4.70 m × 3.89 m | 197 sqft |
| Master Bedroom | 4.60 m × 4.75 m | 235 sqft |
| Bedroom | 3.91 m × 3.89 m | 164 sqft |
| Master Bedroom | 4.60 m × 4.75 m | 235 sqft |
| Powder Room | 1.50 m × 2.59 m | 42 sqft |
| Bathroom | 2.67 m × 3.25 m | 93 sqft |
| Bathroom | 1.65 m × 2.46 m | 44 sqft |
| Bathroom | 2.13 m × 2.06 m | 47 sqft |
| Bathroom | 1.30 m × 1.91 m | 27 sqft |
| Bathroom | 2.67 m × 3.25 m | 93 sqft |
| Closet | 1.80 m × 3.89 m | 75 sqft |
| Servant RoomService | 2.13 m × 3.17 m | 73 sqft |
| Closet | 2.13 m × 1.60 m | 37 sqft |
| Dining | 3.17 m × 5.51 m | 188 sqft |
| Store RoomService | 1.50 m × 2.59 m | 42 sqft |
| Master Bedroom Den | 5.05 m × 3.86 m | 210 sqft |
| Gymnasium | 3.91 m × 3.89 m | 164 sqft |
| Pantry | 1.50 m × 2.59 m | 42 sqft |
| Deck | 1.50 m × 4.34 m | 70 sqft |
| Closet | 1.65 m × 1.12 m | 20 sqft |
| Closet | 1.80 m × 3.89 m | 75 sqft |
| Shower | 1.27 m × 3.25 m | 44 sqft |
Itemized rooms add up to 2,750 sqft · super area 4,913 sqft (walls, circulation and balconies are not itemized)
| Room | Dimensions (as printed) | Area |
|---|---|---|
| Living | 4.24 m × 5.82 m | 266 sqft |
| Family Room | 3.94 m × 4.06 m | 172 sqft |
| Kitchen | 2.74 m × 4.70 m | 139 sqft |
| Master Bedroom | 5.21 m × 3.99 m | 224 sqft |
| Bedroom | 3.61 m × 3.99 m | 155 sqft |
| Bedroom | 3.61 m × 3.99 m | 155 sqft |
| Master Bedroom | 5.11 m × 3.99 m | 219 sqft |
| Bathroom | 2.95 m × 4.24 m | 135 sqft |
| Bathroom | 1.40 m × 2.16 m | 32 sqft |
| Bathroom | 2.01 m × 2.31 m | 50 sqft |
| Powder Room | 1.52 m × 2.39 m | 39 sqft |
| Bathroom | 1.40 m × 2.16 m | 32 sqft |
| Bathroom | 2.95 m × 3.99 m | 126 sqft |
| Deck | 6.91 m × 2.54 m | 189 sqft |
| Closet | 2.03 m × 3.99 m | 87 sqft |
| Closet | 2.11 m × 1.57 m | 36 sqft |
| Terrace | 3.84 m × 1.52 m | 63 sqft |
| Media Room | 3.17 m × 4.09 m | 140 sqft |
| Pantry | 1.52 m × 2.39 m | 39 sqft |
| Servant RoomService | 3.17 m × 1.40 m | 48 sqft |
| Closet | 2.11 m × 1.57 m | 36 sqft |
| Dining | 3.84 m × 3.68 m | 152 sqft |
| Gymnasium | 4.98 m × 3.99 m | 214 sqft |
| Spa | 4.11 m × 4.09 m | 181 sqft |
| Master Bedroom | 3.84 m × 4.29 m | 177 sqft |
| Kitchen And Bar | 1.42 m × 3.91 m | 60 sqft |
| Deck | 1.80 m × 4.45 m | 86 sqft |
| Shower | 1.57 m × 3.99 m | 68 sqft |
| Closet | 2.03 m × 3.99 m | 87 sqft |
| Pantry | 1.42 m × 2.39 m | 37 sqft |
Itemized rooms add up to 3,444 sqft · super area 5,766 sqft (walls, circulation and balconies are not itemized)
| Room | Dimensions (as printed) | Area |
|---|---|---|
| Drawing Room | 3.84 m × 4.85 m | 200 sqft |
| Family Room | 4.11 m × 4.70 m | 208 sqft |
| Living And Dining | 5.64 m × 9.78 m | 594 sqft |
| Kitchen | 2.79 m × 3.91 m | 118 sqft |
| Bedroom | 3.68 m × 4.85 m | 192 sqft |
| Master Bedroom | 5.59 m × 4.70 m | 283 sqft |
| Bedroom | 3.91 m × 4.80 m | 202 sqft |
| Bedroom | 4.01 m × 4.80 m | 207 sqft |
| Master Bedroom | 5.59 m × 4.70 m | 283 sqft |
| Bathroom | 5.59 m × 3.30 m | 199 sqft |
| Toilet | 1.68 m × 1.68 m | 30 sqft |
| Powder Room | 2.29 m × 2.95 m | 72 sqft |
| Bathroom | 2.08 m × 2.87 m | 64 sqft |
| Toilet | 1.98 m × 2.77 m | 59 sqft |
| Bathroom | 2.44 m × 2.77 m | 73 sqft |
| Master Bedroom | 5.59 m × 3.30 m | 199 sqft |
| Bathroom | 2.24 m × 2.74 m | 66 sqft |
| Closet | 2.08 m × 1.70 m | 38 sqft |
| Closet | 2.11 m × 1.80 m | 41 sqft |
| Closet | 1.68 m × 2.39 m | 43 sqft |
| Deck | 1.65 m × 4.93 m | 88 sqft |
| Media Room | 3.68 m × 4.85 m | 192 sqft |
| Closet | 5.59 m × 1.50 m | 90 sqft |
| Pantry | 1.50 m × 2.87 m | 46 sqft |
| Servant RoomService | 3.07 m × 2.34 m | 77 sqft |
| Closet | 5.59 m × 1.50 m | 90 sqft |
| Closet | 1.73 m × 2.87 m | 53 sqft |
| Spa | 3.12 m × 4.80 m | 161 sqft |
| Gymnasium | 4.72 m × 4.80 m | 244 sqft |
Itemized rooms add up to 4,212 sqft · super area 7,104 sqft (walls, circulation and balconies are not itemized)
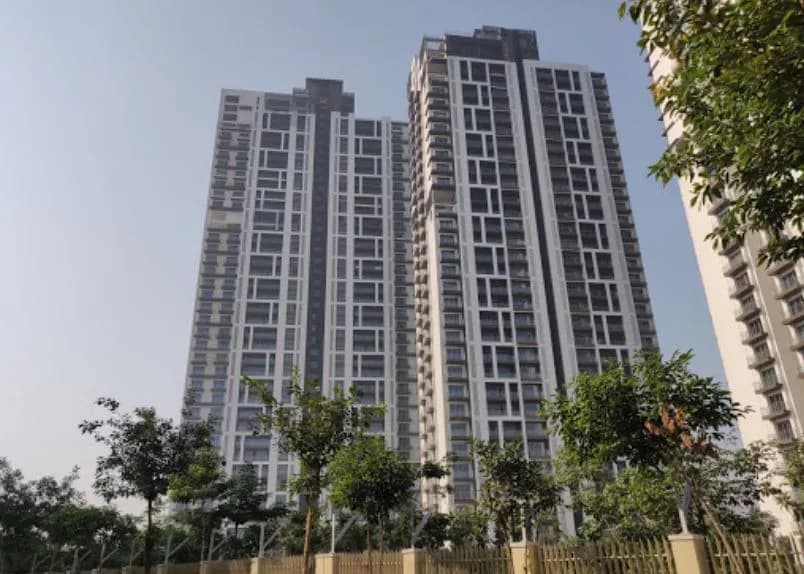
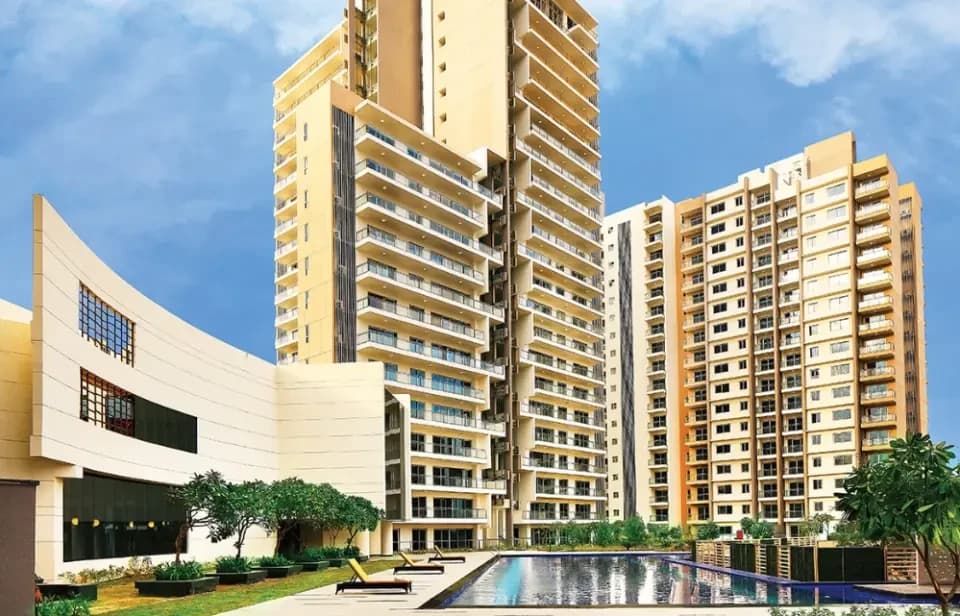
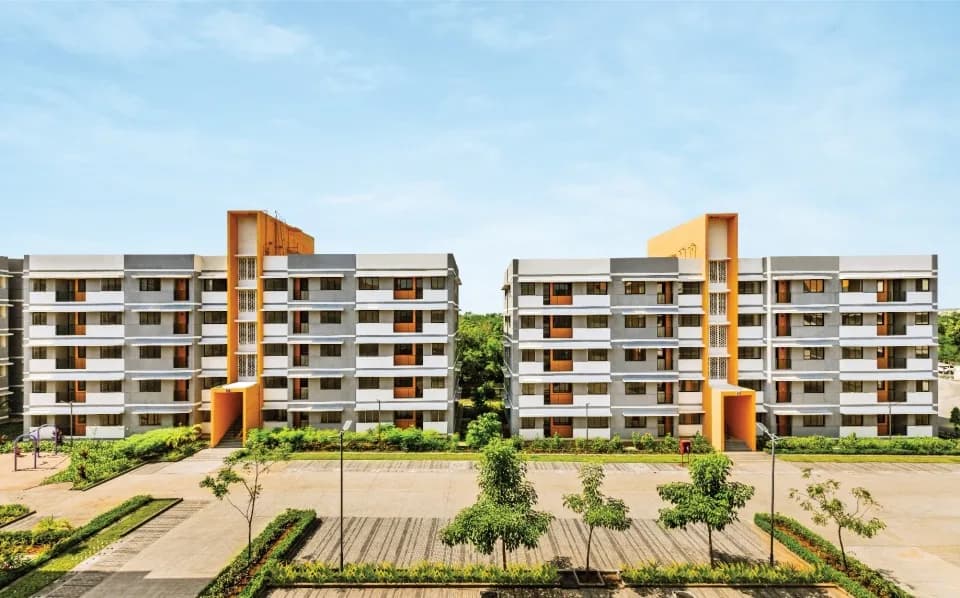
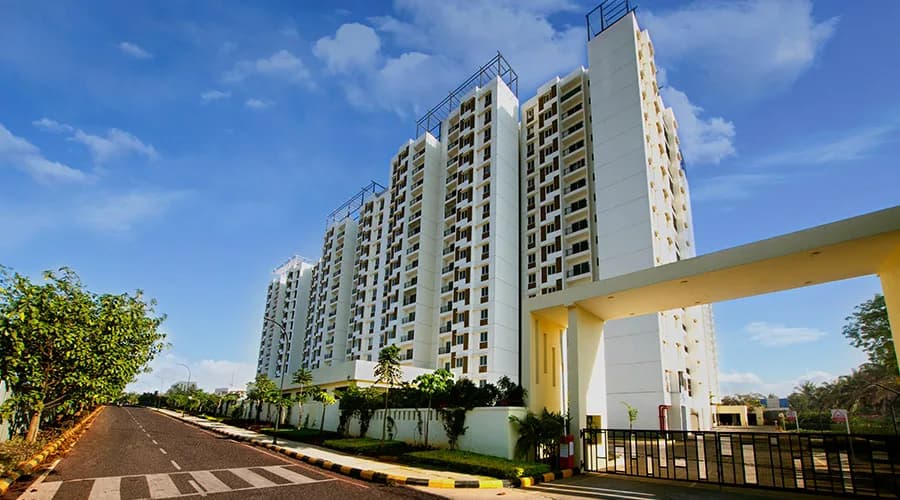
Tata Arabella in Sector 22 Gurgaon is a ready-to-move housing society. This project is a perfect combination of comfort and style, specifically designed to suit your requirements and conveniences. This housing society is now ready to be called home as families have started moving in. Check out some of the features of Tata Arabella housing society: * Spread over an area of 34.06 acres, Tata Arabella is one of the spacious housing societies in the Gurgaon region. With all the basic amenities available, Tata Arabella fits into your budget and your lifestyle.
Written by PropertyBaazi from our own research into this project.
Strengths
Risks
Our read
Market read
In the news
Tata Housing expands its presence in NCR luxury space with Arabella
Tata Housing announced Arabella, a ~35-acre luxury villa development on Sohna Road, Gurgaon, offering 150 units of 3/4/5 BHK villas with private elevators, outdoor pools, rooftop decks, and extensive green buffers. — Track2Realty, Pre-2017 launch coverage
Tata Housing unveils new high-end residential community in the National Capital Region
U.S.-based Perkins Eastman designed Arabella off the Sohna Haryana Highway, inspired by the Aravalli range. The project targets 'Urban Elites' with solar hot water, VRV air-conditioning, a natural lake, and a neighborhood farm. — Multi-Housing News, Pre-2017 launch coverage
Tata Housing expands its presence in NCR luxury space
Official launch announcement positioning Arabella as Tata Housing's fourth luxury project in NCR, situated on approximately 35 acres in the heart of Gurgaon — Sohna Road. — PR Newswire, Pre-2017 launch coverage
Our verdict: CAUTIOUS BUY for end-users only. Tata Arabella offers tangible merits: a completed Tata product, large villas, and a green setting. However, the recent price decline, location ambiguity (Sector 11 vs 22), lack of recent news, and oversupply risks in Gurugram luxury housing are material negatives. End-users who love the specific villa format and negotiate a sharp deal can consider it, but must treat it as a consumption purchase rather than a high-growth investment. Investors should look elsewhere.
This is PropertyBaazi’s own research opinion, compiled from magicbricks.com, commonfloor.com, propertyxpo.com, addressofchoice.com, track2realty.track2media.com, prnewswire.com and multihousingnews.com. It is not investment advice — verify independently before you transact.
26 facilities recorded for this project
Official brochure
Tata Arabella
5 pages · 1.2 MB · PDF
Published by the builder; shown as filed.
Reading here is free. Downloading sends your enquiry to the seller so they can follow up.
Price list
Published by the builder; shown as filed. Downloading sends the same enquiry.
Current asking rates for this project, its locality and Gurugram.
Today’s asking rates
Project, locality and city benchmarks
Recorded state rates for reference. Confirm the applicable amount at registration.
Project and locality asking-rate medians come from the PropertyBaazi project records in the sample shown. Registered rates come from government transaction records. Neither is a valuation, index or forecast.
Computed from 5 Sector 22 projects in our catalogue (3 with a per-sqft price).
5 projects here, by price band
Reviews by residents
No written reviews yet
Be the first to share a first-hand experience.
Understand daily conveniences and connectivity around the project before planning a visit.
Based on 5 projects listed in Sector 22 on PropertyBaazi — our catalog, not a market index.
Straight-line distances, approximate. Map data © OpenStreetMap contributors; satellite imagery © Esri, Maxar, Earthstar Geographics.
Comparable projects around Sector 22

Tata Housing
Tata Housing Development Co. Ltd.
33 projects on PropertyBaazi
Tata Housing Established since 1984 is a leading real estate developer in India, specializing in residential, commercial, and retail properties. They have won over 100 awards. They have completed 31 projects and more than 21,620 registered customers, Tata Housing has over 3.34 million sq. m under development. Their team of 250 employees focuses on delivering excellence, comfort, fairness, and transparency in all their projects.
Tata Arabella is ready to move in, so you can take possession as soon as the paperwork is done.
Yes. Tata Arabella is registered with the state RERA under number 251 OF 2017 DATED 29.09.2017, which you can verify on the official RERA portal.
Tata Arabella offers 3, 4, 5 BHK Villa, sized 2,906–7,104 sq.ft built-up area. Current pricing is shared on request — download the brochure from the project page for the latest price list.
Tata Arabella is located in Sector 22, Gurugram.
Tata Arabella is spread across 34.1 acres, up to 3 floors and 190 homes.
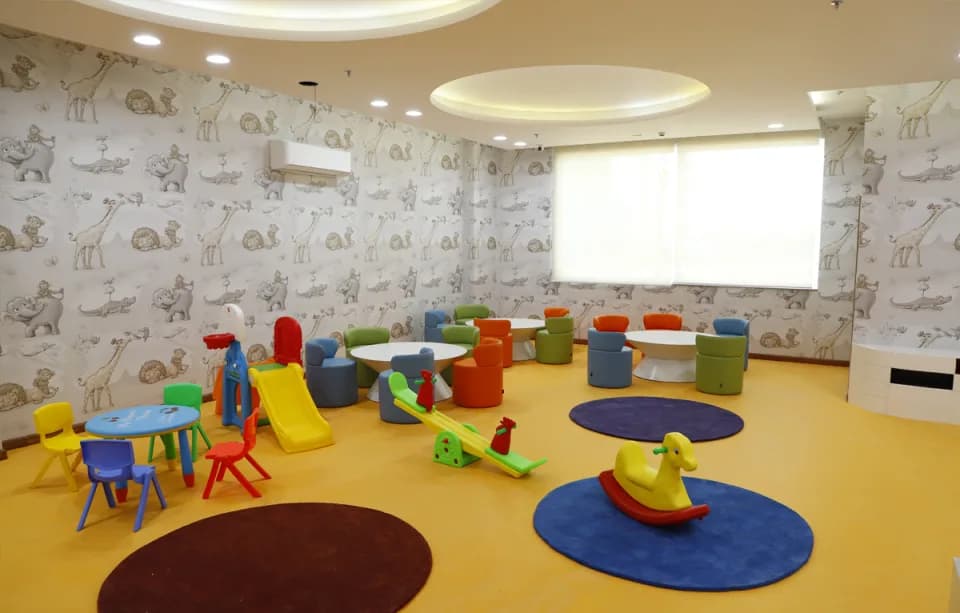
Tata Arabella comes with 26 amenities, including Acupressure Park, Natural Pond, Swimming Pool, Restaurant, Spa and Creche / Day Care.
Tata Arabella is being developed by Tata Housing.
Beyond the home price, budget for stamp duty (from about 5%) plus registration charges when you buy at Tata Arabella.
Disclaimer: The material and information contained on this page is provided for general information purposes only and does not constitute an endorsement, warranty, or representation by PropertyBaazi. PropertyBaazi is an information platform and is not a party to any transaction between users. Project details, prices, availability, RERA status and other information are compiled from public records and third-party sources, may change without notice, and should be independently verified with the developer, the relevant RERA authority and your own legal/financial advisors before you rely on them or make any decision.