3 BHK Apartment
2522 sq.ft.
₹3.81 Cr
Outdoors
Aerial View
Select a view or open the gallery
Banashankari, Bengaluru
Construction Status
Ready to move
Completed in Aug, 2017
₹3.03 Cr - 13.74 Cr
Price range· ₹16,651/sqft
3 BHK
Super Built-up Area
1820–2522 sqft
₹3.03 - 4.2 Cr
4 BHK
Super Built-up Area
2441–8251 sqft
₹4.06 - 13.74 Cr
As stated by the builder; shown as filed.
Available configurations, areas and recorded pricing.
2522 sq.ft.
₹3.81 Cr
2480 sq.ft.
₹3.03 - 4.2 Cr
2441.22 sq.ft.
₹3.66 Cr
3024 sq.ft.
₹4.54 Cr
Room dimensions
Room-by-room dimensions from each plan’s published schedule — shown exactly as filed, never estimated.
| Room | Dimensions (as printed) | Area |
|---|---|---|
| Living And Dining | 9.78 m × 3.79 m | 398 sqft |
| Kitchen | 2.59 m × 3.66 m | 102 sqft |
| Bedroom | 3.96 m × 3.96 m | 169 sqft |
| Bedroom | 3.56 m × 3.66 m | 140 sqft |
| Bedroom | 3.68 m × 3.96 m | 157 sqft |
| Toilet | 1.83 m × 2.74 m | 54 sqft |
| Toilet | 1.73 m × 2.44 m | 45 sqft |
| Toilet | 1.47 m × 1.40 m | 22 sqft |
| Toilet | 1.83 m × 2.74 m | 54 sqft |
| Maid RoomService | 1.70 m × 2.44 m | 45 sqft |
| Lobby | 1.83 m × 1.35 m | 26 sqft |
| UtilityService | 3.43 m × 1.50 m | 55 sqft |
| Passage | 2.13 m × 1.12 m | 26 sqft |
| Passage | 1.22 m × 1.21 m | 16 sqft |
Itemized rooms add up to 1,309 sqft · super area 2,480 sqft (walls, circulation and balconies are not itemized)
| Room | Dimensions (as printed) | Area |
|---|---|---|
| Living Room | 3.68 m × 7.85 m | 311 sqft |
| Kitchen | 2.59 m × 3.66 m | 102 sqft |
| Bedroom | 3.96 m × 3.79 m | 161 sqft |
| Bedroom | 3.56 m × 3.66 m | 140 sqft |
| Bedroom | 3.96 m × 3.96 m | 169 sqft |
| Toilet | 1.83 m × 2.74 m | 54 sqft |
| Toilet | 1.73 m × 2.44 m | 45 sqft |
| Toilet | 1.47 m × 1.40 m | 22 sqft |
| Toilet | 1.83 m × 2.74 m | 54 sqft |
| Lobby | 1.55 m × 0.99 m | 17 sqft |
| Maid RoomService | 1.70 m × 2.44 m | 45 sqft |
| UtilityService | 3.43 m × 1.50 m | 55 sqft |
| Dining | 3.86 m × 3.20 m | 133 sqft |
| Passage | 1.50 m × 1.22 m | 20 sqft |
| Dresser | 2.44 m × 1.72 m | 45 sqft |
Itemized rooms add up to 1,373 sqft · super area 2,522 sqft (walls, circulation and balconies are not itemized)
| Room | Dimensions (as printed) | Area |
|---|---|---|
| Living | 5.22 m × 4.05 m | 228 sqft |
| Kitchen | 2.80 m × 3.86 m | 116 sqft |
| Bedroom | 3.66 m × 3.66 m | 144 sqft |
| Bedroom | 3.36 m × 4.60 m | 166 sqft |
| Bedroom | 4.55 m × 3.66 m | 179 sqft |
| Bedroom | 3.97 m × 3.66 m | 156 sqft |
| Toilet | 2.45 m × 1.45 m | 38 sqft |
| Toilet | 1.45 m × 2.25 m | 35 sqft |
| Toilet | 1.22 m × 1.73 m | 23 sqft |
| Toilet | 2.85 m × 2.50 m | 77 sqft |
| Toilet | 1.83 m × 2.45 m | 48 sqft |
| Store RoomService | 1.80 m × 1.76 m | 34 sqft |
| Maid RoomService | 1.53 m × 2.56 m | 42 sqft |
| Foyer | 1.30 m × 2.30 m | 32 sqft |
| Foyer | 1.55 m × 1.69 m | 28 sqft |
| UtilityService | 3.71 m × 1.73 m | 69 sqft |
| Lobby | 3.10 m × 1.45 m | 48 sqft |
| Puja Room | 1.80 m × 1.00 m | 19 sqft |
| Dresser | 2.43 m × 1.96 m | 51 sqft |
| Dining | 5.00 m × 4.10 m | 221 sqft |
Itemized rooms add up to 1,754 sqft · super area 2,441.22 sqft (walls, circulation and balconies are not itemized)
| Room | Dimensions (as printed) | Area |
|---|---|---|
| Living Room | 5.16 m × 4.09 m | 227 sqft |
| Kitchen | 2.74 m × 3.66 m | 108 sqft |
| Bedroom | 4.60 m × 3.66 m | 181 sqft |
| Bedroom | 3.66 m × 3.66 m | 144 sqft |
| Bedroom | 3.96 m × 3.66 m | 156 sqft |
| Bedroom | 3.35 m × 3.81 m | 138 sqft |
| Toilet | 2.85 m × 2.49 m | 76 sqft |
| Toilet | 1.22 m × 1.40 m | 18 sqft |
| Toilet | 1.45 m × 2.23 m | 35 sqft |
| Toilet | 1.83 m × 2.44 m | 48 sqft |
| Toilet | 1.45 m × 2.44 m | 38 sqft |
| Maid RoomService | 1.68 m × 2.44 m | 44 sqft |
| Passage | 1.22 m × 1.22 m | 16 sqft |
| Puja Room | 2.16 m × 1.32 m | 31 sqft |
| Store RoomService | 1.70 m × 1.55 m | 28 sqft |
| Lobby | 1.83 m × 1.35 m | 26 sqft |
| UtilityService | 3.66 m × 1.60 m | 63 sqft |
| Foyer | 1.65 m × 1.07 m | 19 sqft |
| Dresser | 2.29 m × 1.98 m | 49 sqft |
| Passage | 1.22 m × 2.64 m | 35 sqft |
| Dining | 5.13 m × 4.08 m | 225 sqft |
Itemized rooms add up to 1,705 sqft · super area 3,024 sqft (walls, circulation and balconies are not itemized)
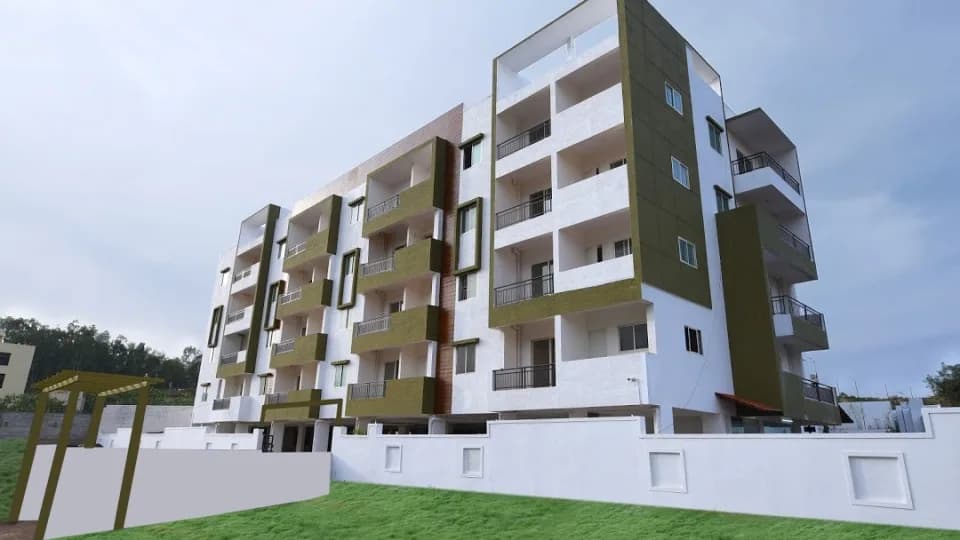
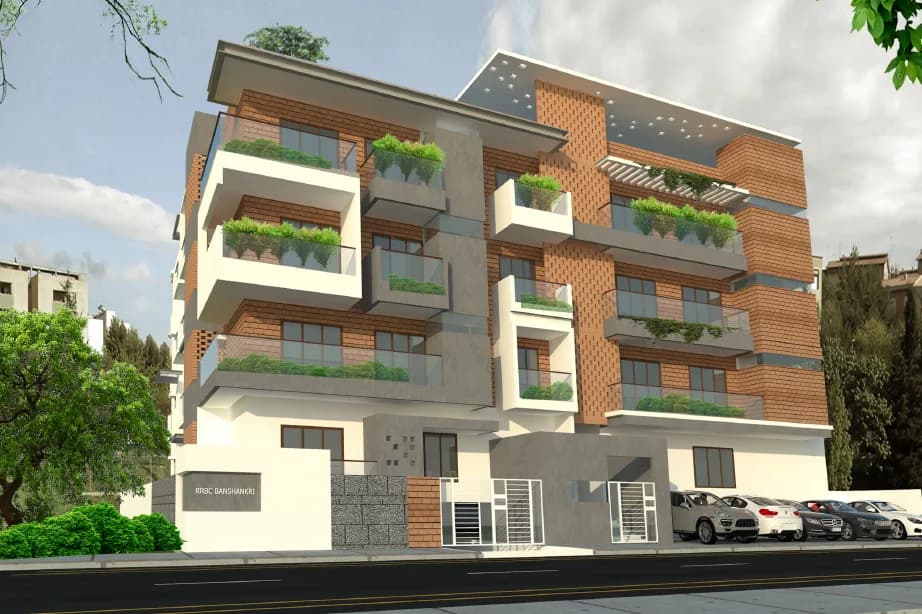
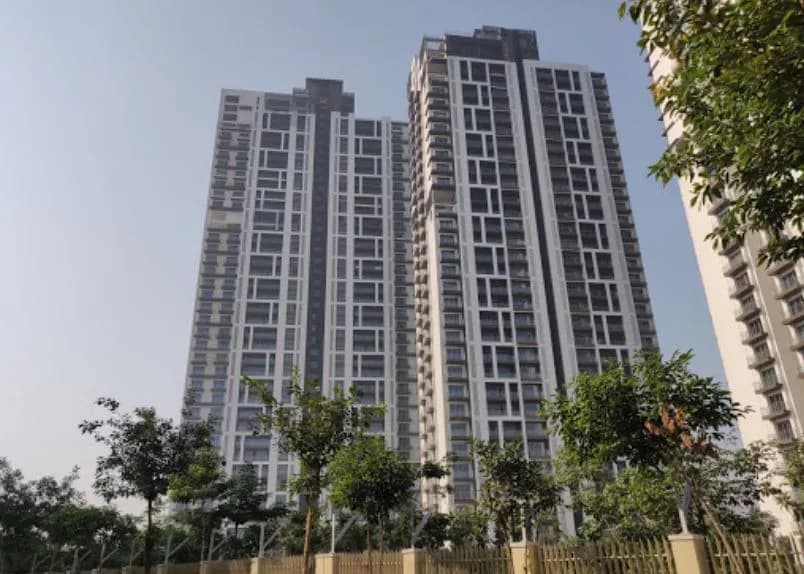
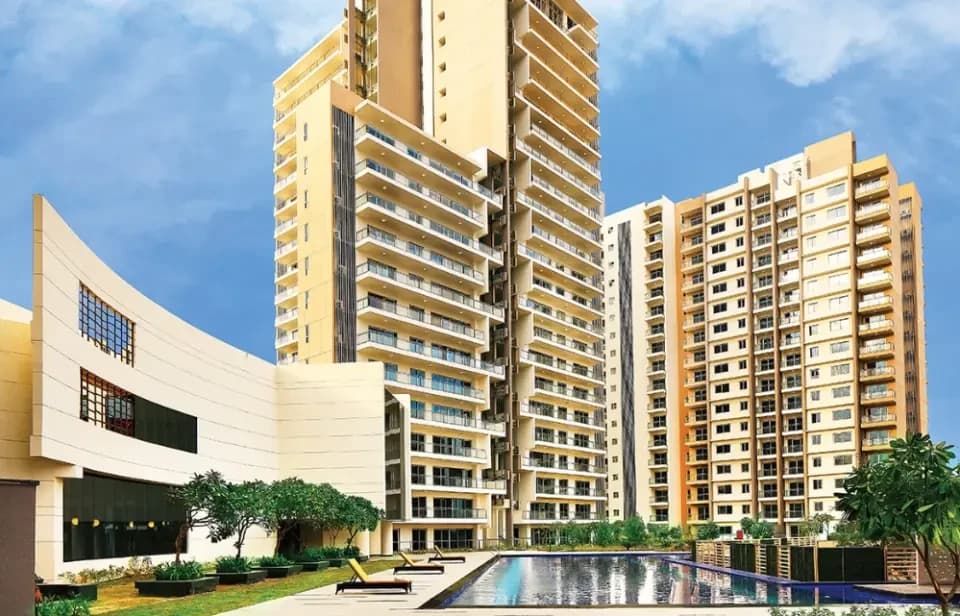
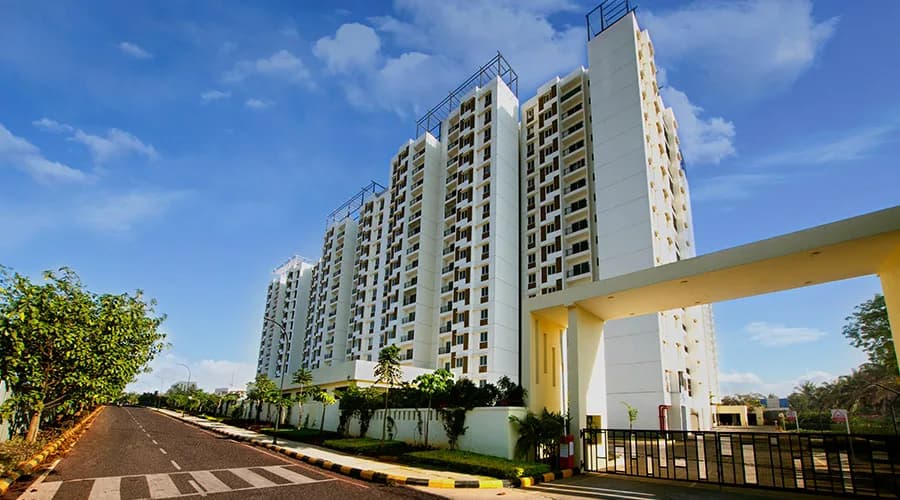
Address: Banashankari, Bangalore South, Bangalore Experience a new style of living with Tata The Promont. The project offers an exclusive range of 4 BHK flats in Banashankari, Bangalore South at a price range of Rs. 6.99 Crore - Rs. 7.65 Crore. These flats have a super built-up area ranging from 7754.0 sq. ft. - 8482.0sq. ft. It is a ready to move project. The design is done keeping every small to large needs of residents in consideration. Plus, a comprehensive range of amenities including Indoor Games, Table Tennis, Card Room, Restaurant, Grocery Shop, etc. make it one of the most desirable residential projects in Bangalore South.
35 facilities recorded for this project
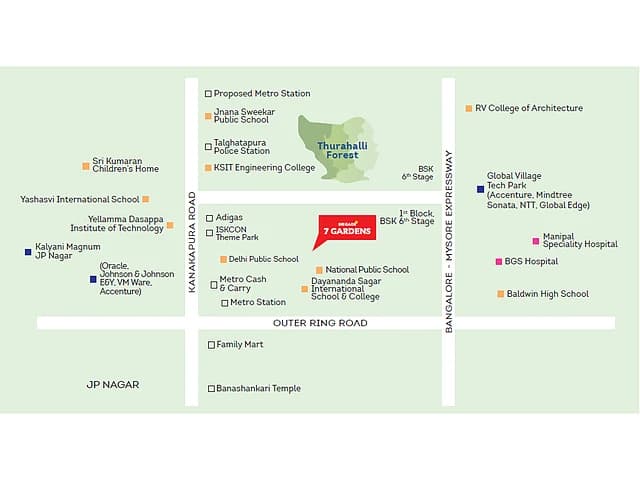
Key destinations around Tata The Promont
Alankar mall
Shopping Center/ Market/ Mall · 120M
Aditi public school
School · 1.8 KM
PES university
University · 2 KM
NICE Bangalore mysore expressway
Highway · 2.5 KM
Vinayaka hospital
Hospital · 3.1 KM
Nayandahalli metro
Metro Station · 4.8 KM
Official brochure
Tata The Promont
22 pages · 3.6 MB · PDF
Published by the builder; shown as filed.
Reading here is free. Downloading sends your enquiry to the seller so they can follow up.
Price list
Published by the builder; shown as filed. Downloading sends the same enquiry.
Recorded year-on-year movement and today’s asking-rate position for Tata The Promont.
Recorded 12-month movement
Asking rates · YoYProject
Tata The Promont
+10.4%
Locality
Banashankari
+7.4%
Today’s asking rates
Project, locality and city benchmarks
Recorded state rates for reference. Confirm the applicable amount at registration.
Project and locality asking-rate medians come from the PropertyBaazi project records in the sample shown. Registered rates come from government transaction records. Neither is a valuation, index or forecast.
Computed from 15 Banashankari projects in our catalogue (8 with a per-sqft price).
15 projects here, by price band
Reviews by residents
No written reviews yet
Be the first to share a first-hand experience.
Understand daily conveniences and connectivity around the project before planning a visit.
Based on 15 projects listed in Banashankari on PropertyBaazi — our catalog, not a market index.
Distances as recorded by the builder; others measured aerially on the map — straight lines, not routes. Map data © OpenStreetMap contributors.
View on mapMetro & Rail 2
Schools 1
Colleges & Universities 1
Hospitals 1
Shopping & Malls 1
Roads & Connectivity 1
Airport 1
Distances as recorded when the project was listed — approximate; please confirm on the ground.
Comparable projects around Banashankari

Tata Housing
Tata Housing Development Co. Ltd.
33 projects on PropertyBaazi
Tata Housing Established since 1984 is a leading real estate developer in India, specializing in residential, commercial, and retail properties. They have won over 100 awards. They have completed 31 projects and more than 21,620 registered customers, Tata Housing has over 3.34 million sq. m under development. Their team of 250 employees focuses on delivering excellence, comfort, fairness, and transparency in all their projects.
Tata The Promont was completed in Aug, 2017 (per our records).
We don't have a RERA registration on record for Tata The Promont yet, so it's worth confirming this with the developer before you commit.
Homes at Tata The Promont are priced ₹3.03 Cr - 13.74 Cr (about ₹16,651/sq.ft) for 3, 4 BHK Apartment, sized 1,820–8,251 sq.ft super built-up area.
Tata The Promont is located in Banashankari, Bengaluru. The nearest metro is about 2.61 km away, the railway station is around 2.89 km away and the airport is about 22.4 km away.
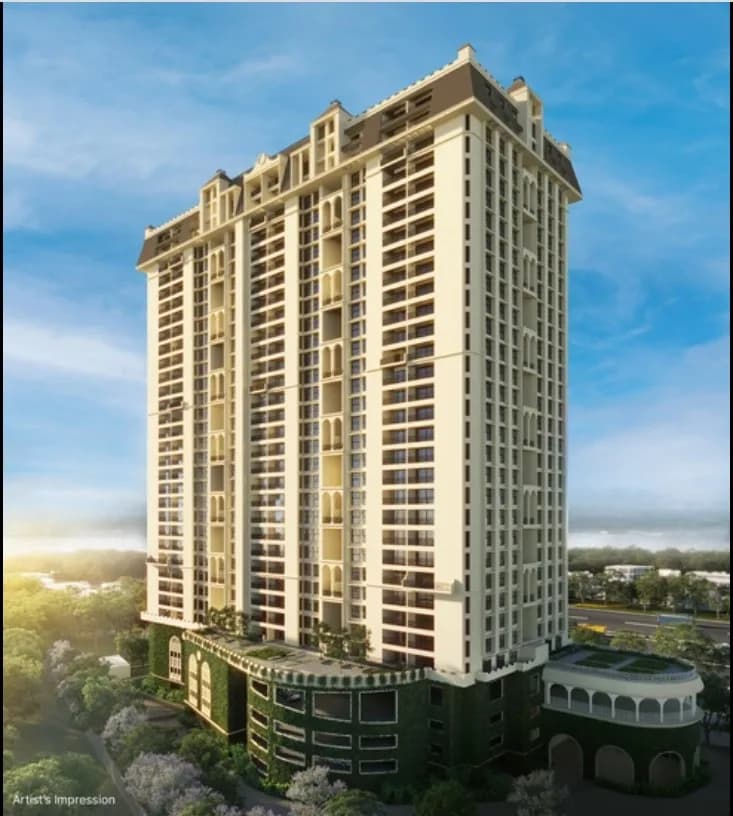
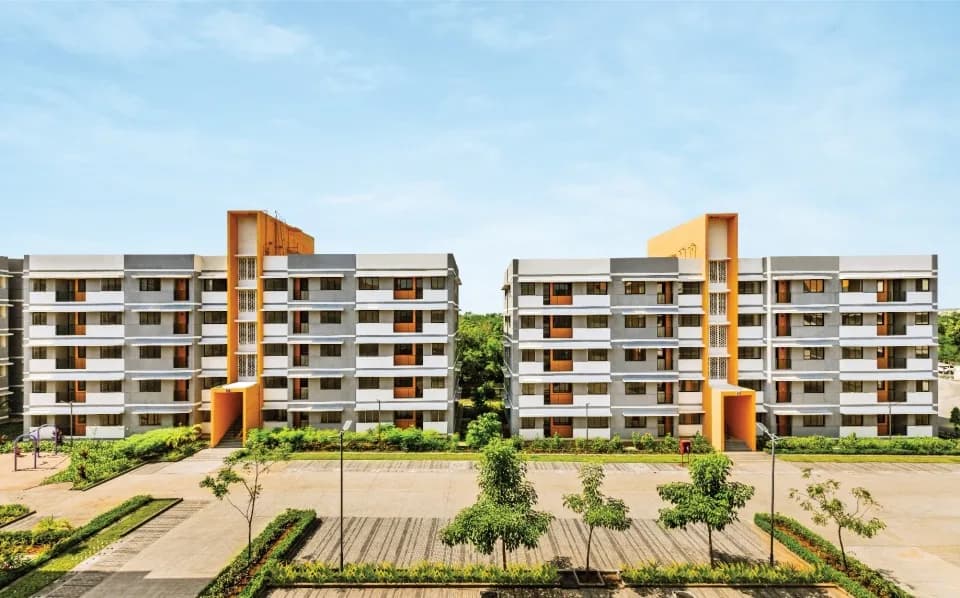
Tata The Promont is spread across 14 acres, 4 towers, up to 24 floors and 312 homes.
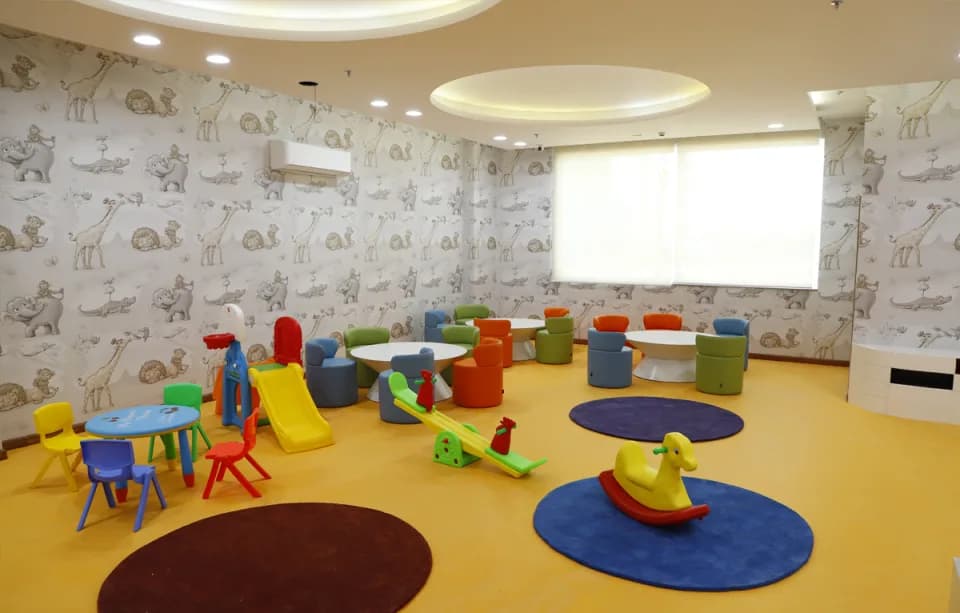
Tata The Promont comes with 35 amenities, including Mini Theatre, Swimming Pool, Business Lounge, Golf Course, Card Room and Restaurant.
Close to Tata The Promont you'll find hospitals such as Sudha Prevention Centre and Sg Hospital, schools like Sri Chaitanya Techno School and Sharada Shri Public School.
Tata The Promont is being developed by Tata Housing.
Disclaimer: The material and information contained on this page is provided for general information purposes only and does not constitute an endorsement, warranty, or representation by PropertyBaazi. PropertyBaazi is an information platform and is not a party to any transaction between users. Project details, prices, availability, RERA status and other information are compiled from public records and third-party sources, may change without notice, and should be independently verified with the developer, the relevant RERA authority and your own legal/financial advisors before you rely on them or make any decision.