
Outdoors
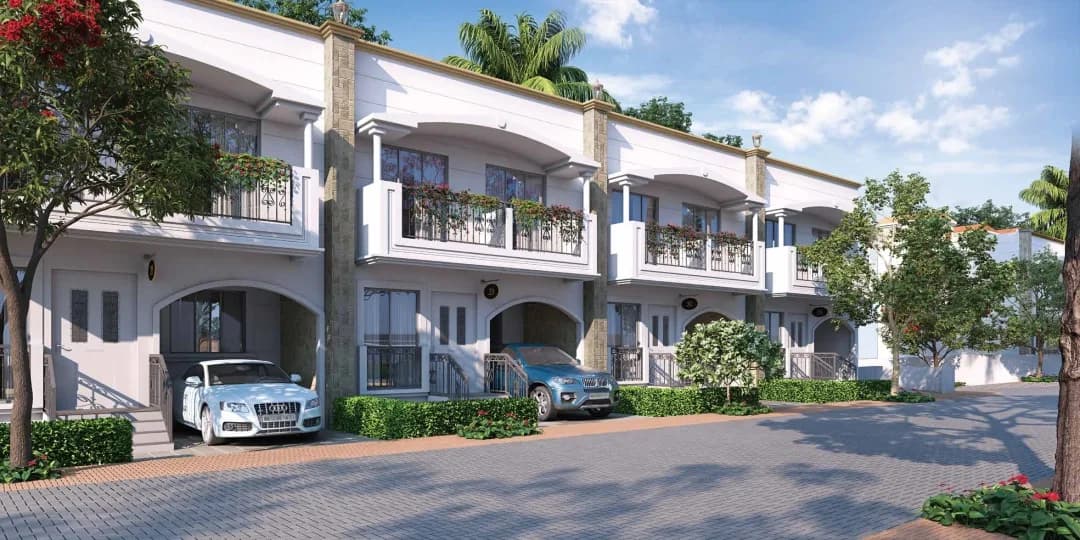
Elevation
Select a view or open the gallery
Tata Varnam
Chokkahalli, Bengaluru
Construction Status
New launch
Possession will start from Aug, 2030
₹1.35 Cr - 4.11 Cr
Price range· ₹16,692/sqft
2 BHK
Carpet Area
810–1183 sqft
₹1.35 - 1.66 Cr
3 BHK
Carpet Area
969–1260 sqft
₹1.6 - 2.02 Cr
5 BHK
Carpet Area
2892–2983 sqft
₹3.98 - 4.11 Cr
3 BHK
Carpet Area
1937–2153 sqft
₹2.94 - 3.54 Cr
Project Details
- Project area
- 19.48 acres
- Towers
- 11
- Total units
- 842
- Floors
- 12
- Open area
- 89%
- Unit sizes
- 810–2,983 sqft · Carpet Area
- Price per sqft
- ₹16,692
- Configurations
- 2, 3, 5 BHK
- Property type
- Apartment
- Possession
- Completion in Aug, 2030
Specifications
- Row Houses and Townhouses
- Structure
- Reinforced concrete moment resisting frame, compliant to Seismic Zone II.
- Flooring
- Living & Dining Room, Foyer,
- Kitchen & Bedrooms
- Vitrified Tiles. Master
- Bedroom & Balconies
- Wooden-looking Vitrified tiles.
- Toilets & Utility
- Anti-skid Ceramic Tiles. Internal staircase for
- Duplex
- Granite Treads & Risers.
- Doors
- Main
- Door
- Engineered timber wood frame with a flush shutter, veneer on both sides, polish, and hardware. Bedroom & Toilet
- Doors
- Engineered timber wood frame with a flush shutter, laminate finish on both sides, and hardware. Fire Staircase
- Door
- Fire doors as per fire norms. Utility/Balcony
- Door
UPVC
- doors.
- Windows
UPVC
- sliding window with a provision for mosquito mesh in all rooms.
- Finishes
- External Elevation
- Walls
- Weather-proof paint / Texture paint. Internal
- Walls
- Acrylic Emulsion.
- Ceiling
- Oil Bound Distemper finish. False
- Ceiling
- Toilet grid ceiling.
- Parking & Floors
- Parking: Basement floor. Number of
- Floors
- Town House - 1 to 2 Basements + Ground + 3 Floors; Row House - Ground + 2 Floors.
- Security & Lifts
- Security:
CCTV
- in lifts and the entrance lobby.
- Lifts
- One passenger lift for the Town House. Apartments
- Structure
- Reinforced concrete wall system, compliant to Seismic Zone II.
- Flooring
- Living & Dining Room, Foyer,
- Kitchen & Bedrooms
- Vitrified Tiles. Master
- Bedroom & Balconies
- Wooden-looking Vitrified Tiles.
- Toilets & Utility
- Anti-skid Ceramic Tiles. Internal staircase for
- Duplex
- Granite Treads & Risers.
- Doors
- Main
- Door
- Engineered timber wood frame with a flush shutter, veneer on both sides, polish, and hardware. Bedroom & Toilet
- Doors
- Engineered timber wood frame with a flush shutter, laminate finish on both sides, and hardware. Fire Staircase
- Door
- Fire doors as per fire norms. Utility/Balcony
- Door
UPVC
- doors.
- Windows
UPVC
- sliding window with a provision for mosquito mesh in all rooms.
- Finishes
- External Elevation
- Walls
- Weather-proof paint / Texture paint. Internal
- Walls
- Acrylic Emulsion
As stated by the builder; shown as filed.
RERA Registration
Phase registrations, completion timelines and available documents from the state RERA record.
Phase 1A
PRM/KA/RERA/1250/303/PR/110825/007988
Karnataka RERA
- Registered on
- Not stated
- Completion by
- Not stated
Phase 1B
PRM/KA/RERA/1250/303/PR/110825/007989
Karnataka RERA
- Registered on
- Not stated
- Completion by
- Not stated
Phase 1C
PRM/KA/RERA/1250/303/PR/110825/007990
Karnataka RERA
- Registered on
- Not stated
- Completion by
- Not stated
Varnam Phase 1D
PRM/KA/RERA/1250/303/PR/311225/008367
Karnataka RERA
- Registered on
- Not stated
- Completion by
- Not stated
PRM/KA/RERA/1250/303/PR/110825/007988PRM/KA/RERA/1250/303/PR/110825/007989PRM/KA/RERA/1250/303/PR/110825/007990PRM/KA/RERA/1250/303/PR/311225/008367Registration-number match
Registration number found in K-RERA
The project registration number matched the registry snapshot. Confirm the current status and filings on the live portal before booking.
- Snapshot checked
- 21 Jul 2026
- Check the official portal
- Open K-RERA portal ↗
- Registry ID
- PRM/KA/RERA/1250/303/PR/110825/007988
- Registry promoter
- ONE BANGALORE LUXURY PROJECTS LLP
Registry documents
Mirrored from K-RERA
Requesting a download sends your enquiry to the seller. Once sent, other documents for this project stay unlocked for this browser session.
Registration certificate
Registration: PRM/KA/RERA/1250/303/PR/110825/0079881.3 MB
Registration certificate
Registration: PRM/KA/RERA/1250/303/PR/110825/0079891.3 MB
Registration certificate
Registration: PRM/KA/RERA/1250/303/PR/110825/0079901.3 MB
Registration certificate
Registration: PRM/KA/RERA/1250/303/PR/311225/0083671.3 MB
Commencement certificate
Registration: PRM/KA/RERA/1250/303/PR/110825/0079886.9 MB
Commencement certificate
Registration: PRM/KA/RERA/1250/303/PR/110825/0079896.9 MB
Certificates & approvals5
Commencement certificate
Registration: PRM/KA/RERA/1250/303/PR/110825/0079906.9 MB
Commencement certificate
Registration: PRM/KA/RERA/1250/303/PR/311225/0083676.9 MB
Completion certificate
Registration: PRM/KA/RERA/1250/303/PR/110825/007988901 KB
Completion certificate
Registration: PRM/KA/RERA/1250/303/PR/110825/007989901 KB
Completion certificate
Registration: PRM/KA/RERA/1250/303/PR/110825/007990901 KB
Plans & drawings12
Approved building plan
Registration: PRM/KA/RERA/1250/303/PR/110825/0079887.6 MB
Approved building plan
Registration: PRM/KA/RERA/1250/303/PR/110825/0079897.6 MB
Approved building plan
Registration: PRM/KA/RERA/1250/303/PR/110825/0079907.6 MB
Approved building plan
Registration: PRM/KA/RERA/1250/303/PR/311225/0083677.6 MB
Sectional drawing
Registration: PRM/KA/RERA/1250/303/PR/110825/0079889.5 MB
Area development plan
Registration: PRM/KA/RERA/1250/303/PR/110825/0079884.6 MB
Sectional drawing
Registration: PRM/KA/RERA/1250/303/PR/110825/0079899.5 MB
Area development plan
Registration: PRM/KA/RERA/1250/303/PR/110825/0079894.6 MB
Sectional drawing
Registration: PRM/KA/RERA/1250/303/PR/110825/0079909.5 MB
Area development plan
Registration: PRM/KA/RERA/1250/303/PR/110825/0079904.6 MB
Sectional drawing
Registration: PRM/KA/RERA/1250/303/PR/311225/008367143 KB
Area development plan
Registration: PRM/KA/RERA/1250/303/PR/311225/0083674.6 MB
NOCs24
NOC — Escom Electricity
Registration: PRM/KA/RERA/1250/303/PR/110825/007988917 KB
NOC — Kwssb Water
Registration: PRM/KA/RERA/1250/303/PR/110825/007988299 KB
NOC — Kspcb
Registration: PRM/KA/RERA/1250/303/PR/110825/0079881.7 MB
NOC — Seiaa
Registration: PRM/KA/RERA/1250/303/PR/110825/007988798 KB
NOC — Fire Force Department
Registration: PRM/KA/RERA/1250/303/PR/110825/007988302 KB
NOC — Airport Authority Of India
Registration: PRM/KA/RERA/1250/303/PR/110825/0079882.6 MB
NOC — Escom Electricity
Registration: PRM/KA/RERA/1250/303/PR/110825/007989917 KB
NOC — Kwssb Water
Registration: PRM/KA/RERA/1250/303/PR/110825/007989299 KB
NOC — Kspcb
Registration: PRM/KA/RERA/1250/303/PR/110825/0079891.7 MB
NOC — Seiaa
Registration: PRM/KA/RERA/1250/303/PR/110825/007989798 KB
NOC — Fire Force Department
Registration: PRM/KA/RERA/1250/303/PR/110825/007989302 KB
NOC — Airport Authority Of India
Registration: PRM/KA/RERA/1250/303/PR/110825/0079892.6 MB
NOC — Escom Electricity
Registration: PRM/KA/RERA/1250/303/PR/110825/007990917 KB
NOC — Kwssb Water
Registration: PRM/KA/RERA/1250/303/PR/110825/007990299 KB
NOC — Kspcb
Registration: PRM/KA/RERA/1250/303/PR/110825/0079901.7 MB
NOC — Seiaa
Registration: PRM/KA/RERA/1250/303/PR/110825/007990798 KB
NOC — Fire Force Department
Registration: PRM/KA/RERA/1250/303/PR/110825/007990302 KB
NOC — Airport Authority Of India
Registration: PRM/KA/RERA/1250/303/PR/110825/0079902.6 MB
NOC — Escom Electricity
Registration: PRM/KA/RERA/1250/303/PR/311225/008367917 KB
NOC — Kwssb Water
Registration: PRM/KA/RERA/1250/303/PR/311225/008367299 KB
NOC — Kspcb
Registration: PRM/KA/RERA/1250/303/PR/311225/0083671.7 MB
NOC — Seiaa
Registration: PRM/KA/RERA/1250/303/PR/311225/008367596 KB
NOC — Fire Force Department
Registration: PRM/KA/RERA/1250/303/PR/311225/008367302 KB
NOC — Airport Authority Of India
Registration: PRM/KA/RERA/1250/303/PR/311225/0083672.6 MB
Progress & status reports36
Quarterly progress report
Registration: PRM/KA/RERA/1250/303/PR/110825/0079882.2 MB
Quarterly progress report (2)
Registration: PRM/KA/RERA/1250/303/PR/110825/0079883.1 MB
Quarterly progress report (3)
Registration: PRM/KA/RERA/1250/303/PR/110825/0079881.8 MB
Quarterly progress report (4)
Registration: PRM/KA/RERA/1250/303/PR/110825/0079882.6 MB
Quarterly progress report (5)
Registration: PRM/KA/RERA/1250/303/PR/110825/0079883.7 MB
Quarterly progress report (6)
Registration: PRM/KA/RERA/1250/303/PR/110825/0079881.8 MB
Quarterly progress report (7)
Registration: PRM/KA/RERA/1250/303/PR/110825/0079882.5 MB
Quarterly progress report (8)
Registration: PRM/KA/RERA/1250/303/PR/110825/0079882.9 MB
Quarterly progress report (9)
Registration: PRM/KA/RERA/1250/303/PR/110825/0079881.8 MB
Quarterly progress report
Registration: PRM/KA/RERA/1250/303/PR/110825/0079892.8 MB
Quarterly progress report (2)
Registration: PRM/KA/RERA/1250/303/PR/110825/0079893.1 MB
Quarterly progress report (3)
Registration: PRM/KA/RERA/1250/303/PR/110825/0079891.8 MB
Quarterly progress report (4)
Registration: PRM/KA/RERA/1250/303/PR/110825/0079893.3 MB
Quarterly progress report (5)
Registration: PRM/KA/RERA/1250/303/PR/110825/0079893.6 MB
Quarterly progress report (6)
Registration: PRM/KA/RERA/1250/303/PR/110825/0079891.8 MB
Quarterly progress report (7)
Registration: PRM/KA/RERA/1250/303/PR/110825/0079893.2 MB
Quarterly progress report (8)
Registration: PRM/KA/RERA/1250/303/PR/110825/0079893.2 MB
Quarterly progress report (9)
Registration: PRM/KA/RERA/1250/303/PR/110825/0079891.8 MB
Quarterly progress report
Registration: PRM/KA/RERA/1250/303/PR/110825/0079902.9 MB
Quarterly progress report (2)
Registration: PRM/KA/RERA/1250/303/PR/110825/0079903.3 MB
Quarterly progress report (3)
Registration: PRM/KA/RERA/1250/303/PR/110825/0079901.8 MB
Quarterly progress report (4)
Registration: PRM/KA/RERA/1250/303/PR/110825/0079903.6 MB
Quarterly progress report (5)
Registration: PRM/KA/RERA/1250/303/PR/110825/0079903.5 MB
Quarterly progress report (6)
Registration: PRM/KA/RERA/1250/303/PR/110825/0079901.8 MB
Quarterly progress report (7)
Registration: PRM/KA/RERA/1250/303/PR/110825/0079903.5 MB
Quarterly progress report (8)
Registration: PRM/KA/RERA/1250/303/PR/110825/0079903.0 MB
Quarterly progress report (9)
Registration: PRM/KA/RERA/1250/303/PR/110825/0079901.8 MB
Quarterly progress report
Registration: PRM/KA/RERA/1250/303/PR/311225/0083672.9 MB
Quarterly progress report (2)
Registration: PRM/KA/RERA/1250/303/PR/311225/0083673.2 MB
Quarterly progress report (3)
Registration: PRM/KA/RERA/1250/303/PR/311225/0083671.8 MB
Quarterly progress report (4)
Registration: PRM/KA/RERA/1250/303/PR/311225/0083673.2 MB
Quarterly progress report (5)
Registration: PRM/KA/RERA/1250/303/PR/311225/0083673.0 MB
Quarterly progress report (6)
Registration: PRM/KA/RERA/1250/303/PR/311225/0083671.8 MB
Quarterly progress report (7)
Registration: PRM/KA/RERA/1250/303/PR/311225/0083672.8 MB
Quarterly progress report (8)
Registration: PRM/KA/RERA/1250/303/PR/311225/0083673.5 MB
Quarterly progress report (9)
Registration: PRM/KA/RERA/1250/303/PR/311225/0083671.8 MB
Other registry documents4
Brochure
Registration: PRM/KA/RERA/1250/303/PR/110825/007988143 KB
Brochure
Registration: PRM/KA/RERA/1250/303/PR/110825/007989142 KB
Brochure
Registration: PRM/KA/RERA/1250/303/PR/110825/007990143 KB
Brochure
Registration: PRM/KA/RERA/1250/303/PR/311225/008367143 KB
Files are shown as captured in our registry snapshot. Always confirm the latest record on the official state portal before you transact.
About Tata Varnam
For those looking to buy a residential property, here comes one of the choicest offerings in Bangalore North, at Chokkahalli. Brought to you by Tata Housing, Tata Varnam is among the newest addresses for homebuyers. There are apartments and villas for sale in Tata Varnam Chokkahalli, Bangalore. This is a new launch project right now, and is expected to be delivered by Aug, 2030 and it has a variety of options to choose from that too in a varied budget range. Tata Varnam Bangalore North is a RERA-registered housing society, which means all projects…More ↓Less ↑
For those looking to buy a residential property, here comes one of the choicest offerings in Bangalore North, at Chokkahalli. Brought to you by Tata Housing, Tata Varnam is among the newest addresses for homebuyers. There are apartments and villas for sale in Tata Varnam Chokkahalli, Bangalore. This is a new launch project right now, and is expected to be delivered by Aug, 2030 and it has a variety of options to choose from that too in a varied budget range. Tata Varnam Bangalore North is a RERA-registered housing society, which means all projects details are also available on state RERA website for end-users and investors. The RERA registration number of this project is PRM/KA/RERA/1250/303/PR/110825/007988. Tata Housing is one of the known real estate brands in Bangalore North.The builder has delivered 50 projects so far. Around 4 projects are upcoming. There are 3 projects of this builder, which are currently under-construction. Read on to know more about must-know features, Tata Varnam Photos, Floor Plans, Payment Plans, Brochure download procedure and other exciting facts about the project.
Top Facilities
38 facilities recorded for this project
- Swimming Pool
- Gymnasium
- Badminton Court
- Basketball Court
- Yoga / Meditation Area
- Aerobics Centre
- Cricket Pitch
- Volley Ball Court
- Lawn Tennis Court
Location Advantages
Key destinations around Tata Varnam
IIBS Bengaluru Airport Campus
University · 1.2 Km
Forum Mall Bengaluru
Shopping Center/ Market/ Mall · 5 Km
Kempegowda International Airport
Airport · 5.4 Km
National Highway 44
Highway · 6.3 Km
Club Cabana Amusement Park
Amusement Park · 6.7 Km
Clarks Exotica
Hotel · 8 Km
View Official Brochure
Official brochure
Tata Varnam
18 pages · 2.8 MB · PDF
Published by the builder; shown as filed.
Reading here is free. Downloading sends your enquiry to the seller so they can follow up.
Price list
Published by the builder; shown as filed. Downloading sends the same enquiry.
Price Comparison
Current asking rates for this project, its locality and Bengaluru.
Today’s asking rates
Project, locality and city benchmarks
Stamp duty and registration · Karnataka
- Stamp duty — 2 % of Value up to Rs 20 Lakh
- 2% of Value up to ₹20 Lakh
- Stamp duty — 3 % of Value between Rs 21–45 Lakh
- 3% of Value between ₹21–45 Lakh
- Stamp duty — 5 % of Value above Rs 45 Lakh(Rates applicable to both male and female).
- 5% of Value above ₹45 Lakh(Rates applicable to both male and female).
- Registration
- 1% of Value
Recorded state rates for reference. Confirm the applicable amount at registration.
Project and locality asking-rate medians come from the PropertyBaazi project records in the sample shown. Registered rates come from government transaction records. Neither is a valuation, index or forecast.
Market Snapshot for Chokkahalli
Computed from 2 Chokkahalli projects in our catalogue (1 with a per-sqft price).
2 projects here, by price band
Society Reviews
Reviews by residents
No written reviews yet
Be the first to share a first-hand experience.
Explore life around Tata Varnam
Understand daily conveniences and connectivity around the project before planning a visit.
Distances as recorded by the builder — approximate; please confirm on the ground.
View on mapMetro & Rail 1
- Devanhalli Railway Station13.7 Km
Schools 1
- Sterling English School11.7 Km
Colleges & Universities 1
- IIBS Bengaluru Airport Campus1.2 Km
Hospitals 1
- Mother Theresa Hospital11.5 Km
Shopping & Malls 1
- Forum Mall Bengaluru5 Km
Parks & Leisure 1
- Club Cabana Amusement Park6.7 Km
Business Hubs 1
- Puravankara Business Park9.4 Km
Roads & Connectivity 1
- National Highway 446.3 Km
Airport 1
- Kempegowda International Airport5.4 Km
Hotels 1
- Clarks Exotica8 Km
Distances as recorded when the project was listed — approximate; please confirm on the ground.
Similar Projects
Comparable projects around Chokkahalli
About Tata Housing

Tata Housing
Tata Housing Development Co. Ltd.
33 projects on PropertyBaazi
Tata Housing Established since 1984 is a leading real estate developer in India, specializing in residential, commercial, and retail properties. They have won over 100 awards. They have completed 31 projects and more than 21,620 registered customers, Tata Housing has over 3.34 million sq. m under development. Their team of 250 employees focuses on delivering excellence, comfort, fairness, and transparency in all their projects.
Projects by Tata Housing
Frequently Asked Questions
When can I move into Tata Varnam?
Tata Varnam is still under construction, with possession expected around Aug, 2030.
Is Tata Varnam a RERA-registered project?
Yes. Tata Varnam is registered with K-RERA under numbers PRM/KA/RERA/1250/303/PR/110825/007988, PRM/KA/RERA/1250/303/PR/110825/007989, PRM/KA/RERA/1250/303/PR/110825/007990, PRM/KA/RERA/1250/303/PR/311225/008367, which you can verify on the official RERA portal.
What does a home at Tata Varnam cost?
Homes at Tata Varnam are priced ₹1.35 Cr - 4.11 Cr (about ₹16,692/sq.ft) for 2, 3, 5 BHK Apartment | 3 BHK Villa, sized 810–2,983 sq.ft carpet area.
Where is Tata Varnam and how well-connected is it?
Tata Varnam is located in Chokkahalli, Bengaluru.
How big is the Tata Varnam project?
Tata Varnam is spread across 19.5 acres, 11 towers, up to 12 floors and 842 homes.
What can residents enjoy at Tata Varnam?
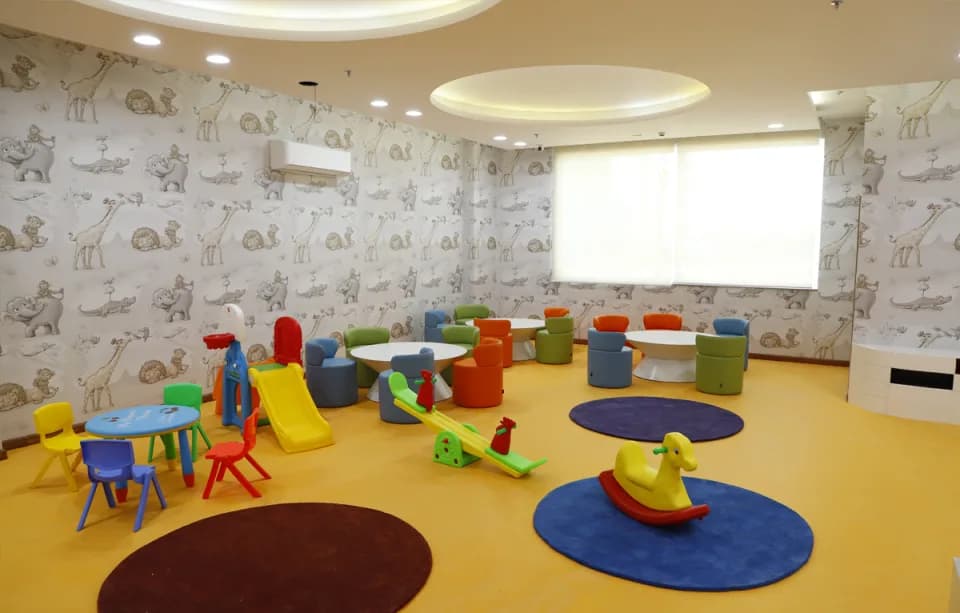
Tata Varnam comes with 38 amenities, including Swimming Pool, Gymnasium, Club House, Mini Theatre, Children's Play Area and Landscape Garden.
Who is developing Tata Varnam?
Tata Varnam is being developed by Tata Housing.
What stamp duty and registration charges apply at Tata Varnam?
Beyond the home price, budget for stamp duty (from about 2%) plus registration charges when you buy at Tata Varnam.
Quick Links
Disclaimer: The material and information contained on this page is provided for general information purposes only and does not constitute an endorsement, warranty, or representation by PropertyBaazi. PropertyBaazi is an information platform and is not a party to any transaction between users. Project details, prices, availability, RERA status and other information are compiled from public records and third-party sources, may change without notice, and should be independently verified with the developer, the relevant RERA authority and your own legal/financial advisors before you rely on them or make any decision.