2 BHK Apartment
1265 sq.ft.
₹94.88 L
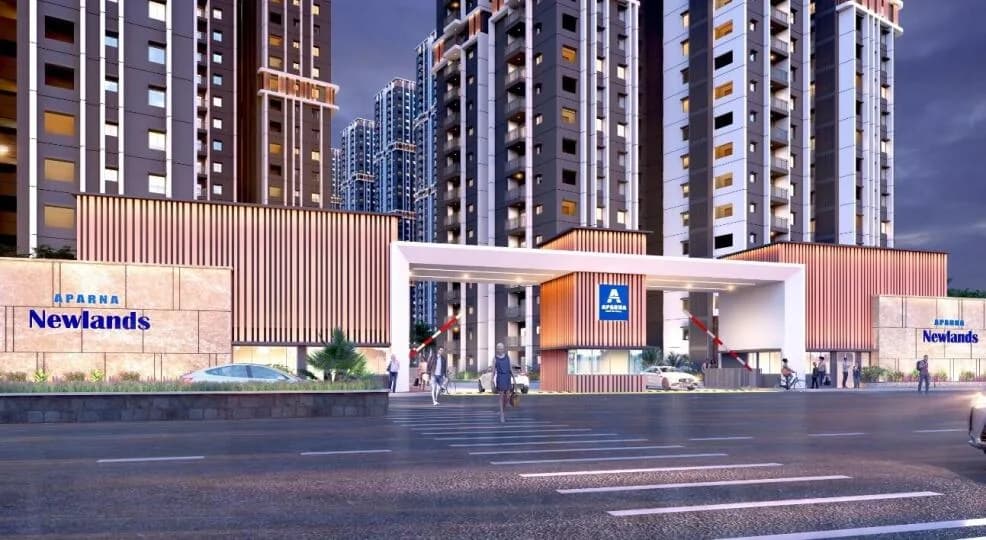
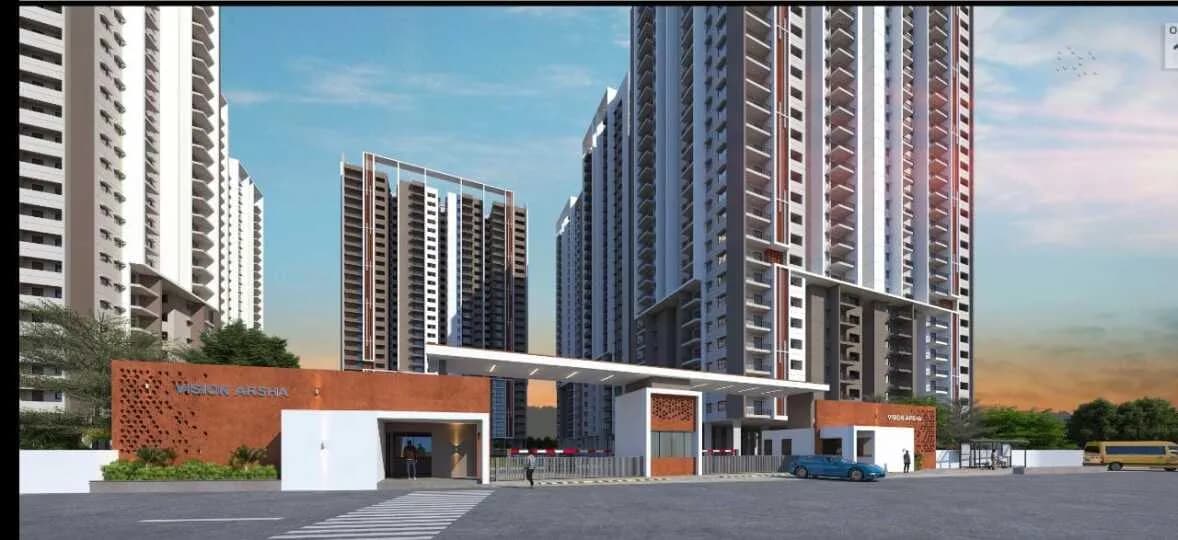
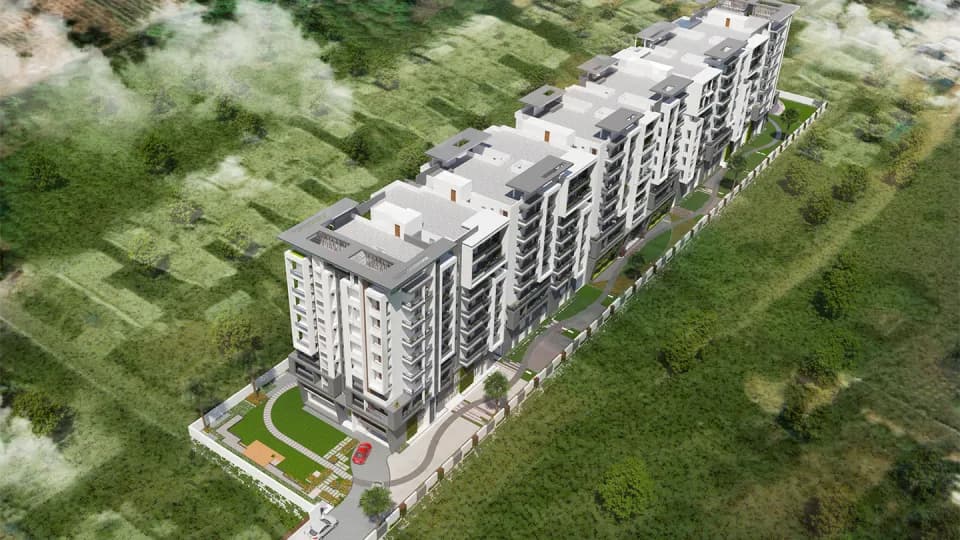
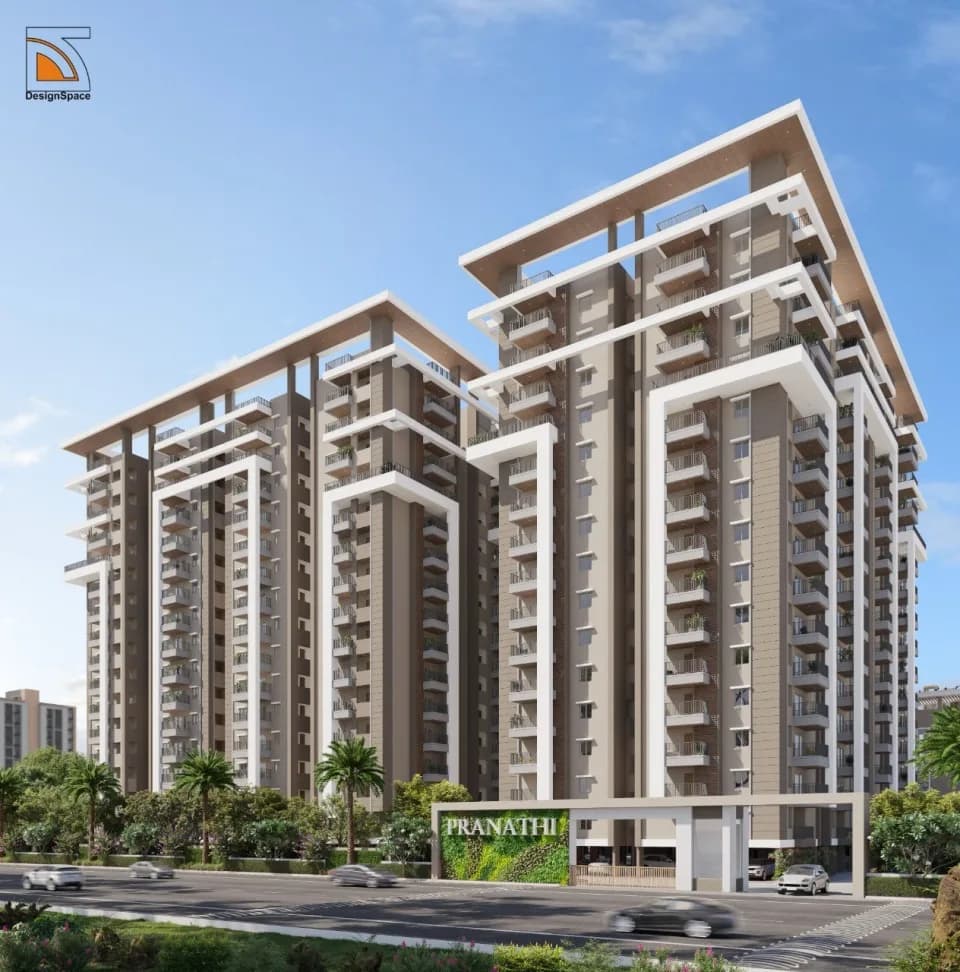
Outdoors
Elevation
Select a view or open the gallery
Tellapur, Hyderabad
Construction Status
Ready to move
Possession will start from Jul, 2026
₹89 L - 1.5 Cr
Price range· ₹7,035/sqft
2 BHK
Super Built-up Area
1265 sqft
₹89 - 95 L
3 BHK
Super Built-up Area
2020–2030 sqft
₹1.45 - 1.5 Cr
As stated by the builder; shown as filed.
Phase registrations, completion timelines and available documents from the state RERA record.
Phase 1
P01100002169
Telangana RERA
Snapshot coverage unavailable
Telangana is not covered by this registry snapshot
No registration conclusion can be drawn from this snapshot. Check the live state portal before you transact.
Registry documents
Mirrored from the state RERA registry
No mirrored registry documents available
Document availability varies by state portal. Use the official RERA portal below for the latest filed records.
Available configurations, areas and recorded pricing.
1265 sq.ft.
₹94.88 L
1485 sq.ft.
₹1.11 Cr
1655 sq.ft.
₹1.24 Cr
1935 sq.ft.
₹1.45 Cr
2020 sq.ft.
₹1.52 Cr
2030 sq.ft.
₹1.52 Cr
Room dimensions
Room-by-room dimensions from each plan’s published schedule — shown exactly as filed, never estimated.
| Room | Dimensions (as printed) | Area |
|---|---|---|
| Living Room | 3.35 m × 4.67 m | 169 sqft |
| Kitchen | 2.74 m × 3.07 m | 91 sqft |
| Bedroom | 3.50 m × 3.05 m | 115 sqft |
| Bedroom | 4.12 m × 3.05 m | 135 sqft |
| Toilet | 1.37 m × 2.23 m | 33 sqft |
| Toilet | 1.37 m × 2.23 m | 33 sqft |
| Dining | 4.22 m × 3.04 m | 138 sqft |
Itemized rooms add up to 714 sqft · super area 1,265 sqft (walls, circulation and balconies are not itemized)
| Room | Dimensions (as printed) | Area |
|---|---|---|
| Living Room | 6.48 m × 3.05 m | 212 sqft |
| Kitchen | 3.05 m × 3.05 m | 100 sqft |
| Bedroom | 3.96 m × 3.05 m | 130 sqft |
| Bedroom | 3.35 m × 3.05 m | 110 sqft |
| Bedroom | 3.50 m × 3.05 m | 115 sqft |
| Toilet | 1.37 m × 1.98 m | 29 sqft |
| Toilet | 1.37 m × 1.98 m | 29 sqft |
| Toilet | 1.37 m × 1.98 m | 29 sqft |
| Dining | 3.61 m × 3.04 m | 118 sqft |
Itemized rooms add up to 872 sqft · super area 1,485 sqft (walls, circulation and balconies are not itemized)
| Room | Dimensions (as printed) | Area |
|---|---|---|
| Living | 5.59 m × 3.35 m | 202 sqft |
| Kitchen | 3.12 m × 3.43 m | 115 sqft |
| Bedroom | 3.53 m × 3.43 m | 130 sqft |
| Bedroom | 3.96 m × 3.43 m | 146 sqft |
| Bedroom | 3.53 m × 3.43 m | 130 sqft |
| Toilet | 1.37 m × 2.24 m | 33 sqft |
| Toilet | 1.52 m × 2.24 m | 37 sqft |
| Toilet | 1.37 m × 2.24 m | 33 sqft |
| Dining | 4.57 m × 3.35 m | 165 sqft |
Itemized rooms add up to 991 sqft · super area 1,655 sqft (walls, circulation and balconies are not itemized)
| Room | Dimensions (as printed) | Area |
|---|---|---|
| Living Room | 5.44 m × 3.89 m | 227 sqft |
| Kitchen | 3.66 m × 2.77 m | 109 sqft |
| Bedroom | 4.60 m × 4.12 m | 204 sqft |
| Bedroom | 3.35 m × 4.12 m | 149 sqft |
| Bedroom | 3.43 m × 4.12 m | 152 sqft |
| Toilet | 1.52 m × 2.97 m | 49 sqft |
| Toilet | 1.52 m × 2.97 m | 49 sqft |
| Toilet | 1.52 m × 2.44 m | 40 sqft |
| Dining | 4.72 m × 3.88 m | 197 sqft |
Itemized rooms add up to 1,176 sqft · super area 1,935 sqft (walls, circulation and balconies are not itemized)
| Room | Dimensions (as printed) | Area |
|---|---|---|
| Living Room | 5.44 m × 3.89 m | 227 sqft |
| Kitchen | 3.66 m × 2.92 m | 115 sqft |
| Bedroom | 4.52 m × 4.12 m | 200 sqft |
| Bedroom | 3.35 m × 4.12 m | 149 sqft |
| Bedroom | 3.35 m × 4.12 m | 149 sqft |
| Toilet | 1.52 m × 2.97 m | 49 sqft |
| Toilet | 1.68 m × 2.85 m | 51 sqft |
| Toilet | 1.52 m × 2.44 m | 40 sqft |
| Dining | 4.65 m × 3.88 m | 194 sqft |
Itemized rooms add up to 1,174 sqft · super area 2,020 sqft (walls, circulation and balconies are not itemized)
| Room | Dimensions (as printed) | Area |
|---|---|---|
| Living Room | 6.40 m × 3.89 m | 268 sqft |
| Kitchen | 3.66 m × 2.92 m | 115 sqft |
| Bedroom | 4.60 m × 4.12 m | 204 sqft |
| Bedroom | 3.66 m × 4.12 m | 162 sqft |
| Bedroom | 3.43 m × 4.12 m | 152 sqft |
| Toilet | 1.37 m × 2.97 m | 44 sqft |
| Toilet | 1.37 m × 2.44 m | 36 sqft |
| Toilet | 1.68 m × 2.85 m | 51 sqft |
| Dining | 3.76 m × 3.89 m | 157 sqft |
Itemized rooms add up to 1,189 sqft · super area 2,030 sqft (walls, circulation and balconies are not itemized)
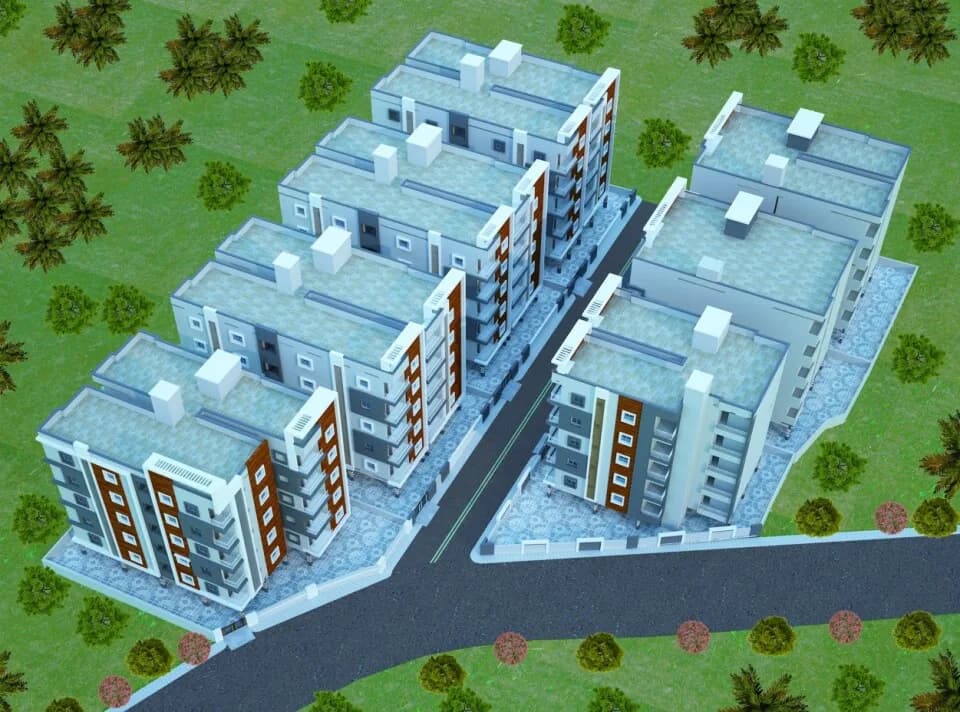
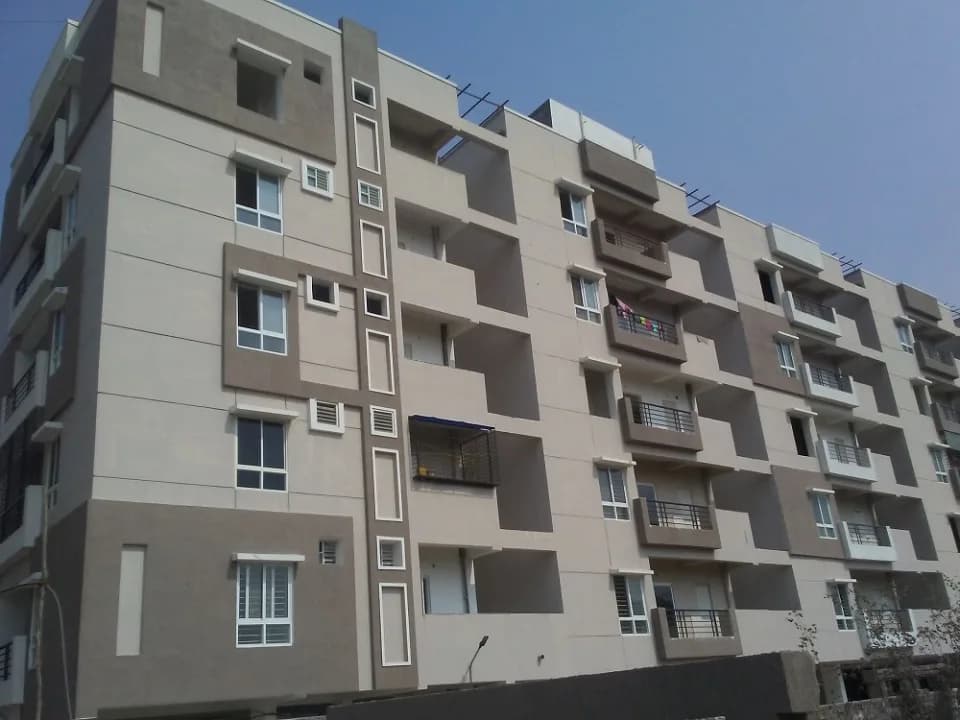
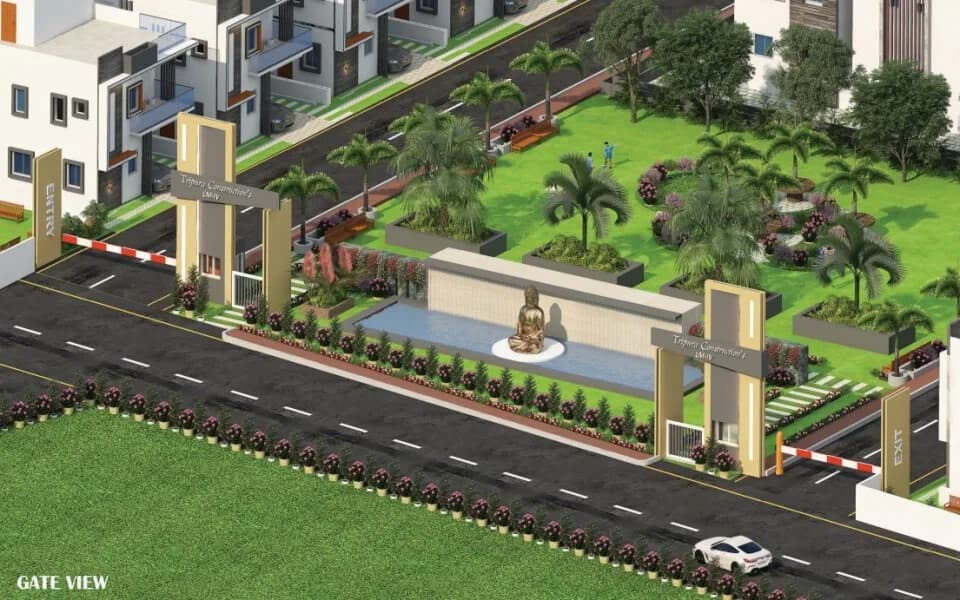
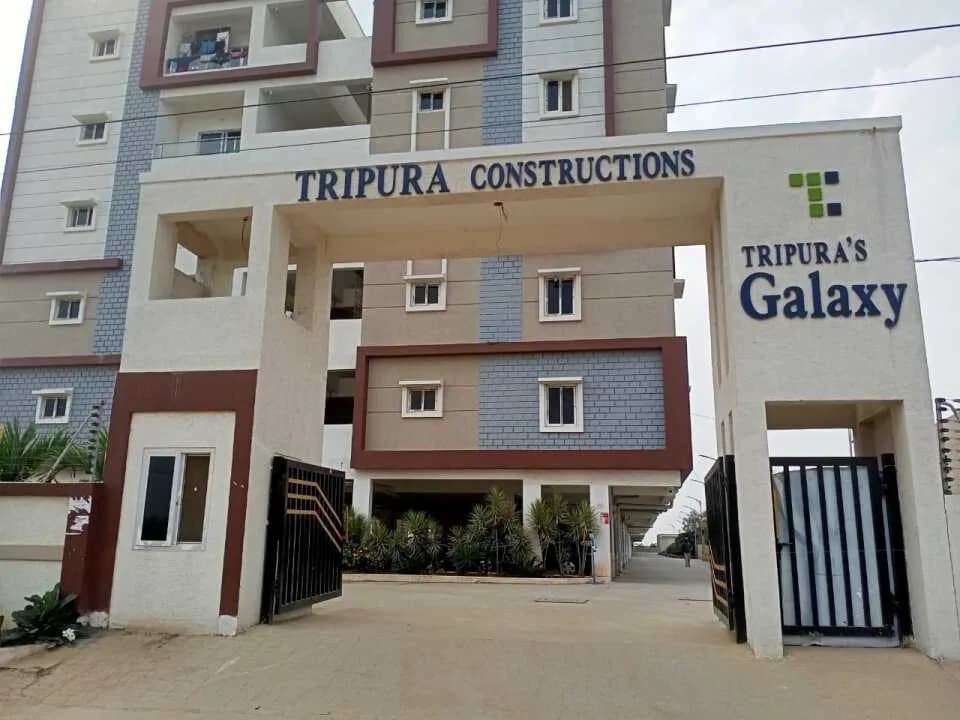
Tripura Green Alpha in Tellapur, Hyderabad by Tripura Constructions Builders is a residential project. The project offers Apartment with perfect combination of contemporary architecture and features to provide comfortable living. The Apartment are of the following configurations: 2BHK and 3BHK The size of the Apartment ranges in between 117.52 Sq. mt and 188.59 Sq. mt Tripura Green Alpha price Rs.82.20 Lakhs Onwards Tripura Green Alpha offers facilities such as Gymnasium and Lift. It also has amenities like Jogging track and Swimming pool. It also offers services like Banquet hall, Car wash area and Garbage disposal. It also offers Car parking. The project is Vastu complaint. This is a RERA registered project with registration number P01100002169. It is an under construction project with possession offered in Dec, 2023. The project is spread over a total area of 5.5 acres of land. It has 57% of open space. Tripura Green Alpha has a total of 6 towers. The construction is of 10 floors. An accommodation of 520 units has been provided. Tripura Green Alpha brochure is also available for easy reference. Project Highlights: Lavish Green Belt Vibrant Community Apartments Vertical Forest Themed Township HMDA Approved Project 5.15 Acres Gated Community 6 Towers, 3 Stilt + 10 Floors Upper 520 Hi-End, 2 & 3 BHK Apartments 2BHK - 1265 Sft, 3BHK - 1485 Sft - 2030 Sft Over 57% Open Area 100% Power Back Vaastu Compliant Elegant Designer Landscape Fully Loaded Clubhouse Sewage Treatment…
34 facilities recorded for this project
Key destinations around Tripura Green Alpha
Manthan International School
School · 170 m
Citizens Specialty Hospital
Hospital · 2.4 km
College For Integrated Studies
University · 12.6 km
Telapur Railway Station
Railway Station · 6.0 km
Sarath City Capital Mall
Shopping Center/ Market/ Mall · 12.7 km
Nehru Outer Ring Rd, Gachibowli
Highway · 8.9 KM
Current asking rates for this project, its locality and Hyderabad.
Today’s asking rates
Project, locality and city benchmarks
Recorded state rates for reference. Confirm the applicable amount at registration.
Project and locality asking-rate medians come from the PropertyBaazi project records in the sample shown. Registered rates come from government transaction records. Neither is a valuation, index or forecast.
Computed from 60 Tellapur projects in our catalogue (45 with a per-sqft price).
60 projects here, by price band
Supply snapshot
Resale listings2
Units on the market2
Reviews by residents
No written reviews yet
Be the first to share a first-hand experience.
Understand daily conveniences and connectivity around the project before planning a visit.
Based on 60 projects listed in Tellapur on PropertyBaazi — our catalog, not a market index.
Distances as recorded by the builder — approximate; please confirm on the ground.
View on mapMetro & Rail 2
Schools 1
Colleges & Universities 1
Hospitals 1
Shopping & Malls 1
Parks & Leisure 1
Business Hubs 1
Roads & Connectivity 1
Airport 1
Hotels 1
Sports & Stadiums 1
Golf 1
Distances as recorded when the project was listed — approximate; please confirm on the ground.
Comparable projects around Tellapur

Tripura Constructions Builders
10 projects on PropertyBaazi
Tripura Constructions is a successful construction company in Hyderabad, known for its top quality residential homes and commitment to customers. They have completed several projects have more under construction. They are now expanding into the real estate sector with new projects. The company's vision is to be the most preferred builders by homeowners who value quality, trust, and workmanship.Tripura Constructions is led by Mr. Sudhakar Pasupuleti, who believes in architectural excellence honest commitment to customers. He is also involved in charitable works skill development programs.
Tripura Green Alpha is still under construction, with possession expected around Jul, 2026.
Yes. Tripura Green Alpha is registered with the state RERA under number P01100002169, which you can verify on the official RERA portal.
Homes at Tripura Green Alpha are priced ₹89 L - 1.5 Cr (about ₹7,035/sq.ft) for 2, 3 BHK Apartment, sized 1,265–2,030 sq.ft super built-up area.
Tripura Green Alpha is located in Tellapur, Hyderabad. The nearest metro is about 9.5 km away, the railway station is around 1.12 km away and the airport is about 34.4 km away.
Tripura Green Alpha is spread across 5.5 acres, 6 towers, up to 10 floors and 520 homes.
Tripura Green Alpha comes with 34 amenities, including Car wash area, Swimming Pool, Salon, ATM, Visitors Parking and Restaurant.
Close to Tripura Green Alpha you'll find schools like ADOBE School.
Tripura Green Alpha is being developed by Tripura Constructions Builders.
Disclaimer: The material and information contained on this page is provided for general information purposes only and does not constitute an endorsement, warranty, or representation by PropertyBaazi. PropertyBaazi is an information platform and is not a party to any transaction between users. Project details, prices, availability, RERA status and other information are compiled from public records and third-party sources, may change without notice, and should be independently verified with the developer, the relevant RERA authority and your own legal/financial advisors before you rely on them or make any decision.