3 BHK Apartment
1704 sq.ft.
₹2.3 Cr
Outdoors
Entrance
Select a view or open the gallery
Sector 69, Gurugram
Construction Status
Ready to move
Completed in Feb, 2025
₹2.35 Cr - 4.06 Cr
Price range· ₹13,791/sqft
3 BHK
Super Built-up Area
1704 sqft
₹2.35 Cr
5 BHK
Super Built-up Area
2946 sqft
₹4.06 Cr
As stated by the builder; shown as filed.
Phase registrations, completion timelines and available documents from the state RERA record.
Phase 1
GGM/376/108/2019/70 DATED 14.11.2019
Haryana RERA
RERA-GRG-292-2019Registration-number match
Registration number found in HRERA-GGM
The project registration number matched the registry snapshot. Confirm the current status and filings on the live portal before booking.
Registry documents
Mirrored from HRERA-GGM
Requesting a download sends your enquiry to the seller. Once sent, other documents for this project stay unlocked for this browser session.
Registration certificate
Registration: RERA-GRG-292-2019831 KB
Licence (2)
Registration: RERA-GRG-292-2019699 KB
Licence
Registration: RERA-GRG-292-20194.5 MB
Approved plan
Registration: RERA-GRG-292-2019874 KB
Approved plan (3)
Registration: RERA-GRG-292-201927 KB
Approved plan (4)
Registration: RERA-GRG-292-20193.8 MB
Approved plan (5)
Registration: RERA-GRG-292-20192.3 MB
Approved plan (8)
Registration: RERA-GRG-292-20192.3 MB
Declaration
Registration: RERA-GRG-292-2019370 KB
Other document
Registration: RERA-GRG-292-20192.3 MB
Other document (2)
Registration: RERA-GRG-292-20192.2 MB
Files are shown as captured in our registry snapshot. Always confirm the latest record on the official state portal before you transact.
A concise view of the details present in the records and published project material available to PropertyBaazi.
Only items present in the available record or published project material are shown.
RERA registered
A state RERA registration is present in the project record.
Builder CIN on record
A Corporate Identity Number is recorded for the developer.
Floor plans with measured dimensions
Published floor plans include room-level dimensions.
Developer legal entity identified
A legal entity is recorded for the developer.
Last checked 18 July 2026. These checks reflect the records available to PropertyBaazi. Confirm current details with the relevant authority or developer before booking.
2 unique plan layouts on record: 3 BHK Apartment, 5 BHK Apartment. Room-by-room dimensions available for 2 of the 2 plans shown.
1704 sq.ft.
₹2.3 Cr
2946 sq.ft.
₹3.54 Cr
Room dimensions
Room-by-room dimensions from each plan’s published schedule — shown exactly as filed, never estimated.
| Room | Dimensions (as printed) | Area |
|---|---|---|
| Drawing Room | 3.35 m × 4.88 m | 176 sqft |
| Kitchen | 2.90 m × 3.56 m | 111 sqft |
| Bedroom | 4.11 m × 3.05 m | 135 sqft |
| Bedroom | 3.81 m × 3.35 m | 137 sqft |
| Master Bedroom | 3.35 m × 4.88 m | 176 sqft |
| Toilet | 2.13 m × 1.60 m | 37 sqft |
| Toilet | 2.13 m × 1.52 m | 35 sqft |
| Toilet | 2.13 m × 1.42 m | 33 sqft |
| Passage | 0.91 m × 1.42 m | 14 sqft |
| Dining | 2.90 m × 2.74 m | 85 sqft |
| Balcony | 3.10 m × 1.80 m | 60 sqft |
| Balcony | 2.62 m × 1.30 m | 36 sqft |
| Service | 1.40 m × 1.27 m | 19 sqft |
| Balcony | 1.80 m × 1.52 m | 30 sqft |
| Dresser | 1.42 m × 1.60 m | 24 sqft |
| Balcony | 3.84 m × 1.65 m | 68 sqft |
Itemized rooms add up to 1,176 sqft · super area 1,704 sqft (walls, circulation and balconies are not itemized)
| Room | Dimensions (as printed) | Area |
|---|---|---|
| Drawing Room | 3.35 m × 5.18 m | 187 sqft |
| Lobby | 3.17 m × 2.97 m | 102 sqft |
| Kitchen | 2.82 m × 3.56 m | 108 sqft |
| Bedroom | 3.81 m × 3.35 m | 137 sqft |
| Master Bedroom | 3.35 m × 4.88 m | 176 sqft |
| Bedroom | 3.17 m × 3.45 m | 118 sqft |
| Bedroom | 3.81 m × 3.35 m | 137 sqft |
| Bedroom | 3.35 m × 4.88 m | 176 sqft |
| Toilet | 2.13 m × 1.60 m | 37 sqft |
| Toilet | 2.13 m × 1.60 m | 37 sqft |
| Toilet | 2.13 m × 1.52 m | 35 sqft |
| Toilet | 2.13 m × 1.52 m | 35 sqft |
| Lobby | 6.05 m × 2.79 m | 182 sqft |
| Balcony | 3.84 m × 1.65 m | 68 sqft |
| Passage | 0.91 m × 1.60 m | 16 sqft |
| Drawing Room | 2.90 m × 2.74 m | 85 sqft |
| Balcony | 2.62 m × 1.30 m | 36 sqft |
| Dresser | 1.42 m × 1.60 m | 24 sqft |
| Passage | 1.19 m × 1.57 m | 20 sqft |
| Dresser | 1.42 m × 1.60 m | 24 sqft |
| Service | 1.68 m × 1.27 m | 23 sqft |
| Service | 1.68 m × 1.27 m | 23 sqft |
| Balcony | 2.62 m × 1.30 m | 36 sqft |
| Balcony | 3.84 m × 1.65 m | 68 sqft |
| Balcony | 3.10 m × 1.80 m | 60 sqft |
Itemized rooms add up to 1,950 sqft · super area 2,946 sqft (walls, circulation and balconies are not itemized)
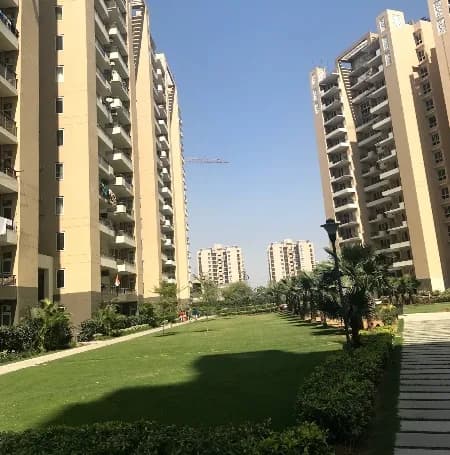
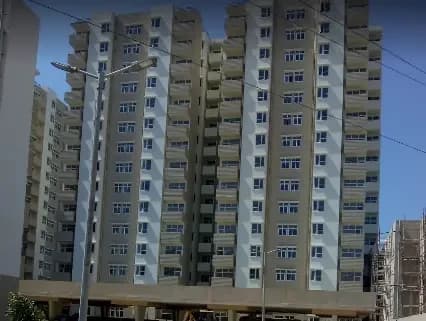
Check out Tulip Yellow in Sector 69, one of the upcoming under-construction housing societies in Gurgaon. There are apartments for sale in Tulip Yellow. This society will have all basic facilities and amenities to suit homebuyer’s needs and requirements. Brought to you by Tulip Infratech, Tulip Yellow is scheduled for possession in Dec, 2027. Being a RERA-registered society, the project details and other important information is also available on state RERA portal. The RERA registration number of this project is GGM/376/108/2019/70 DATED 14.11.2019. Tulip Infratech is one of the known real estate brands in Gurgaon.The builder has delivered 14 projects so far. There is 1 project of this builder, which is currently under-construction. Here’s everything you need to know about the must-know features of this housing society along with Tulip Yellow Price List, Photos, Floor Plans, Payment Plans, Brochure download procedure and other exciting facts about your future home:
Written by PropertyBaazi from our own research into this project.
Strengths
Risks
Our read
Market read
In the news
Tulip Yellow Sector 69 Gurgaon: Expert Insights on a Growing Residential Hub
Market analysis notes Sector 69 average price at ₹7,500/sq.ft. with 9.5% YoY growth and 3.9% rental yield for mid-income housing. Positions Tulip Yellow as a mid-premium option benefiting from Sohna Road and SPR connectivity, with projected 10-12% appreciation potential over 3 years as infrastructure matures. — Propsur, 2025
Sector 69 Property Rates and Rental Yield (Trends 2026)
Locality data shows Sector 69 property rates averaging ₹9,600-₹14,600/sq.ft. with 63 properties available for sale and 88 for rent. Overall locality rating of 4/5, though road condition and traffic congestion rated 3/5. — NoBroker, 2026
Our verdict: CAUTIOUSLY POSITIVE for end-users; NEUTRAL for investors. Tulip Yellow offers the certainty of completed inventory in a connectivity-rich but infrastructure-transitional zone. The developer's multi-project footprint in Sector 69 provides some delivery credibility, and no major public litigation was found. However, buyers must verify actual fit-and-finish quality on site, as public buyer reviews are scarce. At ₹2.35Cr+, the project is fairly priced rather than a bargain, with rental yields likely insufficient to carry the investment for pure buy-to-let players. Compare competing ready inventory in Sectors 67-70 and Golf Course Extension before finalizing.
This is PropertyBaazi’s own research opinion, compiled from propsur.com, nobroker.in, 99acres.com, assuredgains.com, group3realtors.com, brokersaathi.com and luxuryroof.in. It is not investment advice — verify independently before you transact.
31 facilities recorded for this project
Key destinations around Tulip Yellow
Spaze Corporate Park
Office complex · 650 Meter
Ananta Hospital
Hospital · 2.1 KM
Airia Mall
Shopping Center/ Market/ Mall · 3.5 KM
De Adventure Park
Amusement Park · 4.2 KM
Badshahpur Sohna Rd Highway
Highway · 5.2 KM
Park Hospital
Hospital · 5.6 KM
Official brochure
Tulip Yellow
37 pages · 2.7 MB · PDF
Published by the builder; shown as filed.
Reading here is free. Downloading sends your enquiry to the seller so they can follow up.
Price list
Published by the builder; shown as filed. Downloading sends the same enquiry.
Recorded year-on-year movement and today’s asking-rate position for Tulip Yellow.
Recorded 12-month movement
Asking rates · YoYProject
Tulip Yellow
+50%
Locality
Sector 69
+34.3%
Today’s asking rates
Project, locality and city benchmarks
Recorded state rates for reference. Confirm the applicable amount at registration.
Project and locality asking-rate medians come from the PropertyBaazi project records in the sample shown. Registered rates come from government transaction records. Neither is a valuation, index or forecast.
Computed from 14 Sector 69 projects in our catalogue (9 with a per-sqft price).
14 projects here, by price band
Supply snapshot
New-project listings1
Resale listings37
Units on the market39
Active adverts1
Reviews by residents
No written reviews yet
Be the first to share a first-hand experience.
Understand daily conveniences and connectivity around the project before planning a visit.
Based on 13 projects listed in Sector 69 on PropertyBaazi — our catalog, not a market index.
Distances as recorded by the builder — approximate; please confirm on the ground.
View on mapMetro & Rail 2
Colleges & Universities 1
Hospitals 2
Shopping & Malls 1
Parks & Leisure 1
Business Hubs 1
Roads & Connectivity 1
Airport 1
Hotels 1
Sports & Stadiums 1
Golf 1
Distances as recorded when the project was listed — approximate; please confirm on the ground.
Comparable projects around Sector 69

Tulip Infratech
Tulip Infratech Private Limited
9 projects on PropertyBaazi
Tulip Infratech is a prominent real estate developer known for quality, innovation. Our goal is to transform the real estate sector, fulfilling the dreams of aspiring homeowners. We value integrity, customer focus, and a commitment to quality. Our expertise innovation have helped us deliver high-end projects that exceed customer expectations. Each project is meticulously planned crafted with precision. We offer state-of-the-art amenities infrastructure in our residential commercial properties. We are dedicated to creating real estate masterpieces that shape skylines lifestyles.
Tulip Yellow is ready to move in, so you can take possession as soon as the paperwork is done.
Yes. Tulip Yellow is registered with HRERA-GGM under number GGM/376/108/2019/70 DATED 14.11.2019, which you can verify on the official RERA portal.
Homes at Tulip Yellow are priced ₹2.35 Cr - 4.06 Cr (about ₹13,791/sq.ft) for 3, 5 BHK Apartment, sized 1,704–2,946 sq.ft super built-up area.
Tulip Yellow is located in Sector 69, Gurugram.
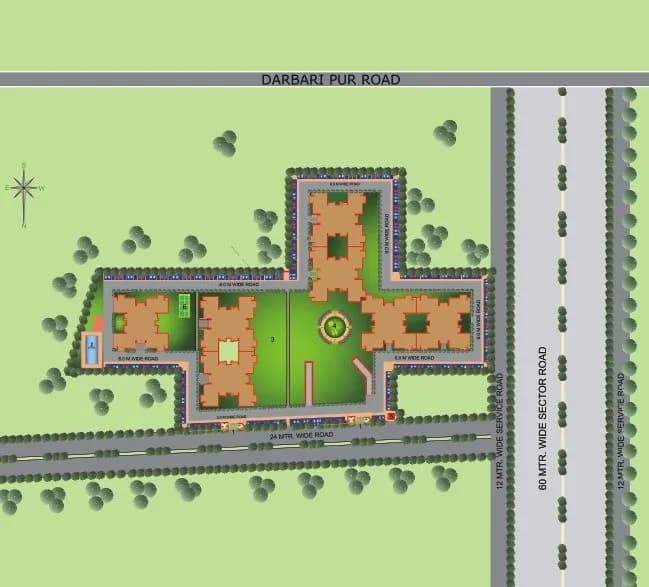
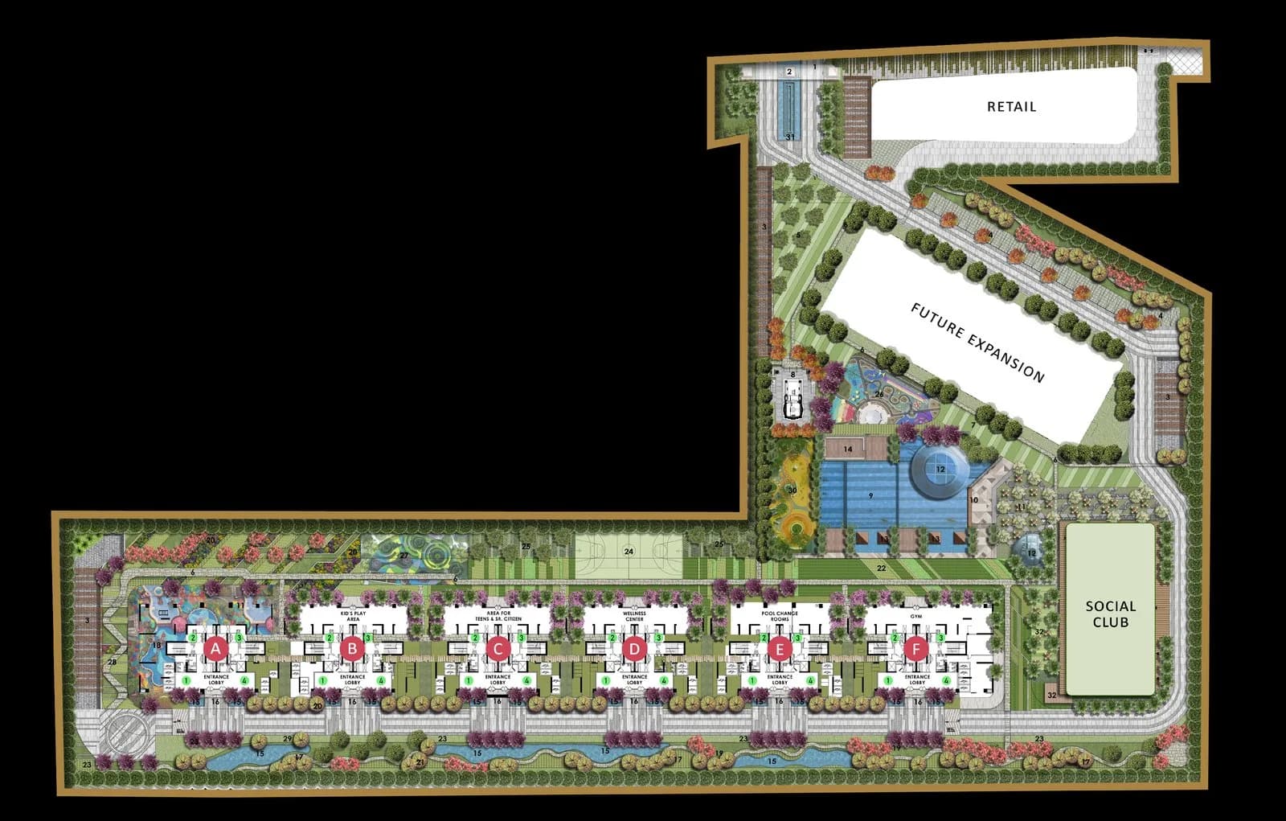
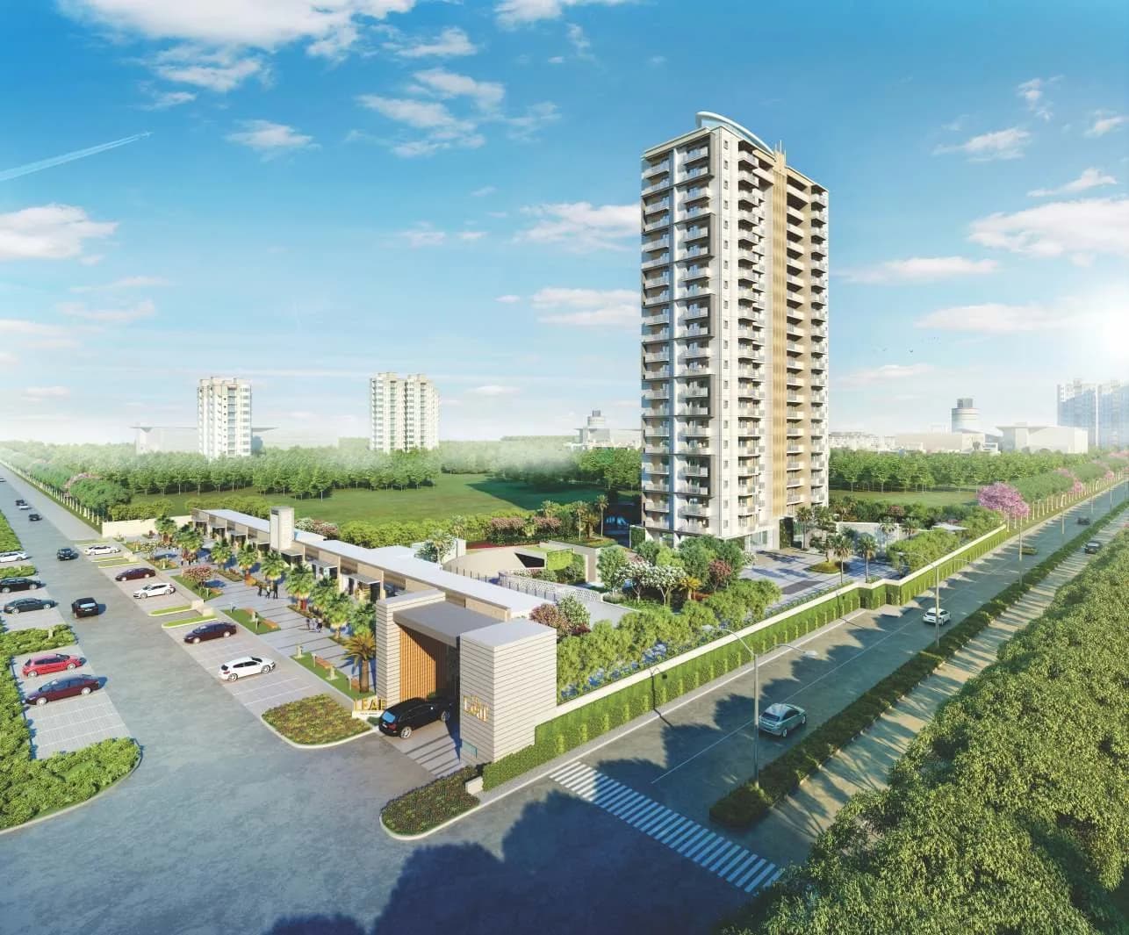
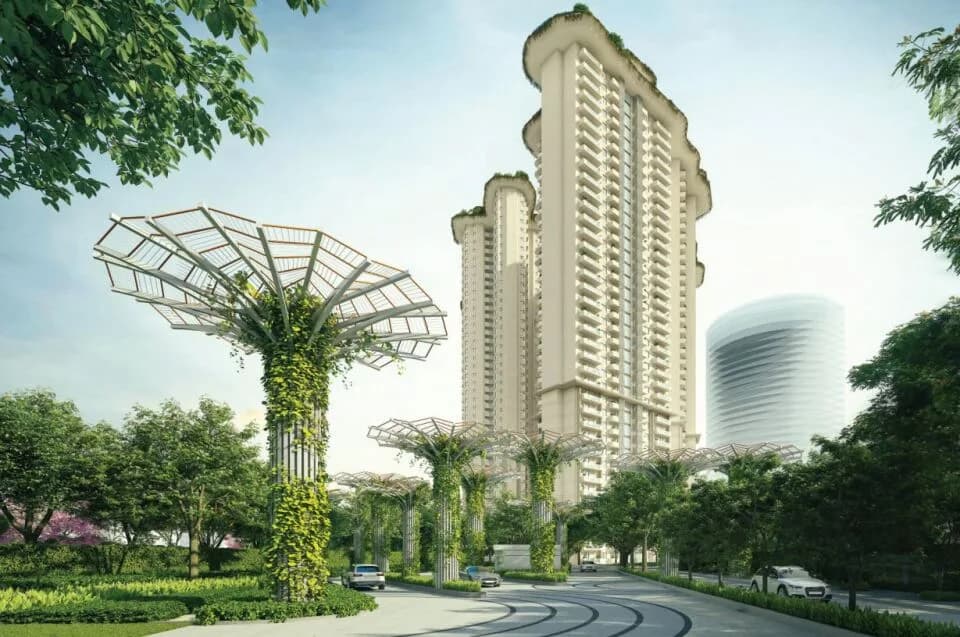
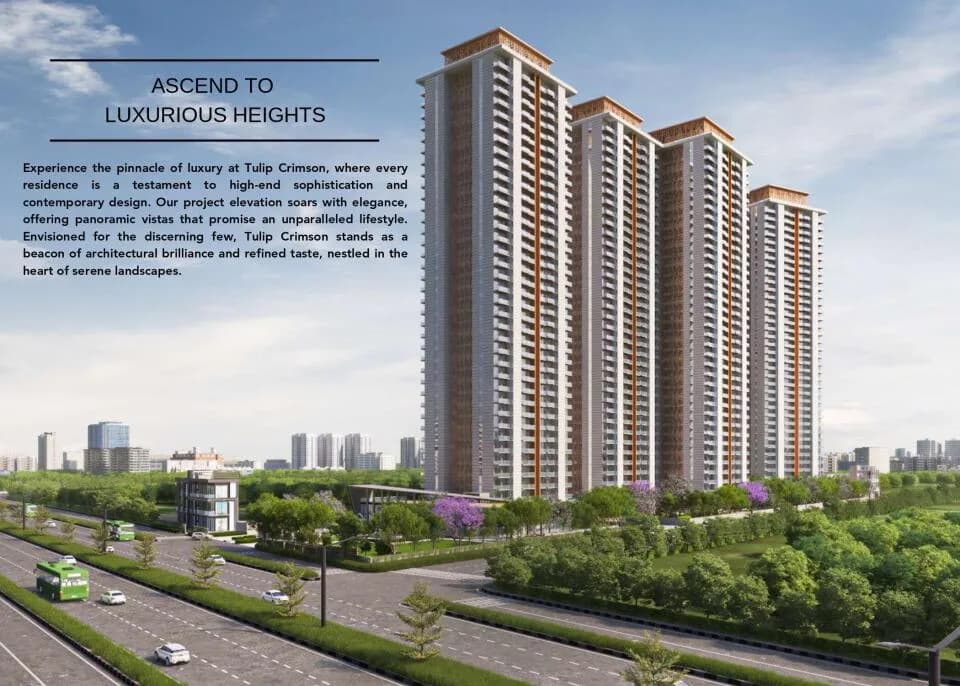
Tulip Yellow is spread across 7.5 acres, 6 towers, up to 26 floors and 632 homes.
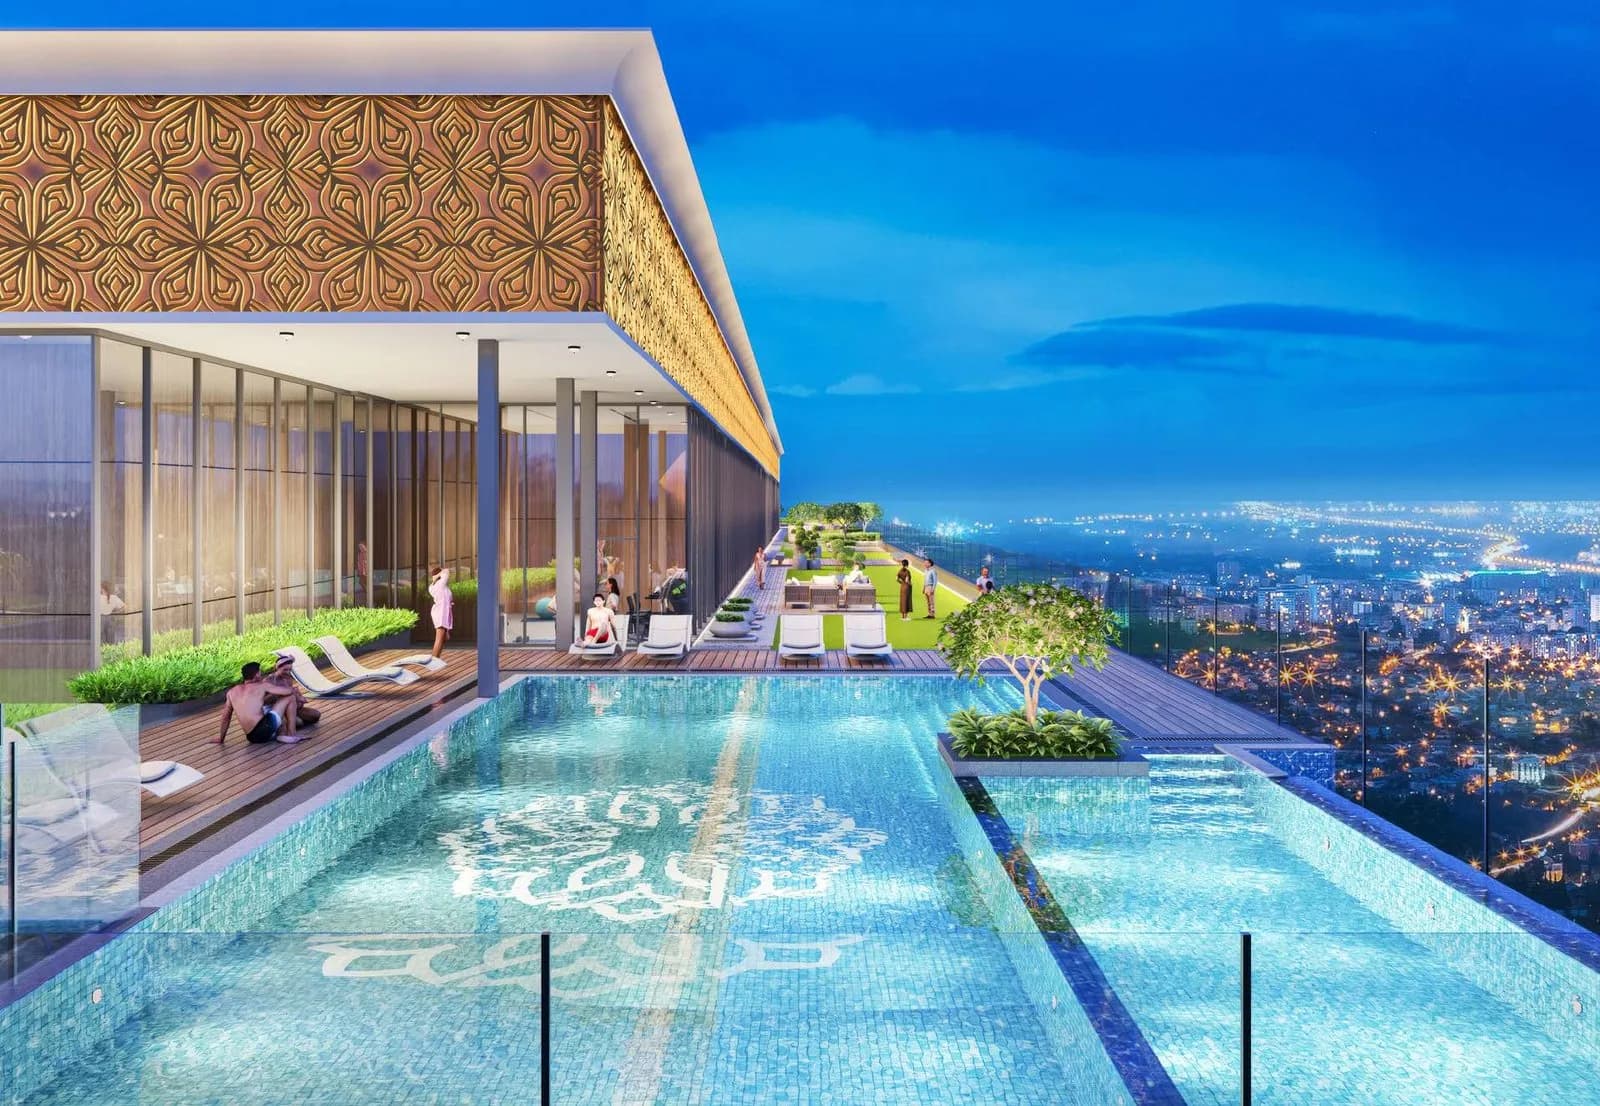
Tulip Yellow comes with 31 amenities, including Swimming Pool, High Speed Elevators, Waiting Lounge, Skating Rink, Grocery Shop and Wi-Fi Connectivity.
Close to Tulip Yellow you'll find hospitals such as Sai Dharamraj Hospital and Ekta Hospital.
Tulip Yellow is being developed by Tulip Infratech.
Disclaimer: The material and information contained on this page is provided for general information purposes only and does not constitute an endorsement, warranty, or representation by PropertyBaazi. PropertyBaazi is an information platform and is not a party to any transaction between users. Project details, prices, availability, RERA status and other information are compiled from public records and third-party sources, may change without notice, and should be independently verified with the developer, the relevant RERA authority and your own legal/financial advisors before you rely on them or make any decision.