2 BHK Apartment
1595 sq.ft.
₹Price on Request
Outdoors
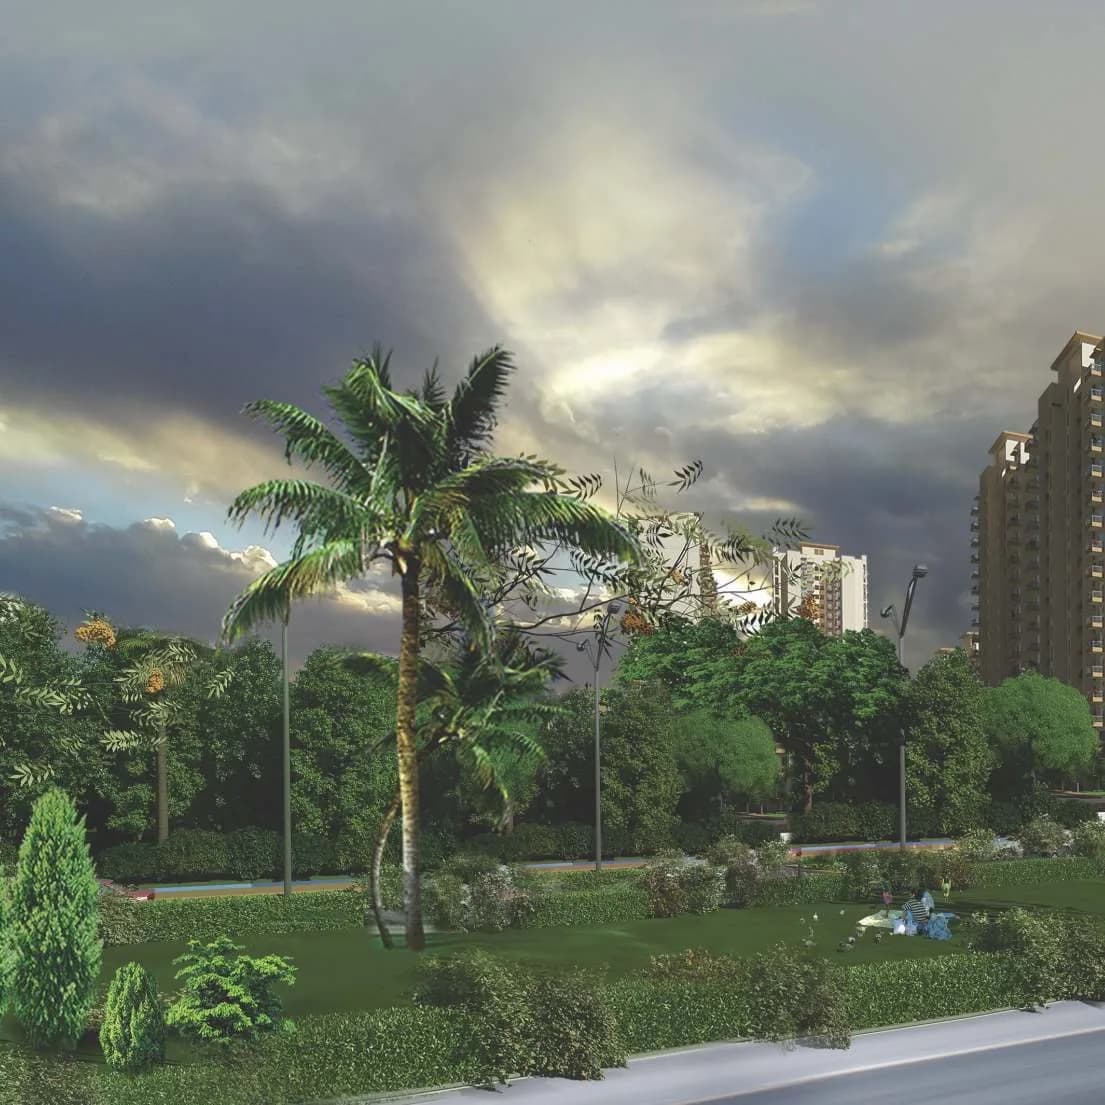
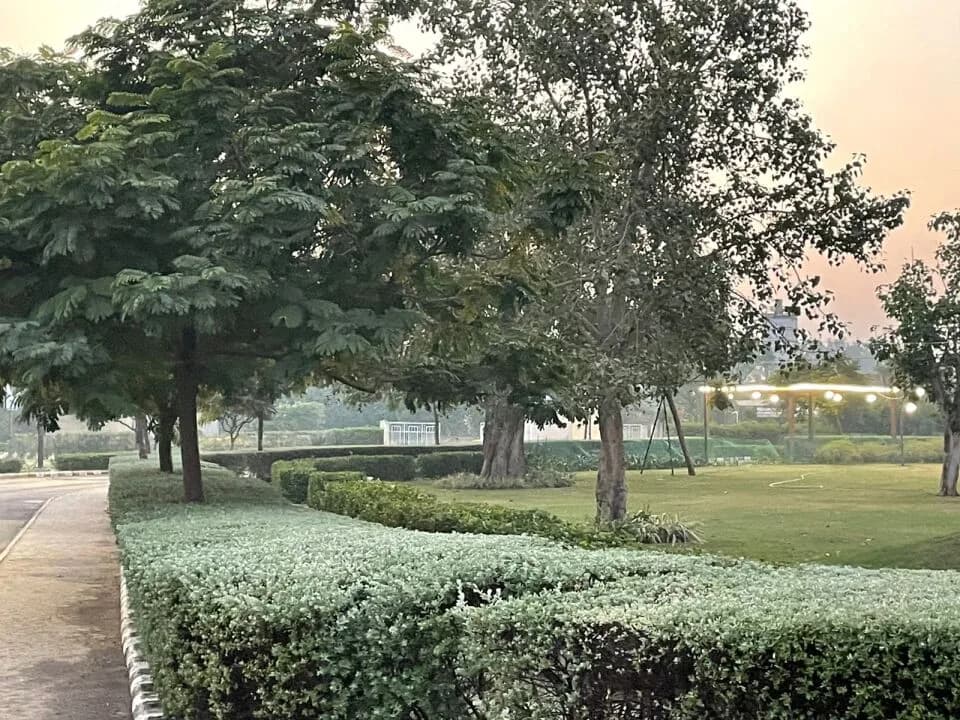
Garden Area
Select a view or open the gallery
Sector 88, Gurugram
Construction Status
Ready to move
Completed in Dec, 2017
Price on request
Price on request
2 BHK
Super Built-up Area
1595–1650 sqft
Price on Request
3 BHK
Super Built-up Area
2030–2200 sqft
Price on Request
A concise view of the details present in the records and published project material available to PropertyBaazi.
Only items present in the available record or published project material are shown.
Builder CIN on record
A Corporate Identity Number is recorded for the developer.
Floor plans with measured dimensions
Published floor plans include room-level dimensions.
Developer legal entity identified
A legal entity is recorded for the developer.
Last checked 18 July 2026. These checks reflect the records available to PropertyBaazi. Confirm current details with the relevant authority or developer before booking.
3 unique plan layouts on record: 2 BHK Apartment, 3 BHK Apartment. Room-by-room dimensions available for 2 of the 2 plans shown.
1595 sq.ft.
₹Price on Request
2030 sq.ft.
₹Price on Request
Room dimensions
Room-by-room dimensions from each plan’s published schedule — shown exactly as filed, never estimated.
| Room | Dimensions (as printed) | Area |
|---|---|---|
| Living And Dining | 7.43 m × 4.64 m | 371 sqft |
| Kitchen | 2.50 m × 3.60 m | 97 sqft |
| Bedroom | 3.30 m × 4.80 m | 171 sqft |
| Bedroom | 3.30 m × 4.60 m | 163 sqft |
| Toilet | 1.60 m × 2.70 m | 47 sqft |
| Toilet | 1.80 m × 2.00 m | 39 sqft |
| Toilet | 1.85 m × 0.90 m | 18 sqft |
| Maid RoomService | 2.30 m × 1.90 m | 47 sqft |
| Dresser | 4.00 m × 1.70 m | 73 sqft |
Itemized rooms add up to 1,026 sqft · super area 1,595 sqft (walls, circulation and balconies are not itemized)
| Room | Dimensions (as printed) | Area |
|---|---|---|
| Living And Dining | 4.60 m × 7.40 m | 366 sqft |
| Kitchen | 3.50 m × 3.60 m | 136 sqft |
| Bedroom | 3.30 m × 4.80 m | 171 sqft |
| Bedroom | 3.30 m × 4.80 m | 171 sqft |
| Bedroom | 3.30 m × 4.80 m | 171 sqft |
| Toilet | 1.60 m × 3.00 m | 52 sqft |
| Toilet | 1.60 m × 2.70 m | 47 sqft |
| Toilet | 2.00 m × 2.00 m | 43 sqft |
| Dresser | 1.80 m × 1.50 m | 29 sqft |
| Dresser | 6.00 m × 1.70 m | 110 sqft |
Itemized rooms add up to 1,296 sqft · super area 2,030 sqft (walls, circulation and balconies are not itemized)
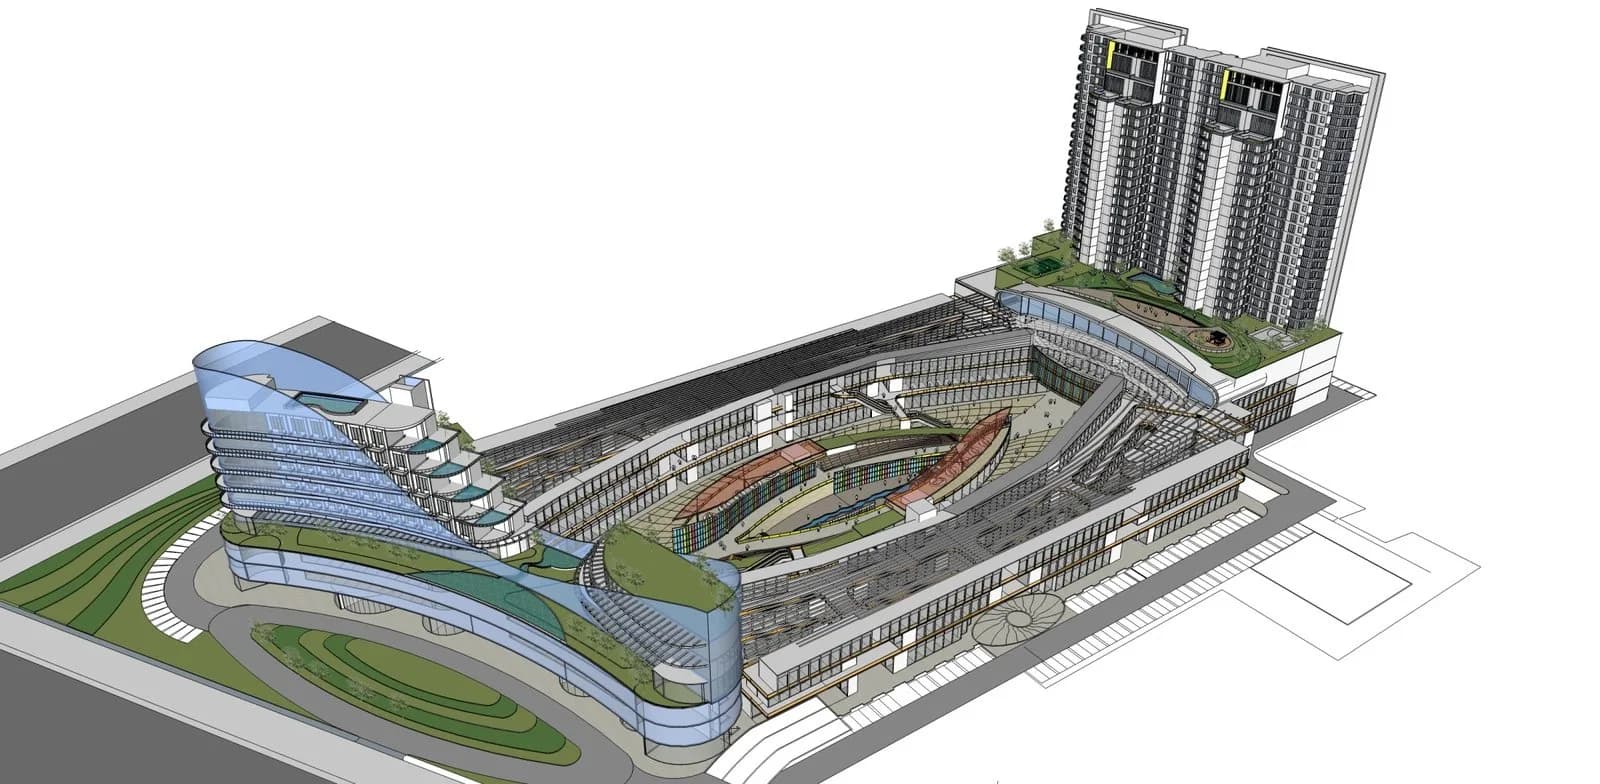
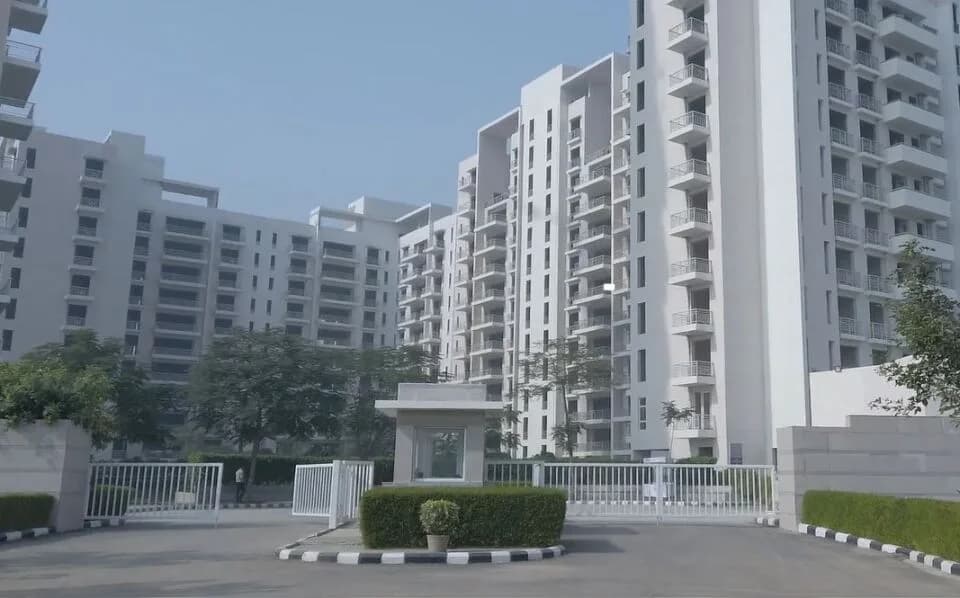
Vatika The Seven Seasons in Sector 88 Gurgaon is a ready-to-move housing society. This project is a perfect combination of comfort and style, specifically designed to suit your requirements and conveniences. This housing society is now ready to be called home as families have started moving in. Check out some of the features of Vatika The Seven Seasons housing society: * Spread over an area of 300 acres, Vatika The Seven Seasons is one of the spacious housing societies in the Gurgaon region. With all the basic amenities available, Vatika The Seven Seasons fits into your budget and your lifestyle.
Written by PropertyBaazi from our own research into this project.
Strengths
Risks
Our read
Market read
In the news
No project-specific recent news found for Vatika The Seven Seasons
Search did not return any news articles, press releases, or media coverage specifically about Vatika The Seven Seasons in the recent past. Most results were for unrelated entities (textile companies, football clubs, other Vatika projects). — Web search results, 2025-01-07
Our verdict: CAUTIOUS BUY for end-users; HOLD/AVOID for pure investors. The project offers the safety of a completed Vatika asset in an improving corridor, but the scarcity of recent buyer feedback, unclear RERA specifics, and competitive pressure from newer inventory demand thorough physical due diligence and title verification before purchase. Buyers should negotiate aggressively on resale units given the soft, volatile micro-market.
This is PropertyBaazi’s own research opinion, compiled from magicbricks.com and superluxere.com. It is not investment advice — verify independently before you transact.
20 facilities recorded for this project
Key destinations around Vatika The Seven Seasons
Reliance Smart
Mall / Market · 2.3 km
Shri Balaji Hospital and Trauma Center
Hospital · 3.0 km
Garhi Harsaru Junction
Railway · 3.2 km
Current asking rates for this project, its locality and Gurugram.
Today’s asking rates
Project, locality and city benchmarks
Recorded state rates for reference. Confirm the applicable amount at registration.
Project and locality asking-rate medians come from the PropertyBaazi project records in the sample shown. Registered rates come from government transaction records. Neither is a valuation, index or forecast.
Computed from 6 Sector 88 projects in our catalogue (1 with a per-sqft price).
6 projects here, by price band
Reviews by residents
No written reviews yet
Be the first to share a first-hand experience.
Understand daily conveniences and connectivity around the project before planning a visit.
Based on 4 projects listed in Sector 88 on PropertyBaazi — our catalog, not a market index.
Straight-line distances, approximate. Map data © OpenStreetMap contributors; satellite imagery © Esri, Maxar, Earthstar Geographics.
Hospitals 1
Shopping & Markets 1
Railway 1
Straight-line distances, approximate, measured from the project’s recorded location. Data © OpenStreetMap contributors.
Comparable projects around Sector 88

Vatika Group
Vatika Limited
47 projects on PropertyBaazi
Vatika Group is a renowned developer of residential and commercial spaces known for their high quality and timeless design. They focus on creating products and services that bring value to all stakeholders and enhance the quality of life. Vatika's goal is to create spaces for business, social connections, and personal aspirations.
Vatika The Seven Seasons is ready to move in, so you can take possession as soon as the paperwork is done.
We don't have a RERA registration on record for Vatika The Seven Seasons yet, so it's worth confirming this with the developer before you commit.
Vatika The Seven Seasons offers 2, 3 BHK Apartment, sized 1,595–2,200 sq.ft super built-up area. Current pricing is shared on request — download the brochure from the project page for the latest price list.
Vatika The Seven Seasons is located in Sector 88, Gurugram. The railway station is around 3.22 km away.
Vatika The Seven Seasons is spread across 300 acres and up to 3 floors.
Vatika The Seven Seasons comes with 20 amenities, including Swimming Pool, School, Wi-Fi Connectivity, Property Staff, Multipurpose Court and CCTV Camera Security.
Close to Vatika The Seven Seasons you'll find hospitals such as Shri Balaji Hospital and Trauma Center.
Vatika The Seven Seasons is being developed by Vatika Group.
Disclaimer: The material and information contained on this page is provided for general information purposes only and does not constitute an endorsement, warranty, or representation by PropertyBaazi. PropertyBaazi is an information platform and is not a party to any transaction between users. Project details, prices, availability, RERA status and other information are compiled from public records and third-party sources, may change without notice, and should be independently verified with the developer, the relevant RERA authority and your own legal/financial advisors before you rely on them or make any decision.