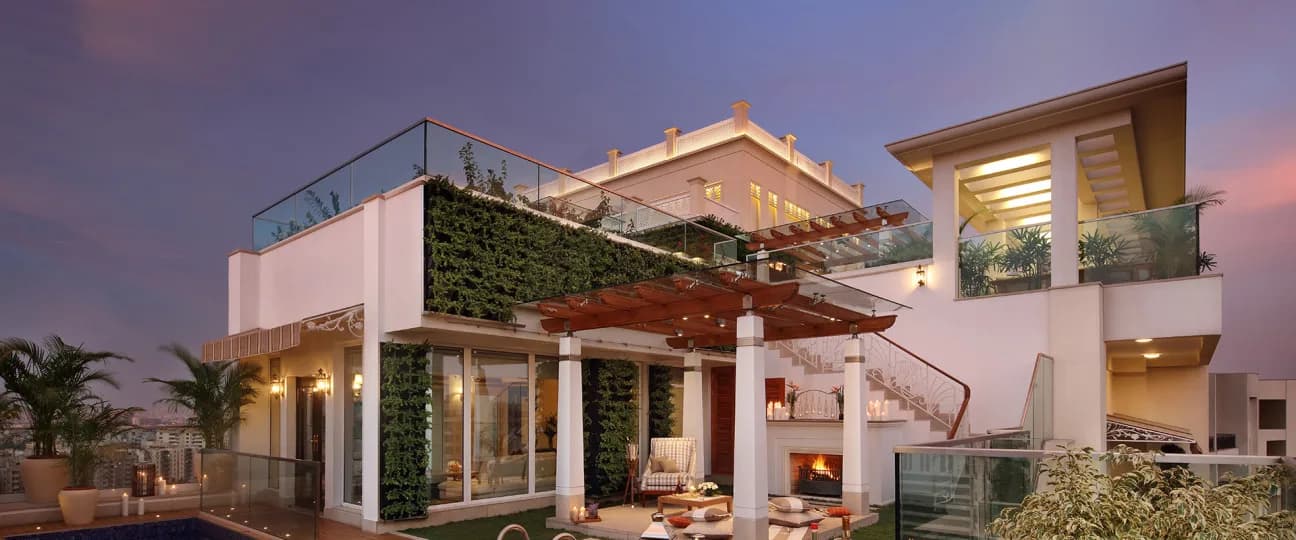
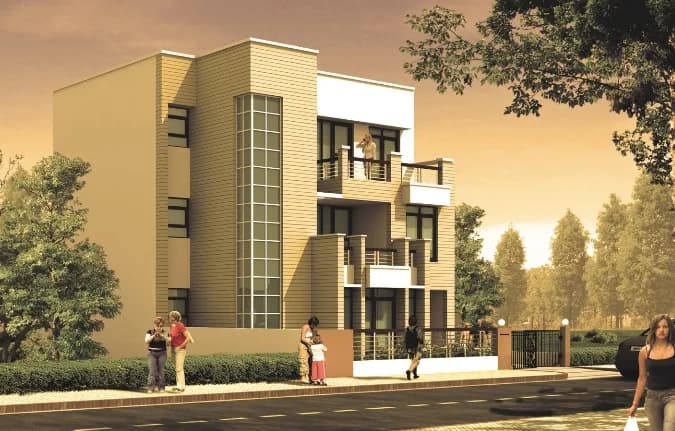
3 BHK Villa
3000 sq.ft.
₹9.5 - 10 Cr
Outdoors
Villas
Select a view or open the gallery
Sector 48, Gurugram
Construction Status
Ready to move
Completed in Nov, 2015
₹6.5 Cr - 25 Cr
Price range· ₹27,777/sqft
3 BHK
Plot Area
2592 sqft
₹9.5 - 10 Cr
4 BHK
Plot Area
2340–4500 sqft
₹6.5 - 20 Cr
5 BHK
Plot Area
6750–8604 sqft
₹22.5 - 25 Cr
As stated by the builder; shown as filed.
A concise view of the details present in the records and published project material available to PropertyBaazi.
Only items present in the available record or published project material are shown.
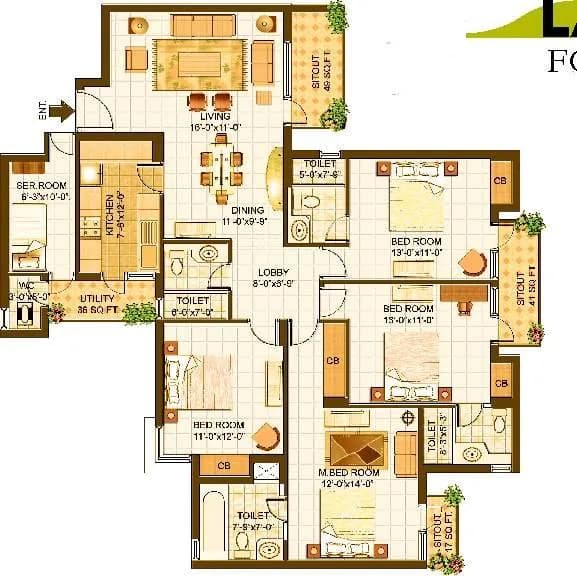
Floor plans with measured dimensions
Published floor plans include room-level dimensions.
Last checked 18 July 2026. These checks reflect the records available to PropertyBaazi. Confirm current details with the relevant authority or developer before booking.
4 unique plan layouts on record: 3 BHK Villa, 4 BHK Villa, 5 BHK Villa. Room-by-room dimensions available for 4 of the 4 plans shown.
3000 sq.ft.
₹9.5 - 10 Cr
4000 sq.ft.
₹6.5 - 20 Cr
4750 sq.ft.
₹6.5 - 20 Cr
6150 sq.ft.
₹22.5 - 25 Cr
Room dimensions
Room-by-room dimensions from each plan’s published schedule — shown exactly as filed, never estimated.
| Room | Dimensions (as printed) | Area |
|---|---|---|
| Living Room | 3.35 m × 3.35 m | 121 sqft |
| Kitchen | 3.35 m × 2.74 m | 99 sqft |
| Bedroom | 3.35 m × 3.89 m | 140 sqft |
| Bedroom | 3.35 m × 3.89 m | 140 sqft |
| Master Bedroom | 6.10 m × 3.96 m | 260 sqft |
| Study | 3.35 m × 2.74 m | 99 sqft |
| Powder Room | 1.22 m × 1.52 m | 20 sqft |
| Toilet | 1.98 m × 2.74 m | 58 sqft |
| Toilet | 1.98 m × 2.74 m | 58 sqft |
| Master Toilet | 4.72 m × 3.58 m | 182 sqft |
| Toilet | 1.98 m × 0.99 m | 21 sqft |
| Drawing Room | 6.10 m × 3.96 m | 260 sqft |
| Servant RoomService | 3.35 m × 2.13 m | 77 sqft |
| Sit Out | 3.35 m × 1.52 m | 55 sqft |
| Dresser | 1.60 m × 1.75 m | 30 sqft |
| Store RoomService | 1.98 m × 1.22 m | 26 sqft |
| UtilityService | 2.44 m × 1.52 m | 40 sqft |
| Stair Hall | 2.44 m × 2.13 m | 56 sqft |
| Lounge | 3.35 m × 3.35 m | 121 sqft |
| Sit Out | 3.35 m × 1.75 m | 63 sqft |
| Stair Hall | 3.35 m × 2.13 m | 77 sqft |
| Dining | 4.72 m × 3.58 m | 182 sqft |
| Pantry | 2.13 m × 1.29 m | 30 sqft |
| Dresser | 1.91 m × 1.75 m | 36 sqft |
Itemized rooms add up to 2,251 sqft · super area 3,000 sqft (walls, circulation and balconies are not itemized)
| Room | Dimensions (as printed) | Area |
|---|---|---|
| Living Room | 3.73 m × 3.43 m | 138 sqft |
| Kitchen | 4.62 m × 2.92 m | 145 sqft |
| Bedroom | 3.50 m × 4.29 m | 162 sqft |
| Bedroom | 3.50 m × 4.42 m | 167 sqft |
| Master Bedroom | 5.94 m × 3.96 m | 253 sqft |
| Bedroom | 3.35 m × 3.66 m | 132 sqft |
| Toilet | 2.36 m × 2.82 m | 72 sqft |
| Toilet | 2.36 m × 2.82 m | 72 sqft |
| Toilet | 1.98 m × 1.22 m | 26 sqft |
| Toilet | 4.65 m × 3.50 m | 175 sqft |
| Powder Room | 1.91 m × 1.37 m | 28 sqft |
| Toilet | 1.91 m × 2.82 m | 58 sqft |
| Stair Hall | 2.44 m × 2.82 m | 74 sqft |
| Dresser | 1.98 m × 1.52 m | 32 sqft |
| Media room | 3.50 m × 6.48 m | 244 sqft |
| Dresser | 2.01 m × 2.82 m | 61 sqft |
| Entrance Foyer | 3.35 m × 2.85 m | 103 sqft |
| Stair Hall | 2.44 m × 2.82 m | 74 sqft |
| Lounge | 4.95 m × 3.66 m | 195 sqft |
| Sit Out | 3.73 m × 3.05 m | 123 sqft |
| Servant RoomService | 3.50 m × 4.27 m | 161 sqft |
| Sit Out | 3.73 m × 3.05 m | 123 sqft |
| Pantry | 1.52 m × 2.44 m | 40 sqft |
| Drawing Room | 5.94 m × 3.96 m | 253 sqft |
| Dining | 4.72 m × 3.65 m | 186 sqft |
Itemized rooms add up to 3,097 sqft · super area 4,000 sqft (walls, circulation and balconies are not itemized)
| Room | Dimensions (as printed) | Area |
|---|---|---|
| Living Room | 4.88 m × 3.35 m | 176 sqft |
| Kitchen | 4.72 m × 3.05 m | 155 sqft |
| Bedroom | 3.43 m × 4.57 m | 169 sqft |
| Bedroom | 3.43 m × 4.57 m | 169 sqft |
| Master Bedroom | 6.10 m × 3.96 m | 260 sqft |
| Bedroom | 5.56 m × 3.43 m | 205 sqft |
| Toilet | 3.12 m × 3.05 m | 102 sqft |
| Toilet | 3.12 m × 3.05 m | 102 sqft |
| Toilet | 2.13 m × 2.13 m | 49 sqft |
| Toilet | 4.72 m × 3.35 m | 170 sqft |
| Powder Room | 2.13 m × 1.37 m | 32 sqft |
| Toilet | 1.98 m × 3.05 m | 65 sqft |
| Drawing Room | 6.10 m × 3.96 m | 260 sqft |
| Dining | 4.72 m × 3.58 m | 182 sqft |
| Breakfast patio | 2.52 m × 3.35 m | 91 sqft |
| Stair Hall | 4.34 m × 3.05 m | 142 sqft |
| Media room | 4.88 m × 6.40 m | 336 sqft |
| Dresser | 2.06 m × 2.21 m | 49 sqft |
| Servant RoomService | 1.98 m × 3.05 m | 65 sqft |
| Stair Hall | 7.85 m × 3.05 m | 258 sqft |
| Family Room | 4.88 m × 3.35 m | 176 sqft |
| Sit Out | 3.66 m × 3.28 m | 129 sqft |
| Dresser | 2.06 m × 2.21 m | 49 sqft |
| Servant RoomService | 2.13 m × 1.98 m | 46 sqft |
| Pantry | 1.98 m × 1.52 m | 32 sqft |
| Stair Hall | 3.73 m × 3.05 m | 123 sqft |
| Entrance Foyer | 3.81 m × 3.27 m | 134 sqft |
Itemized rooms add up to 3,726 sqft · super area 4,750 sqft (walls, circulation and balconies are not itemized)
| Room | Dimensions (as printed) | Area |
|---|---|---|
| Living Room | 3.73 m × 5.33 m | 214 sqft |
| Kitchen | 3.96 m × 3.66 m | 156 sqft |
| Bedroom | 3.73 m × 4.42 m | 178 sqft |
| Bedroom | 3.73 m × 4.42 m | 178 sqft |
| Bedroom | 3.73 m × 5.18 m | 208 sqft |
| Master Bedroom | 3.96 m × 5.33 m | 227 sqft |
| Bedroom | 3.96 m × 4.72 m | 201 sqft |
| Toilet | 2.52 m × 1.91 m | 52 sqft |
| Toilet | 2.52 m × 1.83 m | 50 sqft |
| Home Spa | 2.52 m × 3.66 m | 99 sqft |
| Toilet | 2.44 m × 2.82 m | 74 sqft |
| Powder Room | 1.52 m × 1.60 m | 26 sqft |
| Toilet | 3.96 m × 3.50 m | 149 sqft |
| Toilet | 1.60 m × 2.74 m | 47 sqft |
| Toilet | 2.36 m × 1.83 m | 47 sqft |
| Internal Court | 3.50 m × 3.66 m | 138 sqft |
| Servant RoomService | 3.96 m × 3.73 m | 159 sqft |
| UtilityService | 1.60 m × 1.60 m | 28 sqft |
| Study And Puja | 3.35 m × 3.05 m | 110 sqft |
| Stair Hall | 3.35 m × 3.81 m | 138 sqft |
| Media Room | 3.73 m × 6.40 m | 257 sqft |
| Patio | 2.67 m × 2.74 m | 79 sqft |
| Dresser | 2.43 m × 1.91 m | 50 sqft |
| Drawing Room | 7.32 m × 4.57 m | 360 sqft |
| Lounge | 3.35 m × 4.57 m | 165 sqft |
| Stair Hall | 3.35 m × 3.79 m | 137 sqft |
| Dining | 3.96 m × 3.96 m | 169 sqft |
| Pantry | 1.52 m × 1.83 m | 30 sqft |
| Breakfast Patio | 2.74 m × 3.66 m | 108 sqft |
| Entrance Foyer | 3.35 m × 4.03 m | 145 sqft |
Itemized rooms add up to 3,979 sqft · super area 6,150 sqft (walls, circulation and balconies are not itemized)
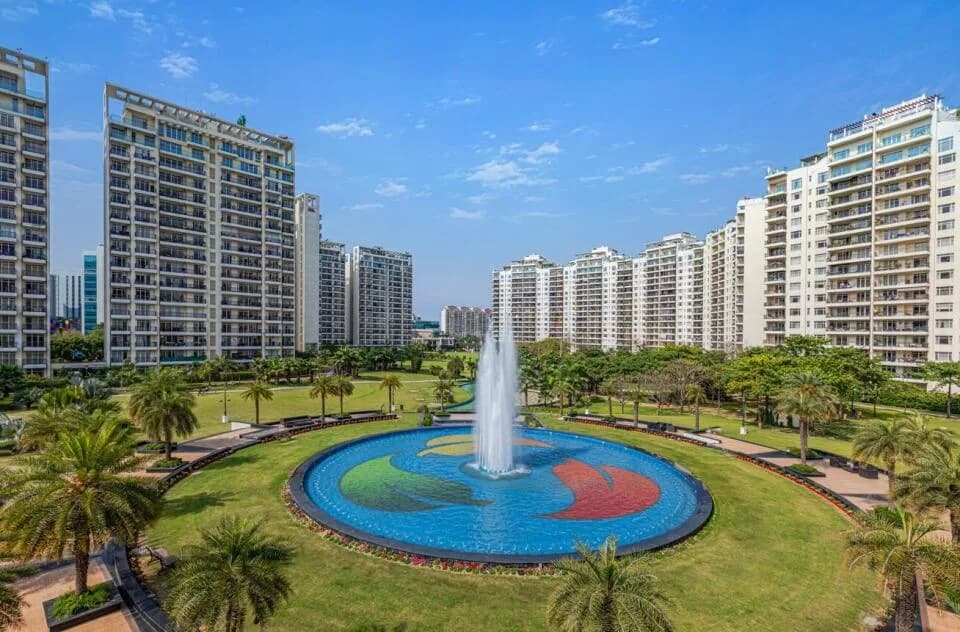
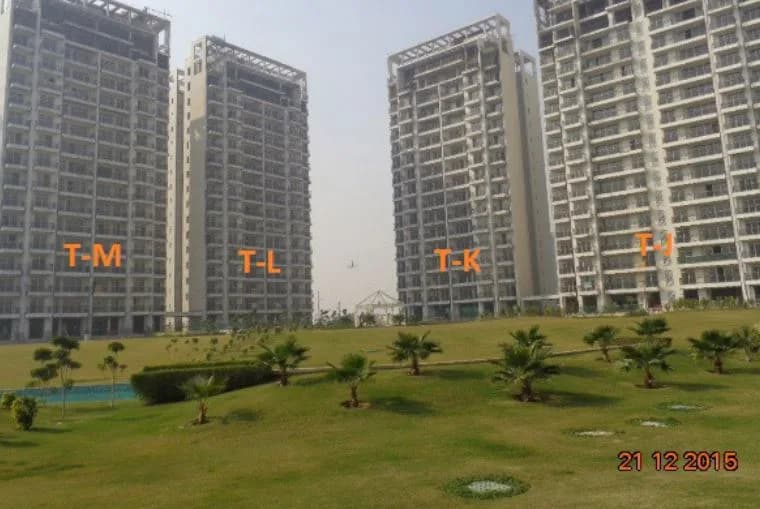
Vipul Tatvam Villa in Sector 48 Gurgaon is a ready-to-move housing society. It offers apartments, independent floors and villas in varied budget range. These units are a perfect combination of comfort and style, specifically designed to suit your requirements and conveniences. There are 4BHK apartments, 4BHK independent floors and 3BHK, 4BHK and 5BHK Villas available in this project. This housing society is now ready to be called home as families have started moving in. Check out some of the features of Vipul Tatvam Villa housing society: *Spread over an area of 50 acres, Vipul Tatvam Villa is one of the spacious housing societies in the Gurgaon region. With all the basic amenities available, Vipul Tatvam Villa fits into your budget and your lifestyle. *Sector 48 has good connectivity to some of the important areas in the proximity such as HDFC Bank, The Sixth Element School and K.R.Mangalam World School and so on.
Written by PropertyBaazi from our own research into this project.
Strengths
Risks
Our read
Market read
In the news
Residents vs Vipul Ltd: RERA Tribunal Complaint on Infrastructure & Fund Misuse
Complaint No. 1277 of 2018 filed by Tatvam Villa residents alleges inadequate DG sets (only 3 of 750 KVA vs required 4), failure to supply HSVP potable water forcing use of substandard groundwater, sewage line not connected to MCG, unauthorized layout changes without allottee consent, and misappropriation/maintenance of IFMS funds. Residents also alleged failure to recognize the RWA and sought audited accounts since 2011. — CaseMine / RERA Tribunal, 2018-2019
No recent media coverage or project-specific news found (2023–2025)
Web search across real estate and general news portals did not surface any press releases, news articles, or media reports on Vipul Tatvam Villas from the past two years. Public information is limited to property listings, the builder’s website, and the 2018 tribunal record. — PropertyBaazi Research, 2025-01-13
Our verdict: CAUTIOUS BUY for end-users only. Vipul Tatvam Villas delivers a genuine luxury villa product in a connected location with no construction risk, but the project is shadowed by serious governance and infrastructure risks evidenced by the 2018 RERA tribunal complaint. The allegations around water, power, sewage and fund management are material enough to demand thorough on-ground verification before purchase. The low rental yield and opaque pricing further diminish investment appeal. If buying, negotiate aggressively, verify RWA handover and audited accounts, and confirm resolution of the infrastructure deficiencies cited in litigation.
This is PropertyBaazi’s own research opinion, compiled from tatvamvillasgurgaon.com, realestateindia.com, squareyards.com, luxuryroof.in, nobroker.in, gurgaonapartments.in, casemine.com, tatvamvillas.co.in and 99acres.com. It is not investment advice — verify independently before you transact.
28 facilities recorded for this project
Key destinations around Vipul Tatvam Villa
HDFC Bank
Bank · 43 mtrs
The Sixth Element School
Nursery /Pre-school · 270 mtrs
K.R.Mangalam World School
School · 650 mtrs
Sushil Park
Park · 400 mtrs
Peer Baba Ki Mazar
Religious Place · 400 mtrs
Punjab National Bank
Bank · 2.0 kms
Official brochure
Vipul Tatvam Villa
16 pages · 2.6 MB · PDF
Published by the builder; shown as filed.
Reading here is free. Downloading sends your enquiry to the seller so they can follow up.
Price list
Published by the builder; shown as filed. Downloading sends the same enquiry.
Current asking rates for this project, its locality and Gurugram.
Today’s asking rates
Project, locality and city benchmarks
Recorded state rates for reference. Confirm the applicable amount at registration.
Project and locality asking-rate medians come from the PropertyBaazi project records in the sample shown. Registered rates come from government transaction records. Neither is a valuation, index or forecast.
Computed from 23 Sector 48 projects in our catalogue (10 with a per-sqft price).
23 projects here, by price band
Supply snapshot
New-project listings2
Resale listings56
Units on the market62
Active adverts2
Reviews by residents
No written reviews yet
Be the first to share a first-hand experience.
Understand daily conveniences and connectivity around the project before planning a visit.
Based on 18 projects listed in Sector 48 on PropertyBaazi — our catalog, not a market index.
Distances as recorded by the builder; others measured aerially on the map — straight lines, not routes. Map data © OpenStreetMap contributors.
View on mapSchools 3
Shopping & Malls 2
Parks 1
Banks & ATMs 3
Business Hubs 2
Hotels 1
Fuel 1
Places of Worship 1
Others 1
Distances as recorded when the project was listed — approximate; please confirm on the ground.
Comparable projects around Sector 48

Vipul Group Builders
11 projects on PropertyBaazi
The Vipul Group is an established name in the field of real estate. Since its inception in 2001, the builders have been continuously working towards developing grand real estate projects. Located in Gurgaon, Vipul Group has a pan-India presence. The group's vision is to provide the best housing facilities as possible for thousands of end users. Vipul Group aims at providing solutions leading to higher returns with the mission develop innovative real estate ventures. Vipul Group's projects uphold their values of dedication and commitment; from state-of-the-art technology to the latest designs in architecture and home interiors. Vipul Group offers the best. Residential as well as commercial both the segments have been benefiting from the services of the Vipul Group. The core team comprises e
Vipul Tatvam Villa was completed in Nov, 2015 (per our records).
We don't have a RERA registration on record for Vipul Tatvam Villa yet, so it's worth confirming this with the developer before you commit.
Homes at Vipul Tatvam Villa are priced ₹6.5 Cr - 25 Cr (about ₹27,777/sq.ft) for 3, 4, 5 BHK Villa, sized 2,340–8,604 sq.ft plot area.
Vipul Tatvam Villa is located in Sector 48, Gurugram. The nearest metro (Huda city centre) is close by.
Vipul Tatvam Villa is spread across 50 acres, up to 2 floors and 254 homes.
Vipul Tatvam Villa comes with 28 amenities, including Swimming Pool, Bar / Lounge, Pergola, Wi-Fi Connectivity, Property Staff and Cafeteria.
Close to Vipul Tatvam Villa you'll find hospitals such as Shivam Hospital, Gurugram and Fortis Memorial Research Institute / Fortis Vivekanand Hospital, schools like Salvan Public School and Stones2milestones.
Vipul Tatvam Villa is being developed by Vipul Group Builders.
Disclaimer: The material and information contained on this page is provided for general information purposes only and does not constitute an endorsement, warranty, or representation by PropertyBaazi. PropertyBaazi is an information platform and is not a party to any transaction between users. Project details, prices, availability, RERA status and other information are compiled from public records and third-party sources, may change without notice, and should be independently verified with the developer, the relevant RERA authority and your own legal/financial advisors before you rely on them or make any decision.