3 BHK
1534.84 sq.ft.
₹7.57 Cr
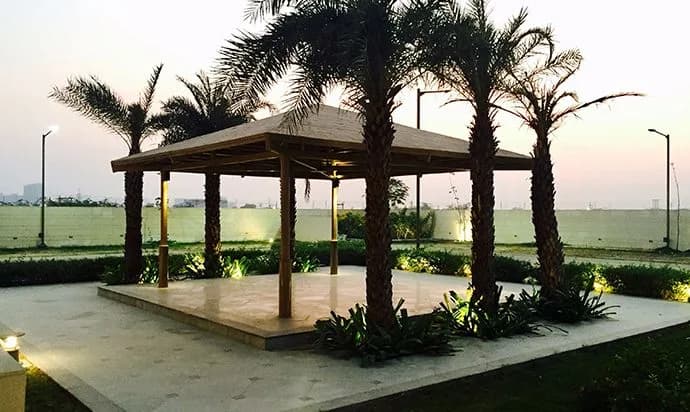
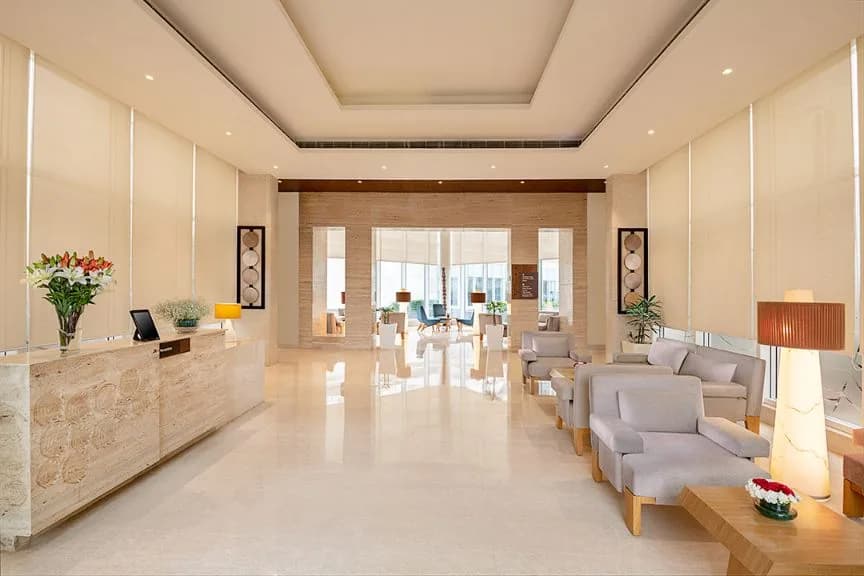
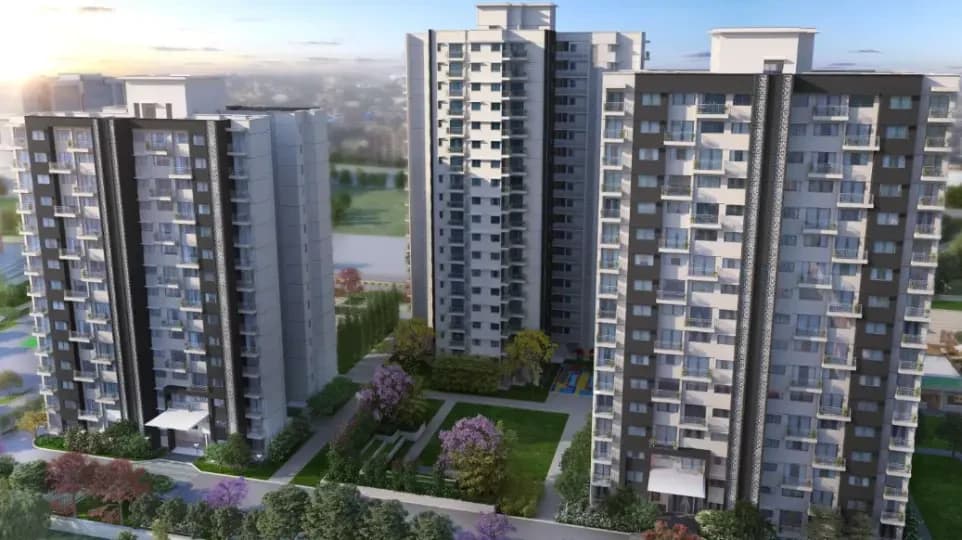
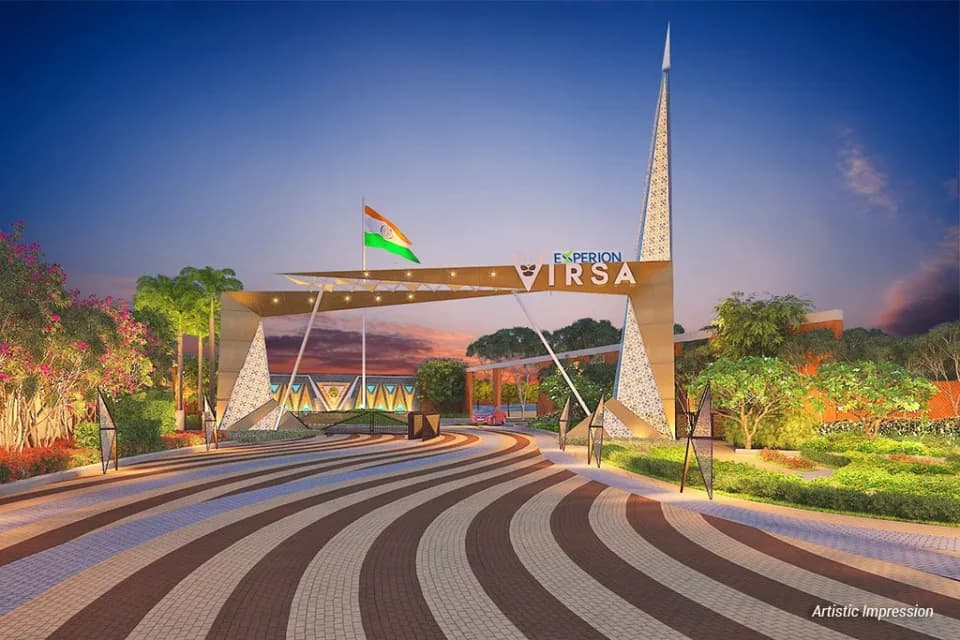
Exterior
Experion The Trillion Exterior 1
Select a view or open the gallery
Sector 48, Gurugram
Construction Status
New launch
Possession will start from Dec, 2032
₹7.57 Cr - 7.87 Cr
Price range· ₹39,712/sqft
3 BHK
Carpet Area
2013 sqft
₹7.57 Cr
4 BHK
Carpet Area
1906 sqft
₹7.87 Cr
As stated by the builder; shown as filed.
Phase registrations, completion timelines and available documents from the state RERA record.
Phase 1
GGM/911/643/2025/14 DATED 11.02.2025
Haryana RERA
RERA-GRG-1773-2024Registration-number match
Registration number found in HRERA-GGM
The project registration number matched the registry snapshot. Confirm the current status and filings on the live portal before booking.
Registry documents
Mirrored from HRERA-GGM
Requesting a download sends your enquiry to the seller. Once sent, other documents for this project stay unlocked for this browser session.
CA certificate
Registration: RERA-GRG-1773-2024438 KB
Licence
Registration: RERA-GRG-1773-20241 KB
Licence (2)
Registration: RERA-GRG-1773-20241 KB
Letter of intent
Registration: RERA-GRG-1773-202481 KB
Approved plan
Registration: RERA-GRG-1773-20241 KB
Approved plan (2)
Registration: RERA-GRG-1773-202445 KB
Approved plan (3)
Registration: RERA-GRG-1773-202438 KB
Approved plan (4)
Registration: RERA-GRG-1773-2024179 KB
Approved plan (5)
Registration: RERA-GRG-1773-20242.6 MB
Approved plan (6)
Registration: RERA-GRG-1773-20242.7 MB
Approved plan (7)
Registration: RERA-GRG-1773-20242.7 MB
Approved plan (8)
Registration: RERA-GRG-1773-20243.1 MB
Approved plan (10)
Registration: RERA-GRG-1773-20241.5 MB
Approved plan (12)
Registration: RERA-GRG-1773-20242.0 MB
Approved plan (11)
Registration: RERA-GRG-1773-20242.7 MB
Approved plan (9)
Registration: RERA-GRG-1773-20242.9 MB
Agreement
Registration: RERA-GRG-1773-2024445 KB
Declaration
Registration: RERA-GRG-1773-2024263 KB
Declaration (2)
Registration: RERA-GRG-1773-2024239 KB
Agreement (2)
Registration: RERA-GRG-1773-2024152 KB
Declaration (3)
Registration: RERA-GRG-1773-2024247 KB
Land record
Registration: RERA-GRG-1773-2024513 KB
Land record (2)
Registration: RERA-GRG-1773-2024759 KB
Land record (3)
Registration: RERA-GRG-1773-2024105 KB
Agreement (3)
Registration: RERA-GRG-1773-2024381 KB
Encumbrance certificate
Registration: RERA-GRG-1773-2024849 KB
NOC
Registration: RERA-GRG-1773-2024468 KB
NOC (2)
Registration: RERA-GRG-1773-202474 KB
NOC (3)
Registration: RERA-GRG-1773-2024468 KB
Other document (2)
Registration: RERA-GRG-1773-202464 KB
Other document
Registration: RERA-GRG-1773-2024304 KB
Other document (3)
Registration: RERA-GRG-1773-2024462 KB
Other document (4)
Registration: RERA-GRG-1773-202459 KB
Other document (5)
Registration: RERA-GRG-1773-2024210 KB
Other document (6)
Registration: RERA-GRG-1773-2024978 KB
Other document (7)
Registration: RERA-GRG-1773-2024904 KB
Other document (8)
Registration: RERA-GRG-1773-2024508 KB
Other document (11)
Registration: RERA-GRG-1773-2024649 KB
Other document (10)
Registration: RERA-GRG-1773-2024643 KB
Other document (9)
Registration: RERA-GRG-1773-20243.1 MB
Other document (12)
Registration: RERA-GRG-1773-20242.3 MB
Other document (14)
Registration: RERA-GRG-1773-2024201 KB
Other document (13)
Registration: RERA-GRG-1773-2024645 KB
Other document (15)
Registration: RERA-GRG-1773-2024239 KB
Other document (16)
Registration: RERA-GRG-1773-2024265 KB
Files are shown as captured in our registry snapshot. Always confirm the latest record on the official state portal before you transact.
A concise view of the details present in the records and published project material available to PropertyBaazi.
Only items present in the available record or published project material are shown.
RERA registered
A state RERA registration is present in the project record.
Builder CIN on record
A Corporate Identity Number is recorded for the developer.
Images from official brochure
The displayed media is linked to published project material.
Floor plans with measured dimensions
Published floor plans include room-level dimensions.
Developer legal entity identified
A legal entity is recorded for the developer.
Last checked 18 July 2026. These checks reflect the records available to PropertyBaazi. Confirm current details with the relevant authority or developer before booking.
21 unique plan layouts on record: 3 & 4 BHK, 3 BHK, 4 BHK. Room-by-room dimensions available for 7 of the 8 plans shown.
1534.84 sq.ft.
₹7.57 Cr
1534.84 sq.ft.
₹7.57 Cr
1534.84 sq.ft.
₹7.57 Cr
1534.84 sq.ft.
₹7.57 Cr
₹7.87 Cr
1905.87 sq.ft.
₹7.87 Cr
1905.87 sq.ft.
₹7.87 Cr
1905.87 sq.ft.
₹7.87 Cr
Room dimensions
Room-by-room dimensions from each plan’s published schedule — shown exactly as filed, never estimated.
| Room | Dimensions (as printed) | Area |
|---|---|---|
| Foyer | 1500 MM WIDE / 4'11" WIDE | — |
| Living & Dining | 7000 X 5200 / 23' X 17'-1" | 391 sqft |
| Kitchen | 2750 x 3750 / 9' X 12'-4" | 108 sqft |
| Utility RoomService | 2260 X 3250 / 7'-5" X 10'-8" | 70 sqft |
| Utility BalconyService | 1800 MM WIDE | — |
| Service AreaService | 1800 MM WIDE | — |
| Toilet | 1280 X 1650 / 4'-2" X 5'-5" | 20 sqft |
| Master Bedroom | 3750 X 4950 / 12'-4" X 16'-3" | 192 sqft |
| Master Walk-in | 1600 X 1800 / 5'-3" X 5'-11" | 25 sqft |
| Master Toilet | 1600 X 3050 / 5'-3" X 10' | 50 sqft |
| Bedroom 2 | 3800 x 3650 / 12'-6" x 12' | 144 sqft |
| Walk-in | 1600 X 1600 / 5'-3" X 5'-3" | 25 sqft |
| Toilet | 2600 X 1600 / 8'-6" X 5'-3" | 40 sqft |
| Balcony | 1800MM WIDE | — |
| Bedroom 3 | 3350 X 5200 / 11' X 17'-1" | 187 sqft |
| Powder Toilet | 1600 X 1500 / 5'-3" X 4'-11" | 20 sqft |
| Toilet | 1600 X 2450 / 5'-3" X 8' | 40 sqft |
Itemized rooms add up to 1,312 sqft · carpet area 1,534.84 sqft
| Room | Dimensions (as printed) | Area |
|---|---|---|
| Foyer | 1500 MM WIDE / 4'11" WIDE | — |
| Living & Dining | 7000 X 5200 / 23' X 17'-1" | 391 sqft |
| Kitchen | 2750 x 3750 / 9' X 12'-4" | 108 sqft |
| Utility RoomService | 2260 X 3250 / 7'-5" X 10'-8" | 70 sqft |
| Utility BalconyService | 1800 MM WIDE | — |
| Service AreaService | 1800 MM WIDE | — |
| Toilet | 1260 X 1650 / 4'-2" X 5'-5" | 20 sqft |
| Bedroom 3 | 3350 X 5200 / 11' X 17'-1" | 187 sqft |
| Powder Toilet | 1600 X 1500 / 5'-3" X 4'-11" | 20 sqft |
| Toilet | 1600 X 2450 / 5'-3" X 8' | 40 sqft |
| Balcony | 1800MM WIDE | — |
| Bedroom 2 | 3800 x 3650 / 12'-6" x 12' | 144 sqft |
| Walk-In | 1600 X 1600 / 5'-3" X 5'-3" | 25 sqft |
| Toilet | 2600 X 1600 / 8'-6" X 5'-3" | 40 sqft |
| Balcony | 1800MM WIDE | — |
| Master Bedroom | 3750 X 4950 / 12'-4" X 16'-3" | 192 sqft |
| Master Walk-In | 1600 X 1800 / 5'-3" X 5'-11" | 25 sqft |
| Master Toilet | 1600 X 3050 / 5'-3" X 10' | 50 sqft |
Itemized rooms add up to 1,312 sqft · carpet area 1,534.84 sqft
| Room | Dimensions (as printed) | Area |
|---|---|---|
| Foyer | 1500 MM WIDE / 4'11" WIDE | — |
| Living & Dining | 7000 X 5200 / 23' X 17'-1" | 391 sqft |
| Kitchen | 2750 X 3750 / 9' X 12'-4" | 108 sqft |
| Utility RoomService | 2260 X 3250 / 7'-5" X 10'-8" | 70 sqft |
| Utility BalconyService | 1800 MM WIDE | — |
| Service AreaService | 1800 MM WIDE | — |
| Toilet | 1260 X 1650 / 4'-2" X 5'-5" | 20 sqft |
| Powder Toilet | 1800 X 1500 / 5'-11" X 4'-11" | 20 sqft |
| Toilet | 1600 X 2450 / 5'-3" X 8' | 40 sqft |
| Bedroom 3 | 3350 X 5200 / 11' X 17'-1" | 187 sqft |
| Bedroom 2 | 3800 X 3650 / 12'-6" X 12' | 144 sqft |
| Toilet | 2600 X 1600 / 8'-6" X 5'-3" | 40 sqft |
| Walk-in | 1600 X 1600 / 5'-3" X 5'-3" | 25 sqft |
| Master Bedroom | 3750 X 4950 / 12'-4" X 16'-3" | 192 sqft |
| Master Walk-in | 1600 X 1800 / 5'-3" X 5'-11" | 25 sqft |
| Master Toilet | 1600 X 3050 / 5'-3" X 10' | 50 sqft |
| Balcony | 1800MM WIDE | — |
Itemized rooms add up to 1,312 sqft · carpet area 1,534.84 sqft
| Room | Dimensions (as printed) | Area |
|---|---|---|
| Service AreaService | 1800 MM WIDE | — |
| Utility BalconyService | 1800 MM WIDE | — |
| Toilet (Utility)Service | 1260 X 1650 / 4'-2" X 5'-5" | 20 sqft |
| Kitchen | 2750 x 3750 / 9' X 12'-4" | 108 sqft |
| Utility RoomService | 2260 X 3250 / 7'5" X 10'-8" | 74 sqft |
| Foyer | 1500 MM WIDE / 4'11" WIDE | — |
| Balcony (Bedroom 2) | 1800MM WIDE | — |
| Bedroom 2 | 3800 x 3650 / 12'-6" x 12' | 144 sqft |
| Toilet (Bedroom 2) | 2600 X 1600 / 8'-6" X 5'-3" | 40 sqft |
| Walk-in (Bedroom 2) | 1600 X 1600 / 5'-3" X 5'-3" | 25 sqft |
| Master Walk-in | 1600 X 1800 / 5'-3" X 5'-11" | 25 sqft |
| Master Bedroom | 3750 X 4950 / 12'-4" X 16'-3" | 192 sqft |
| Master Toilet | 1600 X 3050 / 5'-3" X 10' | 50 sqft |
| Living & Dining | 7000 X 5200 / 23' X 17'-1" | 391 sqft |
| Powder Toilet | 1600 X 1500 / 5'-3" X 4'-11" | 20 sqft |
| Toilet (Bedroom 3) | 1600 X 2450 / 5'-3" X 8' | 40 sqft |
| Bedroom 3 | 3350 X 5200 / 11' X 17'-1" | 187 sqft |
| Balcony (Bedroom 3) | 1800MM WIDE | — |
Itemized rooms add up to 1,316 sqft · carpet area 1,534.84 sqft
| Room | Dimensions (as printed) | Area |
|---|---|---|
| Balcony | 2250 MM WIDE | — |
| Master Bedroom 1 | 3750 X 4950 / 12'-4" X 16'-3" | 192 sqft |
| Walk-in | 2600 X 1500 / 8'-6" X 4'-11" | 32 sqft |
| Master Toilet | 3050 X 1600 / 10' X 5'-3" | 50 sqft |
| Balcony | 1800 MM WIDE | — |
| Toilet | 1600 X 2700 / 5'-3" X 8'-10" | 40 sqft |
| Walk-in | 1600 X 2100 / 5'-3" X 6'-11" | 30 sqft |
| Balcony | 2050 MM WIDE | — |
| Bedroom 2 | 3550 X 4500 / 11'-8" X 14'-9" | 154 sqft |
| Passage | 1050 MM WIDE / 3'-5" WIDE | — |
| Bedroom 3 | 3950 X 3850 / 13' X 12'-8" | 156 sqft |
| Walk-in | 1800 X 1500 / 5'-11" X 4'-11" | 20 sqft |
| Toilet | 1800 X 2350 / 5'-11" X 7'-9" | 35 sqft |
| Service AreaService | 1800 MM WIDE | — |
| Kitchen | 2750 X 3950 / 9' X 13' | 117 sqft |
| Utility BalconyService | 1800 MM WIDE | — |
| Utility RoomService | 2280 X 3450 / 7'-5" X 11'-4" | 77 sqft |
| Toilet | 1260 X 1700 / 4'-2" X 5'-7" | 20 sqft |
| Living & Dining | 7000 X 5200 / 23' X 17'-1" | 391 sqft |
| Balcony | 1800 MM WIDE | — |
| Foyer | 1500 MM WIDE / 4'-11" WIDE | — |
| Toilet | 1600 X 2450 / 5'-3" X 8' | 40 sqft |
| Powder Room | 1600 X 1500 / 5'-3" X 4'-11" | 20 sqft |
| Bedroom 4 | 3350 X 5200 / 11' X 17'-1" | 187 sqft |
Itemized rooms add up to 1,561 sqft · carpet area 1,905.87 sqft
| Room | Dimensions (as printed) | Area |
|---|---|---|
| Living & Dining | 7000 X 5200 / 23' X 17'-1" | 391 sqft |
| Kitchen | 2750 X 3950 / 9' X 13' | 117 sqft |
| Master Bedroom 1 | 3750 X 4950 / 12'-4" X 16'-3" | 192 sqft |
| Master Walk-in | 2600 X 1500 / 8'-6" X 4'-11" | 32 sqft |
| Master Toilet | 3050 X 1600 / 10' X 5'-3" | 50 sqft |
| Bedroom 2 | 3550 X 4500 / 11'-8" X 14'-9" | 154 sqft |
| Walk-in (Bedroom 2) | 1600 X 2100 / 5'-3" X 6'-11" | 30 sqft |
| Toilet (Bedroom 2) | 1600 X 2700 / 5'-3" X 8'-10" | 40 sqft |
| Bedroom 3 | 3950 X 3850 / 13' X 12'-8" | 156 sqft |
| Walk-in (near Kitchen/Bedroom 3) | 1800 X 1500 / 5'-11" X 4'-11" | 20 sqft |
| Toilet (Bedroom 3) | 1800 X 2350 / 5'-11" X 7'-9" | 35 sqft |
| Bedroom 4 | 3350 X 5200 / 11' X 17'-1" | 187 sqft |
| Toilet (Bedroom 4) | 1600 X 2450 / 5'-3" X 8' | 40 sqft |
| Powder Room | 1500 X 1500 / 4'-11" X 4'-11" | 16 sqft |
| Utility RoomService | 2280 X 3450 / 7'-5" X 11'-4" | 77 sqft |
| Toilet (Utility)Service | 1200 X 1700 / 4'-2" X 5'-7" | 20 sqft |
| Foyer | 1500 MM WIDE / 4'-11" WIDE | — |
| Passage | 1050 MM WIDE / 3'-5" WIDE | — |
| Balcony (Bedroom 4) | 1800 MM WIDE | — |
| Balcony (Living) | 1800 MM WIDE | — |
| Balcony (Bedroom 2) | 2050 MM WIDE | — |
| Balcony (Master side) | 2250 MM WIDE | — |
| Balcony (Bedroom 3) | 1800 MM WIDE | — |
| Utility BalconyService | 1800 MM WIDE | — |
| Service AreaService | 1800 MM WIDE | — |
Itemized rooms add up to 1,557 sqft · carpet area 1,905.87 sqft
| Room | Dimensions (as printed) | Area |
|---|---|---|
| Living & Dining | 7000 X 5200 / 23' X 17'-1" | 391 sqft |
| Kitchen | 2750 X 3950 / 9' X 13' | 117 sqft |
| Utility RoomService | 2280 X 3450 / 7'-5" X 11'-4" | 77 sqft |
| Master Bedroom 1 | 3750 X 4950 / 12'-4" X 16'-3" | 192 sqft |
| Bedroom 2 | 3550 X 4500 / 11'-8" X 14'-9" | 154 sqft |
| Bedroom 3 | 3950 X 3850 / 13' X 12'-8" | 156 sqft |
| Bedroom 4 | 3350 X 5200 / 11' X 17'-1" | 187 sqft |
| Master Toilet | 3050 X 1600 / 10' X 5'-3" | 50 sqft |
| Toilet (Bedroom 2) | 1600 X 2700 / 5'-3" X 8'-10" | 40 sqft |
| Toilet (Bedroom 3) | 1800 X 2350 / 5'-11" X 7'-9" | 35 sqft |
| Toilet (Bedroom 4) | 1600 X 2450 / 5'-3" X 8' | 40 sqft |
| Toilet (Utility)Service | 1200 X 1700 / 3'-11" X 5'-7" | 15 sqft |
| Powder Room | 1600 X 1500 / 5'-3" X 4'-11" | 20 sqft |
| Walk-in (Master Bedroom 1) | 2600 X 1500 / 8'-6" X 4'-11" | 32 sqft |
| Walk-in (Bedroom 2) | 1600 X 2100 / 5'-3" X 6'-11" | 30 sqft |
| Walk-in (Bedroom 3) | 1800 X 1500 / 5'-11" X 4'-11" | 20 sqft |
| Balcony (off Bedroom 4) | 1800 MM WIDE | — |
| Balcony (off Living & Dining) | 1800 MM WIDE | — |
| Balcony (off Bedroom 2) | 2050 MM WIDE | — |
| Balcony (off Master Bedroom 1) | 2250 MM WIDE | — |
| Balcony (off Bedroom 3) | 1800 MM WIDE | — |
| Utility BalconyService | 1800 MM WIDE | — |
| Service AreaService | 1800 MM WIDE | — |
| Foyer | 1500 MM WIDE / 4'11" WIDE | — |
| Passage | 1050 MM WIDE / 3'-5" WIDE | — |
Itemized rooms add up to 1,556 sqft · carpet area 1,905.87 sqft
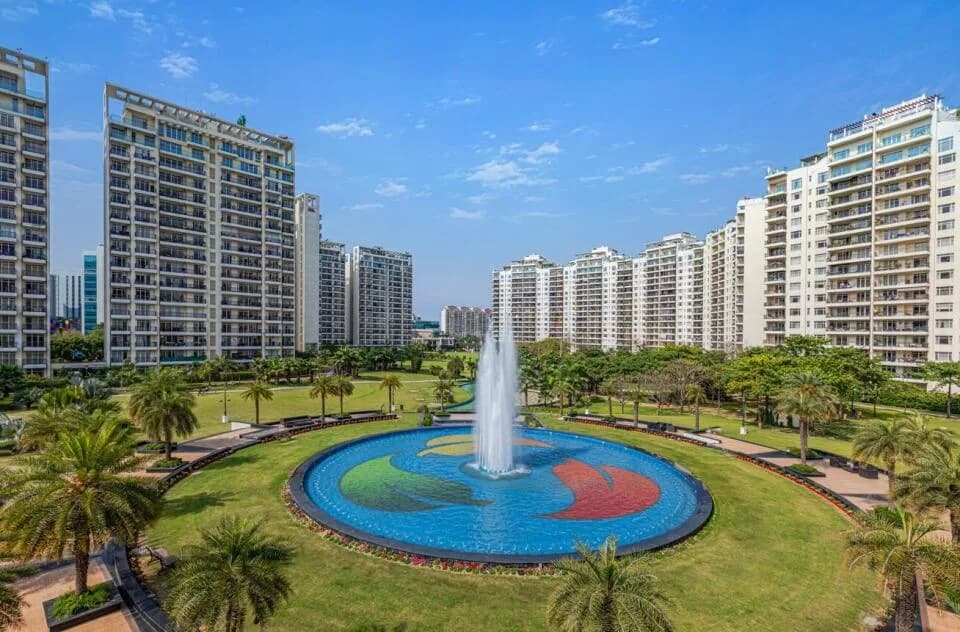
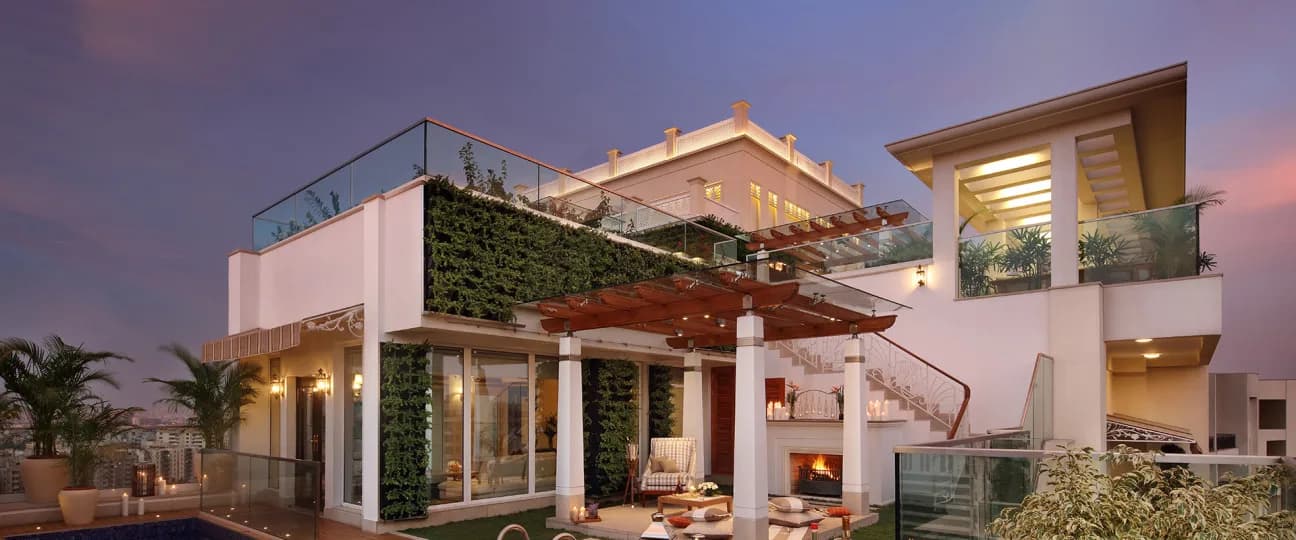
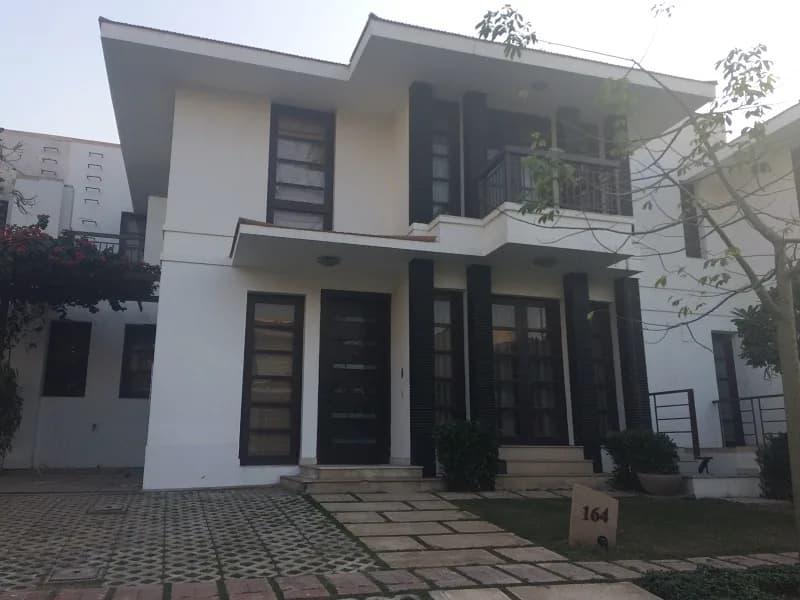
For those looking to buy a residential property, here comes one of the choicest offerings in Gurgaon, at Sector 48. Brought to you by Experion Developers, Experion The Trillion is among the newest addresses for homebuyers. There are apartments for sale in Experion The Trillion Sector 48, Gurgaon. This is a new launch project right now, and is expected to be delivered by Dec, 2032 . Experion The Trillion Gurgaon is a RERA-registered housing society, which means all projects details are also available on state RERA website for end-users and investors. The RERA registration number of this project is GGM/911/643/2025/14 DATED 11.02.2025. Experion Developers is one of the known real estate brands in Gurgaon.The builder has delivered 6 projects so far. Around 3 projects are upcoming. There is 1 project of this builder, which is currently under-construction. Read on to know more about must-know features, Experion The Trillion Photos, Floor Plans, Payment Plans, Brochure download procedure and other exciting facts about the project.
Written by PropertyBaazi from our own research into this project.
Strengths
Risks
Our read
Market read
In the news
Experion The Trillion Launched in Sector 48 with HRERA Registration; Possession Timeline Conflicts Across Channels
Project secured HRERA registration GGM/911/643/2025/14 dated 11 Feb 2025. Developer-affiliated sites list possession targets ranging from August 2029 to December 2032, creating material ambiguity on delivery timeline. Foundation/site work reportedly began early 2025. — Experion Groups / 100acress / Experion Prelaunch, 2025-02-11
Experion Developers Review: FDI-Backed Builder with Delivery Track Record but Project-Specific Risks Remain
Independent assessment notes Experion has delivered occupied projects (The Heartsong Sector 108, Windchimes Sector 112) and benefits from 100% FDI funding via Singapore's Experion Holdings, reducing cash-crunch risk. Cautions that strong brand does not eliminate phase-specific delays, OC gaps, or one-sided builder-buyer agreement clauses. — Propreport.in, 2026
No Independent Mainstream Media Coverage or Buyer Reviews Found for Experion The Trillion
As of mid-2025, no coverage from major real estate news outlets (Economic Times, Business Standard, Moneycontrol) was found. All public information originates from developer channels, broker microsites, or pre-launch platforms. No buyer reviews or RERA complaints were independently surfaced, likely due to the project's nascency. — PropertyBaazi Research, 2025
Our verdict: HOLD / PROCEED WITH EXTREME CAUTION. Experion The Trillion is structurally safer than many leveraged developer bets due to FDI backing and a delivery track record, but the 7-year possession horizon (Dec 2032), aggressive pricing for Sector 48, and conflicting timeline disclosures across sales channels make this a speculative pre-launch. Buy ONLY if you are a pure end-user who values low-density living on Sohna Road above location prestige, and only after verifying the exact possession date in the official RERA filing, negotiating protective builder-buyer clauses, and comparing ready resale inventory in DLF/Golf Course Road at similar price points. Avoid if you seek rental yield, capital preservation, or liquidity before 2035.
This is PropertyBaazi’s own research opinion, compiled from propreport.in, experiongroups.com, realtyassistant.in, 100acress.com, experionprelaunch.com, experionrealty.com, linkedin.com, upcomingprop.com and skjlandbase.com. It is not investment advice — verify independently before you transact.
22 facilities recorded for this project
Key destinations around Experion The Trillion
GD Goenka
School · 650 m
Spaze iTech Park
Office complex · 1.5 km
NH 48
Highway · 3.3 km
Rajeev Chowk
Connectivity · 3.3 km
Medanta
Hospital · 3.8 km
Airia Mall
Shopping Center/ Market/ Mall · 5.1 km
Official brochure
Experion The Trillion
61 pages · 8.1 MB · PDF
Published by the builder; shown as filed.
Reading here is free. Downloading sends your enquiry to the seller so they can follow up.
Price list
Published by the builder; shown as filed. Downloading sends the same enquiry.
Current asking rates for this project, its locality and Gurugram.
Today’s asking rates
Project, locality and city benchmarks
Recorded state rates for reference. Confirm the applicable amount at registration.
Project and locality asking-rate medians come from the PropertyBaazi project records in the sample shown. Registered rates come from government transaction records. Neither is a valuation, index or forecast.
Computed from 23 Sector 48 projects in our catalogue (10 with a per-sqft price).
23 projects here, by price band
Reviews by residents
No written reviews yet
Be the first to share a first-hand experience.
Understand daily conveniences and connectivity around the project before planning a visit.
Based on 18 projects listed in Sector 48 on PropertyBaazi — our catalog, not a market index.
Distances as recorded by the builder — approximate; please confirm on the ground.
View on mapMetro & Rail 1
Schools 1
Colleges & Universities 1
Hospitals 2
Shopping & Malls 1
Business Hubs 1
Roads & Connectivity 3
Airport 1
Golf 1
Distances as recorded when the project was listed — approximate; please confirm on the ground.
Comparable projects around Sector 48
Experion Developers
EXPERION DEVELOPERS PRIVATE LIMITED
11 projects on PropertyBaazi
Experion is a Gurugram-based real estate developer backed by Experion Holding Pte. Ltd., Singapore. They have successfully delivered 8 projects covering 5.5 million square feet and are involved in various properties in multiple states. Their projects focus on residential and commercial sectors, aiming to provide positive experiences through innovation and transparency.
Experion The Trillion is still under construction, with possession expected around Dec, 2032.
Yes. Experion The Trillion is registered with HRERA-GGM under number GGM/911/643/2025/14 DATED 11.02.2025, which you can verify on the official RERA portal.
Homes at Experion The Trillion are priced ₹7.57 Cr - 7.87 Cr (about ₹39,712/sq.ft) for 3, 4 BHK Apartment, sized 1,906–2,013 sq.ft carpet area.
Experion The Trillion is located in Sector 48, Gurugram.
Experion The Trillion is spread across 5.5 acres, 3 towers, up to 45 floors and 540 homes.
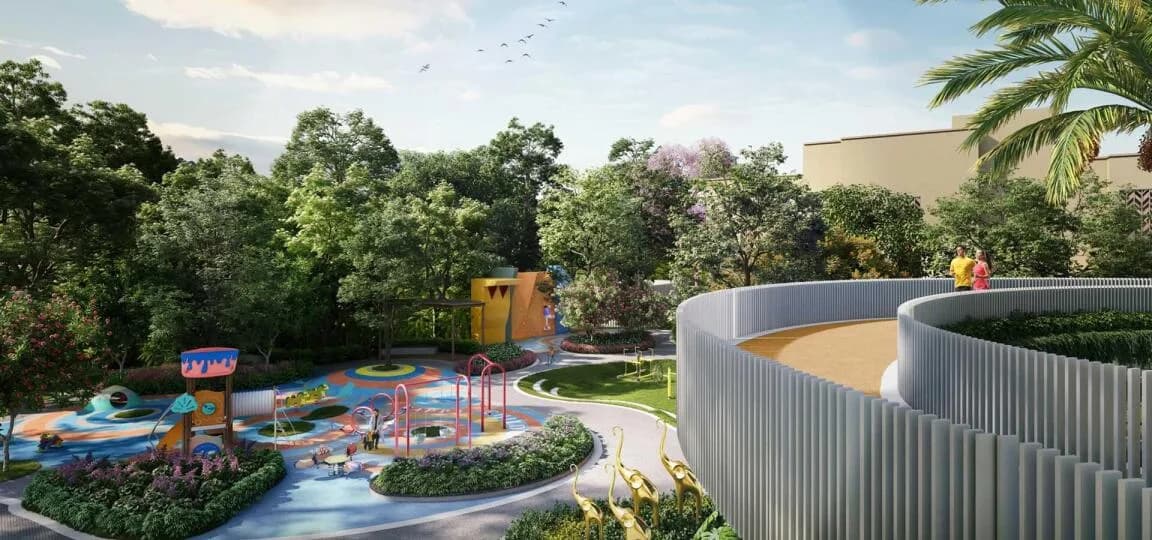
Experion The Trillion comes with 22 amenities, including Swimming Pool, Gymnasium, Mini Theatre, Lounge, Children's Play Area and Landscape Garden.
Close to Experion The Trillion you'll find hospitals such as Sanjeevani Hospital, Gurugram and Sona Devi Memorial Hospital and Trauma Centre, schools like Kamla International.
Experion The Trillion is being developed by Experion Developers.
Disclaimer: The material and information contained on this page is provided for general information purposes only and does not constitute an endorsement, warranty, or representation by PropertyBaazi. PropertyBaazi is an information platform and is not a party to any transaction between users. Project details, prices, availability, RERA status and other information are compiled from public records and third-party sources, may change without notice, and should be independently verified with the developer, the relevant RERA authority and your own legal/financial advisors before you rely on them or make any decision.