3 BHK Independent Floor
1431 sq.ft.
₹1.6 Cr
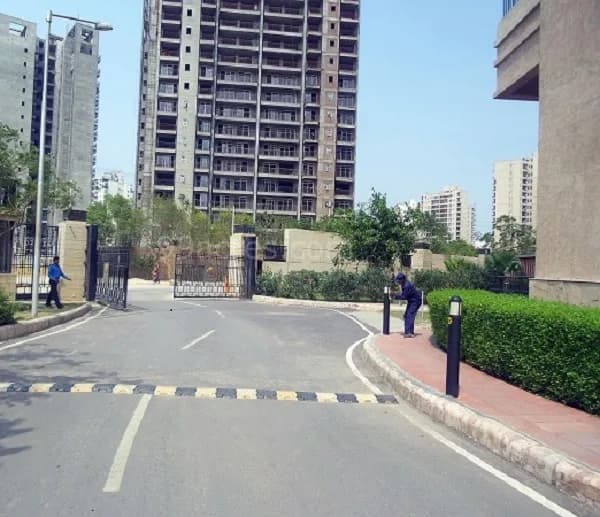
Outdoors
Entrance
Select a view or open the gallery
Sector 48, Gurugram
Construction Status
Ready to move
Completed in Jun, 2016
₹1.6 Cr - 2.1 Cr
Price range· ₹11,180/sqft
3 BHK
Super Built-up Area
1431 sqft
₹1.6 Cr
4 BHK
Super Built-up Area
1851 sqft
₹2.1 Cr
As stated by the builder; shown as filed.
A concise view of the details present in the records and published project material available to PropertyBaazi.
Only items present in the available record or published project material are shown.
Builder CIN on record
A Corporate Identity Number is recorded for the developer.
Floor plans with measured dimensions
Published floor plans include room-level dimensions.
Developer legal entity identified
A legal entity is recorded for the developer.
Last checked 18 July 2026. These checks reflect the records available to PropertyBaazi. Confirm current details with the relevant authority or developer before booking.
2 unique plan layouts on record: 3 BHK Independent Floor, 4 BHK Independent Floor. Room-by-room dimensions available for 2 of the 2 plans shown.
1431 sq.ft.
₹1.6 Cr
1851 sq.ft.
₹2.1 Cr
Room dimensions
Room-by-room dimensions from each plan’s published schedule — shown exactly as filed, never estimated.
| Room | Dimensions (as printed) | Area |
|---|---|---|
| Living | 4.80 m × 3.58 m | 185 sqft |
| Kitchen | 2.21 m × 3.12 m | 74 sqft |
| Bedroom | 3.66 m × 3.51 m | 138 sqft |
| Bedroom | 3.66 m × 3.51 m | 138 sqft |
| Bedroom | 3.66 m × 3.58 m | 141 sqft |
| Toilet | 2.13 m × 1.52 m | 35 sqft |
| Toilet | 2.44 m × 1.52 m | 40 sqft |
| Toilet | 2.36 m × 1.52 m | 39 sqft |
| Dresser | 2.97 m × 1.52 m | 49 sqft |
| Verandah | 1.52 m × 7.06 m | 116 sqft |
| Dining | 3.35 m × 4.42 m | 159 sqft |
| UtilityService | 1.22 m × 1.83 m | 24 sqft |
| Verandah | 1.22 m × 4.72 m | 62 sqft |
Itemized rooms add up to 1,200 sqft · super area 1,431 sqft (walls, circulation and balconies are not itemized)
| Room | Dimensions (as printed) | Area |
|---|---|---|
| Living | 5.64 m × 3.66 m | 222 sqft |
| Kitchen | 3.35 m × 2.44 m | 88 sqft |
| Servant RoomService | 2.06 m × 1.52 m | 34 sqft |
| Bedroom | 3.66 m × 3.05 m | 120 sqft |
| Bedroom | 4.11 m × 3.20 m | 142 sqft |
| Bedroom | 3.05 m × 3.07 m | 101 sqft |
| Bedroom | 4.27 m × 4.11 m | 189 sqft |
| Toilet | 1.30 m × 1.52 m | 21 sqft |
| Toilet | 2.13 m × 1.91 m | 44 sqft |
| Toilet | 1.52 m × 1.22 m | 20 sqft |
| Toilet | 2.29 m × 1.68 m | 41 sqft |
| Toilet | 2.13 m × 1.52 m | 35 sqft |
| Verandah | 1.52 m × 7.39 m | 121 sqft |
| UtilityService | 1.27 m × 2.44 m | 33 sqft |
| Dining | 4.11 m × 3.51 m | 155 sqft |
| Dresser | 1.75 m × 1.68 m | 32 sqft |
| Store RoomService | 1.35 m × 1.09 m | 16 sqft |
| Entrance Lobby | 1.63 m × 1.93 m | 34 sqft |
| Verandah | 1.22 m × 3.04 m | 40 sqft |
Itemized rooms add up to 1,488 sqft · super area 1,851 sqft (walls, circulation and balconies are not itemized)
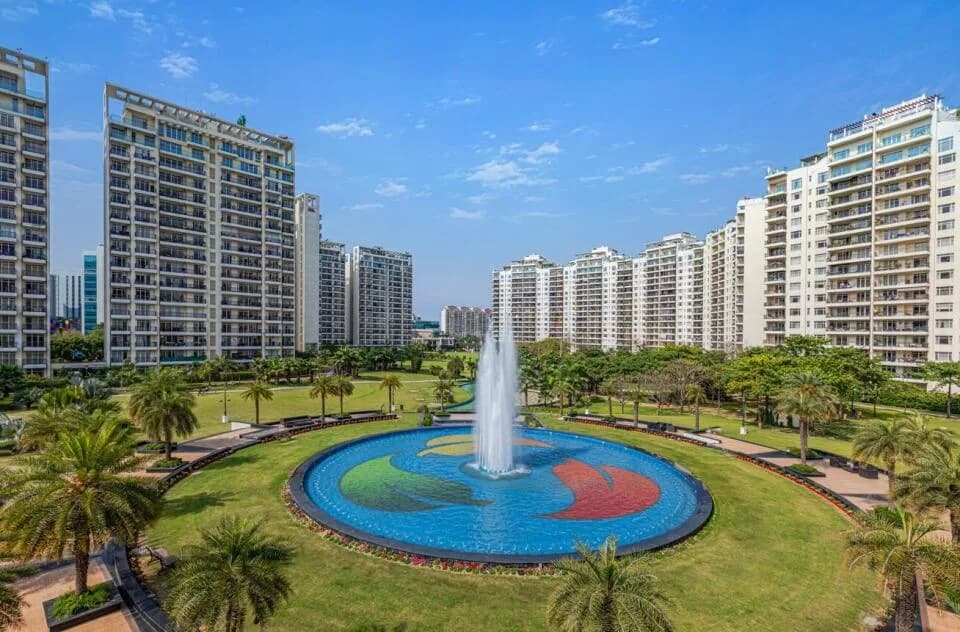
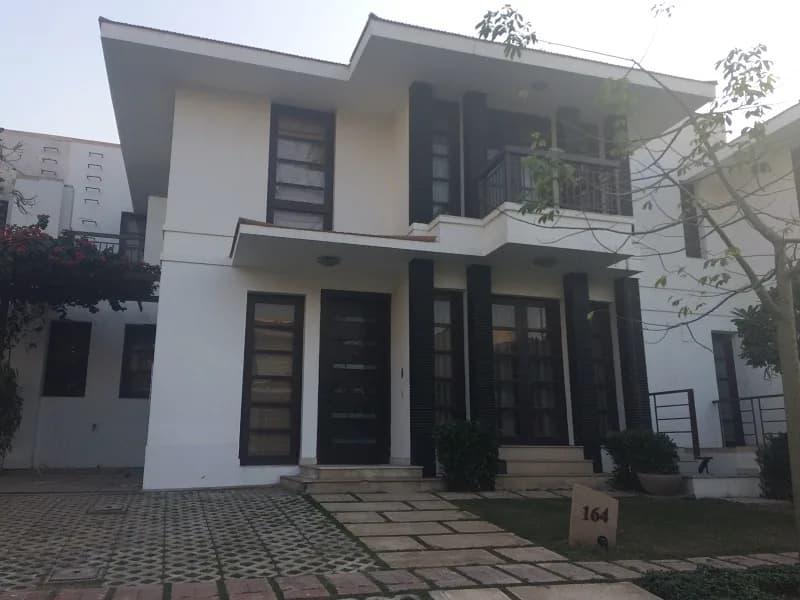
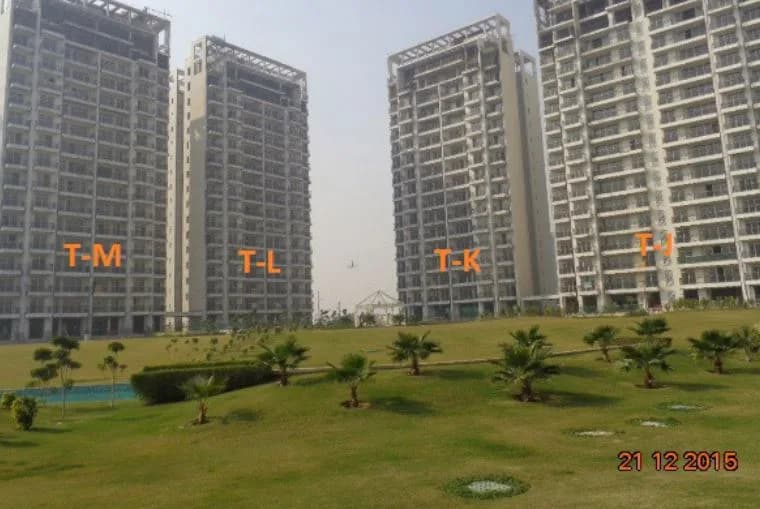
Roots Courtyard in Sector 48 Gurgaon is a ready-to-move housing society. It offers independent floors in varied budget range. These units are a perfect combination of comfort and style, specifically designed to suit your requirements and conveniences. There are 3BHK and 4BHK independent floors available in this project. This housing society is now ready to be called home as families have started moving in. Check out some of the features of Roots Courtyard housing society:
Written by PropertyBaazi from our own research into this project.
Strengths
Risks
Our read
Market read
In the news
No specific recent news headlines found for Roots Courtyard project
No project-specific news coverage (deliveries, disputes, or new launches) identified in public sources. The project remains listed as a completed 2016 inventory on resale platforms. — Multiple listing aggregators, 2025-2026
Our verdict: AVERAGE / CAUTIOUS BUY. The project eliminates completion risk by being an older, delivered inventory, but compensates with developer obscurity, stale product specifications, and weak price transparency. The low transaction volume and conflicting price data are red flags for resale liquidity. Only consider if the unit is competitively priced below newer comparable inventory and after thorough legal due diligence (title, original approvals, and pending society dues). For investment, there are better risk-adjusted options in Gurugram.
This is PropertyBaazi’s own research opinion, compiled from squareyards.com, magicbricks.com, nobroker.in, bigestate.io, 99acres.com and gurugramresalenrentalproperties.com. It is not investment advice — verify independently before you transact.
6 facilities recorded for this project
Key destinations around Roots Courtyard
State Bank of India
Bank · 0.4 km
Croma store
Mall / Market · 0.4 km
Universal trade center
Mall / Market · 0.5 km
ICICI Bank
Bank · 0.5 km
Axis Bank
Bank · 0.5 km
Vega School
School · 0.6 km
Official brochure
Roots Courtyard
12 pages · 0.6 MB · PDF
Published by the builder; shown as filed.
Reading here is free. Downloading sends your enquiry to the seller so they can follow up.
Current asking rates for this project, its locality and Gurugram.
Today’s asking rates
Project, locality and city benchmarks
Recorded state rates for reference. Confirm the applicable amount at registration.
Project and locality asking-rate medians come from the PropertyBaazi project records in the sample shown. Registered rates come from government transaction records. Neither is a valuation, index or forecast.
Computed from 23 Sector 48 projects in our catalogue (10 with a per-sqft price).
23 projects here, by price band
Supply snapshot
Resale listings10
Units on the market10
Reviews by residents
No written reviews yet
Be the first to share a first-hand experience.
Understand daily conveniences and connectivity around the project before planning a visit.
Based on 18 projects listed in Sector 48 on PropertyBaazi — our catalog, not a market index.
Aerial distances measured on the map from the project’s recorded location — straight lines, not routes. Map data © OpenStreetMap contributors.
View on mapSchools 5
Hospitals 5
Shopping & Markets 6
+1 more
Parks 3
Banks 3
Clinic 1
Pharmacy 2
Supermarket 1
Straight-line distances, approximate, measured from the project’s recorded location. Data © OpenStreetMap contributors.
Comparable projects around Sector 48

Roots Developers
2 projects on PropertyBaazi
Roots Developers Pvt. Ltd. has become synonymous with quality construction. The Group, known for maintaining international design, quality and construction standards, is also recognised for its dynamism, ethics, reliability and professionalism. Headquartered in Gurgaon. Offers world-class commercial and residential properties, working towards bringing the best and most modern corporate buildings designed to exceed global benchmarks to India.
Roots Courtyard is ready to move in, so you can take possession as soon as the paperwork is done.
We don't have a RERA registration on record for Roots Courtyard yet, so it's worth confirming this with the developer before you commit.
Homes at Roots Courtyard are priced ₹1.6 Cr - 2.1 Cr (about ₹11,180/sq.ft) for 3, 4 BHK Independent Floor, sized 1,431–1,851 sq.ft super built-up area.
Roots Courtyard is located in Sector 48, Gurugram.
Roots Courtyard comes with 6 amenities, including Swimming Pool, 24/7 Security, 24/7 Power Backup, Gymnasium, Landscape Garden and Car Parking.
Close to Roots Courtyard you'll find hospitals such as Park Hospital Gurgaon and Ekta Hospital, schools like Delhi Public School, Primary Section and Kamla International.
Roots Courtyard is being developed by Roots Developers.
Beyond the home price, budget for stamp duty (from about 5%) plus registration charges when you buy at Roots Courtyard.
Disclaimer: The material and information contained on this page is provided for general information purposes only and does not constitute an endorsement, warranty, or representation by PropertyBaazi. PropertyBaazi is an information platform and is not a party to any transaction between users. Project details, prices, availability, RERA status and other information are compiled from public records and third-party sources, may change without notice, and should be independently verified with the developer, the relevant RERA authority and your own legal/financial advisors before you rely on them or make any decision.