3 BHK Apartment
2556 sq.ft.
₹79 L
Outdoors
Aerial View
Select a view or open the gallery
Sector 68, Gurugram
Construction Status
Ready to move
Completed in Dec, 2017
₹79 L
Price range· ₹4,324/sqft
3 BHK
Built-up Area
1827 sqft
₹79 L
As stated by the builder; shown as filed.
A concise view of the details present in the records and published project material available to PropertyBaazi.
Only items present in the available record or published project material are shown.
Floor plans with measured dimensions
Published floor plans include room-level dimensions.
Last checked 18 July 2026. These checks reflect the records available to PropertyBaazi. Confirm current details with the relevant authority or developer before booking.
3 unique plan layouts on record: 3 BHK Apartment, 4 BHK Apartment. Room-by-room dimensions available for 3 of the 3 plans shown.
2556 sq.ft.
₹79 L
2754 sq.ft.
₹79 L
3891 sq.ft.
Room dimensions
Room-by-room dimensions from each plan’s published schedule — shown exactly as filed, never estimated.
| Room | Dimensions (as printed) | Area |
|---|---|---|
| Living Room | 3.91 m × 5.31 m | 224 sqft |
| Kitchen | 2.44 m × 4.19 m | 110 sqft |
| Bedroom | 3.56 m × 3.79 m | 145 sqft |
| Master Bedroom | 3.40 m × 4.19 m | 154 sqft |
| Bedroom | 3.40 m × 3.79 m | 139 sqft |
| Toilet | 1.55 m × 3.12 m | 52 sqft |
| Master Toilet | 3.20 m × 2.01 m | 69 sqft |
| Toilet | 1.55 m × 3.12 m | 52 sqft |
| Powder Room | 1.47 m × 1.78 m | 28 sqft |
| Toilet | 1.29 m × 1.55 m | 22 sqft |
| Dresser | 1.55 m × 1.96 m | 33 sqft |
| Entrance Foyer | 2.52 m × 2.03 m | 55 sqft |
| Servant RoomService | 2.95 m × 1.70 m | 54 sqft |
| Dining | 3.91 m × 4.32 m | 182 sqft |
| Puja Room | 1.25 m × 1.39 m | 19 sqft |
Itemized rooms add up to 1,338 sqft · super area 2,556 sqft (walls, circulation and balconies are not itemized)
| Room | Dimensions (as printed) | Area |
|---|---|---|
| Living Room | 5.13 m × 4.04 m | 223 sqft |
| Kitchen | 4.19 m × 2.44 m | 110 sqft |
| Bedroom | 3.66 m × 3.40 m | 134 sqft |
| Bedroom | 3.79 m × 3.56 m | 145 sqft |
| Master Bedroom | 4.19 m × 3.40 m | 154 sqft |
| Toilet | 2.03 m × 2.46 m | 54 sqft |
| Toilet | 3.12 m × 1.55 m | 52 sqft |
| Powder Room | 1.52 m × 1.68 m | 27 sqft |
| Toilet | 2.01 m × 2.46 m | 53 sqft |
| Powder Room | 1.63 m × 1.22 m | 21 sqft |
| Dining | 4.32 m × 3.15 m | 146 sqft |
| Dresser | 1.55 m × 2.06 m | 34 sqft |
| Entrance Foyer | 1.78 m × 2.87 m | 55 sqft |
| Servant RoomService | 1.98 m × 2.18 m | 47 sqft |
| Puja Room | 1.22 m × 1.24 m | 16 sqft |
Itemized rooms add up to 1,271 sqft · super area 2,754 sqft (walls, circulation and balconies are not itemized)
| Room | Dimensions (as printed) | Area |
|---|---|---|
| Living And Dining | 6.60 m × 4.45 m | 316 sqft |
| Family Room | 3.10 m × 6.27 m | 209 sqft |
| Wet Kitchen | 3.40 m × 1.52 m | 56 sqft |
| Dry Kitchen | 4.17 m × 2.85 m | 128 sqft |
| Bedroom | 3.71 m × 4.34 m | 173 sqft |
| Bedroom | 3.71 m × 4.34 m | 173 sqft |
| Master Bedroom | 4.34 m × 4.98 m | 233 sqft |
| Bedroom | 3.38 m × 4.01 m | 146 sqft |
| Toilet And Dresser | 1.55 m × 3.61 m | 60 sqft |
| Toilet And Dresser | 1.55 m × 3.61 m | 60 sqft |
| Master Toilet | 3.17 m × 3.23 m | 110 sqft |
| Toilet | 2.67 m × 1.42 m | 41 sqft |
| Powder Room | 1.40 m × 1.57 m | 24 sqft |
| Toilet | 1.55 m × 1.35 m | 22 sqft |
| Entrance Foyer | 2.67 m × 4.83 m | 139 sqft |
| Puja Room | 1.47 m × 1.17 m | 19 sqft |
| Servant RoomService | 1.78 m × 3.20 m | 61 sqft |
| Master Dresser | 3.17 m × 1.62 m | 55 sqft |
Itemized rooms add up to 2,025 sqft · super area 3,891 sqft (walls, circulation and balconies are not itemized)
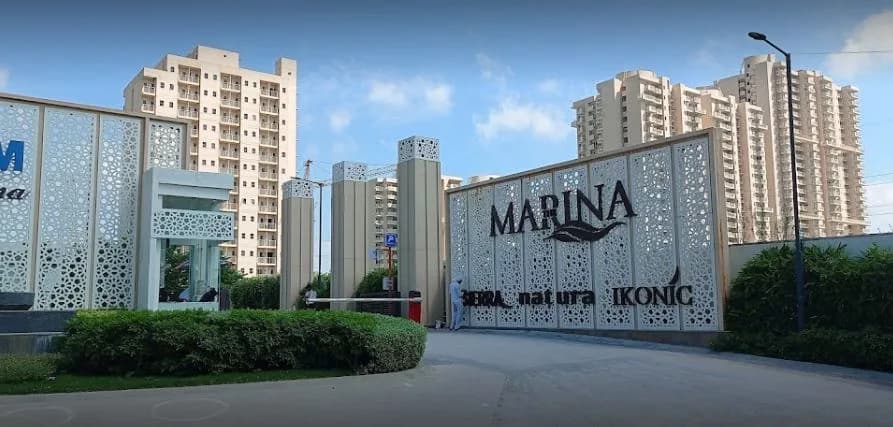
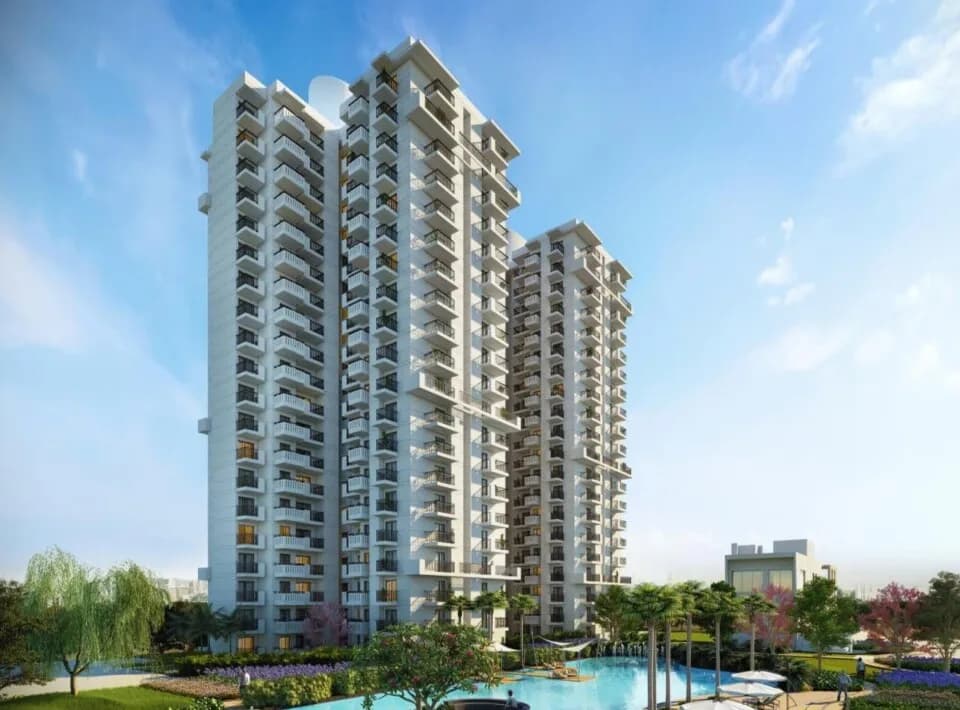
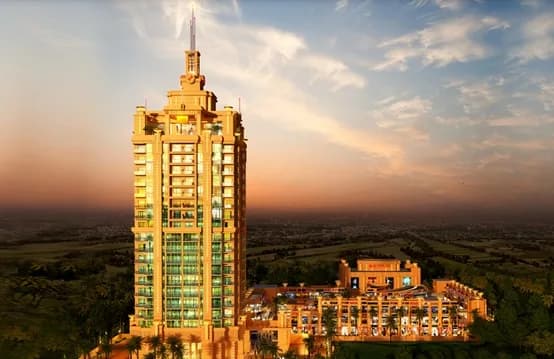
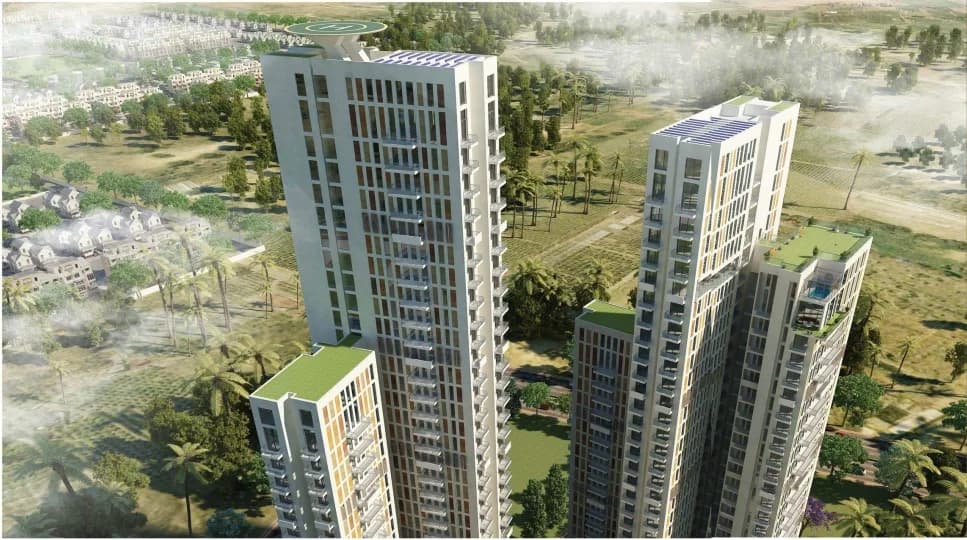
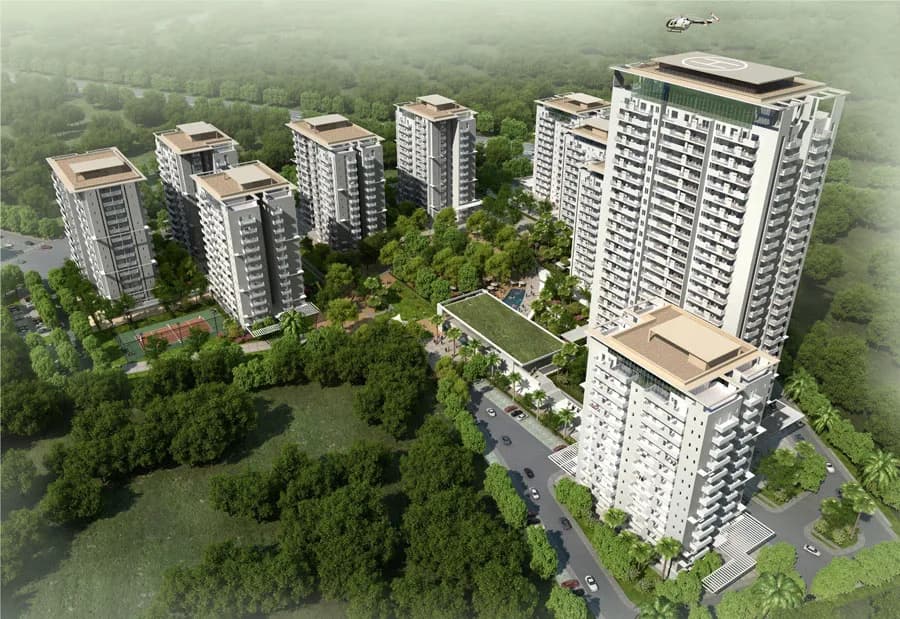
Adel Skyville Crest in Sector 68 Gurgaon is a ready-to-move housing society. This project is a perfect combination of comfort and style, specifically designed to suit your requirements and conveniences. This housing society is now ready to be called home as families have started moving in. Check out some of the features of Adel Skyville Crest housing society: * Adel Skyville Crest Sector 68 has 12 towers, with 36 floors each and 800 units on offer. * Spread over an area of 22 acres, Adel Skyville Crest is one of the spacious housing societies in the Gurgaon region. With all the basic amenities available, Adel Skyville Crest fits into your budget and your lifestyle.
Written by PropertyBaazi from our own research into this project.
Strengths
Risks
Our read
Market read
In the news
Limited recent project-specific news coverage for Adel Skyville Crest
No significant recent news headlines specifically about Adel Skyville Crest found. The project is listed as ready-to-move on major portals with current resale prices ranging from ₹87.22 Lakh to ₹2.35 Cr depending on configuration (2/3/4 BHK). The project was previously marketed under Era Landmarks before association with Adel Landmarks. — Multiple real estate platforms, 2025-2026
Sector 68 Gurgaon sees marginal price decline in Q2 2026
Average prices for multistorey apartments in Sector 68 stood at ₹12,352/sq.ft for Apr-June'26, reflecting a -1% decline compared to past quarters. This indicates stagnation or slight softness in the micro-market where Adel Skyville Crest is located. — Magicbricks, 2026
Our verdict: CAUTIOUS BUY for end-users only. Adel Skyville Crest is a ready-to-move, aged inventory (2017) in an oversupplied, price-stagnant micro-market. The ₹79 L price is fair but not exceptional, and capital appreciation prospects are weak. The developer Adel Landmarks lacks a distinguished track record, and RERA details could not be verified. If you need to move in immediately and negotiate the price down 5-10%, it is a livable option. For investors or buyers seeking appreciation, look elsewhere in Gurugram. Mandatory due diligence on legal title, RERA compliance, and society maintenance records before purchase.
This is PropertyBaazi’s own research opinion, compiled from bigestate.io, magicbricks.com, 99acres.com, proptiger.com, realestateindia.com, nobroker.in and l2sinfra.com. It is not investment advice — verify independently before you transact.
34 facilities recorded for this project
Key destinations around Adel Skyville Crest
SMART Superstore
Mall / Market · 0.3 km
Kamal Hospital and Maternity Centre
Hospital · 0.8 km
Government Girls Senior Secondary School
School · 0.8 km
ICICI Bank
Bank · 0.9 km
Tranquile Groove
Park · 0.9 km
Hyde Park
Park · 0.9 km
Official brochure
Adel Skyville Crest
4 pages · 1.9 MB · PDF
Published by the builder; shown as filed.
Reading here is free. Downloading sends your enquiry to the seller so they can follow up.
Price list
Published by the builder; shown as filed. Downloading sends the same enquiry.
Recorded year-on-year movement and today’s asking-rate position for Adel Skyville Crest.
Recorded 12-month movement
Asking rates · YoYLocality
Sector 68
+27.2%
Today’s asking rates
Project, locality and city benchmarks
Recorded state rates for reference. Confirm the applicable amount at registration.
Project and locality asking-rate medians come from the PropertyBaazi project records in the sample shown. Registered rates come from government transaction records. Neither is a valuation, index or forecast.
Computed from 14 Sector 68 projects in our catalogue (10 with a per-sqft price).
14 projects here, by price band
Supply snapshot
Resale listings2
Units on the market2
Reviews by residents
No written reviews yet
Be the first to share a first-hand experience.
Understand daily conveniences and connectivity around the project before planning a visit.
Based on 13 projects listed in Sector 68 on PropertyBaazi — our catalog, not a market index.
Aerial distances measured on the map from the project’s recorded location — straight lines, not routes. Map data © OpenStreetMap contributors.
View on mapSchools 3
Colleges 1
Hospitals 3
Shopping & Markets 4
Parks 3
Banks 3
Clinic 1
Straight-line distances, approximate, measured from the project’s recorded location. Data © OpenStreetMap contributors.
Comparable projects around Sector 68

Adel Landmarks
3 projects on PropertyBaazi
Adel Landmarks has developed certain projects in Faridabad and Gurgaon over the last 20 years. They are a known builder in the market of construction and realtors. With geographic footprints spread strategically across metros it is ideally positioned to make the most of the burgeoning real estate industry. Some of the developed projects are Skyville Crest, Cosmocourt.
Adel Skyville Crest was completed in Dec, 2017 (per our records).
We don't have a RERA registration on record for Adel Skyville Crest yet, so it's worth confirming this with the developer before you commit.
Homes at Adel Skyville Crest are priced ₹79 L (about ₹4,324/sq.ft) for 3 BHK Apartment, sized 1,827 sq.ft built-up area.
Adel Skyville Crest is located in Sector 68, Gurugram.
Adel Skyville Crest is spread across 22 acres, 12 towers, up to 36 floors and 800 homes.
Adel Skyville Crest comes with 34 amenities, including Manicured Garden, Temple, Swimming Pool, Bar / Lounge, Flower Garden and Card Room.
Close to Adel Skyville Crest you'll find hospitals such as Kamal Hospital and Maternity Centre and Gobind Hospital.
Adel Skyville Crest is being developed by Adel Landmarks.
Disclaimer: The material and information contained on this page is provided for general information purposes only and does not constitute an endorsement, warranty, or representation by PropertyBaazi. PropertyBaazi is an information platform and is not a party to any transaction between users. Project details, prices, availability, RERA status and other information are compiled from public records and third-party sources, may change without notice, and should be independently verified with the developer, the relevant RERA authority and your own legal/financial advisors before you rely on them or make any decision.