2 BHK Apartment
1260 sq.ft.
₹1.33 Cr
Outdoors
Entrance
Select a view or open the gallery
Sector 68, Gurugram
Construction Status
Ready to move
Completed in Jan, 2022
₹1.51 Cr - 2.3 Cr
Price range· ₹12,000/sqft
2 BHK
Super Built-up Area
1260–1304 sqft
₹1.51 - 1.56 Cr
3 BHK
Super Built-up Area
1550–1914 sqft
₹1.86 - 2.3 Cr
As stated by the builder; shown as filed.
Phase registrations, completion timelines and available documents from the state RERA record.
Phase 1
57(A) OF 2017
Haryana RERA
RERA-GRG-596-2020Registration-number match
Registration number found in HRERA-GGM
The project registration number matched the registry snapshot. Confirm the current status and filings on the live portal before booking.
Registry documents
Mirrored from HRERA-GGM
Requesting a download sends your enquiry to the seller. Once sent, other documents for this project stay unlocked for this browser session.
Registration certificate
Registration: RERA-GRG-596-20201.3 MB
CA certificate
Registration: RERA-GRG-596-20206 KB
Licence (2)
Registration: RERA-GRG-596-20202.4 MB
Licence
Registration: RERA-GRG-596-20205.2 MB
Declaration
Registration: RERA-GRG-596-20202.0 MB
Corrigendum
Registration: RERA-GRG-596-20201.3 MB
Files are shown as captured in our registry snapshot. Always confirm the latest record on the official state portal before you transact.
A concise view of the details present in the records and published project material available to PropertyBaazi.
Only items present in the available record or published project material are shown.
RERA registered
A state RERA registration is present in the project record.
Builder CIN on record
A Corporate Identity Number is recorded for the developer.
Floor plans with measured dimensions
Published floor plans include room-level dimensions.
Developer legal entity identified
A legal entity is recorded for the developer.
Last checked 18 July 2026. These checks reflect the records available to PropertyBaazi. Confirm current details with the relevant authority or developer before booking.
8 unique plan layouts on record: 2 BHK Apartment, 3 BHK Apartment. Room-by-room dimensions available for 8 of the 8 plans shown.
1260 sq.ft.
₹1.33 Cr
1304 sq.ft.
₹1.38 Cr
1550 sq.ft.
₹1.7 Cr
1595 sq.ft.
₹1.75 Cr
1650 sq.ft.
₹1.81 Cr
1692 sq.ft.
₹1.86 Cr
1900 sq.ft.
₹2.08 Cr
1914 sq.ft.
₹2.1 Cr
Room dimensions
Room-by-room dimensions from each plan’s published schedule — shown exactly as filed, never estimated.
| Room | Dimensions (as printed) | Area |
|---|---|---|
| Living And Dining | 5.79 m × 3.35 m | 209 sqft |
| Kitchen | 3.30 m × 2.29 m | 81 sqft |
| Bedroom | 3.35 m × 3.66 m | 132 sqft |
| Bedroom | 3.05 m × 3.66 m | 120 sqft |
| Toilet | 1.70 m × 2.44 m | 45 sqft |
| Toilet | 1.52 m × 2.28 m | 37 sqft |
Itemized rooms add up to 624 sqft · super area 1,260 sqft (walls, circulation and balconies are not itemized)
| Room | Dimensions (as printed) | Area |
|---|---|---|
| Living | 5.79 m × 3.35 m | 209 sqft |
| Kitchen | 3.30 m × 2.13 m | 76 sqft |
| Master Bedroom | 3.35 m × 3.66 m | 132 sqft |
| Bedroom | 3.05 m × 3.66 m | 120 sqft |
| Toilet | 1.70 m × 2.44 m | 45 sqft |
| Toilet | 1.52 m × 2.26 m | 37 sqft |
| Entrance Lobby | 1.22 m × 2.26 m | 30 sqft |
Itemized rooms add up to 649 sqft · super area 1,304 sqft (walls, circulation and balconies are not itemized)
| Room | Dimensions (as printed) | Area |
|---|---|---|
| Living And Dining | 5.79 m × 3.35 m | 209 sqft |
| Kitchen | 3.35 m × 2.13 m | 77 sqft |
| Bedroom | 3.05 m × 3.20 m | 105 sqft |
| Bedroom | 3.35 m × 3.68 m | 133 sqft |
| Bedroom | 3.05 m × 3.66 m | 120 sqft |
| Toilet | 2.44 m × 1.68 m | 44 sqft |
| Toilet | 1.68 m × 2.28 m | 41 sqft |
Itemized rooms add up to 729 sqft · super area 1,550 sqft (walls, circulation and balconies are not itemized)
| Room | Dimensions (as printed) | Area |
|---|---|---|
| Living And Dining | 5.79 m × 4.24 m | 264 sqft |
| Kitchen | 3.35 m × 2.13 m | 77 sqft |
| Bedroom | 3.05 m × 3.20 m | 105 sqft |
| Bedroom | 3.05 m × 3.66 m | 120 sqft |
| Master Bedroom | 3.35 m × 3.68 m | 133 sqft |
| Toilet | 1.68 m × 2.59 m | 47 sqft |
| Toilet | 1.68 m × 2.26 m | 41 sqft |
| Entrance Lobby | 1.22 m × 2.50 m | 33 sqft |
Itemized rooms add up to 820 sqft · super area 1,595 sqft (walls, circulation and balconies are not itemized)
| Room | Dimensions (as printed) | Area |
|---|---|---|
| Living And Dining | 5.79 m × 3.89 m | 242 sqft |
| Kitchen | 3.35 m × 2.13 m | 77 sqft |
| Bedroom | 3.05 m × 3.20 m | 105 sqft |
| Bedroom | 3.05 m × 3.66 m | 120 sqft |
| Master Bedroom | 3.96 m × 3.35 m | 143 sqft |
| Toilet | 1.83 m × 2.29 m | 45 sqft |
| Toilet | 2.44 m × 1.52 m | 40 sqft |
| Toilet | 1.68 m × 2.26 m | 41 sqft |
Itemized rooms add up to 813 sqft · super area 1,650 sqft (walls, circulation and balconies are not itemized)
| Room | Dimensions (as printed) | Area |
|---|---|---|
| Living And Dining | 5.79 m × 3.99 m | 249 sqft |
| Kitchen | 3.35 m × 2.13 m | 77 sqft |
| Bedroom | 3.05 m × 3.20 m | 105 sqft |
| Bedroom | 3.20 m × 3.66 m | 126 sqft |
| Bedroom | 3.96 m × 3.35 m | 143 sqft |
| Toilet | 1.52 m × 2.29 m | 37 sqft |
| Toilet | 2.44 m × 1.52 m | 40 sqft |
| Toilet | 1.68 m × 2.26 m | 41 sqft |
| Entrance Lobby | 1.22 m × 2.50 m | 33 sqft |
Itemized rooms add up to 851 sqft · super area 1,692 sqft (walls, circulation and balconies are not itemized)
| Room | Dimensions (as printed) | Area |
|---|---|---|
| Living | 3.35 m × 2.79 m | 101 sqft |
| Kitchen | 3.35 m × 2.44 m | 88 sqft |
| Bedroom | 3.33 m × 3.66 m | 131 sqft |
| Bedroom | 3.20 m × 3.66 m | 126 sqft |
| Master Bedroom | 3.35 m × 4.27 m | 154 sqft |
| Toilet | 2.54 m × 1.52 m | 42 sqft |
| Toilet | 2.44 m × 1.83 m | 48 sqft |
| Toilet | 1.65 m × 2.44 m | 43 sqft |
| Dining | 4.75 m × 3.25 m | 166 sqft |
| Entrance Lobby | 1.45 m × 2.64 m | 41 sqft |
Itemized rooms add up to 940 sqft · super area 1,900 sqft (walls, circulation and balconies are not itemized)
| Room | Dimensions (as printed) | Area |
|---|---|---|
| Living | 3.35 m × 2.79 m | 101 sqft |
| Kitchen | 3.35 m × 2.44 m | 88 sqft |
| Bedroom | 3.20 m × 3.66 m | 126 sqft |
| Bedroom | 3.20 m × 3.66 m | 126 sqft |
| Master Bedroom | 3.35 m × 4.27 m | 154 sqft |
| Toilet | 1.68 m × 2.44 m | 44 sqft |
| Toilet | 2.46 m × 1.52 m | 40 sqft |
| Toilet | 2.44 m × 1.83 m | 48 sqft |
| Entrance Lobby | 1.45 m × 2.64 m | 41 sqft |
| Dining | 4.75 m × 3.25 m | 166 sqft |
Itemized rooms add up to 934 sqft · super area 1,914 sqft (walls, circulation and balconies are not itemized)
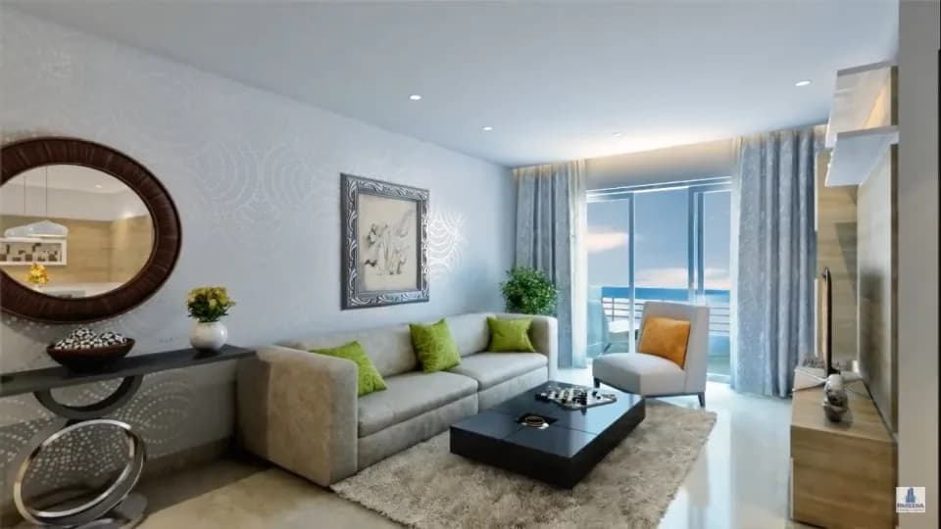
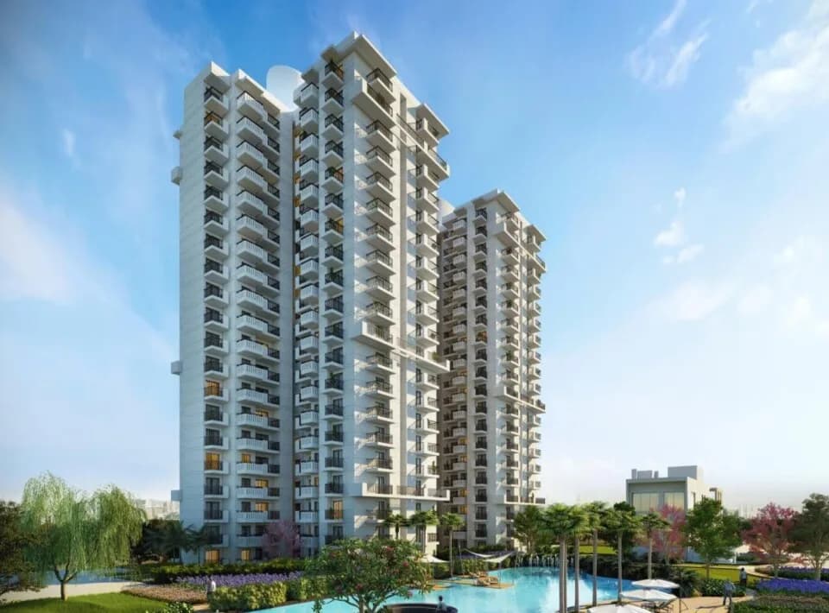
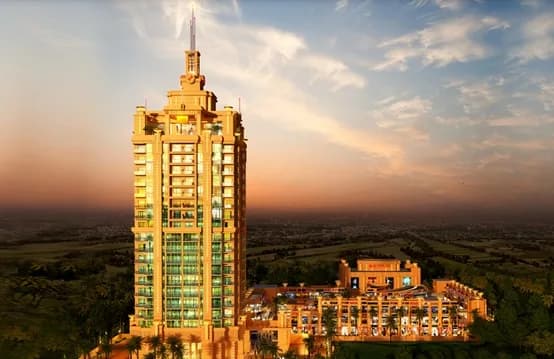
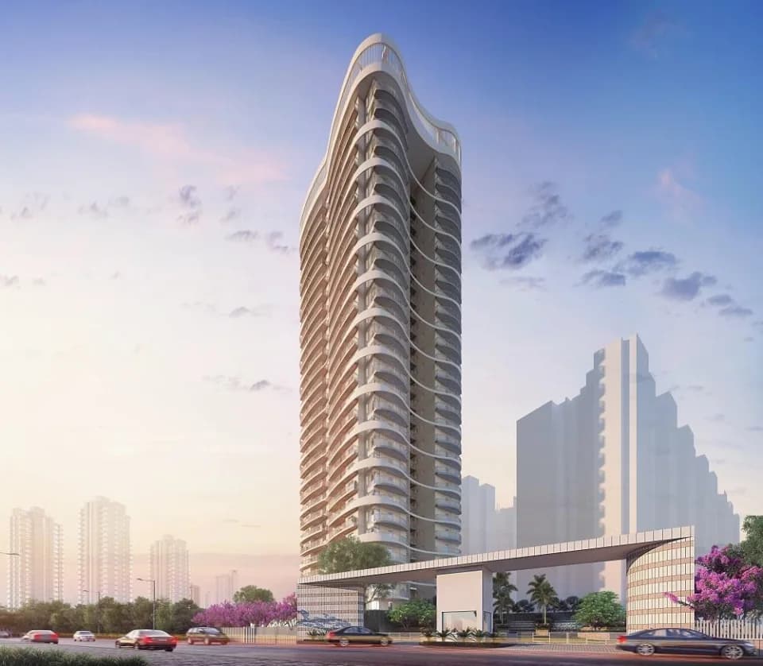
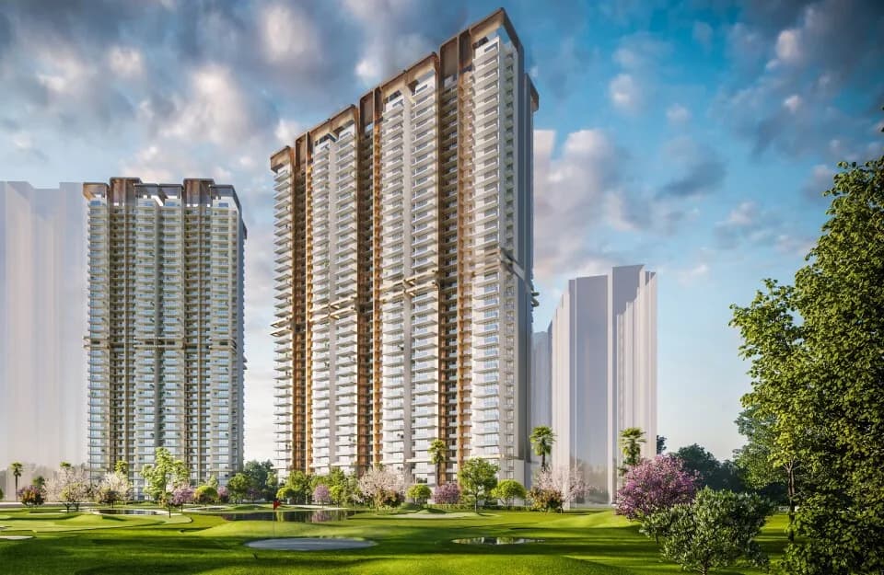
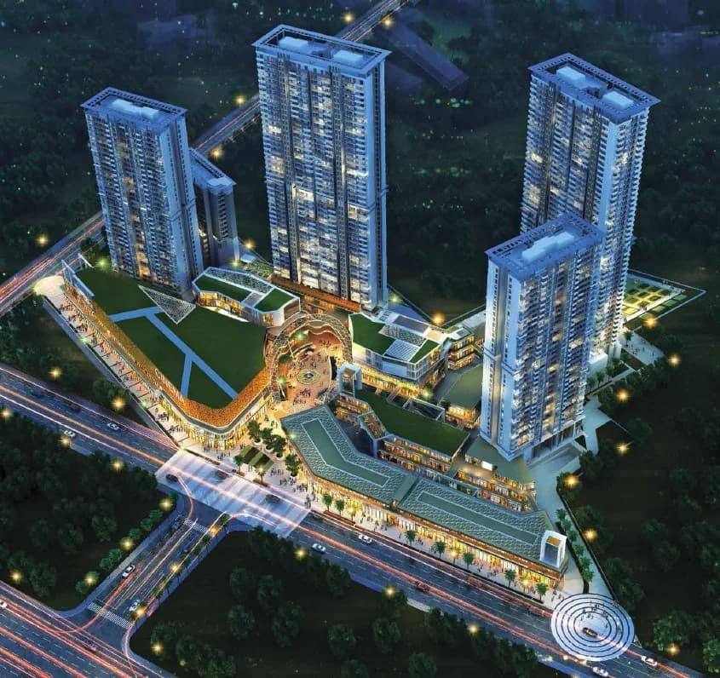
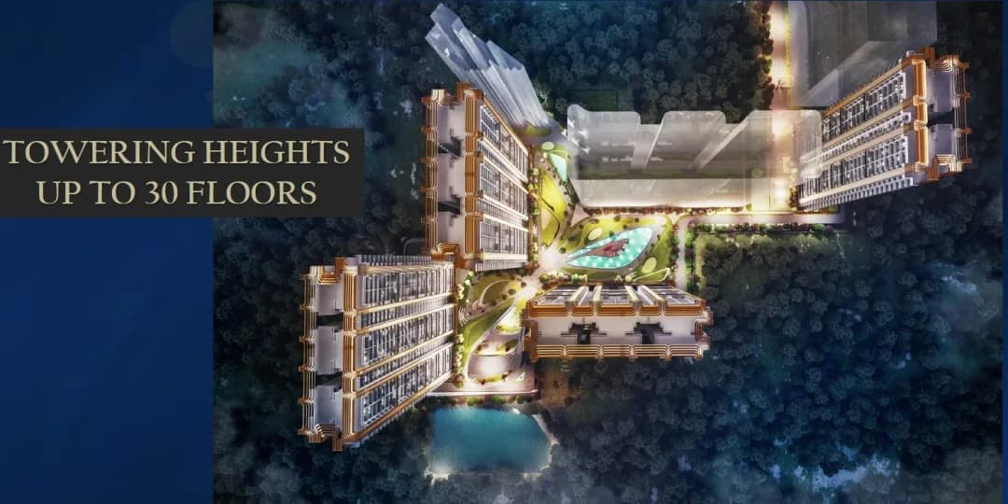
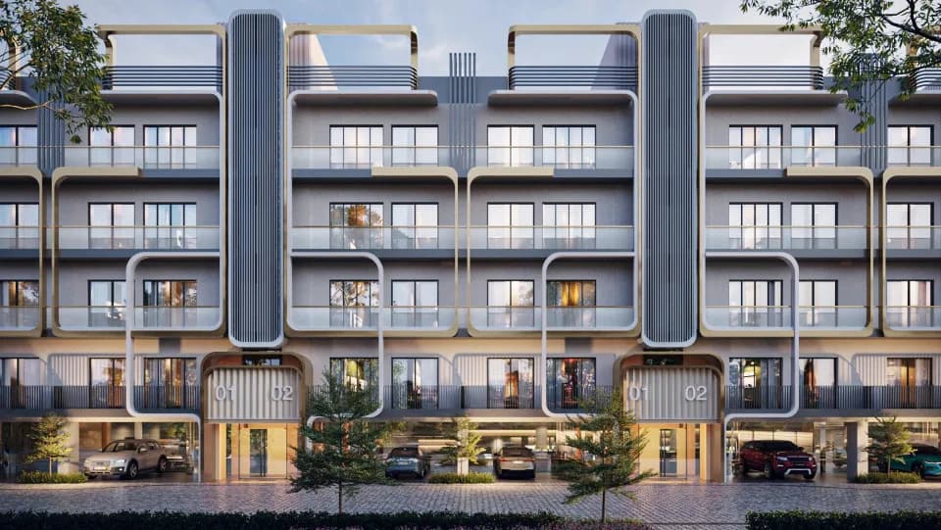
M3M The Marina in Sector 68 Gurgaon is a ready-to-move housing society. It offers apartments in varied budget range. These units are a perfect combination of comfort and style, specifically designed to suit your requirements and conveniences. There are 2BHK and 3BHK apartments available in this project. This housing society is now ready to be called home as families have started moving in. Check out some of the features of M3M The Marina housing society: *M3M The Marina Sector 68 has 10 towers, with 29 floors each and 1100 units on offer. *Spread over an area of 13 acres, M3M The Marina is one of the spacious housing societies in the Gurgaon region. With all the basic amenities available, M3M The Marina fits into your budget and your lifestyle. *Sector 68 has good connectivity to some of the important areas in the proximity such as De Adventure Park, Bhondsi Nature Park and Alpine Convent School and so on.
Written by PropertyBaazi from our own research into this project.
Strengths
Risks
Our read
Market read
In the news
M3M The Marina: Ready-to-move apartments in Sector 68 see steady resale activity
Project is fully occupied with 77 resale listings active. Buyer reviews cite good maintenance and amenities but flag poor roads, high maintenance charges, and traffic congestion in the area. — Magicbricks, June 2026
M3M The Marina resale inventory rises as investors offload units
Multiple resale options available across 2, 3 and 4 BHK configurations. Price band spans ₹70.35 lakh to ₹2.15 crore depending on unit size and inventory type, indicating significant investor participation and secondary market liquidity. — NoBroker, June 2026
Our verdict: A completed, RERA-gated asset with tangible amenities but facing resale pressure and infrastructure gaps. Buy if you are an end-user who will inhabit the unit and utilise the clubhouse/lakefront amenities. Avoid if you are a short-term investor or rely on public transport. Negotiate hard on resale inventory; do not pay brochure rates. Verify latest maintenance charges, society financial health, and actual commute times during peak hours before signing.
This is PropertyBaazi’s own research opinion, compiled from magicbricks.com, nobroker.in, wegrowinfraventures.com and m3mdevelopments.com. It is not investment advice — verify independently before you transact.
34 facilities recorded for this project
Key destinations around M3M The Marina
De Adventure Park
Amusement Park · 0.12 Km
Bhondsi Nature Park
Park · 2 Km
Alpine Convent School
School · 2.4 Km
MKD Hospital
Hospital · 2.4 Km
Airia Mall
Shopping Center/ Market/ Mall · 3 Km
Lemon Tree Hotel, Sohna Road
Hotel · 4.2 Km
Recorded year-on-year movement and today’s asking-rate position for M3M The Marina.
Recorded 12-month movement
Asking rates · YoYProject
M3M The Marina
+29.9%
Locality
Sector 68
+27.2%
Today’s asking rates
Project, locality and city benchmarks
Recorded state rates for reference. Confirm the applicable amount at registration.
Project and locality asking-rate medians come from the PropertyBaazi project records in the sample shown. Registered rates come from government transaction records. Neither is a valuation, index or forecast.
Computed from 14 Sector 68 projects in our catalogue (10 with a per-sqft price).
14 projects here, by price band
Supply snapshot
New-project listings1
Resale listings38
Units on the market40
Active adverts1
Reviews by residents
No written reviews yet
Be the first to share a first-hand experience.
Understand daily conveniences and connectivity around the project before planning a visit.
Based on 13 projects listed in Sector 68 on PropertyBaazi — our catalog, not a market index.
Distances as recorded by the builder — approximate; please confirm on the ground.
View on mapSchools 1
Hospitals 1
Shopping & Malls 1
Parks 1
Parks & Leisure 1
Roads & Connectivity 2
Airport 1
Hotels 1
Others 1
Distances as recorded when the project was listed — approximate; please confirm on the ground.
Comparable projects around Sector 68

M3M India
M3m India Private Limited
58 projects on PropertyBaazi
M3M India is a fast-growing real estate developer founded in 2010 by Basant Bansal, Roop Bansal, and Pankaj Bansal. The company focuses on ethical corporate governance, transparency, commitment, and passion. Their vision is to become a leading player in the real estate sector. M3M India has completed about 50 projects in Gurugram and all projects launched before 2019 have been delivered. Construction is ongoing for other projects, with all projects to be delivered on time. The company has 30 million square feet of saleable space.
M3M The Marina was completed in Jan, 2022 (per our records).
Yes. M3M The Marina is registered with HRERA-GGM under number 57(A) OF 2017, which you can verify on the official RERA portal.
Homes at M3M The Marina are priced ₹1.51 Cr - 2.3 Cr (about ₹12,000/sq.ft) for 2, 3 BHK Apartment, sized 1,260–1,914 sq.ft super built-up area.
M3M The Marina is located in Sector 68, Gurugram. The airport is about 25.5 km away.
M3M The Marina is spread across 13 acres, 10 towers, up to 29 floors and 1,100 homes.
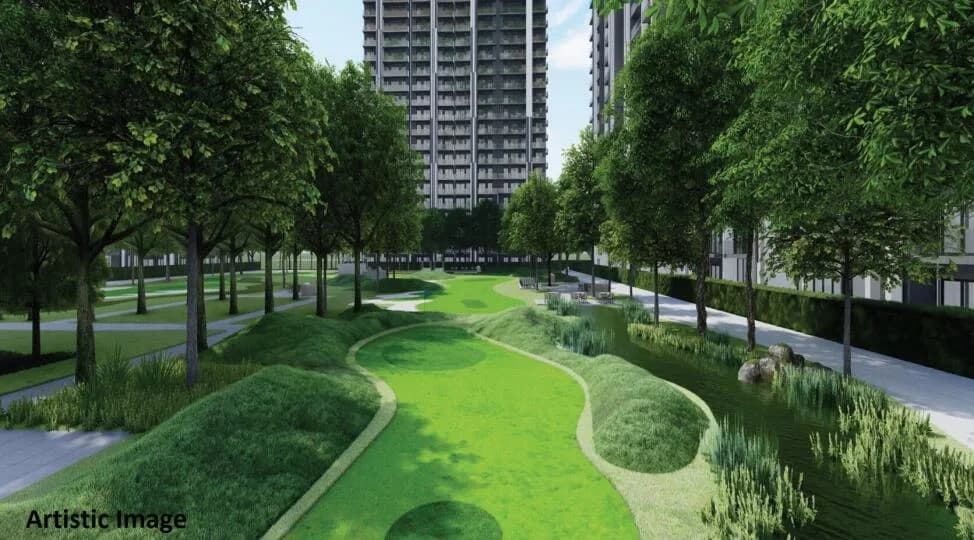
M3M The Marina comes with 34 amenities, including Swimming Pool, Reflexology Park, Visitors Parking, Spa, Squash Court and Theatre.
Close to M3M The Marina you'll find hospitals such as Kamal Hospital and Maternity Centre and Gobind Hospital.
M3M The Marina is being developed by M3M India.
Disclaimer: The material and information contained on this page is provided for general information purposes only and does not constitute an endorsement, warranty, or representation by PropertyBaazi. PropertyBaazi is an information platform and is not a party to any transaction between users. Project details, prices, availability, RERA status and other information are compiled from public records and third-party sources, may change without notice, and should be independently verified with the developer, the relevant RERA authority and your own legal/financial advisors before you rely on them or make any decision.