3 BHK Apartment
1594 sq.ft.
₹2.75 - 2.93 Cr
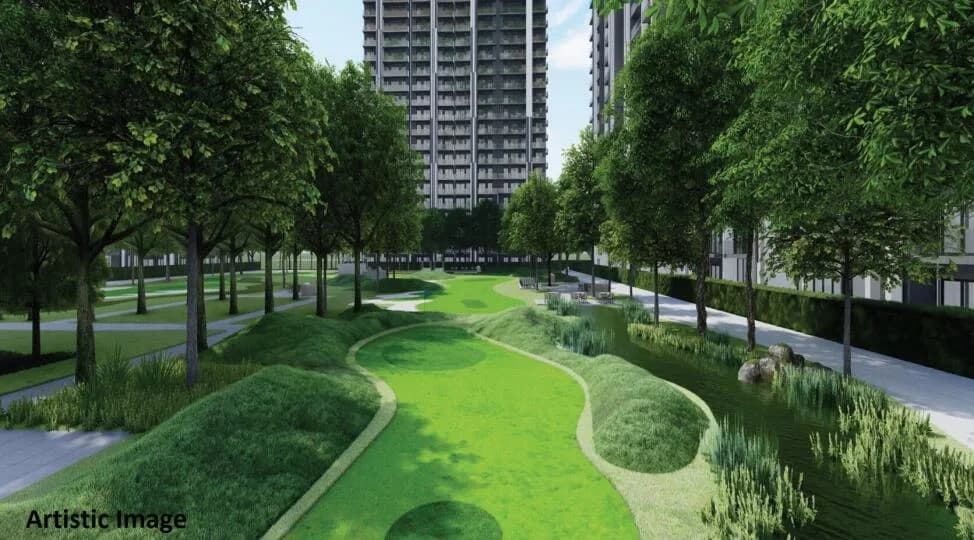
Outdoors
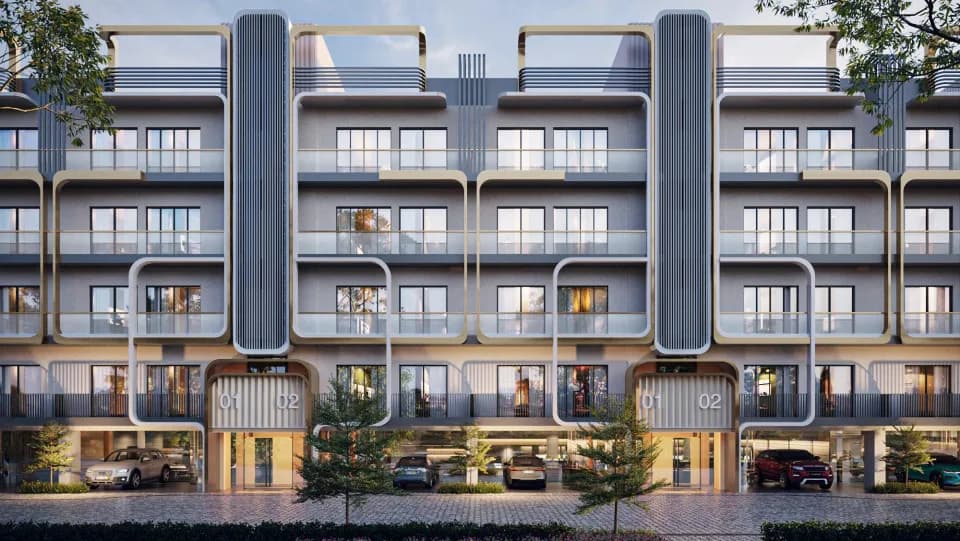
Elevation
Select a view or open the gallery
Sector 68, Gurugram
Construction Status
Ready to move
Completed in Dec, 2020
₹2.75 Cr - 2.93 Cr
Price range· ₹24,752/sqft
3 BHK
Carpet Area
1111–1950 sqft
₹2.75 - 2.93 Cr
As stated by the builder; shown as filed.
A concise view of the details present in the records and published project material available to PropertyBaazi.
Only items present in the available record or published project material are shown.
Builder CIN on record
A Corporate Identity Number is recorded for the developer.
Floor plans with measured dimensions
Published floor plans include room-level dimensions.
Developer legal entity identified
A legal entity is recorded for the developer.
Last checked 18 July 2026. These checks reflect the records available to PropertyBaazi. Confirm current details with the relevant authority or developer before booking.
3 unique plan layouts on record: 3 BHK Apartment. Room-by-room dimensions available for 3 of the 3 plans shown.
1594 sq.ft.
₹2.75 - 2.93 Cr
1692 sq.ft.
₹2.75 - 2.93 Cr
1914 sq.ft.
₹2.75 - 2.93 Cr
Room dimensions
Room-by-room dimensions from each plan’s published schedule — shown exactly as filed, never estimated.
| Room | Dimensions (as printed) | Area |
|---|---|---|
| Living And Dining | 3.05 m × 4.60 m | 151 sqft |
| Kitchen | 3.35 m × 2.13 m | 77 sqft |
| Bedroom | 3.66 m × 3.35 m | 132 sqft |
| Bedroom | 3.05 m × 3.05 m | 100 sqft |
| Bedroom | 3.05 m × 3.20 m | 105 sqft |
| Toilet | 1.68 m × 2.26 m | 41 sqft |
| Toilet | 2.44 m × 1.52 m | 40 sqft |
| Toilet | 1.52 m × 1.67 m | 27 sqft |
Itemized rooms add up to 673 sqft · super area 1,594 sqft (walls, circulation and balconies are not itemized)
| Room | Dimensions (as printed) | Area |
|---|---|---|
| Living And Dining | 5.79 m × 4.24 m | 264 sqft |
| Kitchen | 3.35 m × 2.13 m | 77 sqft |
| Bedroom | 3.05 m × 3.20 m | 105 sqft |
| Bedroom | 3.05 m × 3.66 m | 120 sqft |
| Master Bedroom | 3.35 m × 3.07 m | 111 sqft |
| Toilet | 1.68 m × 1.65 m | 30 sqft |
| Toilet | 1.68 m × 2.28 m | 41 sqft |
Itemized rooms add up to 748 sqft · super area 1,692 sqft (walls, circulation and balconies are not itemized)
| Room | Dimensions (as printed) | Area |
|---|---|---|
| Living | 3.35 m × 2.79 m | 101 sqft |
| Kitchen | 3.35 m × 2.44 m | 88 sqft |
| Bedroom | 3.20 m × 3.66 m | 126 sqft |
| Master Bedroom | 3.35 m × 4.27 m | 154 sqft |
| Bedroom | 3.20 m × 3.66 m | 126 sqft |
| Toilet | 1.68 m × 2.44 m | 44 sqft |
| Toilet | 2.46 m × 1.52 m | 40 sqft |
| Toilet | 2.44 m × 1.83 m | 48 sqft |
| Dining | 4.75 m × 3.25 m | 166 sqft |
| Entrance Lobby | 1.45 m × 2.64 m | 41 sqft |
Itemized rooms add up to 934 sqft · super area 1,914 sqft (walls, circulation and balconies are not itemized)
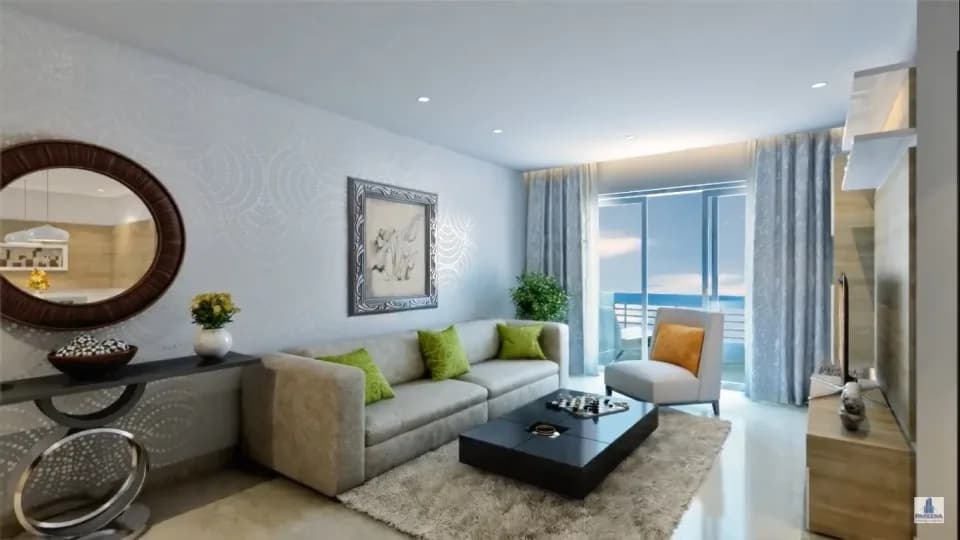
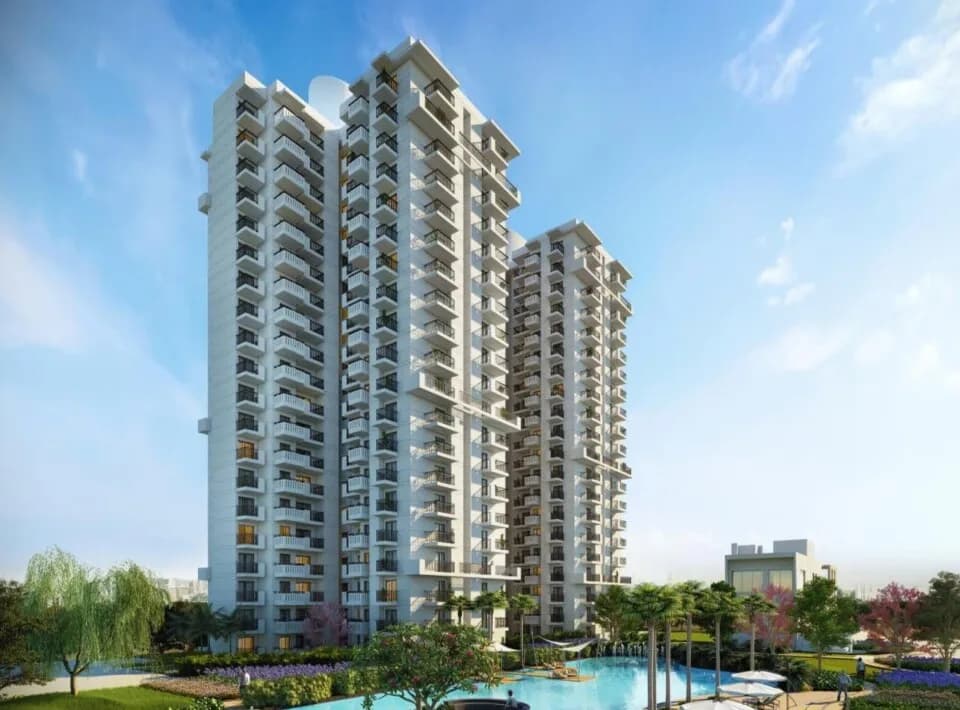
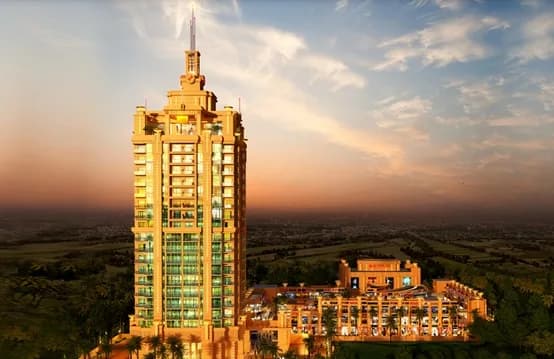
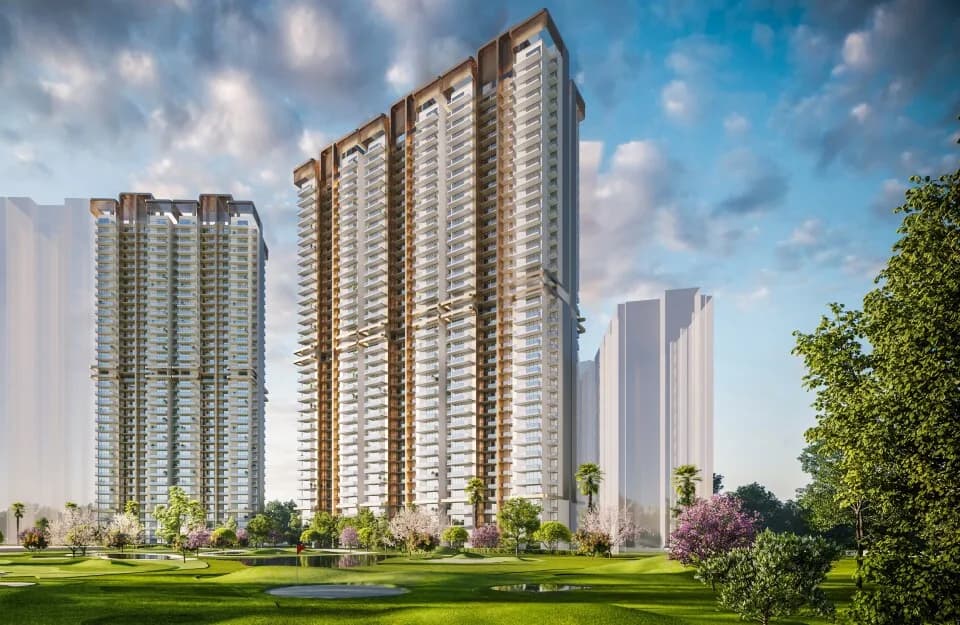
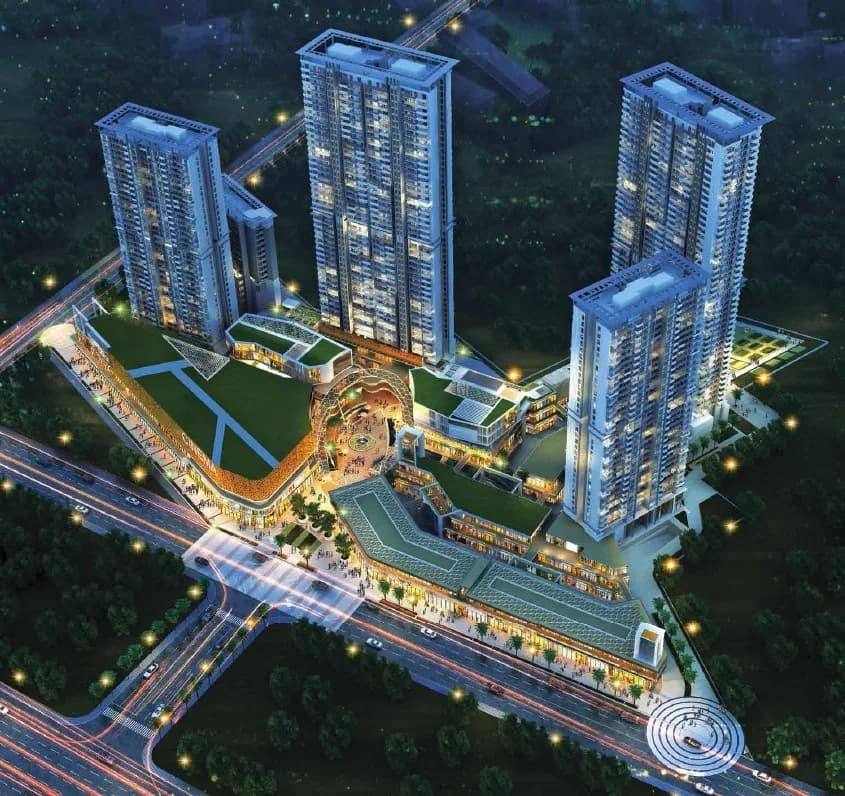
M3M Ikonic in Sector 68 Gurgaon is a ready-to-move housing society. It offers apartments in varied budget range. These units are a perfect combination of comfort and style, specifically designed to suit your requirements and conveniences. There are 3BHK apartments available in this project. This housing society is now ready to be called home as families have started moving in. Check out some of the features of M3M Ikonic housing society: *M3M Ikonic Sector 68 has single tower, with 29 floors each and 312 units on offer. *Sector 68 has good connectivity to some of the important areas in the proximity such as De Adventure Park, Central Park and Vidyamrat Public School and so on.
Written by PropertyBaazi from our own research into this project.
Strengths
Risks
Our read
Market read
In the news
M3M delivers 8 projects in 3 months including M3M Ikonic in Q3 2020
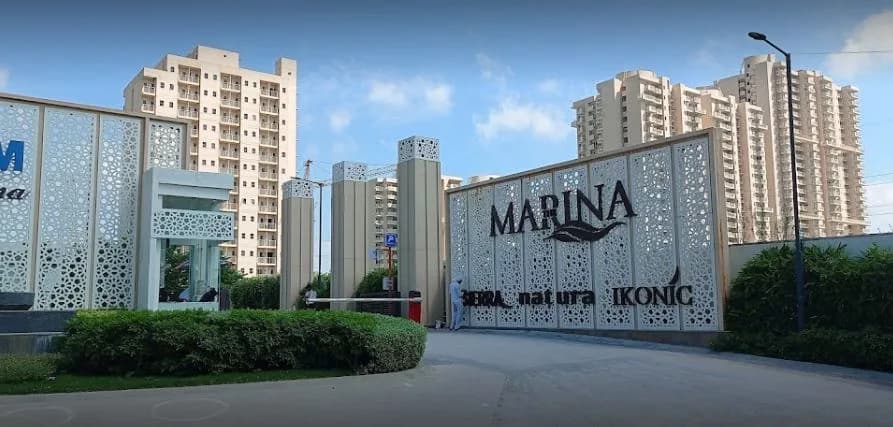
M3M Group delivered M3M Ikonic (112 units) along with M3M Sierra, M3M Natura and M3M Marina in Sector 68 during the pandemic. The 8 delivered projects had sales value of ₹3,200 Cr and 90% were already sold out. M3M Ikonic received Occupancy Certificate. — Axiom Landbase / Magic Bricks, September 2020
M3M Ikonic listed as ready-to-move with prices starting ₹1.29 Cr
Project website lists M3M Ikonic as fully completed ready-to-move tower with 2 and 3 BHK configurations, part of M3M The Marina township spanning 13.21 acres. RERA registration 57(A) of 2017 confirmed. — m3mdevelopments.com, 2024
Our verdict: M3M Ikonic is a completed, RERA-registered, OC-received asset with genuine ready-to-move status — eliminating the biggest risk in Gurugram real estate (delivery failure). However, at the current quoted price band of ₹2.75-2.93 Cr, it appears stretched for Sector 68 fundamentals. The project is a safe but not spectacular buy. End-users with a specific lifestyle preference for the M3M Marina township may proceed after benchmarking against recent registered circle-rate-adjusted transactions and negotiating a 10-15% discount to asking. Investors should skip; there are better yield and appreciation plays in Sectors 63A, 65, or Golf Course Extension Road at similar price points. Caution: Due diligence on exact maintenance charges, society formation status, and any pending litigation at M3M Marina township level is essential before closing.
This is PropertyBaazi’s own research opinion, compiled from axiomlandbase.in, m3mdevelopments.com, 360realtors.com, m3mgurgaon.in, brokersaathi.com, assuredgains.com, m3mrealty.com and m3mindian.com. It is not investment advice — verify independently before you transact.
21 facilities recorded for this project
Key destinations around M3M Ikonic
De Adventure Park
Amusement Park · 150 meters
Central Park
Park · 1.3 Km
Vidyamrat Public School
School · 1.5 Km
Sohna Road
Connectivity · 1.8 Km
Airia Mall
Shopping Center/ Market/ Mall · 2.5 Km
Enkays Hospital
Hospital · 2.6 Km
Official brochure
M3M Ikonic
16 pages · 1.7 MB · PDF
Published by the builder; shown as filed.
Reading here is free. Downloading sends your enquiry to the seller so they can follow up.
Price list
Published by the builder; shown as filed. Downloading sends the same enquiry.
Recorded year-on-year movement and today’s asking-rate position for M3M Ikonic.
Recorded 12-month movement
Asking rates · YoYLocality
Sector 68
+27.2%
Today’s asking rates
Project, locality and city benchmarks
Recorded state rates for reference. Confirm the applicable amount at registration.
Project and locality asking-rate medians come from the PropertyBaazi project records in the sample shown. Registered rates come from government transaction records. Neither is a valuation, index or forecast.
Computed from 14 Sector 68 projects in our catalogue (10 with a per-sqft price).
14 projects here, by price band
Supply snapshot
Resale listings2
Units on the market2
Reviews by residents
No written reviews yet
Be the first to share a first-hand experience.
Understand daily conveniences and connectivity around the project before planning a visit.
Based on 13 projects listed in Sector 68 on PropertyBaazi — our catalog, not a market index.
Distances as recorded by the builder — approximate; please confirm on the ground.
View on mapSchools 2
Hospitals 1
Shopping & Malls 1
Parks 1
Parks & Leisure 1
Roads & Connectivity 1
Hotels 1
Distances as recorded when the project was listed — approximate; please confirm on the ground.
Comparable projects around Sector 68

M3M India
M3m India Private Limited
58 projects on PropertyBaazi
M3M India is a fast-growing real estate developer founded in 2010 by Basant Bansal, Roop Bansal, and Pankaj Bansal. The company focuses on ethical corporate governance, transparency, commitment, and passion. Their vision is to become a leading player in the real estate sector. M3M India has completed about 50 projects in Gurugram and all projects launched before 2019 have been delivered. Construction is ongoing for other projects, with all projects to be delivered on time. The company has 30 million square feet of saleable space.
M3M Ikonic was completed in Dec, 2020 (per our records).
We don't have a RERA registration on record for M3M Ikonic yet, so it's worth confirming this with the developer before you commit.
Homes at M3M Ikonic are priced ₹2.75 Cr - 2.93 Cr (about ₹24,752/sq.ft) for 3 BHK Apartment, sized 1,111–1,950 sq.ft carpet area.
M3M Ikonic is located in Sector 68, Gurugram.
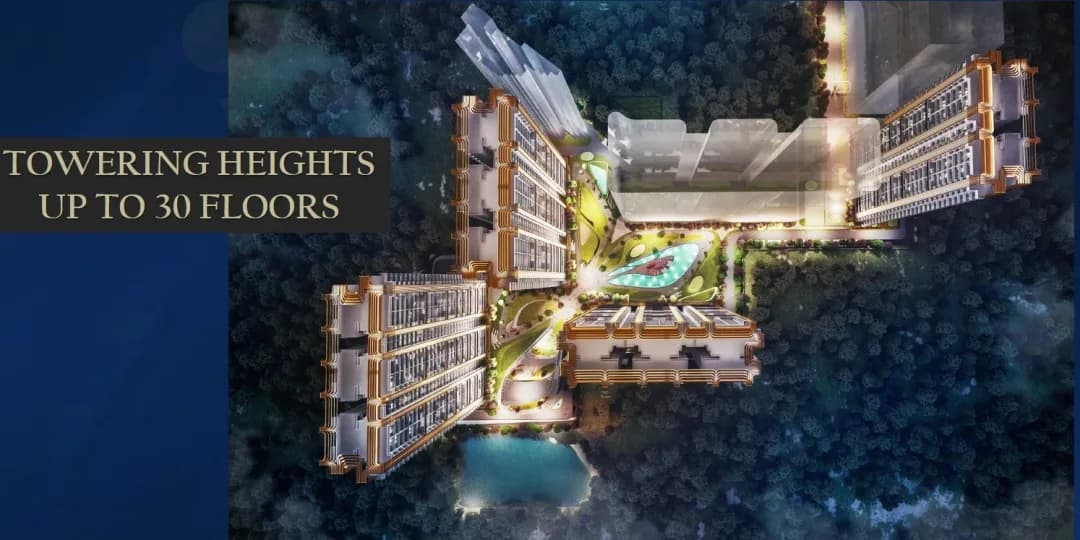
M3M Ikonic is 1 tower, up to 29 floors and 312 homes.
M3M Ikonic comes with 21 amenities, including Swimming Pool, Bar / Lounge, Salon, Spa, Cafeteria and Sun Deck.
Close to M3M Ikonic you'll find hospitals such as Kamal Hospital and Maternity Centre and Gobind Hospital.
M3M Ikonic is being developed by M3M India.
Disclaimer: The material and information contained on this page is provided for general information purposes only and does not constitute an endorsement, warranty, or representation by PropertyBaazi. PropertyBaazi is an information platform and is not a party to any transaction between users. Project details, prices, availability, RERA status and other information are compiled from public records and third-party sources, may change without notice, and should be independently verified with the developer, the relevant RERA authority and your own legal/financial advisors before you rely on them or make any decision.