2 BHK Apartment
1320 sq.ft.
₹80 L - 1 Cr
Outdoors
Villas
Select a view or open the gallery
Sector 92, Gurugram
Construction Status
Ready to move
₹80 L - 1.75 Cr
Price range· ₹6,060/sqft
2 BHK
Super Built-up Area
1320 sqft
₹80 L - 1 Cr
3 BHK
Super Built-up Area
1565–1935 sqft
₹90 L - 1.75 Cr
As stated by the builder; shown as filed.
A concise view of the details present in the records and published project material available to PropertyBaazi.
Only items present in the available record or published project material are shown.
Builder CIN on record
A Corporate Identity Number is recorded for the developer.
Floor plans with measured dimensions
Published floor plans include room-level dimensions.
Developer legal entity identified
A legal entity is recorded for the developer.
Last checked 18 July 2026. These checks reflect the records available to PropertyBaazi. Confirm current details with the relevant authority or developer before booking.
3 unique plan layouts on record: 2 BHK Apartment, 3 BHK Apartment. Room-by-room dimensions available for 3 of the 3 plans shown.
1320 sq.ft.
₹80 L - 1 Cr
1565 sq.ft.
₹90 L - 1.75 Cr
1770 sq.ft.
₹90 L - 1.75 Cr
Room dimensions
Room-by-room dimensions from each plan’s published schedule — shown exactly as filed, never estimated.
| Room | Dimensions (as printed) | Area |
|---|---|---|
| Drawing And Dining | 5.64 m × 3.15 m | 191 sqft |
| Kitchen | 2.44 m × 3.05 m | 80 sqft |
| Master Bedroom | 3.35 m × 4.98 m | 180 sqft |
| Bedroom | 3.05 m × 3.66 m | 120 sqft |
| Toilet | 1.83 m × 2.44 m | 48 sqft |
| Toilet | 2.44 m × 1.82 m | 48 sqft |
Itemized rooms add up to 667 sqft · super area 1,320 sqft (walls, circulation and balconies are not itemized)
| Room | Dimensions (as printed) | Area |
|---|---|---|
| Drawing And Dining | 5.64 m × 3.15 m | 191 sqft |
| Kitchen | 2.44 m × 3.05 m | 80 sqft |
| Master Bedroom | 4.27 m × 3.66 m | 168 sqft |
| Bedroom | 3.05 m × 3.66 m | 120 sqft |
| Bedroom | 3.05 m × 3.63 m | 119 sqft |
| Toilet | 1.83 m × 2.44 m | 48 sqft |
| Toilet | 1.83 m × 2.43 m | 48 sqft |
Itemized rooms add up to 774 sqft · super area 1,565 sqft (walls, circulation and balconies are not itemized)
| Room | Dimensions (as printed) | Area |
|---|---|---|
| Drawing And Dining | 5.79 m × 3.63 m | 226 sqft |
| Kitchen | 2.44 m × 4.27 m | 112 sqft |
| Master Bedroom | 3.50 m × 4.83 m | 182 sqft |
| Bedroom | 3.05 m × 3.66 m | 120 sqft |
| Bedroom | 3.05 m × 3.66 m | 120 sqft |
| Toilet | 1.83 m × 2.44 m | 48 sqft |
| Toilet | 1.57 m × 2.44 m | 41 sqft |
| Toilet | 1.83 m × 2.43 m | 48 sqft |
Itemized rooms add up to 897 sqft · super area 1,770 sqft (walls, circulation and balconies are not itemized)
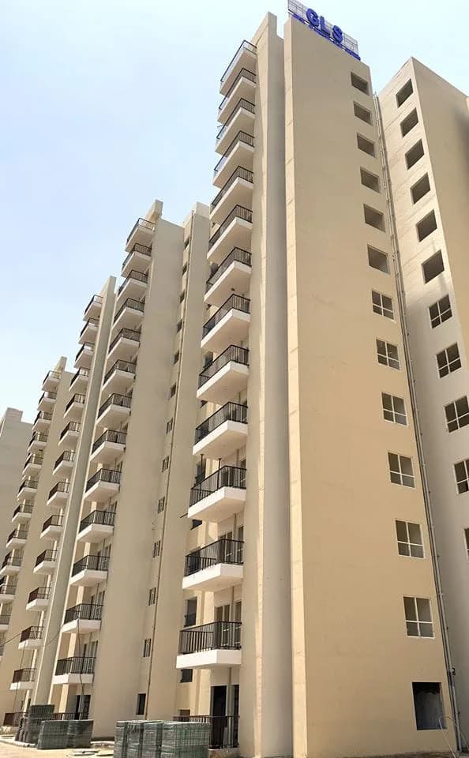
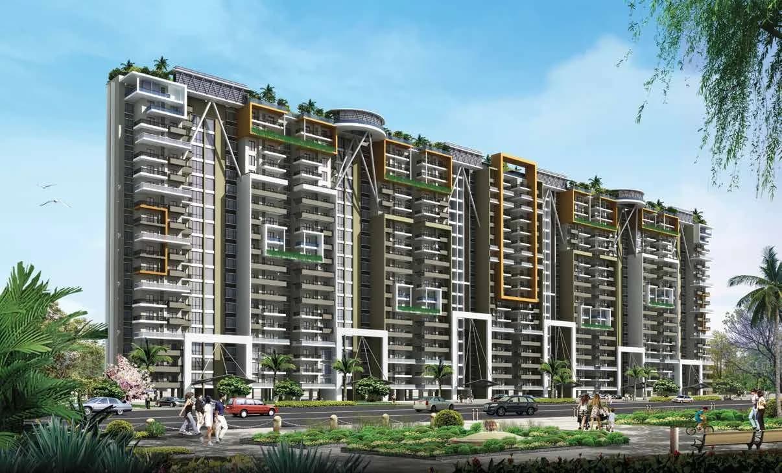
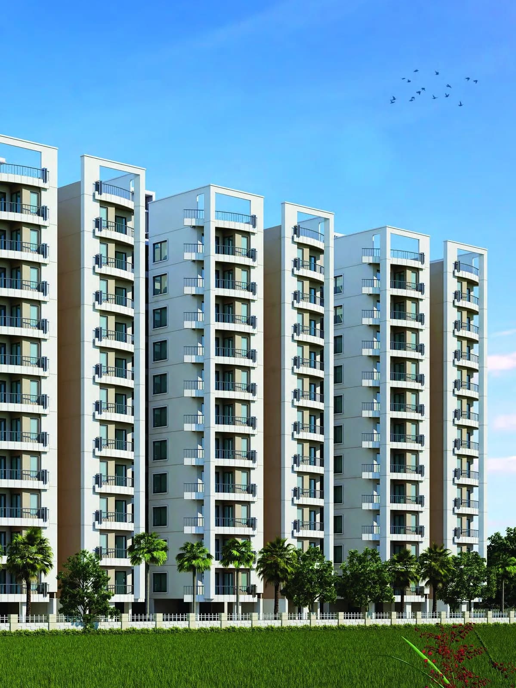
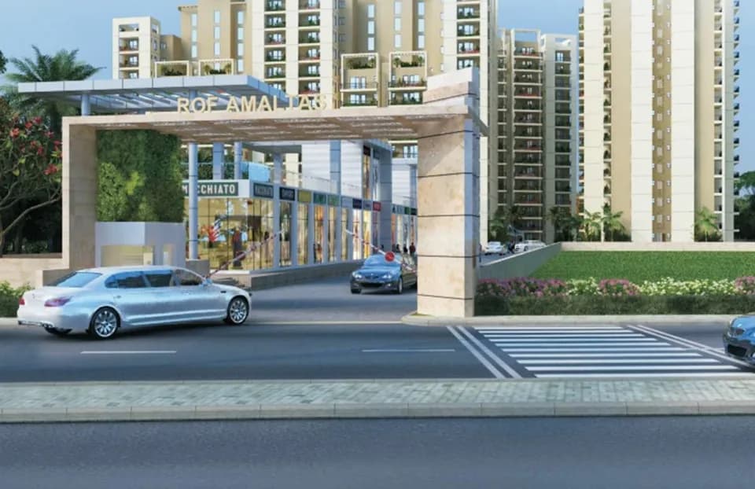
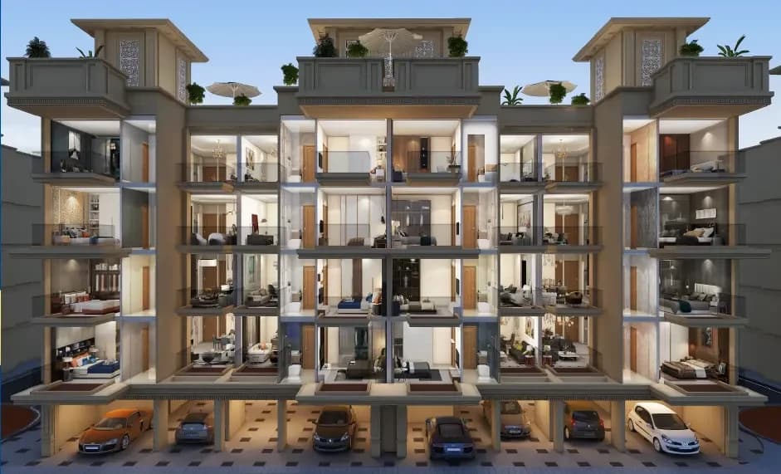
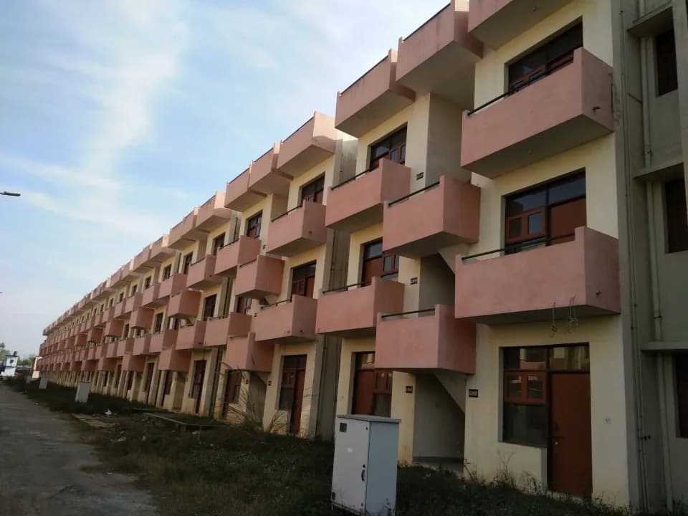
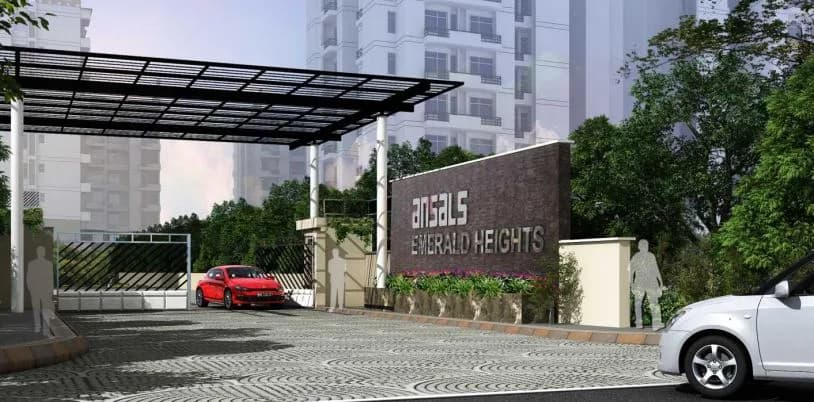
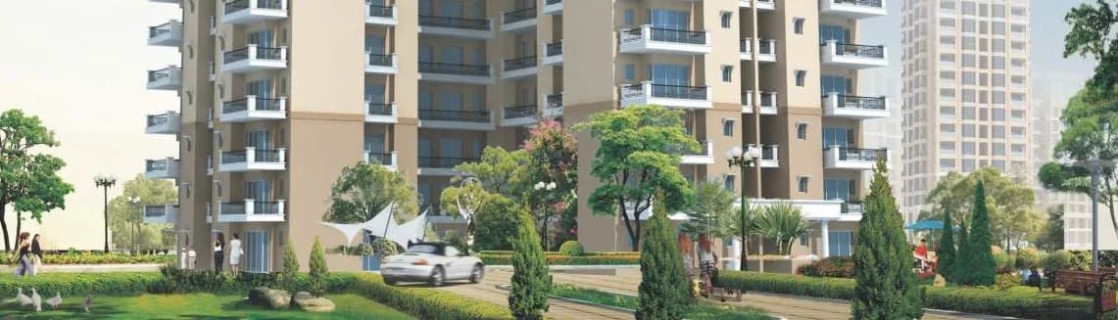
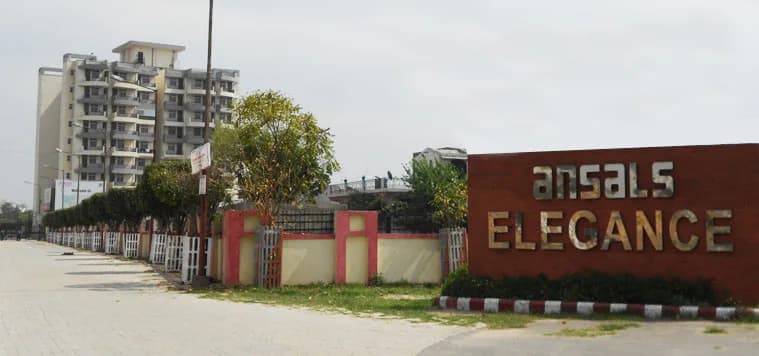
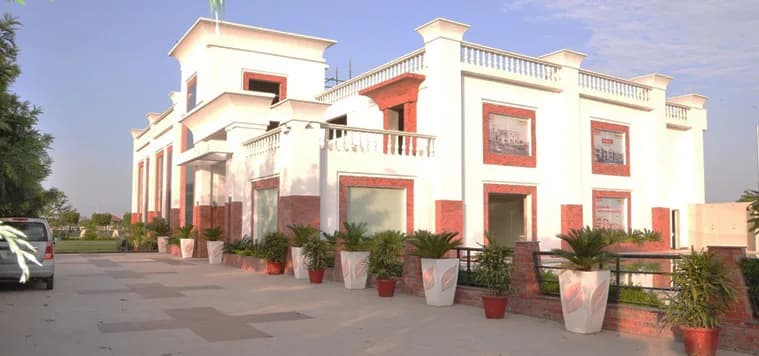
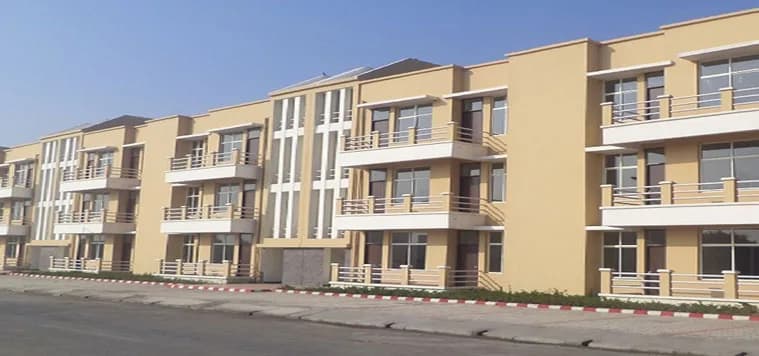
Ansal Heights in Sector 92 Gurgaon is a ready-to-move housing society. It offers apartments and villas in varied budget range. These units are a perfect combination of comfort and style, specifically designed to suit your requirements and conveniences. There are 2BHK and 3BHK apartments available in this project. This housing society is now ready to be called home as families have started moving in. Check out some of the features of Ansal Heights housing society: *Ansal Heights Sector 92 has 6 towers, with 15 floors each and 540 units on offer. *Spread over an area of 10.56 acres, Ansal Heights is one of the spacious housing societies in the Gurgaon region. With all the basic amenities available, Ansal Heights fits into your budget and your lifestyle. *Sector 92 has good connectivity to some of the important areas in the proximity such as Dwarka Expressway, Relience SEZ and IMT Manesar and so on.
Written by PropertyBaazi from our own research into this project.
Strengths
Risks
Our read
Market read
In the news
Ansal Properties and Infrastructure Limited under Corporate Insolvency Resolution Process
Ansal Properties and Infrastructure Limited (APIL), the parent of Ansal Housing, is under Corporate Insolvency Resolution Process (CIRP) as of February 2025. This raises significant concerns about the developer's financial stability and ability to complete ongoing projects. — Property Kumbh, February 2025
Sector 92 Gurgaon sees commercial development with Spaze Tristaar
Sector 92 is seeing commercial development including Spaze Tristaar Grand Mart, indicating infrastructure growth in the area. The sector is described as a potential high-density population area with proximity to Pataudi Road, Multi Utility Corridor and NH 8. — Realistic One, 2025
Ansal Heights Sector 92 prices show 68.8% growth in last 3 years
Ansal Heights in Sector 92 has seen 68.8% price growth over the last 3 years. Current prices range from ₹80 lakh for 2BHK to ₹90 lakh onwards for 3BHK apartments. The project is listed at ₹6,500 per sq ft. — 99acres, 2025
Our verdict: RED FLAG - DO NOT BUY. The February 2025 CIRP proceedings against Ansal Properties and Infrastructure Limited represent an existential risk to this project. With no confirmed possession timeline, no RERA number verified, a low rental yield of 2%, and the developer's insolvency, the risk-reward is unfavorable. The price discount to market is not a buying opportunity but a warning signal. Existing buyers should track the insolvency resolution process; new buyers should avoid until corporate resolution provides clarity on project completion guarantees. Consider alternatives in Sector 92 from developers with stronger balance sheets like DLF, M3M, or Signature Global.
This is PropertyBaazi’s own research opinion, compiled from propertykumbh.com, realisticone.com, 99acres.com, magicbricks.com, ansals.com and nobroker.in. It is not investment advice — verify independently before you transact.
21 facilities recorded for this project
Key destinations around Ansal Heights
Dwarka Expressway
Connectivity · 5 min
Relience SEZ
Shopping Center/ Market/ Mall · 5 min.
IMT Manesar
University · 5 min.
KMP Global Corridor
Connectivity · 10 min
NH-8
Connectivity · 15 min
Official brochure
Ansal Heights
16 pages · 1.7 MB · PDF
Published by the builder; shown as filed.
Reading here is free. Downloading sends your enquiry to the seller so they can follow up.
Price list
Published by the builder; shown as filed. Downloading sends the same enquiry.
Recorded year-on-year movement and today’s asking-rate position for Ansal Heights.
Recorded 12-month movement
Asking rates · YoYProject
Ansal Heights
+41.6%
Locality
Sector 92
+7.6%
Today’s asking rates
Project, locality and city benchmarks
Recorded state rates for reference. Confirm the applicable amount at registration.
Project and locality asking-rate medians come from the PropertyBaazi project records in the sample shown. Registered rates come from government transaction records. Neither is a valuation, index or forecast.
Computed from 27 Sector 92 projects in our catalogue (16 with a per-sqft price).
27 projects here, by price band
Supply snapshot
Resale listings21
Units on the market21
Reviews by residents
No written reviews yet
Be the first to share a first-hand experience.
Understand daily conveniences and connectivity around the project before planning a visit.
Based on 21 projects listed in Sector 92 on PropertyBaazi — our catalog, not a market index.
Aerial distances measured on the map from the project’s recorded location — straight lines, not routes. Map data © OpenStreetMap contributors.
View on mapColleges & Universities 1
Shopping & Malls 1
Roads & Connectivity 3
Distances as recorded when the project was listed — approximate; please confirm on the ground.
Comparable projects around Sector 92
Ansal Housing Builders
Ansal Housing Limited
35 projects on PropertyBaazi
Ever since it was conceived in 1983, Ansal Housing and Construction Ltd have been constantly redefining the existing standards of real estate development in India. With its breakthrough management policies and innovative construction technology, Ansal builders have ensured a permanent place for themselves in the list of top real estate stalwarts of the country. The company has presence across more than 20 cities of India with ongoing construction in major metropolitans like Mumbai, Gurgaon and Delhi. AHCL has acquired an inimitable status in affordable housing with a number of successfully executed projects in Tier II and Tier III cities of India. Their international presence with residential constructions in Sri Lanka makes them a class apart reality company. In 2001 the company launched
Ansal Heights is ready to move in, so you can take possession as soon as the paperwork is done.
We don't have a RERA registration on record for Ansal Heights yet, so it's worth confirming this with the developer before you commit.
Homes at Ansal Heights are priced ₹80 L - 1.75 Cr (about ₹6,060/sq.ft) for 2, 3 BHK Apartment, sized 1,320–1,935 sq.ft super built-up area.
Ansal Heights is located in Sector 92, Gurugram. The railway station is around 2.81 km away.
Ansal Heights is spread across 10.6 acres, 6 towers, up to 15 floors and 540 homes.
Ansal Heights comes with 21 amenities, including Swimming Pool, School, Cafeteria, Billiards, Fountain and Shopping Centre.
Ansal Heights is being developed by Ansal Housing Builders.
Beyond the home price, budget for stamp duty (from about 5%) plus registration charges when you buy at Ansal Heights.
Disclaimer: The material and information contained on this page is provided for general information purposes only and does not constitute an endorsement, warranty, or representation by PropertyBaazi. PropertyBaazi is an information platform and is not a party to any transaction between users. Project details, prices, availability, RERA status and other information are compiled from public records and third-party sources, may change without notice, and should be independently verified with the developer, the relevant RERA authority and your own legal/financial advisors before you rely on them or make any decision.