1 BHK Apartment
461.99 sq.ft.
₹1.25 - 1.7 Cr
Outdoors
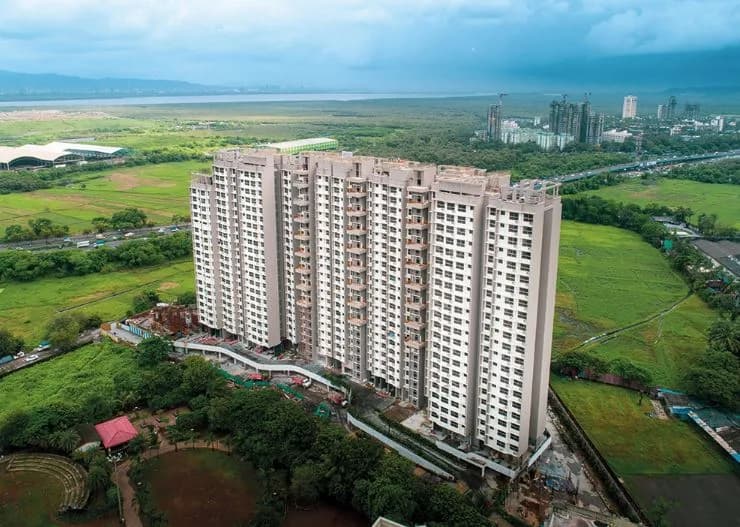
Aerial View
Select a view or open the gallery
Kanjurmarg East, Mumbai
Construction Status
Ready to move
Completed in Apr, 2021
₹1.25 Cr - 2.25 Cr
Price range· ₹24,122/sqft
1 BHK
Carpet Area
448–500 sqft
₹1.25 - 1.7 Cr
2 BHK
Carpet Area
324–784 sqft
₹1.53 - 2.25 Cr
Flooring 24 x 24 vitrified flooring in all rooms Kitchen Granite kitchen platform Branded stainless steel sink Full height glazed tiles up to beam level Toilets Designer Bathroom with Anti Skid ceramic tiles for flooring Good quality sanitary fixtures and CP fittings Hot/cold water mixture arrangement in bathrooms Louvered glass window in aluminium frame Doors and Windows Welldesigned main door finished with laminate and internal doors finished in laminate / paint Waterproof doors for Bathroom and W.C. Powder coated aluminium sliding windows Walls and Paint Internal walls with premium quality acrylic emulsion External walls painted with good quality acrylic paints Electrification Concealed copper wiring with adequate points and modular switches Plumbing Concealed piping system in kitchen and all toilets Quality C.P. fittings of reputed make Security 24 hours round the clock security Power back for lift and common area Earthquake resistant structure with seismic design
As stated by the builder; shown as filed.
Phase registrations, completion timelines and available documents from the state RERA record.
Fern
P51800004750
Maharashtra RERA
Carnation
P51800014422
Maharashtra RERA
Aspen
P51800006579
Maharashtra RERA
Blue bell
P51800011586
Maharashtra RERA
Daffodil
P51800004440
Maharashtra RERA
Ebony
P51800008953
Maharashtra RERA
Gardenia
P51800010074
Maharashtra RERA
Hazel
P51800022666
Maharashtra RERA
P51800004440P51800004750P51800006579P51800008953P51800010074P51800011586P51800014422P51800022666Registration-number match
Registration number found in MahaRERA
The project registration number matched the registry snapshot. Confirm the current status and filings on the live portal before booking.
Registry documents
Mirrored from MahaRERA
No mirrored registry documents available
Document availability varies by state portal. Use the official RERA portal below for the latest filed records.
Available configurations, areas and recorded pricing.
461.99 sq.ft.
₹1.25 - 1.7 Cr
464.57 sq.ft.
₹1.25 - 1.7 Cr
465.75 sq.ft.
₹1.25 - 1.7 Cr
467.05 sq.ft.
₹1.25 - 1.7 Cr
447 sq.ft.
₹1.25 - 1.7 Cr
448 sq.ft.
₹1.25 - 1.7 Cr
463 sq.ft.
₹1.25 - 1.7 Cr
465 sq.ft.
₹1.25 - 1.7 Cr
466 sq.ft.
₹1.25 - 1.7 Cr
467 sq.ft.
₹1.25 - 1.7 Cr
710.96 sq.ft.
₹2.24 Cr
712.36 sq.ft.
₹2.25 Cr
Room dimensions
Room-by-room dimensions from each plan’s published schedule — shown exactly as filed, never estimated.
| Room | Dimensions (as printed) | Area |
|---|---|---|
| Living Room | 5.05 m × 3.05 m | 166 sqft |
| Kitchen | 2.74 m × 2.13 m | 63 sqft |
| Bedroom | 3.89 m × 2.74 m | 115 sqft |
| Toilet | 2.13 m × 1.22 m | 28 sqft |
| Toilet | 1.22 m × 2.13 m | 28 sqft |
| Dining | 3.25 m × 0.61 m | 21 sqft |
Itemized rooms add up to 421 sqft · super area 447 sqft (walls, circulation and balconies are not itemized)
| Room | Dimensions (as printed) | Area |
|---|---|---|
| Living Room | 5.05 m × 3.05 m | 166 sqft |
| Kitchen | 2.74 m × 2.13 m | 63 sqft |
| Bedroom | 3.89 m × 2.74 m | 115 sqft |
| Toilet | 2.13 m × 1.22 m | 28 sqft |
| Toilet | 1.22 m × 2.13 m | 28 sqft |
| Dining | 3.25 m × 0.61 m | 21 sqft |
Itemized rooms add up to 421 sqft · super area 448 sqft (walls, circulation and balconies are not itemized)
| Room | Dimensions (as printed) | Area |
|---|---|---|
| Living Room | 5.05 m × 3.05 m | 166 sqft |
| Kitchen | 2.74 m × 2.13 m | 63 sqft |
| Bedroom | 3.89 m × 2.74 m | 115 sqft |
| Toilet | 2.13 m × 1.22 m | 28 sqft |
| Toilet | 1.22 m × 2.13 m | 28 sqft |
| Dining | 3.25 m × 0.61 m | 21 sqft |
Itemized rooms add up to 421 sqft · super area 461.99 sqft (walls, circulation and balconies are not itemized)
| Room | Dimensions (as printed) | Area |
|---|---|---|
| Living Room | 5.05 m × 3.05 m | 166 sqft |
| Kitchen | 2.74 m × 2.13 m | 63 sqft |
| Bedroom | 3.89 m × 2.74 m | 115 sqft |
| Toilet | 2.13 m × 1.22 m | 28 sqft |
| Toilet | 1.22 m × 2.13 m | 28 sqft |
| Dining | 3.25 m × 0.61 m | 21 sqft |
Itemized rooms add up to 421 sqft · super area 463 sqft (walls, circulation and balconies are not itemized)
| Room | Dimensions (as printed) | Area |
|---|---|---|
| Living Room | 5.05 m × 3.05 m | 166 sqft |
| Kitchen | 2.74 m × 2.13 m | 63 sqft |
| Bedroom | 3.89 m × 2.74 m | 115 sqft |
| Toilet | 2.13 m × 1.22 m | 28 sqft |
| Toilet | 1.22 m × 2.13 m | 28 sqft |
| Dining | 3.25 m × 0.61 m | 21 sqft |
Itemized rooms add up to 421 sqft · super area 464.57 sqft (walls, circulation and balconies are not itemized)
| Room | Dimensions (as printed) | Area |
|---|---|---|
| Living Room | 5.05 m × 3.05 m | 166 sqft |
| Kitchen | 2.74 m × 2.13 m | 63 sqft |
| Bedroom | 3.89 m × 2.74 m | 115 sqft |
| Toilet | 2.13 m × 1.22 m | 28 sqft |
| Toilet | 1.22 m × 2.13 m | 28 sqft |
| Dining | 3.25 m × 0.61 m | 21 sqft |
Itemized rooms add up to 421 sqft · super area 465 sqft (walls, circulation and balconies are not itemized)
| Room | Dimensions (as printed) | Area |
|---|---|---|
| Living Room | 5.05 m × 3.05 m | 166 sqft |
| Kitchen | 2.74 m × 2.13 m | 63 sqft |
| Bedroom | 3.89 m × 2.74 m | 115 sqft |
| Toilet | 2.13 m × 1.22 m | 28 sqft |
| Toilet | 1.22 m × 2.13 m | 28 sqft |
| Dining | 3.25 m × 0.61 m | 21 sqft |
Itemized rooms add up to 421 sqft · super area 465.75 sqft (walls, circulation and balconies are not itemized)
| Room | Dimensions (as printed) | Area |
|---|---|---|
| Living Room | 5.05 m × 3.05 m | 166 sqft |
| Kitchen | 2.74 m × 2.13 m | 63 sqft |
| Bedroom | 3.89 m × 2.74 m | 115 sqft |
| Toilet | 2.13 m × 1.22 m | 28 sqft |
| Toilet | 1.22 m × 2.13 m | 28 sqft |
| Dining | 3.25 m × 0.61 m | 21 sqft |
Itemized rooms add up to 421 sqft · super area 466 sqft (walls, circulation and balconies are not itemized)
| Room | Dimensions (as printed) | Area |
|---|---|---|
| Living Room | 5.05 m × 3.05 m | 166 sqft |
| Kitchen | 2.74 m × 2.13 m | 63 sqft |
| Bedroom | 3.89 m × 2.74 m | 115 sqft |
| Toilet | 2.13 m × 1.22 m | 28 sqft |
| Toilet | 1.22 m × 2.13 m | 28 sqft |
| Dining | 3.25 m × 0.61 m | 21 sqft |
Itemized rooms add up to 421 sqft · super area 467 sqft (walls, circulation and balconies are not itemized)
| Room | Dimensions (as printed) | Area |
|---|---|---|
| Living Room | 5.05 m × 3.05 m | 166 sqft |
| Kitchen | 2.74 m × 2.13 m | 63 sqft |
| Bedroom | 3.89 m × 2.74 m | 115 sqft |
| Toilet | 2.13 m × 1.22 m | 28 sqft |
| Toilet | 1.22 m × 2.13 m | 28 sqft |
| Dining | 3.25 m × 0.61 m | 21 sqft |
Itemized rooms add up to 421 sqft · super area 467.05 sqft (walls, circulation and balconies are not itemized)
| Room | Dimensions (as printed) | Area |
|---|---|---|
| Living Room | 3.05 m × 5.26 m | 173 sqft |
| Kitchen | 2.29 m × 2.97 m | 73 sqft |
| Master Bedroom | 3.05 m × 4.12 m | 135 sqft |
| Bedroom | 3.96 m × 3.20 m | 136 sqft |
| Toilet | 1.37 m × 2.44 m | 36 sqft |
| Toilet | 1.22 m × 2.29 m | 30 sqft |
| Dining | 1.50 m × 2.13 m | 34 sqft |
Itemized rooms add up to 617 sqft · super area 710.96 sqft (walls, circulation and balconies are not itemized)
| Room | Dimensions (as printed) | Area |
|---|---|---|
| Living Room | 3.05 m × 5.26 m | 173 sqft |
| Kitchen | 2.29 m × 2.97 m | 73 sqft |
| Master Bedroom | 3.05 m × 4.12 m | 135 sqft |
| Bedroom | 3.96 m × 3.20 m | 136 sqft |
| Toilet | 1.37 m × 2.44 m | 36 sqft |
| Toilet | 1.22 m × 2.29 m | 30 sqft |
| Dining | 1.50 m × 2.13 m | 34 sqft |
Itemized rooms add up to 617 sqft · super area 712.36 sqft (walls, circulation and balconies are not itemized)
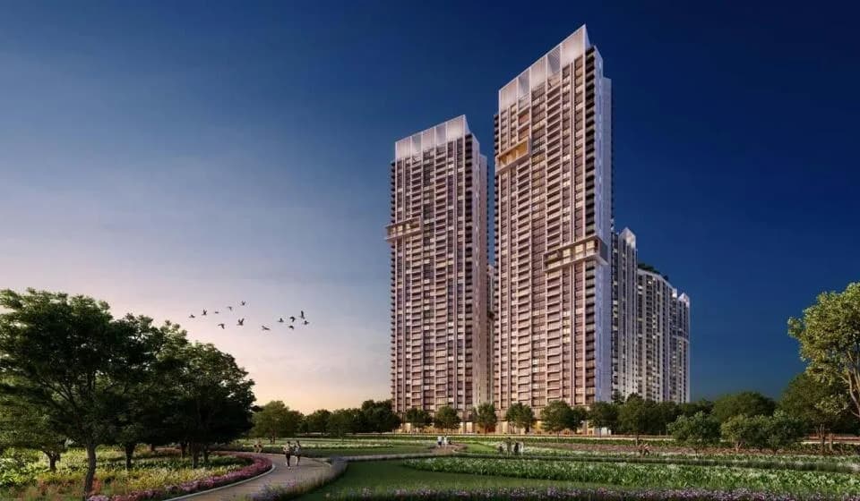
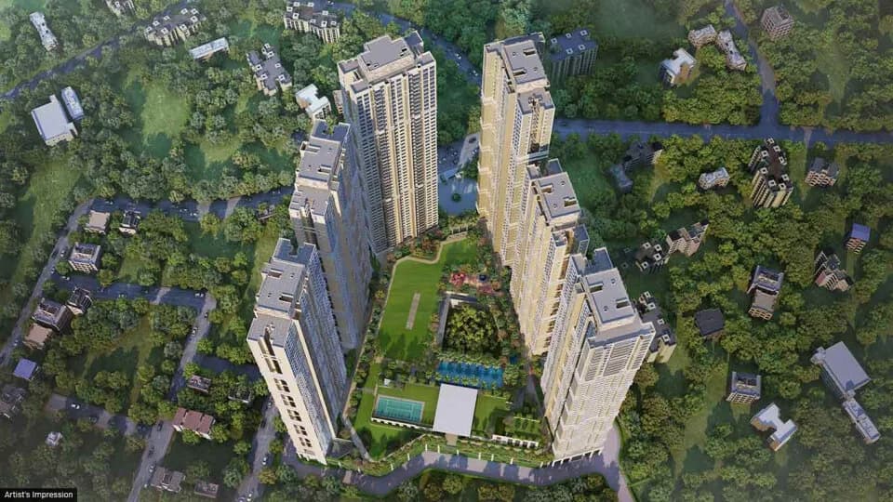
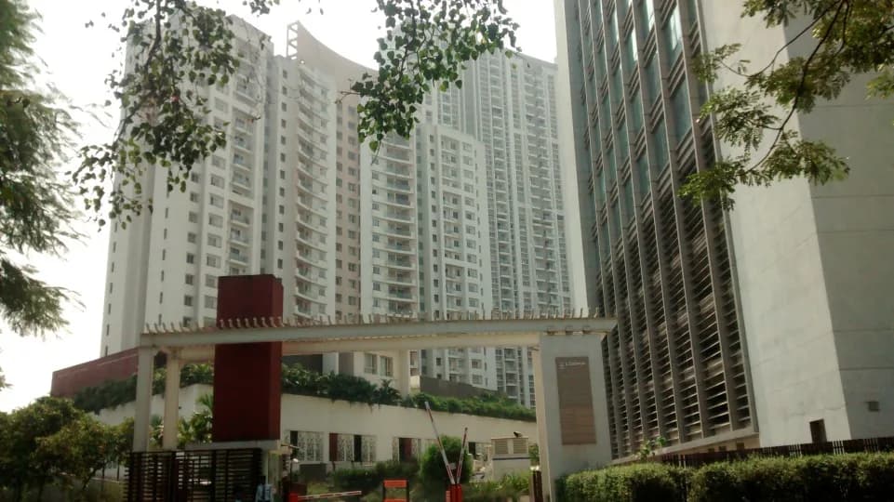
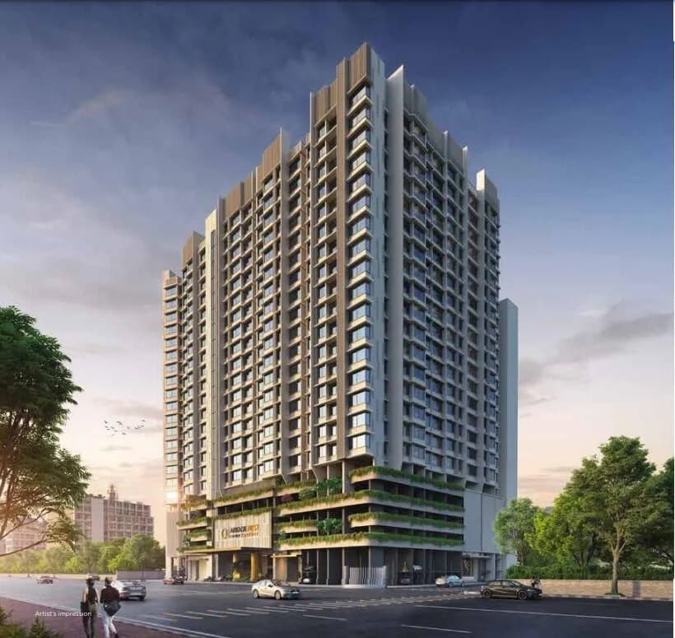
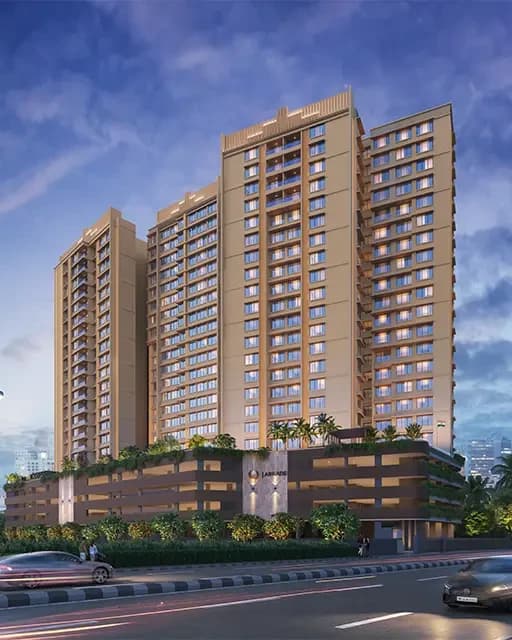
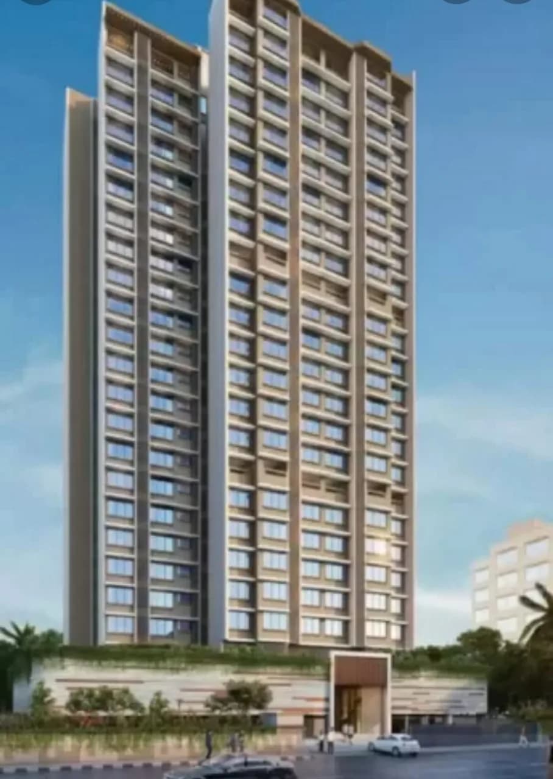
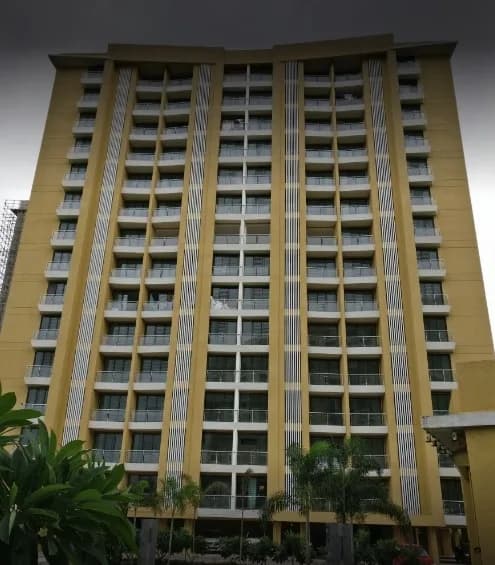
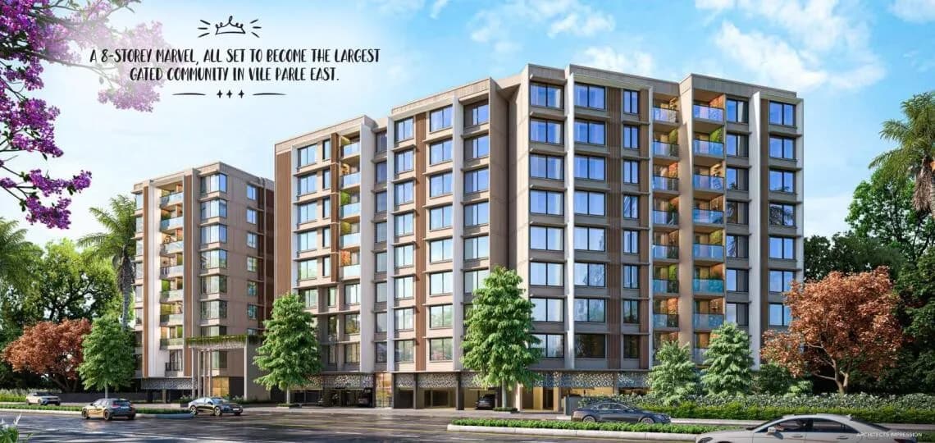
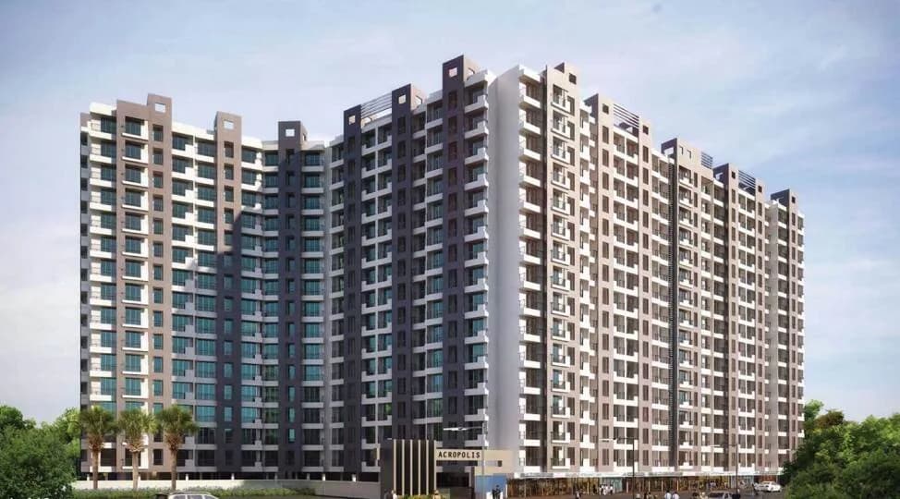
Arkade Earth by Arkade is one of the well-known under-construction projects in Kanjurmarg East, offering low budget apartments. Arkade Earth Kanjurmarg East is scheduled for possession in Dec, 2024. With almost all basic amenities in place, Arkade Earth brings highly affordable yet beautiful. There are 1BHK, 2BHK and 3BHK Apartments for sale, coming up in this project.. Arkade Earth Central Mumbai is a RERA-registered project with registration number P51800004750. Arkade Earth Kanjurmarg East has 8 towers, with 22 floors each and 692 units to offer. Spread over an area of 4 acres, Arkade Earth is one of the spacious projects in the Central Mumbai region. The internal and external development of Arkade Earth is currently in progress and will be ready in due time. The construction at Arkade Earth is in full swing and most of the units are already sold.
43 facilities recorded for this project
Key destinations around Arkade Earth
Kanjur Marg Railway Station
Railway Station · 700 Meter
IIT Powai
Shopping Center/ Market/ Mall · 2.4 KM
Carnival Cinemas, Huma
Others · 3.7 KM
Podar International School
School · 4 KM
Haiko Supermarket, Powai
Shopping Center/ Market/ Mall · 4 KM
Dr. LH Hiranandani Hospital
Hospital · 4.3 KM
Official brochure
Arkade Earth
28 pages · 13.9 MB · PDF
Published by the builder; shown as filed.
Reading here is free. Downloading sends your enquiry to the seller so they can follow up.
Price list
Published by the builder; shown as filed. Downloading sends the same enquiry.
Recorded year-on-year movement and today’s asking-rate position for Arkade Earth.
Recorded 12-month movement
Asking rates · YoYProject
Arkade Earth
+4.9%
Locality
Kanjurmarg East
+0.9%
Today’s asking rates
Project, locality and city benchmarks
Recorded state rates for reference. Confirm the applicable amount at registration.
Project and locality asking-rate medians come from the PropertyBaazi project records in the sample shown. Registered rates come from government transaction records. Neither is a valuation, index or forecast.
Computed from 18 Kanjurmarg East projects in our catalogue (10 with a per-sqft price).
18 projects here, by price band
Reviews by residents
No written reviews yet
Be the first to share a first-hand experience.
Understand daily conveniences and connectivity around the project before planning a visit.
Based on 17 projects listed in Kanjurmarg East on PropertyBaazi — our catalog, not a market index.
Distances as recorded by the builder — approximate; please confirm on the ground.
View on mapMetro & Rail 1
Schools 3
Colleges & Universities 1
Hospitals 1
Shopping & Malls 4
Parks 1
Business Hubs 2
Roads & Connectivity 1
Others 1
Distances as recorded when the project was listed — approximate; please confirm on the ground.
Comparable projects around Kanjurmarg East
Arkade Group Builders
14 projects on PropertyBaazi
Building quality homes is driven by passion at Arkade. Mr. Mangilal Jain and Mr. Amit Jain have led the company for over three decades. Their vision has made Arkade one of Mumbai's most respected real estate companies. Every property by Arkade is known for excellence and high standards. Trust, quality, ethics, and affordability are synonymous with the Arkade brand. Customers can expect properties that exceed their expectations.
Arkade Earth was completed in Apr, 2021 (per our records).
Yes. Arkade Earth is registered with MahaRERA under numbers P51800004750, P51800014422, P51800006579, P51800011586, P51800004440, P51800008953, P51800010074, P51800022666, which you can verify on the official RERA portal.
Homes at Arkade Earth are priced ₹1.25 Cr - 2.25 Cr (about ₹24,122/sq.ft) for 1, 2 BHK Apartment, sized 324–784 sq.ft carpet area.
Arkade Earth is located in Kanjurmarg East, Mumbai. The nearest metro is about 4.67 km away and the railway station is around 0.51 km away.
Arkade Earth is spread across 4 acres, 8 towers, up to 22 floors and 692 homes.
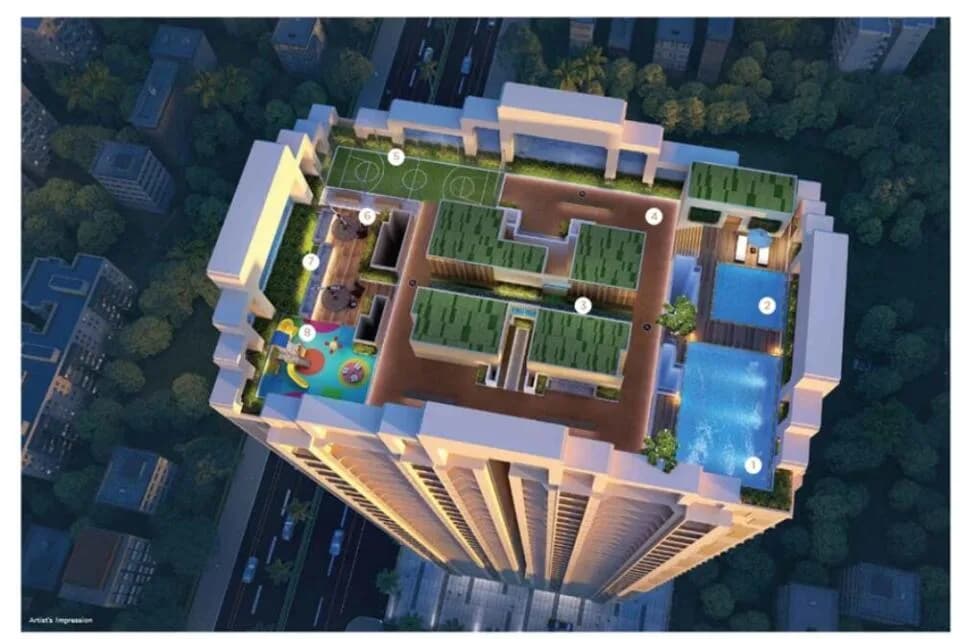
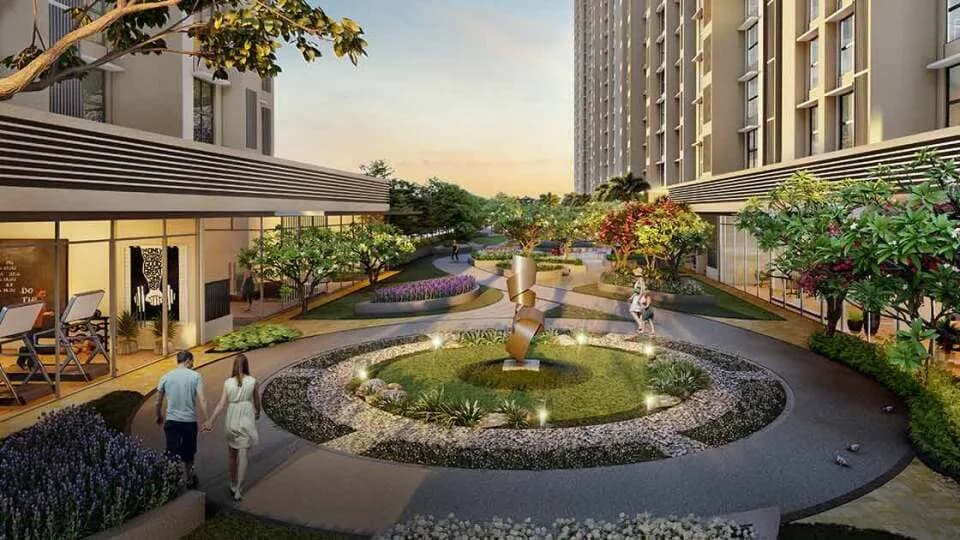
Arkade Earth comes with 43 amenities, including Infinity Pool, Swimming Pool, Lounge, Reflexology Park, Changing Area and Volley Ball Court.
Close to Arkade Earth you'll find hospitals such as Ankur Maternity and Surgical Nursing Home and Anket Nursing Home, schools like Madarsa (Tajweedul Islam) and Interaction Studio.
Arkade Earth is being developed by Arkade Group Builders.
Disclaimer: The material and information contained on this page is provided for general information purposes only and does not constitute an endorsement, warranty, or representation by PropertyBaazi. PropertyBaazi is an information platform and is not a party to any transaction between users. Project details, prices, availability, RERA status and other information are compiled from public records and third-party sources, may change without notice, and should be independently verified with the developer, the relevant RERA authority and your own legal/financial advisors before you rely on them or make any decision.