1 BHK Apartment
537.44 sq.ft.
₹1.56 - 2.5 Cr
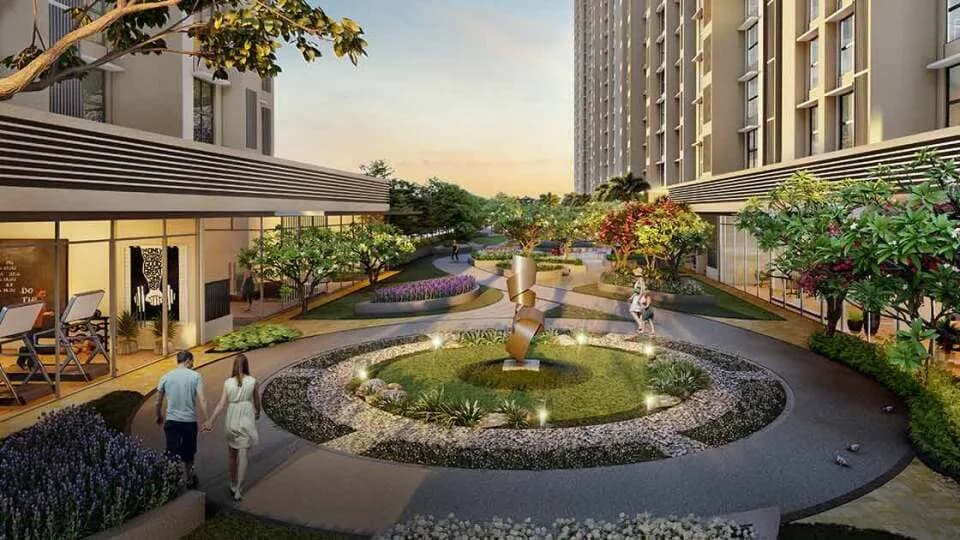
Outdoors
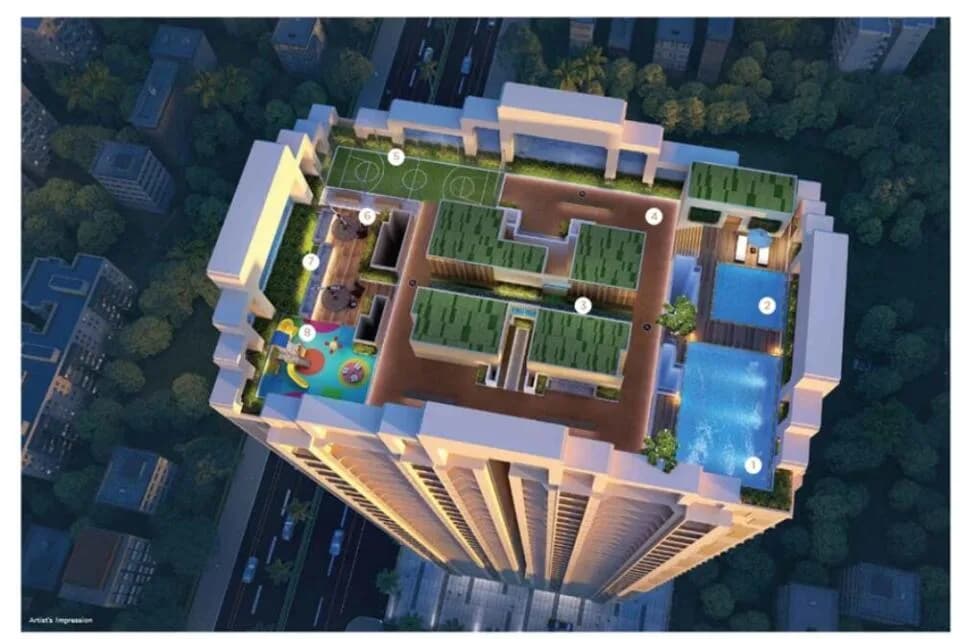
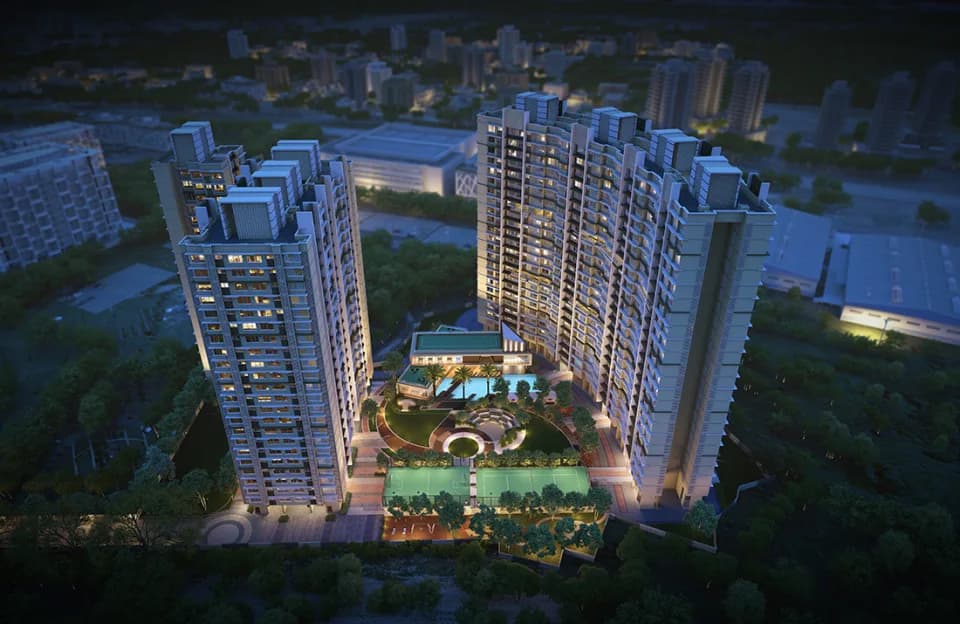
Aerial View
Select a view or open the gallery
Kanjurmarg East, Mumbai
Construction Status
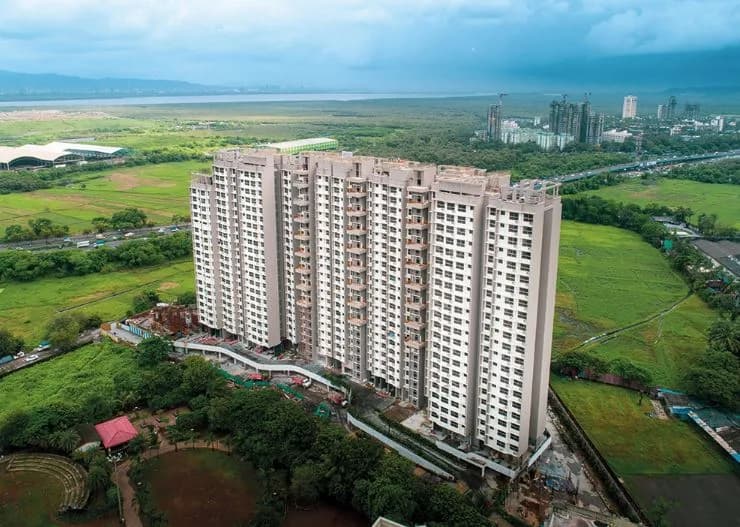
Ready to move
Possession started on Mar, 2023
₹1.05 Cr - 3 Cr
Price range· ₹24,236/sqft
1 BHK
Carpet Area
351–531 sqft
₹1.05 - 1.68 Cr
2 BHK
Carpet Area
475–692 sqft
₹1.43 - 2.21 Cr
3 BHK
Carpet Area
760–948 sqft
₹2.28 - 3 Cr
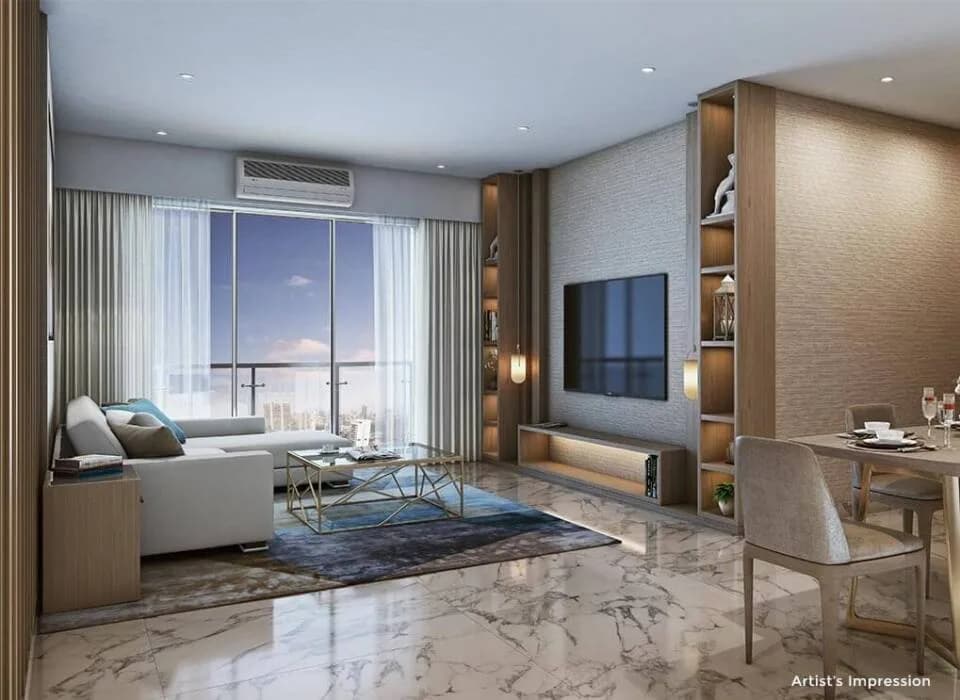
Vitrified Flooring High quality CP fittings and Sanitary wares Polished granite Kitchen platforms with stainless steel sink Plastic paint with Gypsum finished walls Exhaust fan in Toilet and Kitchen Large Aluminum windows Air conditioned apartments Imported marble flooring in the living room Wooden Vitrified flooring in the bedrooms Luster paint with Gypsum finished walls 11 floor to ceiling height High end CP fittings and Sanitary wares
As stated by the builder; shown as filed.
Phase registrations, completion timelines and available documents from the state RERA record.
Runwal Bliss Wing D
P51800001296
Maharashtra RERA
Runwal Bliss Wing A
P51800001670
Maharashtra RERA
Runwal Bliss Wing C
P51800001903
Maharashtra RERA
Runwal Bliss Wing E
P51800001477
Maharashtra RERA
Runwal Bliss Wing B
P51800005684
Maharashtra RERA
Runwal Bliss Wing F
P51800032824
Maharashtra RERA
Runwal Bliss Wing G
P51800035134
Maharashtra RERA
Wing H
P51800050459
Maharashtra RERA
P51800001296P51800001477P51800001670P51800001903P51800005684Registration-number match
Registration number found in MahaRERA
The project registration number matched the registry snapshot. Confirm the current status and filings on the live portal before booking.
Registry documents
Mirrored from MahaRERA
No mirrored registry documents available
Document availability varies by state portal. Use the official RERA portal below for the latest filed records.
Available configurations, areas and recorded pricing.
537.44 sq.ft.
₹1.56 - 2.5 Cr
351.54 sq.ft.
₹1.02 - 1.63 Cr
368.34 sq.ft.
₹1.06 - 1.71 Cr
373.62 sq.ft.
₹1.08 - 1.73 Cr
453.92 sq.ft.
₹1.31 - 2.11 Cr
463.39 sq.ft.
₹1.34 - 2.15 Cr
513 sq.ft.
₹1.49 - 2.39 Cr
537 sq.ft.
₹1.05 - 1.68 Cr
663.49 sq.ft.
₹1.88 - 3.02 Cr
664.89 sq.ft.
₹1.89 - 3.03 Cr
Room dimensions
Room-by-room dimensions from each plan’s published schedule — shown exactly as filed, never estimated.
| Room | Dimensions (as printed) | Area |
|---|---|---|
| Living And Dining | 4.57 m × 2.87 m | 141 sqft |
| Kitchen | 2.44 m × 1.91 m | 50 sqft |
| Bedroom | 3.05 m × 2.90 m | 95 sqft |
| Toilet | 1.22 m × 1.91 m | 25 sqft |
| Toilet | 1.98 m × 1.27 m | 27 sqft |
Itemized rooms add up to 338 sqft · super area 351.54 sqft (walls, circulation and balconies are not itemized)
| Room | Dimensions (as printed) | Area |
|---|---|---|
| Living and Dining | 4.52 m × 2.84 m | 138 sqft |
| Kitchen | 1.93 m × 2.74 m | 57 sqft |
| Bedroom | 2.84 m × 2.74 m | 84 sqft |
| Bathroom | 1.37 m × 1.19 m | 18 sqft |
| WC | 1.22 m × 1.50 m | 20 sqft |
| Foyer | 1.47 m × 1.12 m | 18 sqft |
| Passage | 1.40 m × 1.19 m | 18 sqft |
Itemized rooms add up to 353 sqft · super area 368.34 sqft (walls, circulation and balconies are not itemized)
| Room | Dimensions (as printed) | Area |
|---|---|---|
| Living And Dining | 4.57 m × 2.87 m | 141 sqft |
| Kitchen | 2.44 m × 1.91 m | 50 sqft |
| Bedroom | 3.05 m × 2.90 m | 95 sqft |
| Toilet | 1.98 m × 1.27 m | 27 sqft |
| Toilet | 1.22 m × 1.91 m | 25 sqft |
| Balcony | 0.91 m × 1.60 m | 16 sqft |
Itemized rooms add up to 354 sqft · super area 373.62 sqft (walls, circulation and balconies are not itemized)
| Room | Dimensions (as printed) | Area |
|---|---|---|
| Living and Dining | 3.76 m × 2.90 m | 117 sqft |
| Kitchen | 2.51 m × 1.91 m | 52 sqft |
| Bedroom | 2.74 m × 3.20 m | 94 sqft |
| Study | 2.41 m × 2.72 m | 71 sqft |
| Toilet | 1.22 m × 2.16 m | 28 sqft |
| Toilet | 1.22 m × 2.21 m | 29 sqft |
| Foyer | 1.22 m × 1.12 m | 15 sqft |
Itemized rooms add up to 406 sqft · super area 453.92 sqft (walls, circulation and balconies are not itemized)
| Room | Dimensions (as printed) | Area |
|---|---|---|
| Living and Dining | 4.42 m × 2.84 m | 135 sqft |
| Kitchen | 1.83 m × 2.29 m | 45 sqft |
| Bedroom | 2.74 m × 3.05 m | 90 sqft |
| Study | 2.36 m × 2.72 m | 69 sqft |
| Toilet | 2.21 m × 1.22 m | 29 sqft |
| Toilet | 1.27 m × 2.16 m | 30 sqft |
| Passage | 2.01 m × 1.07 m | 23 sqft |
| Foyer | 1.22 m × 1.07 m | 14 sqft |
Itemized rooms add up to 435 sqft · super area 463.39 sqft (walls, circulation and balconies are not itemized)
| Room | Dimensions (as printed) | Area |
|---|---|---|
| Living And Dining | 3.00 m × 4.47 m | 144 sqft |
| Kitchen | 2.13 m × 2.64 m | 61 sqft |
| Bedroom | 2.74 m × 3.81 m | 112 sqft |
| Study | 1.83 m × 2.64 m | 52 sqft |
| Toilet | 2.13 m × 1.37 m | 32 sqft |
| Toilet | 2.13 m × 1.37 m | 31 sqft |
Itemized rooms add up to 432 sqft · super area 513 sqft (walls, circulation and balconies are not itemized)
| Room | Dimensions (as printed) | Area |
|---|---|---|
| Living Room | 3.00 m × 5.00 m | 161 sqft |
| Kitchen | 2.13 m × 2.64 m | 61 sqft |
| Bedroom | 2.74 m × 3.86 m | 114 sqft |
| Study | 1.83 m × 2.64 m | 52 sqft |
| Toilet | 2.13 m × 1.37 m | 32 sqft |
| Toilet | 2.13 m × 1.37 m | 32 sqft |
| Passage | 3.58 m × 1.04 m | 40 sqft |
Itemized rooms add up to 492 sqft · super area 537 sqft (walls, circulation and balconies are not itemized)
| Room | Dimensions (as printed) | Area |
|---|---|---|
| Living Room | 3.00 m × 5.00 m | 161 sqft |
| Kitchen | 2.13 m × 2.64 m | 61 sqft |
| Bedroom | 2.74 m × 3.86 m | 114 sqft |
| Study | 1.83 m × 2.64 m | 52 sqft |
| Toilet | 2.13 m × 1.37 m | 32 sqft |
| Toilet | 2.13 m × 1.37 m | 32 sqft |
| Passage | 3.58 m × 1.04 m | 40 sqft |
Itemized rooms add up to 492 sqft · super area 537.44 sqft (walls, circulation and balconies are not itemized)
| Room | Dimensions (as printed) | Area |
|---|---|---|
| Living | 3.20 m × 2.92 m | 101 sqft |
| Kitchen | 2.16 m × 2.97 m | 69 sqft |
| Bedroom | 3.00 m × 3.00 m | 97 sqft |
| Master Bedroom | 3.00 m × 4.14 m | 134 sqft |
| Toilet | 1.37 m × 2.21 m | 33 sqft |
| Toilet | 1.37 m × 2.29 m | 34 sqft |
| Dining | 3.10 m × 3.43 m | 114 sqft |
| UtilityService | 2.21 m × 0.99 m | 24 sqft |
Itemized rooms add up to 606 sqft · super area 663.49 sqft (walls, circulation and balconies are not itemized)
| Room | Dimensions (as printed) | Area |
|---|---|---|
| Living | 3.20 m × 2.92 m | 101 sqft |
| Kitchen | 2.16 m × 2.97 m | 69 sqft |
| Bedroom | 3.00 m × 3.00 m | 97 sqft |
| Master Bedroom | 3.00 m × 4.14 m | 134 sqft |
| Toilet | 1.37 m × 2.21 m | 33 sqft |
| Toilet | 1.37 m × 2.29 m | 34 sqft |
| Dining | 3.10 m × 3.43 m | 114 sqft |
| Passage | 1.85 m × 1.04 m | 21 sqft |
| Passage | 2.82 m × 1.04 m | 32 sqft |
| UtilityService | 2.21 m × 0.99 m | 24 sqft |
Itemized rooms add up to 659 sqft · super area 664.89 sqft (walls, circulation and balconies are not itemized)
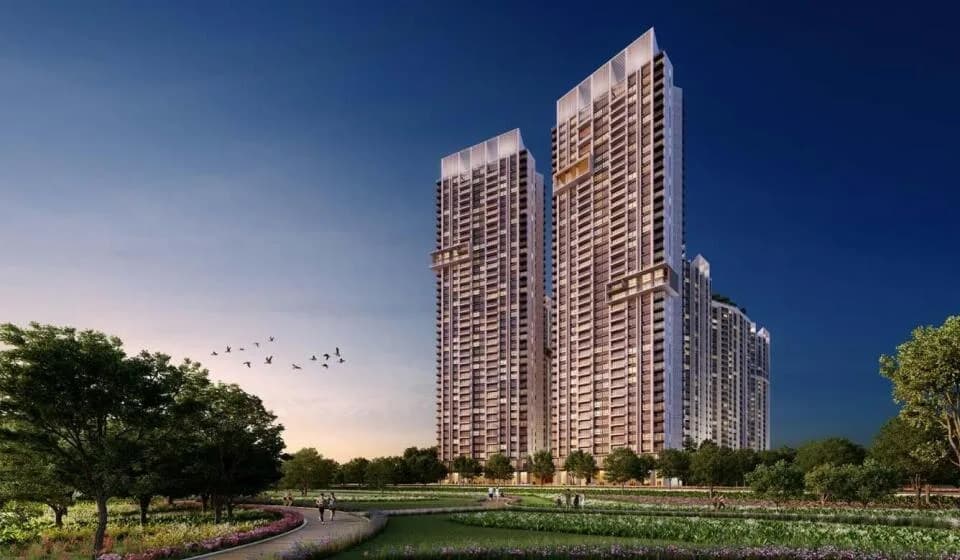
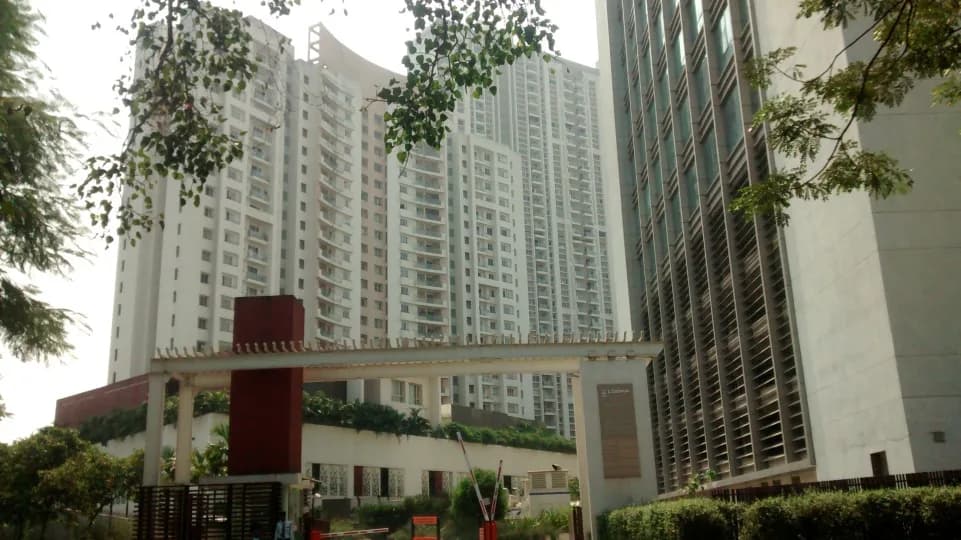
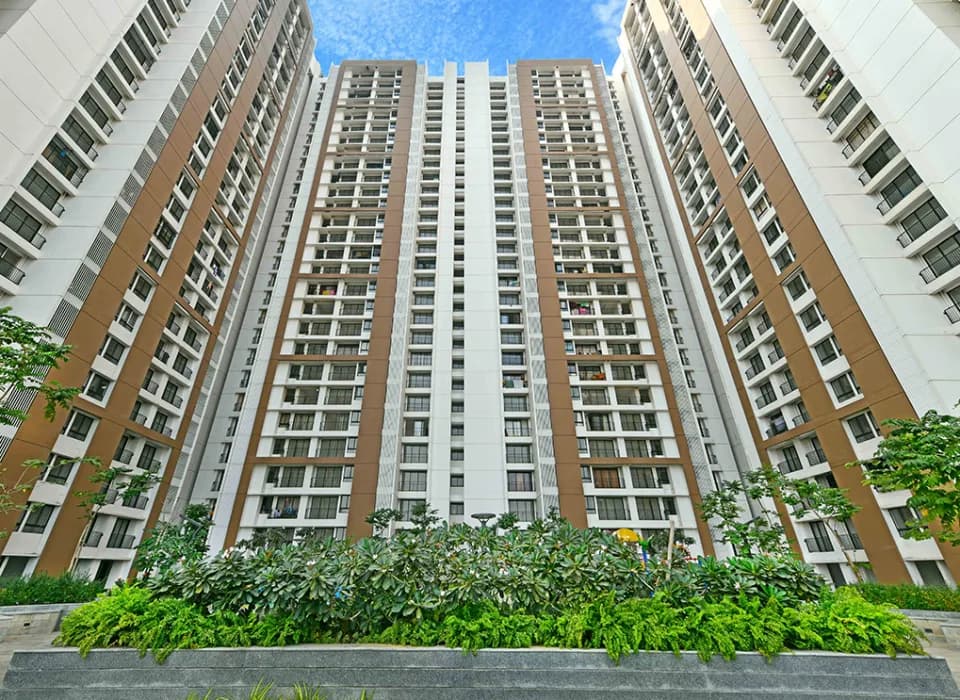
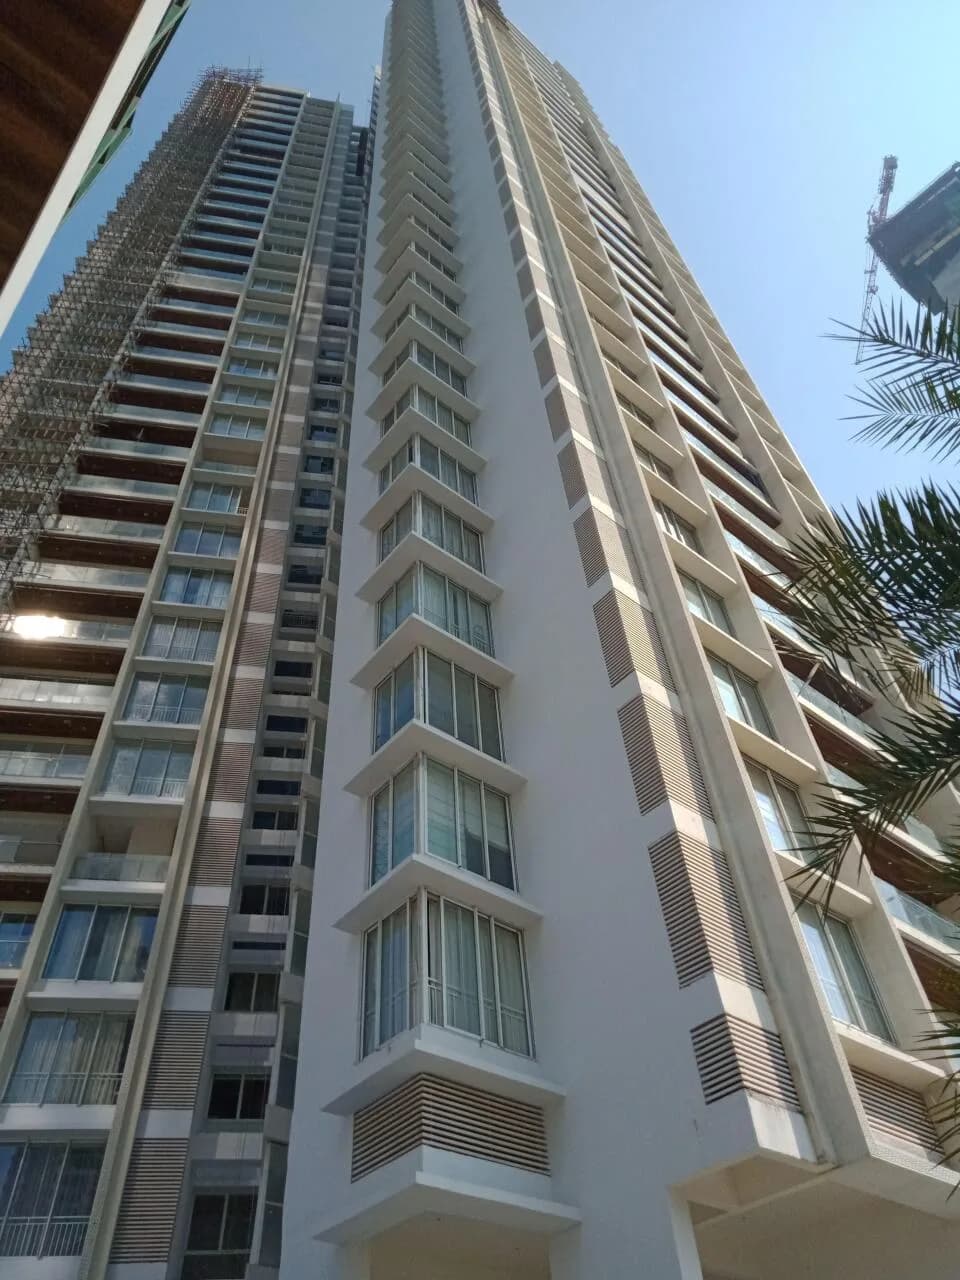
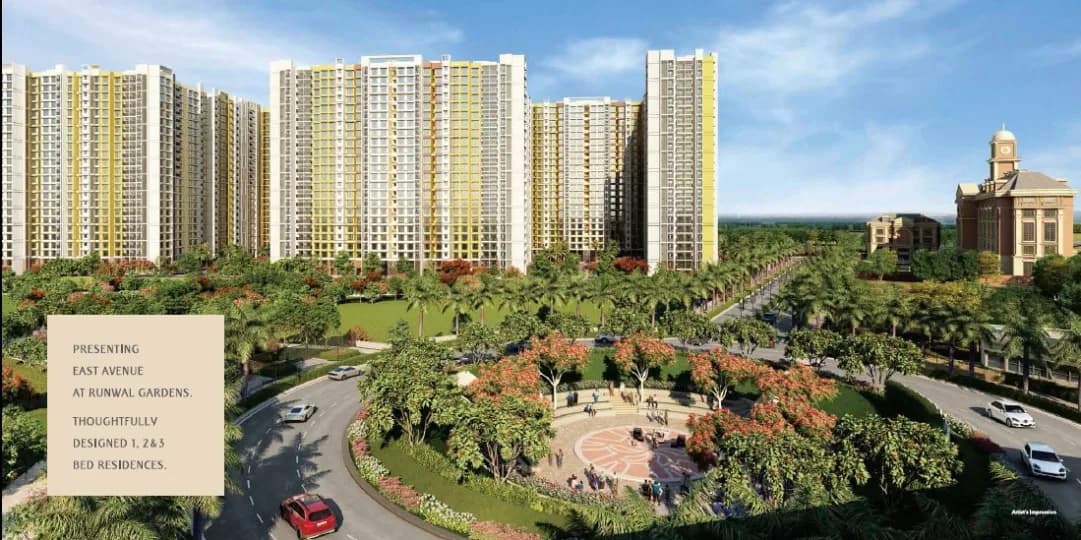
Runwal Bliss in Kanjurmarg East, Mumbai is a ready-to-move housing society. It offers apartments in varied budget range. These units are a perfect combination of comfort and style, specifically designed to suit your requirements and conveniences. There are 1BHK, 2BHK and 3BHK Apartments available in this project. This housing society is now ready to be called home as families have started moving in. Check out some of the features of Runwal Bliss housing society: *Runwal Bliss Kanjurmarg East has 8 towers, with 52 floors each and 2179 units on offer. *Spread over an area of 36 acres, Runwal Bliss is one of the spacious housing societies in the Central Mumbai region. With all the basic amenities available, Runwal Bliss fits into your budget and your lifestyle. *Kanjurmarg East has good connectivity to some of the important areas in the proximity such as iThink Techno Campus, Eastern Express Highway and Kanjur Marg Station(W) and so on.
62 facilities recorded for this project
Key destinations around Runwal Bliss
iThink Techno Campus
Office complex · 0.7 KM
Eastern Express Highway
Highway · 1.7 KM
Kanjur Marg Station(W)
Railway Station · 2.9 KM
Ackruti Corporate Park
Office complex · 3.1 KM
Indian Institute of Technology Bombay
University · 3.2 KM
Kendriya Vidyalaya IIT Powai
School · 3.6 KM
Recorded year-on-year movement and today’s asking-rate position for Runwal Bliss.
Recorded 12-month movement
Asking rates · YoYProject
Runwal Bliss
+5.5%
Locality
Kanjurmarg East
+0.9%
Today’s asking rates
Project, locality and city benchmarks
Recorded state rates for reference. Confirm the applicable amount at registration.
Project and locality asking-rate medians come from the PropertyBaazi project records in the sample shown. Registered rates come from government transaction records. Neither is a valuation, index or forecast.
Computed from 18 Kanjurmarg East projects in our catalogue (10 with a per-sqft price).
18 projects here, by price band
Reviews by residents
No written reviews yet
Be the first to share a first-hand experience.
Understand daily conveniences and connectivity around the project before planning a visit.
Based on 17 projects listed in Kanjurmarg East on PropertyBaazi — our catalog, not a market index.
Distances as recorded by the builder — approximate; please confirm on the ground.
View on mapMetro & Rail 1
Schools 2
Colleges & Universities 1
Hospitals 1
Shopping & Malls 1
Business Hubs 2
Roads & Connectivity 1
Airport 1
Hotels 1
Sports & Stadiums 1
Distances as recorded when the project was listed — approximate; please confirm on the ground.
Comparable projects around Kanjurmarg East
Runwal Group
37 projects on PropertyBaazi
Founded in 1978, Runwal is a prominent real estate developer in Mumbai. They have delivered over 42 projects and focus on customer satisfaction in all their endeavors. Runwal operates in the Luxury, Premium, and Township categories with a large retail mall chain in Mumbai. They currently have 14 ongoing projects and prioritize customer care, societal welfare, and environmental standards. Recently, they were recognized as one of the "50 Best Real Estate and Infrastructure Companies" by Construction Week.
Runwal Bliss is under construction; its earlier possession date (Mar, 2023) has passed, so confirm the current handover timeline with the developer.
Yes. Runwal Bliss is registered with MahaRERA under numbers P51800001296, P51800001670, P51800001903, P51800001477, P51800005684, P51800032824, P51800035134, P51800050459, which you can verify on the official RERA portal.
Homes at Runwal Bliss are priced ₹1.05 Cr - 3 Cr (about ₹24,236/sq.ft) for 1, 2, 3 BHK Apartment, sized 351–948 sq.ft carpet area.
Runwal Bliss is located in Kanjurmarg East, Mumbai. The railway station is around 0.88 km away.
Runwal Bliss is spread across 36 acres, 8 towers, up to 52 floors and 2,179 homes.
Runwal Bliss comes with 62 amenities, including Mini Theatre, Temple, Infinity Pool, Swimming Pool, Flower Garden and School.
Close to Runwal Bliss you'll find hospitals such as Ankur Maternity and Surgical Nursing Home and Anket Nursing Home, schools like Madarsa (Tajweedul Islam) and Interaction Studio.
Runwal Bliss is being developed by Runwal Group.
Disclaimer: The material and information contained on this page is provided for general information purposes only and does not constitute an endorsement, warranty, or representation by PropertyBaazi. PropertyBaazi is an information platform and is not a party to any transaction between users. Project details, prices, availability, RERA status and other information are compiled from public records and third-party sources, may change without notice, and should be independently verified with the developer, the relevant RERA authority and your own legal/financial advisors before you rely on them or make any decision.