1 BHK Apartment
351.66 sq.ft.
₹97.83 L - 1 Cr
Outdoors
Exterior Landscape
Select a view or open the gallery
Kanjurmarg East, Mumbai
Construction Status
Ready to move
Possession started on Jun, 2023
₹1.06 Cr - 3.19 Cr
Price range· ₹22,257/sqft
1 BHK
Carpet Area
353–466 sqft
₹1.06 - 1.86 Cr
2 BHK
Carpet Area
475–647 sqft
₹1.43 - 2.59 Cr
3 BHK
Carpet Area
761–798 sqft
₹2.28 - 3.19 Cr
As stated by the builder; shown as filed.
Phase registrations, completion timelines and available documents from the state RERA record.
Phase 4
P51800026860
Maharashtra RERA
Phase 5
P51800028811
Maharashtra RERA
Phase 3
P51800031895
Maharashtra RERA
Phase 2
P51800033514
Maharashtra RERA
Phase 6
P51800047714
Maharashtra RERA
Phase 7
P51800048234
Maharashtra RERA
P51800026860Registration-number match
Registration number found in MahaRERA
The project registration number matched the registry snapshot. Confirm the current status and filings on the live portal before booking.
Registry documents
Mirrored from MahaRERA
No mirrored registry documents available
Document availability varies by state portal. Use the official RERA portal below for the latest filed records.
Available configurations, areas and recorded pricing.
351.66 sq.ft.
₹97.83 L - 1 Cr
368.34 sq.ft.
₹1.02 - 1.05 Cr
373.62 sq.ft.
₹1.04 - 1.07 Cr
390.41 sq.ft.
₹1.08 - 1.14 Cr
401.06 sq.ft.
₹1.11 - 1.17 Cr
402.57 sq.ft.
₹1.12 - 1.17 Cr
464.36 sq.ft.
₹1.29 - 1.37 Cr
488.14 sq.ft.
₹1.36 - 1.44 Cr
497.72 sq.ft.
₹1.38 - 1.47 Cr
531.63 sq.ft.
₹1.48 - 1.57 Cr
645.08 sq.ft.
₹1.79 - 1.91 Cr
353.28 sq.ft.
₹98.11 L - 1.01 Cr
Room dimensions
Room-by-room dimensions from each plan’s published schedule — shown exactly as filed, never estimated.
| Room | Dimensions (as printed) | Area |
|---|---|---|
| Living And Dining | 4.57 m × 2.87 m | 141 sqft |
| Kitchen | 2.44 m × 1.91 m | 50 sqft |
| Bedroom | 3.05 m × 2.90 m | 95 sqft |
| Toilet | 1.98 m × 1.32 m | 28 sqft |
| Toilet | 1.22 m × 1.90 m | 25 sqft |
Itemized rooms add up to 339 sqft · super area 351.66 sqft (walls, circulation and balconies are not itemized)
| Room | Dimensions (as printed) | Area |
|---|---|---|
| Living And Dining | 4.52 m × 2.90 m | 141 sqft |
| Kitchen | 1.93 m × 2.69 m | 56 sqft |
| Bedroom | 2.85 m × 2.74 m | 84 sqft |
| WC | 1.22 m × 1.50 m | 20 sqft |
| Bathroom | 1.35 m × 1.19 m | 17 sqft |
| Passage | 1.50 m × 1.19 m | 19 sqft |
Itemized rooms add up to 337 sqft · super area 353.28 sqft (walls, circulation and balconies are not itemized)
| Room | Dimensions (as printed) | Area |
|---|---|---|
| Living And Dining | 4.52 m × 2.90 m | 141 sqft |
| Kitchen | 1.93 m × 2.69 m | 56 sqft |
| Bedroom | 2.85 m × 2.74 m | 84 sqft |
| WC | 1.22 m × 1.50 m | 20 sqft |
| Bathroom | 1.35 m × 1.19 m | 17 sqft |
| Passage | 1.40 m × 1.19 m | 18 sqft |
| Foyer | 1.19 m × 1.11 m | 14 sqft |
Itemized rooms add up to 350 sqft · super area 368.34 sqft (walls, circulation and balconies are not itemized)
| Room | Dimensions (as printed) | Area |
|---|---|---|
| Living And Dining | 4.57 m × 2.87 m | 141 sqft |
| Kitchen | 2.44 m × 1.91 m | 50 sqft |
| Bedroom | 3.05 m × 2.90 m | 95 sqft |
| Toilet | 1.22 m × 1.91 m | 25 sqft |
| Toilet | 1.98 m × 1.32 m | 28 sqft |
| Balcony | 0.91 m × 1.00 m | 10 sqft |
Itemized rooms add up to 349 sqft · super area 373.62 sqft (walls, circulation and balconies are not itemized)
| Room | Dimensions (as printed) | Area |
|---|---|---|
| Living Room | 4.52 m × 2.85 m | 138 sqft |
| Kitchen | 1.93 m × 2.74 m | 57 sqft |
| Bedroom | 2.85 m × 3.05 m | 93 sqft |
| WC | 1.50 m × 1.19 m | 19 sqft |
| Bathroom | 1.35 m × 1.19 m | 17 sqft |
| Passage | 1.40 m × 1.19 m | 18 sqft |
| Foyer | 1.25 m × 1.12 m | 15 sqft |
| Dining | 2.41 m × 0.50 m | 13 sqft |
Itemized rooms add up to 370 sqft · super area 390.41 sqft (walls, circulation and balconies are not itemized)
| Room | Dimensions (as printed) | Area |
|---|---|---|
| Living And Dining | 2.41 m × 3.38 m | 88 sqft |
| Kitchen | 1.93 m × 2.95 m | 61 sqft |
| Bedroom | 2.84 m × 3.25 m | 100 sqft |
| Bathroom | 1.35 m × 1.19 m | 17 sqft |
| WC | 1.50 m × 1.19 m | 19 sqft |
| Foyer | 1.24 m × 1.12 m | 15 sqft |
| Passage | 1.40 m × 1.19 m | 18 sqft |
| Dining | 2.13 m × 2.84 m | 65 sqft |
Itemized rooms add up to 383 sqft · super area 401.06 sqft (walls, circulation and balconies are not itemized)
| Room | Dimensions (as printed) | Area |
|---|---|---|
| Living And Dining | 4.52 m × 2.85 m | 138 sqft |
| Kitchen | 1.93 m × 2.74 m | 57 sqft |
| Bedroom | 2.85 m × 2.74 m | 84 sqft |
| Bathroom | 1.35 m × 1.19 m | 17 sqft |
| WC | 1.22 m × 1.50 m | 20 sqft |
| Deck | 2.41 m × 1.07 m | 28 sqft |
| Foyer | 1.25 m × 1.12 m | 15 sqft |
| Passage | 1.40 m × 1.19 m | 18 sqft |
Itemized rooms add up to 377 sqft · super area 402.57 sqft (walls, circulation and balconies are not itemized)
| Room | Dimensions (as printed) | Area |
|---|---|---|
| Living And Dining | 4.42 m × 2.90 m | 138 sqft |
| Kitchen | 1.83 m × 2.26 m | 45 sqft |
| Bedroom | 2.74 m × 3.05 m | 90 sqft |
| Study | 2.36 m × 2.72 m | 69 sqft |
| Toilet | 2.21 m × 1.22 m | 29 sqft |
| Toilet | 1.27 m × 2.21 m | 30 sqft |
| Passage | 2.01 m × 1.04 m | 22 sqft |
Itemized rooms add up to 423 sqft · super area 464.36 sqft (walls, circulation and balconies are not itemized)
| Room | Dimensions (as printed) | Area |
|---|---|---|
| Living And Dining | 3.76 m × 2.90 m | 117 sqft |
| Kitchen | 2.52 m × 1.91 m | 52 sqft |
| Bedroom | 2.74 m × 3.20 m | 94 sqft |
| Study | 2.41 m × 2.72 m | 71 sqft |
| Toilet | 1.22 m × 2.21 m | 29 sqft |
| Toilet | 1.22 m × 2.21 m | 29 sqft |
| Foyer | 1.22 m × 2.03 m | 27 sqft |
| Passage | 2.62 m × 0.89 m | 25 sqft |
| Deck | 2.41 m × 1.06 m | 28 sqft |
Itemized rooms add up to 472 sqft · super area 488.14 sqft (walls, circulation and balconies are not itemized)
| Room | Dimensions (as printed) | Area |
|---|---|---|
| Living And Dining | 4.42 m × 2.85 m | 135 sqft |
| Kitchen | 1.83 m × 2.26 m | 45 sqft |
| Bedroom | 2.74 m × 3.05 m | 90 sqft |
| Study | 2.36 m × 2.72 m | 69 sqft |
| Toilet | 1.27 m × 2.21 m | 30 sqft |
| Toilet | 2.21 m × 1.22 m | 29 sqft |
| Deck | 2.41 m × 1.07 m | 28 sqft |
| Passage | 0.30 m × 1.04 m | 3 sqft |
| Passage | 2.01 m × 1.04 m | 22 sqft |
| Foyer | 1.22 m × 1.11 m | 15 sqft |
Itemized rooms add up to 466 sqft · super area 497.72 sqft (walls, circulation and balconies are not itemized)
| Room | Dimensions (as printed) | Area |
|---|---|---|
| Living And Dining | 2.90 m × 4.65 m | 145 sqft |
| Kitchen | 2.08 m × 2.13 m | 48 sqft |
| Master Bedroom | 2.74 m × 3.40 m | 101 sqft |
| Study | 2.46 m × 2.41 m | 64 sqft |
| Toilet | 2.62 m × 1.37 m | 39 sqft |
| Toilet | 2.13 m × 1.37 m | 32 sqft |
| Passage | 0.36 m × 0.89 m | 3 sqft |
| Passage | 2.06 m × 0.89 m | 20 sqft |
| Balcony | 2.49 m × 1.12 m | 30 sqft |
| Entrance | 1.32 m × 0.71 m | 10 sqft |
Itemized rooms add up to 492 sqft · super area 531.63 sqft (walls, circulation and balconies are not itemized)
| Room | Dimensions (as printed) | Area |
|---|---|---|
| Living And Dining | 3.00 m × 5.41 m | 175 sqft |
| Kitchen | 2.85 m × 1.93 m | 59 sqft |
| Bedroom | 2.79 m × 3.38 m | 102 sqft |
| Bedroom | 2.90 m × 3.00 m | 93 sqft |
| Study | 2.31 m × 2.74 m | 68 sqft |
| Toilet | 1.35 m × 2.23 m | 32 sqft |
| Toilet | 2.29 m × 1.40 m | 34 sqft |
| Passage | 1.35 m × 1.04 m | 15 sqft |
| Dining | 1.14 m × 2.50 m | 31 sqft |
Itemized rooms add up to 609 sqft · super area 645.08 sqft (walls, circulation and balconies are not itemized)
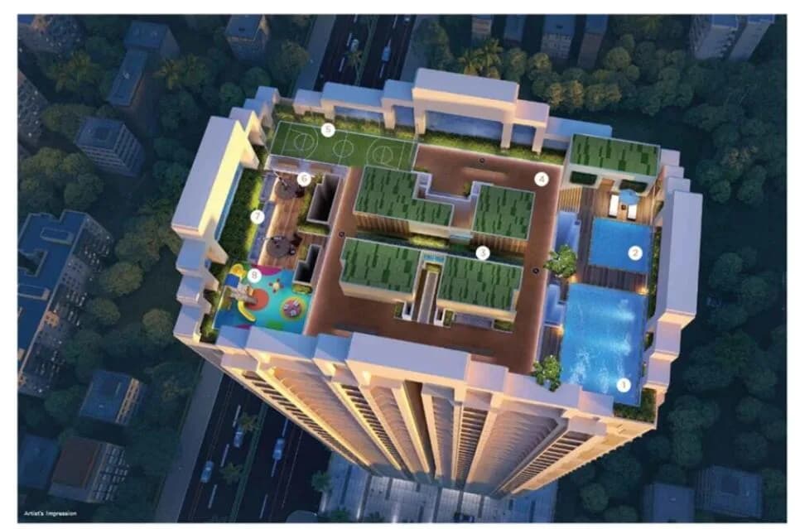
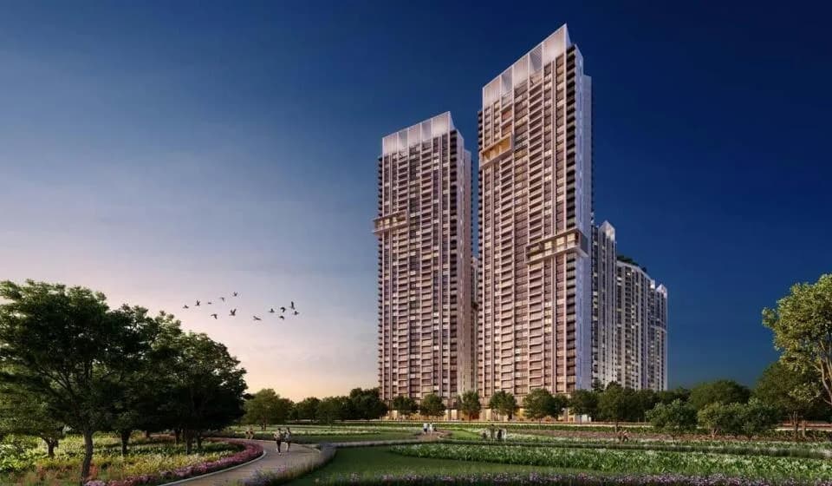
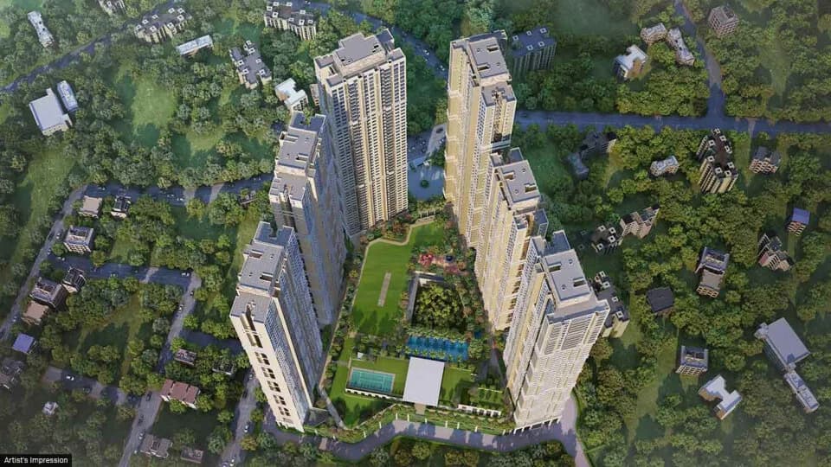
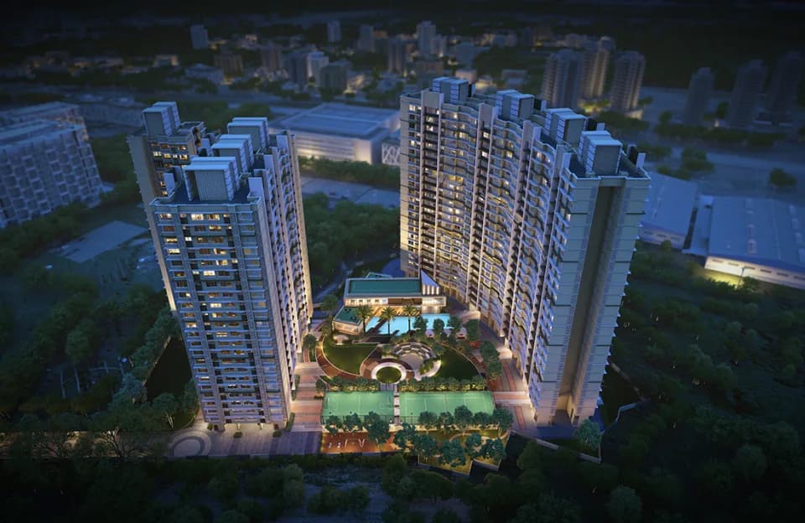
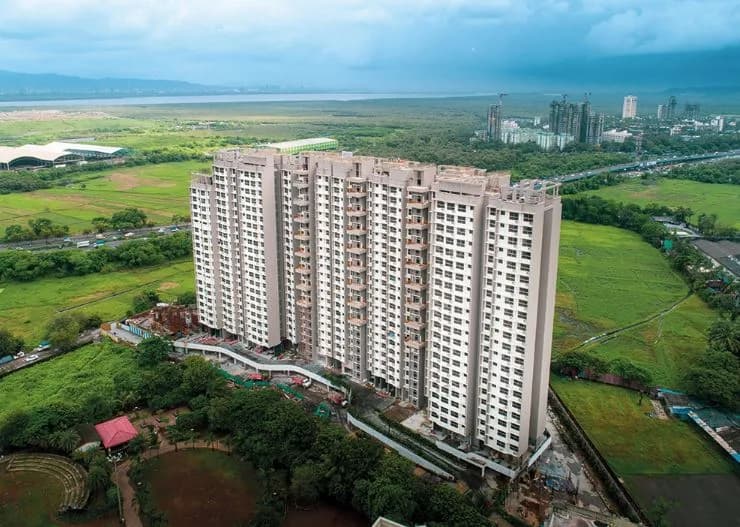
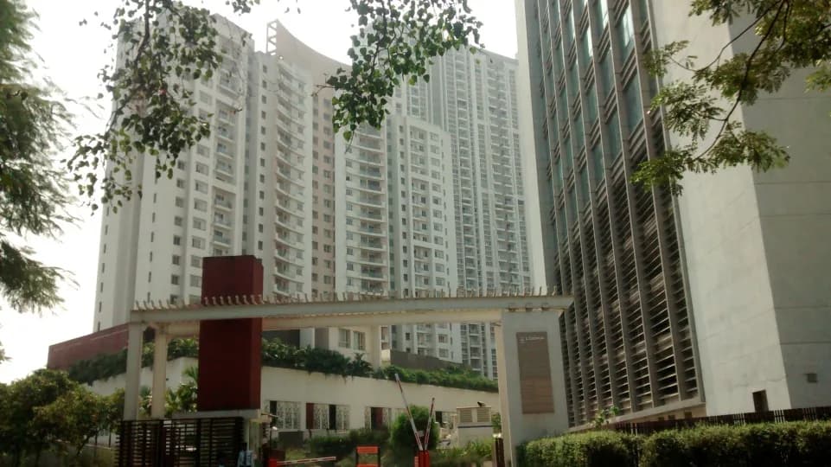
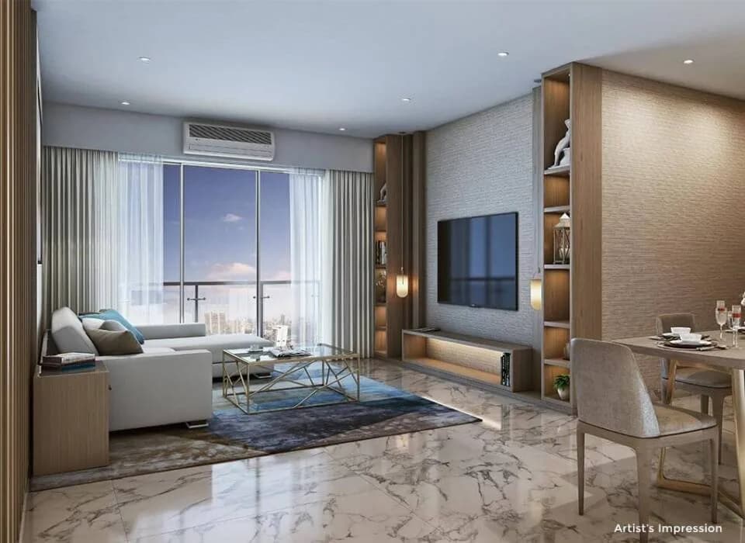
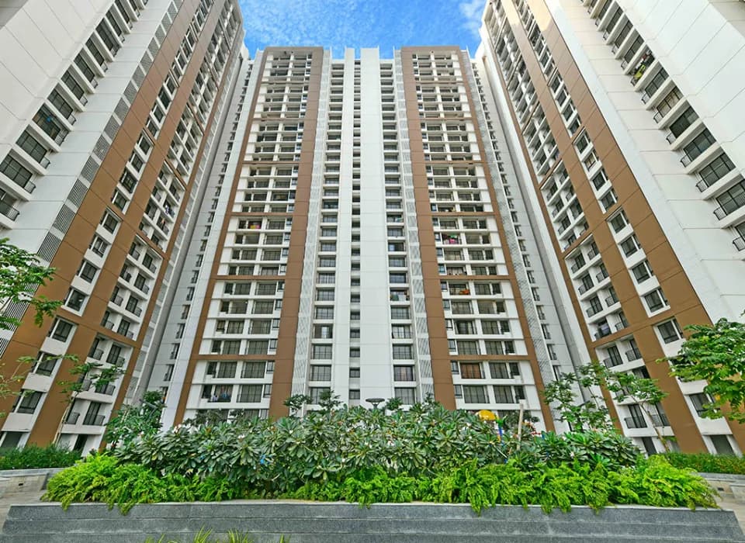
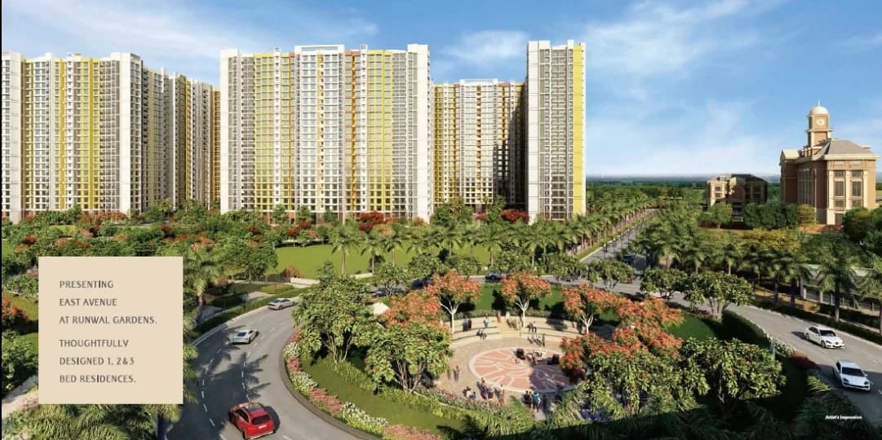
Runwal Avenue in Kanjurmarg (East), Central Mumbai suburbs by Runwal Group is a residential project. The project offers Apartments with perfect combination of contemporary architecture and features to provide comfortable living. The Apartment are of the following configurations: 1BHK,2BHK and 3BHK. This is a RERA registered project. The project is spread over a total area of 1.39 acres of land. VGN Notting Hill has a total of 1 tower. The construction is of 23 floors. An accommodation of 248 units has been provided. Offering 22 amenities for better living experience.
22 facilities recorded for this project
Key destinations around Runwal Avenue
Kanjurmarg Railway Station
Railway Station · 260 Meter
St Francis Xavier's High School
School · 1.4 Km
Eastern Express Highway
Highway · 1.7 Km
Empire Plaza, Vikhroli
Office complex · 2.2 Km
Indian Institute of Technology Bombay
University · 3.2 Km
Dr L H Hiranandani Hospital
Hospital · 3.8 Km
Recorded year-on-year movement and today’s asking-rate position for Runwal Avenue.
Recorded 12-month movement
Asking rates · YoYProject
Runwal Avenue
+6.2%
Locality
Kanjurmarg East
+0.9%
Today’s asking rates
Project, locality and city benchmarks
Recorded state rates for reference. Confirm the applicable amount at registration.
Project and locality asking-rate medians come from the PropertyBaazi project records in the sample shown. Registered rates come from government transaction records. Neither is a valuation, index or forecast.
Computed from 18 Kanjurmarg East projects in our catalogue (10 with a per-sqft price).
18 projects here, by price band
Reviews by residents
No written reviews yet
Be the first to share a first-hand experience.
Understand daily conveniences and connectivity around the project before planning a visit.
Based on 17 projects listed in Kanjurmarg East on PropertyBaazi — our catalog, not a market index.
Distances as recorded by the builder — approximate; please confirm on the ground.
View on mapMetro & Rail 1
Schools 1
Colleges & Universities 1
Hospitals 1
Shopping & Malls 1
Business Hubs 1
Roads & Connectivity 1
Airport 1
Hotels 1
Sports & Stadiums 1
Distances as recorded when the project was listed — approximate; please confirm on the ground.
Comparable projects around Kanjurmarg East
Runwal Group
37 projects on PropertyBaazi
Founded in 1978, Runwal is a prominent real estate developer in Mumbai. They have delivered over 42 projects and focus on customer satisfaction in all their endeavors. Runwal operates in the Luxury, Premium, and Township categories with a large retail mall chain in Mumbai. They currently have 14 ongoing projects and prioritize customer care, societal welfare, and environmental standards. Recently, they were recognized as one of the "50 Best Real Estate and Infrastructure Companies" by Construction Week.
Runwal Avenue is under construction; its earlier possession date (Jun, 2023) has passed, so confirm the current handover timeline with the developer.
Yes. Runwal Avenue is registered with MahaRERA under numbers P51800026860, P51800028811, P51800031895, P51800033514, P51800047714, P51800048234, which you can verify on the official RERA portal.
Homes at Runwal Avenue are priced ₹1.06 Cr - 3.19 Cr (about ₹22,257/sq.ft) for 1, 2, 3 BHK Apartment, sized 353–798 sq.ft carpet area.
Runwal Avenue is located in Kanjurmarg East, Mumbai. The nearest metro is about 4.71 km away, the railway station is around 0.36 km away and the airport is about 9.9 km away.
Runwal Avenue is spread across 1.4 acres, 6 towers, up to 23 floors and 1,858 homes.
Runwal Avenue comes with 22 amenities, including Swimming Pool, Medical Centre, Salon, Restaurant, Wi-Fi Connectivity and Cafeteria.
Close to Runwal Avenue you'll find hospitals such as Anket Nursing Home and Ankur Maternity and Surgical Nursing Home, schools like Madarsa (Tajweedul Islam) and Interaction Studio.
Runwal Avenue is being developed by Runwal Group.
Disclaimer: The material and information contained on this page is provided for general information purposes only and does not constitute an endorsement, warranty, or representation by PropertyBaazi. PropertyBaazi is an information platform and is not a party to any transaction between users. Project details, prices, availability, RERA status and other information are compiled from public records and third-party sources, may change without notice, and should be independently verified with the developer, the relevant RERA authority and your own legal/financial advisors before you rely on them or make any decision.