2 BHK Apartment
1161 sq.ft.
₹2.09 - 2.85 Cr
Outdoors
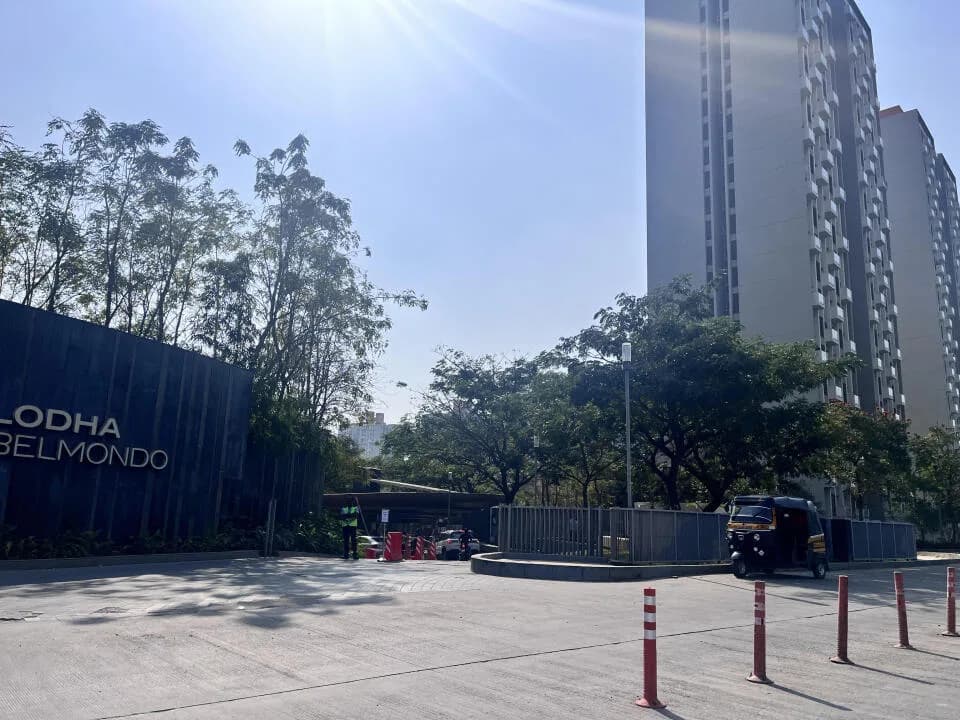
Entrance
Select a view or open the gallery
Kanjurmarg East, Mumbai
Construction Status
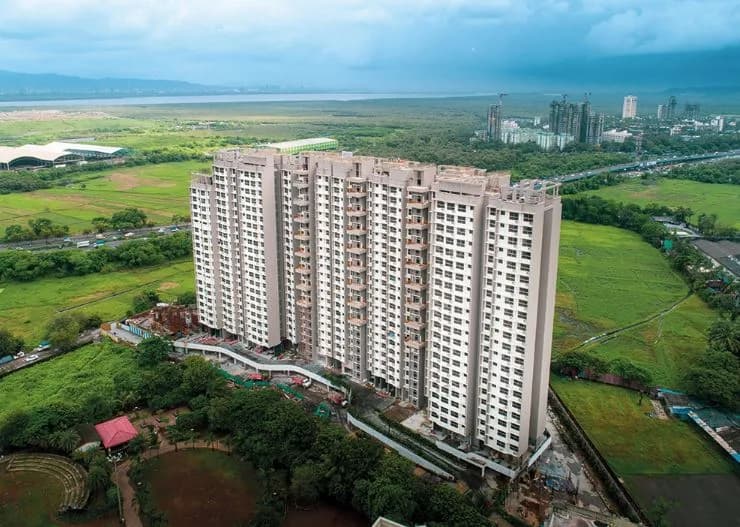
Ready to move
Completed in Jul, 2016
₹2.09 Cr - 4.75 Cr
Price range· ₹22,070/sqft
2 BHK
Carpet Area
765–862 sqft
₹2.09 - 2.85 Cr
3 BHK
Carpet Area
751–1129 sqft
₹2.68 - 4.75 Cr
As stated by the builder; shown as filed.
Available configurations, areas and recorded pricing.
1161 sq.ft.
₹2.09 - 2.85 Cr
1067 sq.ft.
₹2.68 - 4.75 Cr
1802 sq.ft.
₹2.68 - 4.75 Cr
Room dimensions
Room-by-room dimensions from each plan’s published schedule — shown exactly as filed, never estimated.
| Room | Dimensions (as printed) | Area |
|---|---|---|
| Living Room | 3.35 m × 5.49 m | 198 sqft |
| Kitchen | 2.44 m × 2.74 m | 72 sqft |
| Bedroom | 3.05 m × 3.35 m | 110 sqft |
| Master Bedroom | 3.20 m × 3.66 m | 126 sqft |
| Toilet | 1.52 m × 2.44 m | 40 sqft |
| Toilet | 1.52 m × 2.44 m | 40 sqft |
| UtilityService | 1.83 m × 0.99 m | 20 sqft |
| Deck | 2.64 m × 1.09 m | 31 sqft |
| Store RoomService | 1.45 m × 0.91 m | 14 sqft |
| Deck | 2.59 m × 1.09 m | 30 sqft |
Itemized rooms add up to 681 sqft · super area 1,161 sqft (walls, circulation and balconies are not itemized)
| Room | Dimensions (as printed) | Area |
|---|---|---|
| Living Room | 3.35 m × 6.10 m | 220 sqft |
| Kitchen | 2.44 m × 3.05 m | 80 sqft |
| Bedroom | 3.30 m × 3.66 m | 130 sqft |
| Master Bedroom | 3.35 m × 4.19 m | 151 sqft |
| Bedroom | 3.35 m × 3.05 m | 110 sqft |
| Toilet | 3.50 m × 1.70 m | 64 sqft |
| Toilet | 1.52 m × 2.44 m | 40 sqft |
| Toilet | 1.52 m × 2.44 m | 40 sqft |
| Toilet | 1.32 m × 1.83 m | 26 sqft |
| Deck | 2.64 m × 1.09 m | 31 sqft |
| Deck | 2.90 m × 1.09 m | 34 sqft |
| UtilityService | 1.52 m × 1.82 m | 30 sqft |
Itemized rooms add up to 956 sqft · super area 1,067 sqft (walls, circulation and balconies are not itemized)
| Room | Dimensions (as printed) | Area |
|---|---|---|
| Living Room | 3.35 m × 6.10 m | 220 sqft |
| Kitchen | 2.44 m × 2.90 m | 76 sqft |
| Bedroom | 2.13 m × 3.05 m | 70 sqft |
| Bedroom | 3.35 m × 3.05 m | 110 sqft |
| Master Bedroom | 3.20 m × 4.19 m | 144 sqft |
| Toilet | 1.52 m × 2.44 m | 40 sqft |
| Toilet | 1.52 m × 2.44 m | 40 sqft |
| Store RoomService | 1.37 m × 0.99 m | 15 sqft |
| Deck | 2.62 m × 1.09 m | 31 sqft |
| Deck | 2.90 m × 1.09 m | 34 sqft |
| UtilityService | 1.45 m × 1.37 m | 21 sqft |
Itemized rooms add up to 801 sqft · super area 1,802 sqft (walls, circulation and balconies are not itemized)
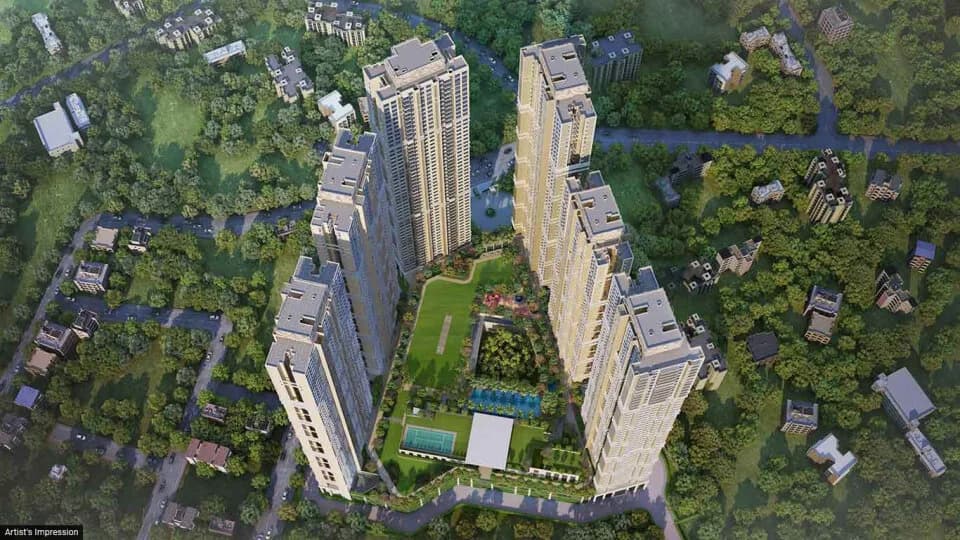
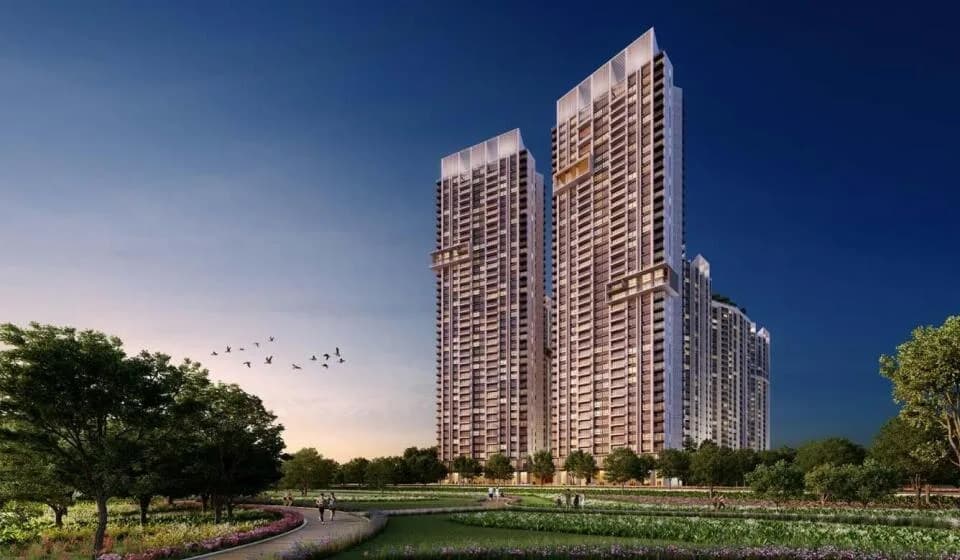
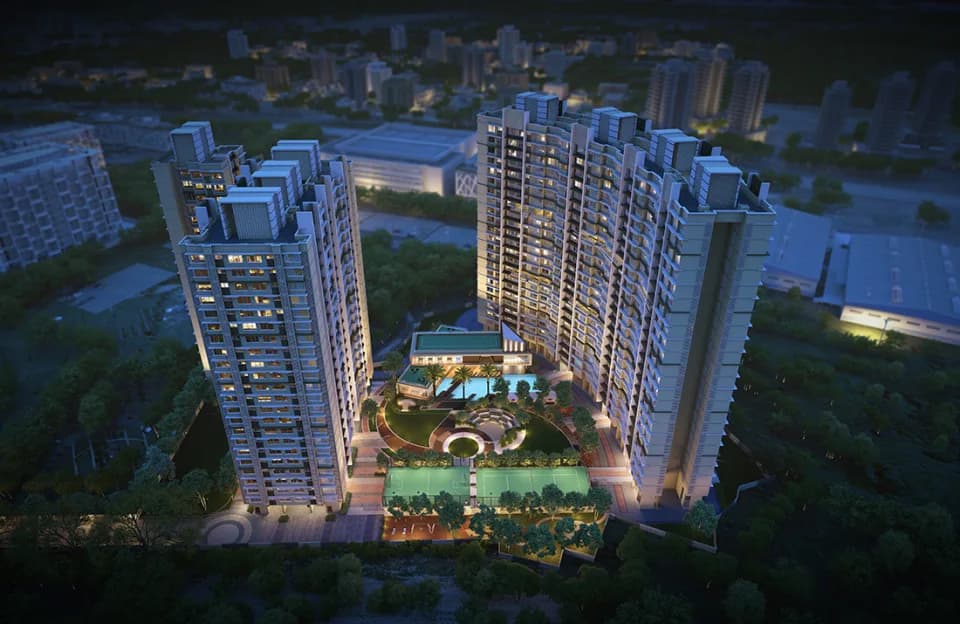
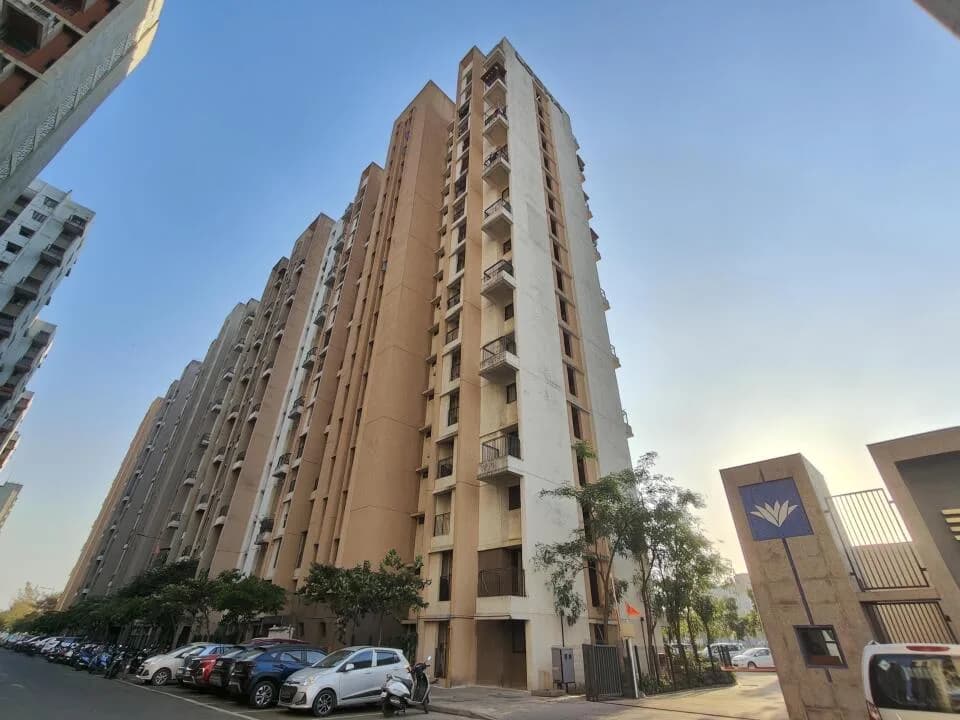
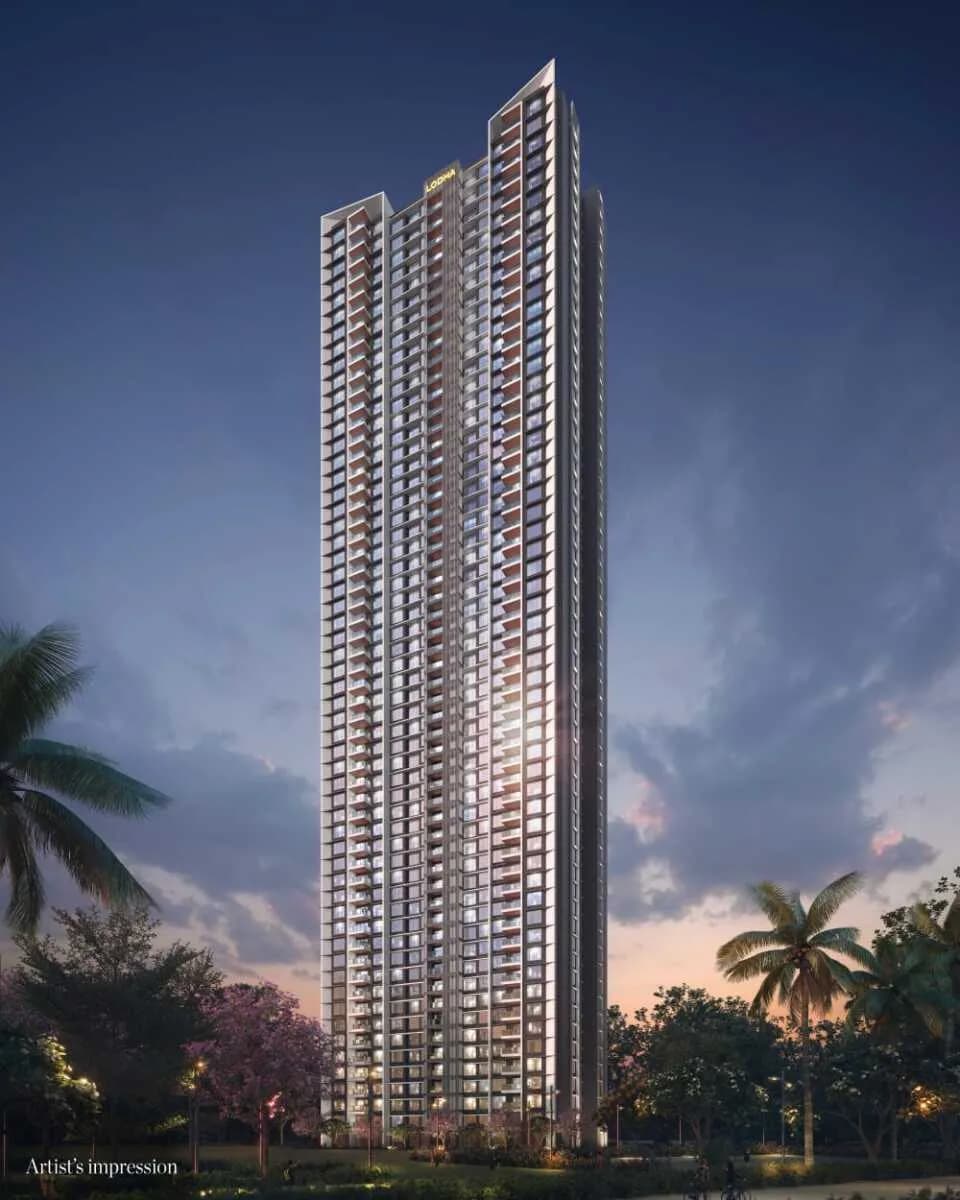
Lodha Aurum Grande in Kanjurmarg East, Mumbai is a ready-to-move housing society. It offers apartments in varied budget range. These units are a perfect combination of comfort and style, specifically designed to suit your requirements and conveniences. There are 2BHK and 3BHK apartments available in this project. This housing society is now ready to be called home as families have started moving in. Check out some of the features of Lodha Aurum Grande housing society: *Lodha Aurum Grande Kanjurmarg East has 4 towers, with 34 floors each and 396 units on offer. *Kanjurmarg East has good connectivity to some of the important areas in the proximity such as iThink Techno Campus, Eastern Express Hwy and ORCHIDS The Intl School Vikhroli and so on.
49 facilities recorded for this project
Key destinations around Lodha Aurum Grande
iThink Techno Campus
Office complex · 99 Meter
Eastern Express Hwy
Highway · 1.6 KM
ORCHIDS The Intl School Vikhroli
School · 1.7 KM
Ramanand Arya D.A.V College
University · 1.8 KM
Anantha Hotel, Bhandup
Hotel · 3.3 KM
Indian Institute of Technology Bombay
University · 3.5 KM
Official brochure
Lodha Aurum Grande
28 pages · 6.5 MB · PDF
Published by the builder; shown as filed.
Reading here is free. Downloading sends your enquiry to the seller so they can follow up.
Price list
Published by the builder; shown as filed. Downloading sends the same enquiry.
Recorded year-on-year movement and today’s asking-rate position for Lodha Aurum Grande.
Recorded 12-month movement
Asking rates · YoYProject
Lodha Aurum Grande
+7.1%
Locality
Kanjurmarg East
+0.9%
Today’s asking rates
Project, locality and city benchmarks
Recorded state rates for reference. Confirm the applicable amount at registration.
Project and locality asking-rate medians come from the PropertyBaazi project records in the sample shown. Registered rates come from government transaction records. Neither is a valuation, index or forecast.
Computed from 18 Kanjurmarg East projects in our catalogue (10 with a per-sqft price).
18 projects here, by price band
Reviews by residents
No written reviews yet
Be the first to share a first-hand experience.
Understand daily conveniences and connectivity around the project before planning a visit.
Based on 17 projects listed in Kanjurmarg East on PropertyBaazi — our catalog, not a market index.
Distances as recorded by the builder — approximate; please confirm on the ground.
View on mapMetro & Rail 2
Schools 1
Colleges & Universities 2
Hospitals 1
Shopping & Malls 2
Business Hubs 1
Roads & Connectivity 1
Airport 1
Hotels 2
Distances as recorded when the project was listed — approximate; please confirm on the ground.
Comparable projects around Kanjurmarg East
Lodha
Lodha International Llp
122 projects on PropertyBaazi
Lodha is passionate about creating landmarks that meet global standards and reflect our family values. Our legacy of trust spans four decades. We are guided by the vision of Building a Better Life. Lodha helps you maximize your potential and lead a flourishing life. Our developments prioritize design, craftsmanship, quality, and service, putting us among the world's finest developers.
Lodha Aurum Grande was completed in Jul, 2016 (per our records).
We don't have a RERA registration on record for Lodha Aurum Grande yet, so it's worth confirming this with the developer before you commit.
Homes at Lodha Aurum Grande are priced ₹2.09 Cr - 4.75 Cr (about ₹22,070/sq.ft) for 2, 3 BHK Apartment, sized 751–1,129 sq.ft carpet area.
Lodha Aurum Grande is located in Kanjurmarg East, Mumbai. The railway station is around 0.26 km away.
Lodha Aurum Grande is spread across 1 acres, 5 towers, up to 34 floors and 540 homes.
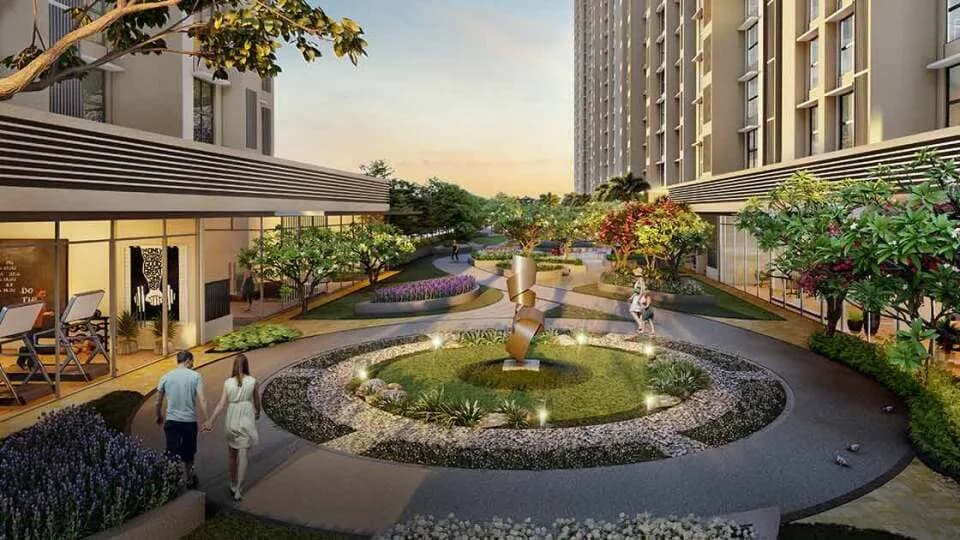
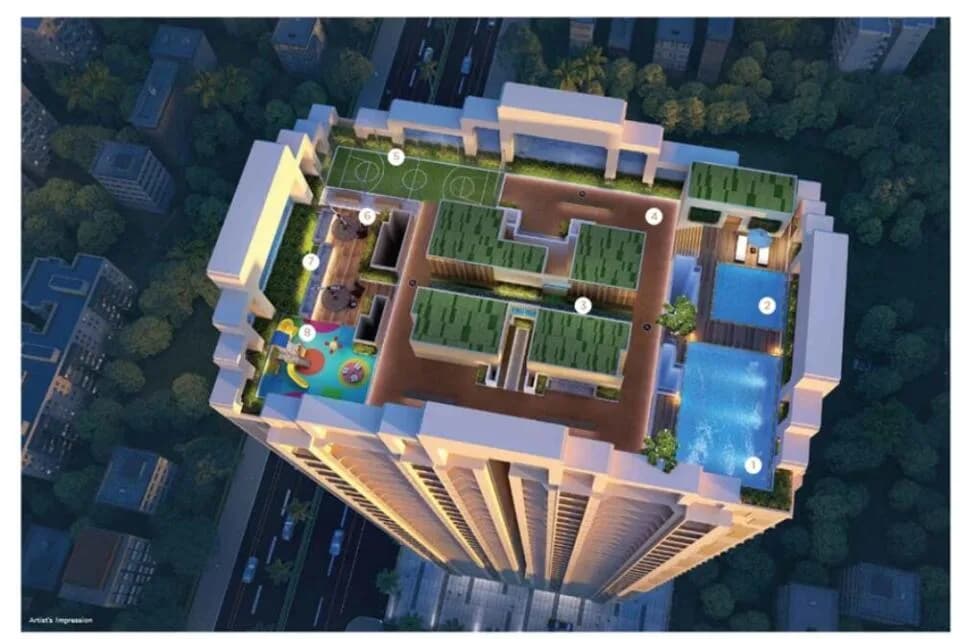
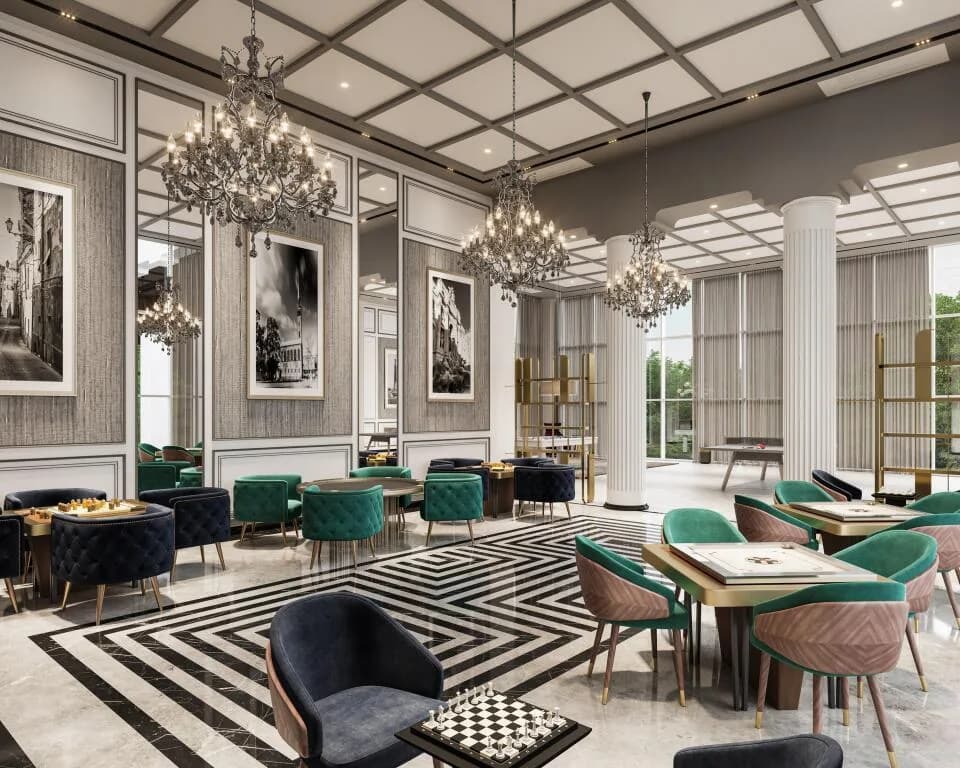
Lodha Aurum Grande comes with 49 amenities, including Clinic, Temple, Swimming Pool, Business Lounge, Medical Centre and Flower Garden.
Close to Lodha Aurum Grande you'll find hospitals such as Anket Nursing Home and Ankur Maternity and Surgical Nursing Home, schools like Madarsa (Tajweedul Islam) and Interaction Studio.
Lodha Aurum Grande is being developed by Lodha.
Disclaimer: The material and information contained on this page is provided for general information purposes only and does not constitute an endorsement, warranty, or representation by PropertyBaazi. PropertyBaazi is an information platform and is not a party to any transaction between users. Project details, prices, availability, RERA status and other information are compiled from public records and third-party sources, may change without notice, and should be independently verified with the developer, the relevant RERA authority and your own legal/financial advisors before you rely on them or make any decision.