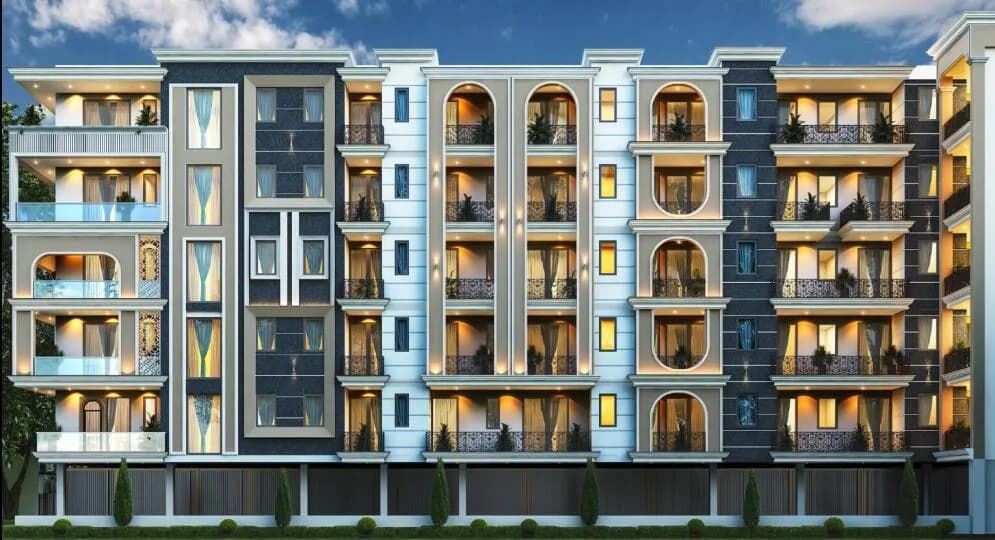
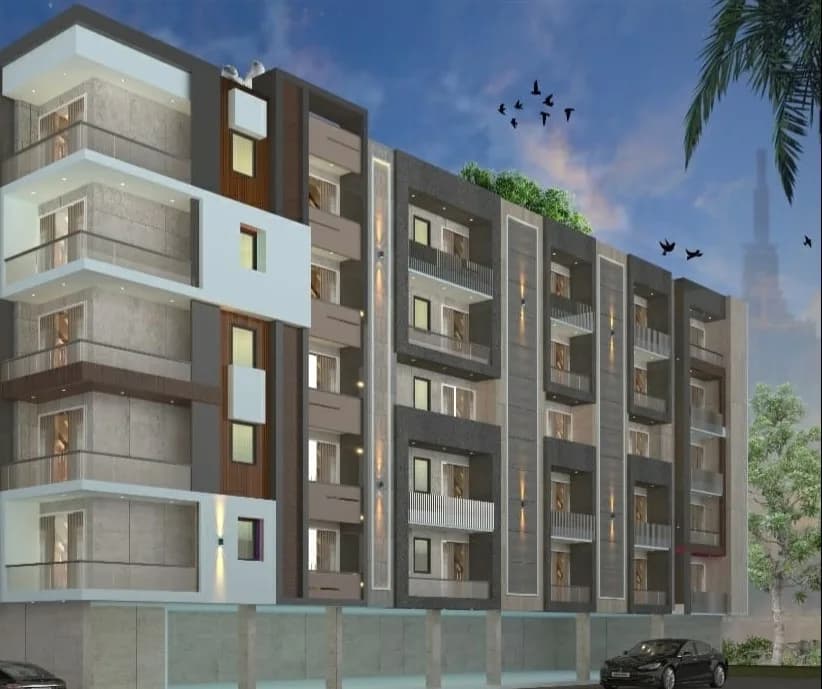
2 BHK Apartment
1371 sq.ft.
₹1.69 - 1.75 Cr
Outdoors
Elevation
Select a view or open the gallery
Gwal Pahari, Gurugram
Construction Status
Ready to move
Completed in Jun, 2017
₹1.69 Cr - 2.55 Cr
Price range· ₹13,520/sqft
2 BHK
Carpet Area
1250–1380 sqft
₹1.69 - 1.75 Cr
3 BHK
Super Built-up Area
1371–1733 sqft
₹2.1 - 2.55 Cr
As stated by the builder; shown as filed.
A concise view of the details present in the records and published project material available to PropertyBaazi.
Only items present in the available record or published project material are shown.
Floor plans with measured dimensions
Published floor plans include room-level dimensions.
Last checked 18 July 2026. These checks reflect the records available to PropertyBaazi. Confirm current details with the relevant authority or developer before booking.
5 unique plan layouts on record: 2 BHK Apartment, 2.5 BHK Apartment, 3 BHK Apartment. Room-by-room dimensions available for 4 of the 5 plans shown.
1371 sq.ft.
₹1.69 - 1.75 Cr
1500 sq.ft.
₹1.69 - 1.75 Cr
1618 sq.ft.
₹1.69 - 1.75 Cr
1371 sq.ft.
₹2.1 - 2.55 Cr
1733 sq.ft.
₹2.1 - 2.55 Cr
Room dimensions
Room-by-room dimensions from each plan’s published schedule — shown exactly as filed, never estimated.
| Room | Dimensions (as printed) | Area |
|---|---|---|
| Living And Dining | 3.63 m × 5.21 m | 204 sqft |
| Kitchen | 2.54 m × 2.13 m | 58 sqft |
| Bedroom | 3.68 m × 3.78 m | 150 sqft |
| Bedroom | 3.43 m × 3.84 m | 142 sqft |
| Kids Room | 3.30 m × 2.49 m | 88 sqft |
| Toilet | 2.49 m × 1.45 m | 39 sqft |
| Toilet | 1.50 m × 2.29 m | 37 sqft |
| UtilityService | 0.89 m × 1.52 m | 15 sqft |
| Balcony | 2.72 m × 1.68 m | 49 sqft |
| Dresser | 1.50 m × 0.99 m | 16 sqft |
| Balcony | 2.03 m × 1.12 m | 24 sqft |
Itemized rooms add up to 822 sqft · super area 1,371 sqft (walls, circulation and balconies are not itemized)
| Room | Dimensions (as printed) | Area |
|---|---|---|
| Living And Dining | 8.28 m × 3.71 m | 331 sqft |
| Kitchen | 3.35 m × 2.03 m | 73 sqft |
| Bedroom | 3.10 m × 4.80 m | 160 sqft |
| Bedroom | 3.15 m × 3.56 m | 121 sqft |
| Study | 3.05 m × 2.03 m | 67 sqft |
| Toilet | 1.52 m × 2.44 m | 40 sqft |
| Toilet | 1.75 m × 2.66 m | 50 sqft |
Itemized rooms add up to 842 sqft · super area 1,500 sqft (walls, circulation and balconies are not itemized)
| Room | Dimensions (as printed) | Area |
|---|---|---|
| Living And Dining | 8.28 m × 3.71 m | 331 sqft |
| Kitchen | 3.35 m × 2.03 m | 73 sqft |
| Bedroom | 3.15 m × 3.56 m | 121 sqft |
| Bedroom | 3.10 m × 4.80 m | 160 sqft |
| Study | 3.05 m × 2.03 m | 67 sqft |
| Toilet | 1.52 m × 2.44 m | 40 sqft |
| Toilet | 1.75 m × 2.66 m | 50 sqft |
Itemized rooms add up to 842 sqft · super area 1,618 sqft (walls, circulation and balconies are not itemized)
| Room | Dimensions (as printed) | Area |
|---|---|---|
| Living And Dining | 8.28 m × 3.71 m | 331 sqft |
| Kitchen | 3.35 m × 2.03 m | 73 sqft |
| Bedroom | 3.15 m × 3.56 m | 121 sqft |
| Bedroom | 3.78 m × 3.56 m | 145 sqft |
| Bedroom | 3.10 m × 4.80 m | 160 sqft |
| Study | 3.05 m × 2.03 m | 67 sqft |
| Toilet | 1.52 m × 2.44 m | 40 sqft |
| Toilet | 1.52 m × 2.44 m | 40 sqft |
| Toilet | 1.75 m × 2.66 m | 50 sqft |
Itemized rooms add up to 1,027 sqft · super area 1,371 sqft (walls, circulation and balconies are not itemized)
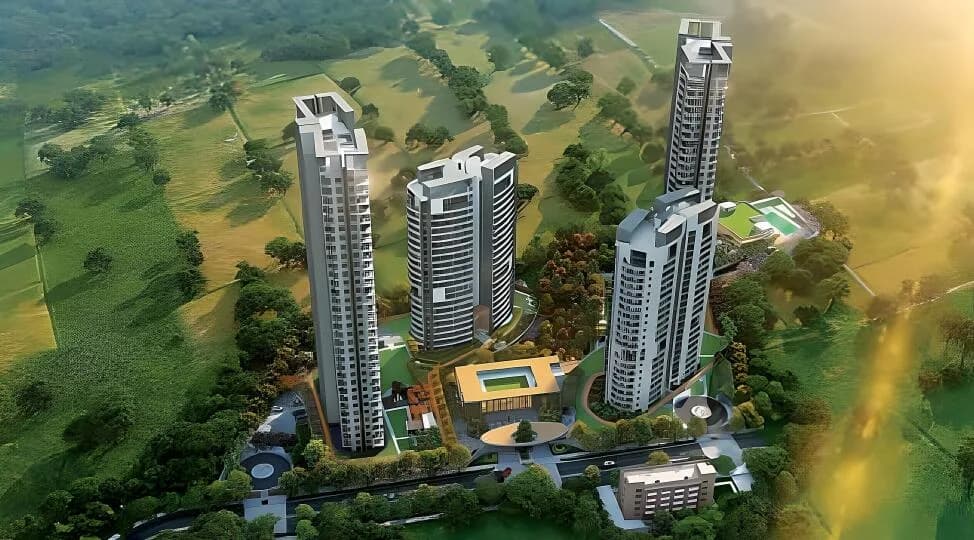
ASF Isle De Royale in Gwal Pahari, Gurgaon by ASF Infrastructure is a residential project. The project offers Apartments with perfect combination of contemporary architecture and features to provide comfortable living. In the lush and rolling Aravalis, where Delhi hugs Gurugram, rises a gated,integrated and self-contained residential community Isle-de-Royale residences, with a world provided for, right in there.Isle-de-Royale residences is a high-end boutique development offering 2BHK+STUDY, 3BHK & 3BHK+STUDY luxury apartments in Gurugram, which are intelligently designed as functional yet spacious units. This is a pre-certified Gold rated green development, extensively drawing benefit of efficient, reliable and sustainable services, infrastructure & utilities created at the neighbouring processing zone of ASF Insignia SEZ. Thus the residents at Isle-de-Royale residences shall have access to 66 kva grid power, 24x7 back up power, water & waste management systems, shuttle service to nearest metro station, etc The spacious apartments are surrounded by soul soothing greens away from the hustle-bustle. Presence of some of the top international IT and other globally reputed companies ups the commercial quotient a few notches higher. A home of your own at Isle-de-Royale residences brings the best of both worlds. ASF Isle De Royale Price List If you are looking for ready to move projects, ASF Isle De Royale is a right choice for you. Here a 3BHK Apartment is available at a starting…
Written by PropertyBaazi from our own research into this project.
Strengths
Risks
Our read
Market read
In the news
ASF Isle De Royale price data shows ₹8,500-10,700/sq.ft range through 2024
PropWorth Insights on a listing portal show ASF Insignia Isle De Royale traded between approx ₹8,652/sq.ft (Mar 2024) and ₹10,679/sq.ft (Dec 2024), averaging around ₹10,000-11,000/sq.ft. The project trades at a significant discount to the Gwal Pahari locality average of ₹16,434/sq.ft, partly due to ultra-luxury new launches skewing the benchmark. — Magicbricks, Mar 2024 - Feb 2025
Gwal Pahari micro-market sees influx of ultra-luxury projects
The locality is witnessing launches such as Adani Lushlands (starting ₹9.97 Cr, possession 2029) and Paras Quartier (₹12.5-15 Cr), elevating area prestige but creating stiff competition for older completed stock like ASF Isle De Royale in the resale market. — 100Acress / Square Yards, 2024-2025
Our verdict: CAUTIOUS BUY for end-use only. ASF Isle De Royale offers a functional, completed home at a relatively accessible price point in Gwal Pahari, but the lack of RERA transparency, thin developer track record visibility, and overshadowing by ultra-luxury new supply make it a poor pure-investment bet. Conduct independent legal verification before buying.
This is PropertyBaazi’s own research opinion, compiled from magicbricks.com, nobroker.in, proptiger.com, jllhomes.co.in, 100acress.com and squareyards.com. It is not investment advice — verify independently before you transact.
23 facilities recorded for this project
Key destinations around ASF Isle De Royale
Pathways School Gurgaon
School · 3.3 Km
Sector 55-56 Metro Station
Metro Station · 7 Km
Capital Cyberscape
Office complex · 9 Km
South point Mall
Shopping Center/ Market/ Mall · 9.9 Km
Paras Hospitals, Gurgaon
Hospital · 9.4 Km
Faridabad - Gurgaon Rd
Connectivity · 4.1 Km
Official brochure
ASF Isle De Royale
12 pages · 6.1 MB · PDF
Published by the builder; shown as filed.
Reading here is free. Downloading sends your enquiry to the seller so they can follow up.
Price list
Published by the builder; shown as filed. Downloading sends the same enquiry.
Recorded year-on-year movement and today’s asking-rate position for ASF Isle De Royale.
Recorded 12-month movement
Asking rates · YoYProject
ASF Isle De Royale
+14.3%
Locality
Gwal Pahari
+45.1%
Today’s asking rates
Project, locality and city benchmarks
Recorded state rates for reference. Confirm the applicable amount at registration.
Project and locality asking-rate medians come from the PropertyBaazi project records in the sample shown. Registered rates come from government transaction records. Neither is a valuation, index or forecast.
Computed from 14 Gwal Pahari projects in our catalogue (11 with a per-sqft price).
14 projects here, by price band
Supply snapshot
Resale listings10
Units on the market10
Reviews by residents
No written reviews yet
Be the first to share a first-hand experience.
Understand daily conveniences and connectivity around the project before planning a visit.
Based on 13 projects listed in Gwal Pahari on PropertyBaazi — our catalog, not a market index.
Distances as recorded by the builder — approximate; please confirm on the ground.
View on mapMetro & Rail 2
Schools 1
Colleges & Universities 1
Hospitals 1
Shopping & Malls 1
Parks & Leisure 1
Business Hubs 1
Roads & Connectivity 2
Hotels 1
Golf 1
Distances as recorded when the project was listed — approximate; please confirm on the ground.
Comparable projects around Gwal Pahari

ASF Infrastructure
5 projects on PropertyBaazi
Headquartered in New Delhi, ASF Infrastructure is one of the leading real estate developers in the NCR region. It boasts of a diverse real estate portfolio consisting of state-of-the-art residential, IT and commercial infrastructure. It also provides a full range of Facility Management Services. It is owned by Mr. Anil Saraf and Family and is managed by a team of highly-skilled and innovative professionals. Over the last decade, the company has grown tremendously and has completed many projects, establishing a decent footprint in the industry.
ASF Isle De Royale is ready to move in, so you can take possession as soon as the paperwork is done.
We don't have a RERA registration on record for ASF Isle De Royale yet, so it's worth confirming this with the developer before you commit.
Homes at ASF Isle De Royale are priced ₹1.69 Cr - 2.55 Cr (about ₹13,520/sq.ft) for 2, 3 BHK Apartment, sized 1,250–1,380 sq.ft carpet area.
ASF Isle De Royale is located in Gwal Pahari, Gurugram. The nearest metro is about 4.48 km away.
ASF Isle De Royale is 3 towers and up to 18 floors.
ASF Isle De Royale comes with 23 amenities, including Swimming Pool, High Speed Elevators, Basketball Court, Badminton Court, Entrance Lobby and Multipurpose Hall.
Close to ASF Isle De Royale you'll find schools like GOVERNMENT SCHOOL.
ASF Isle De Royale is being developed by ASF Infrastructure.
Disclaimer: The material and information contained on this page is provided for general information purposes only and does not constitute an endorsement, warranty, or representation by PropertyBaazi. PropertyBaazi is an information platform and is not a party to any transaction between users. Project details, prices, availability, RERA status and other information are compiled from public records and third-party sources, may change without notice, and should be independently verified with the developer, the relevant RERA authority and your own legal/financial advisors before you rely on them or make any decision.