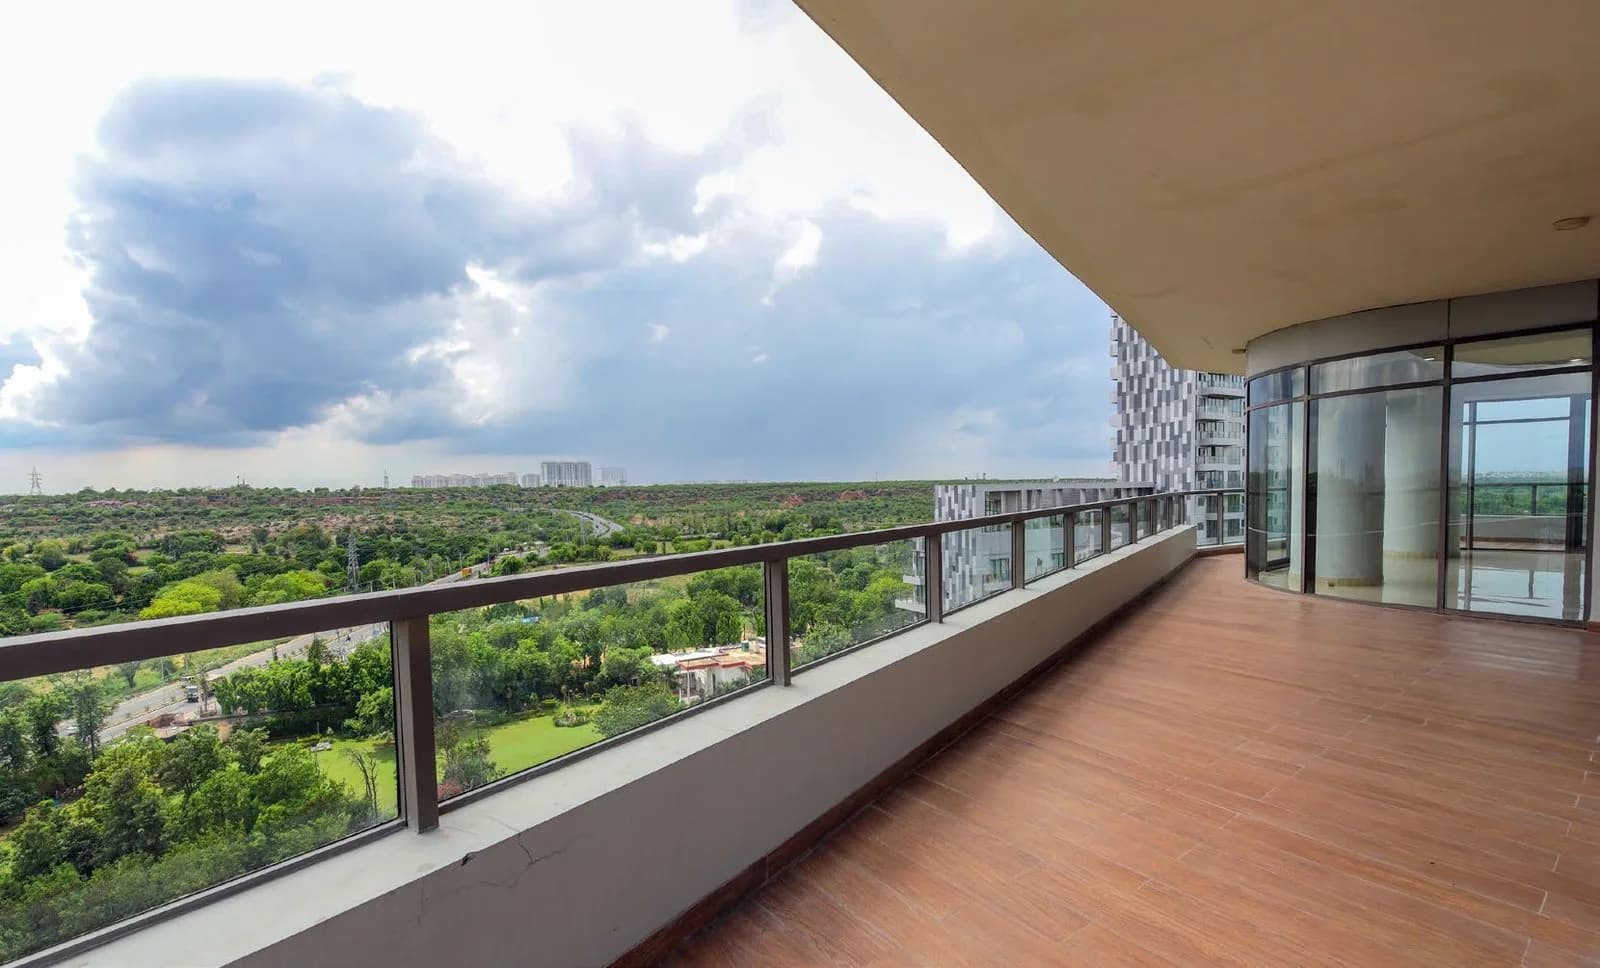
4 BHK
₹8 - 12.27 Cr
Outdoors
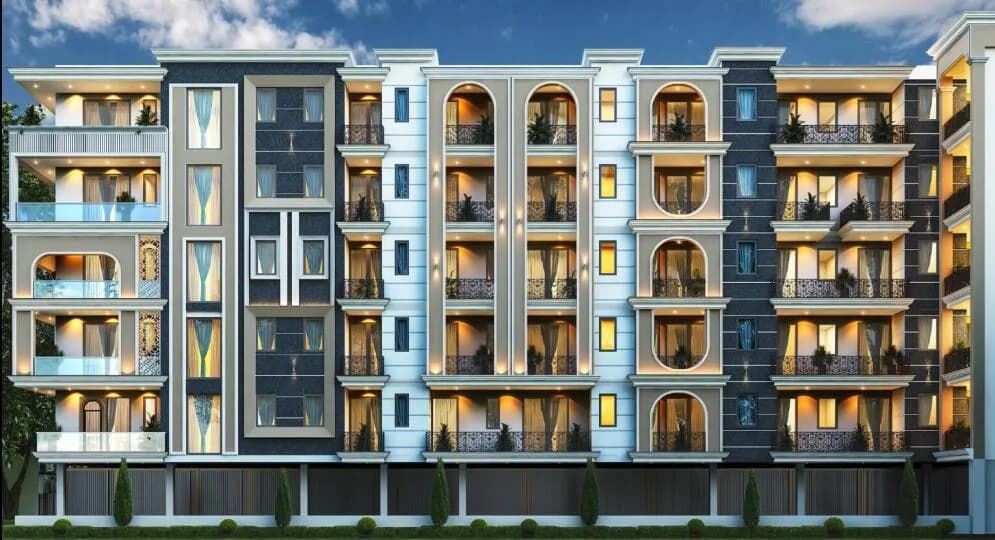
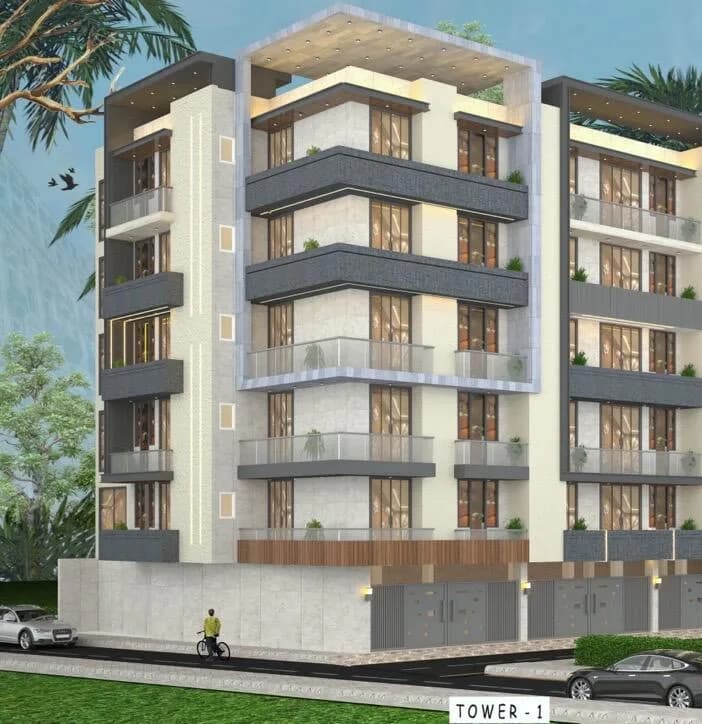
Aerial View
Select a view or open the gallery
Gwal Pahari, Gurugram
Construction Status
Under construction
Possession will start from Jun, 2029
₹8 Cr - 21.37 Cr
Price range· ₹30,078/sqft
4 BHK
Carpet Area
2660–4080 sqft
₹8 - 12.27 Cr
6 BHK
Carpet Area
6484–7104 sqft
₹19.5 - 21.37 Cr
As stated by the builder; shown as filed.
Phase registrations, completion timelines and available documents from the state RERA record.
Phase 1
GGM/837/569/2024/64 DATED 14.06.2024
Haryana RERA
RERA-GRG-1526-2024Registration-number match
Registration number found in HRERA-GGM
The project registration number matched the registry snapshot. Confirm the current status and filings on the live portal before booking.
Registry documents
Mirrored from HRERA-GGM
Requesting a download sends your enquiry to the seller. Once sent, other documents for this project stay unlocked for this browser session.
CA certificate
Registration: RERA-GRG-1526-2024381 KB
Licence
Registration: RERA-GRG-1526-20241.7 MB
Licence (2)
Registration: RERA-GRG-1526-20241.4 MB
Letter of intent
Registration: RERA-GRG-1526-2024339 KB
Approved plan
Registration: RERA-GRG-1526-20244.4 MB
Approved plan (2)
Registration: RERA-GRG-1526-20241023 KB
Approved plan (3)
Registration: RERA-GRG-1526-2024845 KB
Approved plan (4)
Registration: RERA-GRG-1526-2024700 KB
Approved plan (6)
Registration: RERA-GRG-1526-2024584 KB
Approved plan (5)
Registration: RERA-GRG-1526-20242.4 MB
Approved plan (7)
Registration: RERA-GRG-1526-2024691 KB
Approved plan (8)
Registration: RERA-GRG-1526-2024854 KB
Approved plan (9)
Registration: RERA-GRG-1526-2024819 KB
Approved plan (10)
Registration: RERA-GRG-1526-2024799 KB
Approved plan (11)
Registration: RERA-GRG-1526-2024799 KB
Approved plan (12)
Registration: RERA-GRG-1526-2024715 KB
Approved plan (13)
Registration: RERA-GRG-1526-2024619 KB
Approved plan (14)
Registration: RERA-GRG-1526-2024544 KB
Approved plan (15)
Registration: RERA-GRG-1526-2024877 KB
Approved plan (16)
Registration: RERA-GRG-1526-2024877 KB
Approved plan (17)
Registration: RERA-GRG-1526-2024655 KB
Approved plan (18)
Registration: RERA-GRG-1526-2024532 KB
Approved plan (19)
Registration: RERA-GRG-1526-2024573 KB
Approved plan (20)
Registration: RERA-GRG-1526-2024573 KB
Approved plan (21)
Registration: RERA-GRG-1526-2024854 KB
Approved plan (22)
Registration: RERA-GRG-1526-2024845 KB
Approved plan (23)
Registration: RERA-GRG-1526-20241023 KB
Land record
Registration: RERA-GRG-1526-20244.1 MB
Declaration
Registration: RERA-GRG-1526-202445 KB
Declaration (2)
Registration: RERA-GRG-1526-20241.2 MB
Land record (2)
Registration: RERA-GRG-1526-20241.1 MB
Declaration (3)
Registration: RERA-GRG-1526-20241010 KB
NOC
Registration: RERA-GRG-1526-2024105 KB
NOC (2)
Registration: RERA-GRG-1526-20244.8 MB
NOC (3)
Registration: RERA-GRG-1526-2024888 KB
NOC (5)
Registration: RERA-GRG-1526-2024105 KB
NOC (4)
Registration: RERA-GRG-1526-2024888 KB
Other document
Registration: RERA-GRG-1526-2024505 KB
Other document (2)
Registration: RERA-GRG-1526-2024299 KB
Other document (3)
Registration: RERA-GRG-1526-2024420 KB
Other document (4)
Registration: RERA-GRG-1526-2024309 KB
Other document (5)
Registration: RERA-GRG-1526-2024514 KB
Other document (7)
Registration: RERA-GRG-1526-2024416 KB
Other document (6)
Registration: RERA-GRG-1526-20243.2 MB
Other document (8)
Registration: RERA-GRG-1526-2024414 KB
Other document (9)
Registration: RERA-GRG-1526-2024426 KB
Other document (10)
Registration: RERA-GRG-1526-2024767 KB
Other document (11)
Registration: RERA-GRG-1526-2024401 KB
Other document (12)
Registration: RERA-GRG-1526-2024501 KB
Other document (13)
Registration: RERA-GRG-1526-2024583 KB
Other document (14)
Registration: RERA-GRG-1526-2024324 KB
Other document (15)
Registration: RERA-GRG-1526-2024346 KB
Other document (16)
Registration: RERA-GRG-1526-2024514 KB
Other document (17)
Registration: RERA-GRG-1526-20241.4 MB
Other document (19)
Registration: RERA-GRG-1526-2024333 KB
Other document (18)
Registration: RERA-GRG-1526-20242.5 MB
Other document (20)
Registration: RERA-GRG-1526-2024513 KB
Other document (21)
Registration: RERA-GRG-1526-2024325 KB
Other document (22)
Registration: RERA-GRG-1526-2024569 KB
Other document (23)
Registration: RERA-GRG-1526-2024440 KB
Other document (24)
Registration: RERA-GRG-1526-2024324 KB
Other document (25)
Registration: RERA-GRG-1526-2024520 KB
Other document (26)
Registration: RERA-GRG-1526-2024872 KB
Other document (27)
Registration: RERA-GRG-1526-2024407 KB
Other document (28)
Registration: RERA-GRG-1526-2024390 KB
Other document (29)
Registration: RERA-GRG-1526-2024531 KB
Other document (30)
Registration: RERA-GRG-1526-2024355 KB
Other document (31)
Registration: RERA-GRG-1526-2024587 KB
Other document (32)
Registration: RERA-GRG-1526-2024589 KB
Other document (33)
Registration: RERA-GRG-1526-2024290 KB
Other document (34)
Registration: RERA-GRG-1526-2024375 KB
Other document (35)
Registration: RERA-GRG-1526-2024468 KB
Other document (36)
Registration: RERA-GRG-1526-2024330 KB
Other document (37)
Registration: RERA-GRG-1526-2024243 KB
Other document (38)
Registration: RERA-GRG-1526-2024287 KB
Other document (39)
Registration: RERA-GRG-1526-20242.8 MB
Other document (40)
Registration: RERA-GRG-1526-2024544 KB
Other document (41)
Registration: RERA-GRG-1526-2024423 KB
Other document (42)
Registration: RERA-GRG-1526-20241.2 MB
Other document (43)
Registration: RERA-GRG-1526-2024515 KB
Other document (44)
Registration: RERA-GRG-1526-2024592 KB
Other document (45)
Registration: RERA-GRG-1526-2024882 KB
Other document (46)
Registration: RERA-GRG-1526-2024336 KB
Other document (47)
Registration: RERA-GRG-1526-2024330 KB
Other document (48)
Registration: RERA-GRG-1526-2024294 KB
Other document (49)
Registration: RERA-GRG-1526-2024408 KB
Other document (50)
Registration: RERA-GRG-1526-2024509 KB
Other document (51)
Registration: RERA-GRG-1526-2024526 KB
Other document (52)
Registration: RERA-GRG-1526-2024374 KB
Other document (53)
Registration: RERA-GRG-1526-2024490 KB
Other document (54)
Registration: RERA-GRG-1526-2024499 KB
Other document (55)
Registration: RERA-GRG-1526-2024447 KB
Other document (56)
Registration: RERA-GRG-1526-2024359 KB
Other document (57)
Registration: RERA-GRG-1526-2024361 KB
Other document (58)
Registration: RERA-GRG-1526-2024445 KB
Other document (59)
Registration: RERA-GRG-1526-2024455 KB
Other document (60)
Registration: RERA-GRG-1526-2024395 KB
Other document (61)
Registration: RERA-GRG-1526-2024409 KB
Other document (62)
Registration: RERA-GRG-1526-2024515 KB
Other document (63)
Registration: RERA-GRG-1526-20243.2 MB
Other document (64)
Registration: RERA-GRG-1526-20242.5 MB
Other document (65)
Registration: RERA-GRG-1526-20241.8 MB
Other document (66)
Registration: RERA-GRG-1526-20242.8 MB
Files are shown as captured in our registry snapshot. Always confirm the latest record on the official state portal before you transact.
A concise view of the details present in the records and published project material available to PropertyBaazi.
Only items present in the available record or published project material are shown.
RERA registered
A state RERA registration is present in the project record.
Floor plans with measured dimensions
Published floor plans include room-level dimensions.
Developer legal entity identified
A legal entity is recorded for the developer.
Last checked 18 July 2026. These checks reflect the records available to PropertyBaazi. Confirm current details with the relevant authority or developer before booking.
10 unique plan layouts on record: 4 BHK. Room-by-room dimensions available for 1 of the 3 plans shown.
₹8 - 12.27 Cr
2303 sq.ft.
₹8 - 12.27 Cr
₹8 - 12.27 Cr
Room dimensions
Room-by-room dimensions from each plan’s published schedule — shown exactly as filed, never estimated.
| Room | Dimensions (as printed) | Area |
|---|---|---|
| Living Room | 6400 x 5900 / 21'0" x 19'4" | 406 sqft |
| Dining | 3500 x 4575 / 11'6" x 15'0" | 172 sqft |
| Kitchen | 2600 x 4475 / 8'6" x 14'8" | 125 sqft |
| UtilityService | 2900 x 4375 / 9'6" x 14'4" | 136 sqft |
| Lounge | 3400 x 5900 / 11'2" x 19'4" | 216 sqft |
| Foyer | 4800 x 1775 / 15'9" x 5'10" | 92 sqft |
| Bedroom-1 | 3450 x 4000 / 11'4" x 13'1" | 148 sqft |
| Dress-1 | 1800 x 2575 / 5'11" x 8'5" | 50 sqft |
| Bedroom-2 | 4660 x 4375 / 15'3" x 14'4" | 219 sqft |
| Bedroom-3 | 3800 x 4800 / 12'6" x 15'9" | 197 sqft |
| Dress-3 | 1800 x 3250 / 5'11" x 10'8" | 63 sqft |
| Toi-3 | 2000 x 2300 / 6'7" x 7'7" | 50 sqft |
| Master Bedroom-4 | 3800 x 5050 / 12'6" x 16'7" | 207 sqft |
| Dress-4 | 3080 x 2750 / 10'1" x 9'0" | 91 sqft |
| Master Toi-4 | 3060 x 4000 / 10'0" x 13'1" | 131 sqft |
Itemized rooms add up to 2,303 sqft
Check out Adani Lushlands in Gwal Pahari, one of the upcoming under-construction housing societies in Gurgaon. There are apartments for sale in Adani Lushlands Gwal Pahari, Gurgaon. This society will have all basic facilities and amenities to suit homebuyer’s needs and requirements. Brought to you by Adani Realty, Adani Lushlands is scheduled for possession in Jun, 2029. Being a RERA-registered society, the project details and other important information is also available on state RERA portal. The RERA registration number of this project is GGM/837/569/2024/64 DATED 14.06.2024. Adani Realty is one of the known real estate brands in Gurgaon.The builder has delivered 22 projects so far. Around 15 projects are upcoming. There are 17 projects of this builder, which are currently under-construction. Here’s everything you need to know about the must-know features of this housing society along with Adani Lushlands Photos, Floor Plans, Payment Plans, Brochure download procedure and other exciting facts about your future home:
Written by PropertyBaazi from our own research into this project.
Strengths
Risks
Our read
Market read
In the news
Adani Lushlands: New luxury launch in Gwal Pahari with forest-themed design
Adani Realty launched Lushlands in Sector 2, Gwal Pahari, featuring 4 & 6 BHK duplex penthouses across 12.35 acres with possession slated for March-June 2029. Project marketed as low-density, nature-integrated luxury with panoramic Aravalli views. — Adani Realty Official, 2024
Gwal Pahari property prices average ₹14,316/sq.ft. in 2026; luxury segment at ₹30,000-35,000/sq.ft.
Gwal Pahari average property rates quoted around ₹14,316/sq.ft. Luxury segment ranges ₹30,000-35,000/sq.ft. Rental market for 3 BHK+ reported at ₹50,000-₹1.7 lakh/month. Area positioned as high-end corridor. — Adani Realty Blog / Housing.com data, 2026
Adani Lushlands construction underway; possession expected Q2 2029
Project is under construction with sales actively ongoing. Multiple portals confirm possession timeline of March-June 2029. No widely reported construction halts or delays found in public domain yet, though project is in early stages. — Propzilla / 100Acres, 2025
Adani Realty's Gurgaon footprint expands with Lushlands and Veris in Gwal Pahari
Adani Realty has established multiple projects in Gwal Pahari including Lushlands and Veris, targeting HNIs and NRIs with boutique luxury developments. — Adani Realty, 2024-2025
Our verdict: Adani Lushlands is a high-risk, high-ticket ultra-luxury bet on Gwal Pahari's emergence as a premium corridor. While the developer's financial strength and RERA registration provide baseline confidence, the 4-year possession timeline, limited rental yield, and nascent secondary market pose material risks. The project may suit end-users who prioritize lifestyle and exclusivity over returns. Investors should be cautious: entry price is already at luxury premium, leaving limited margin for near-term appreciation. Verify actual construction progress quarterly and scrutinize payment plan terms before committing. Rating: Conditional Buy for end-users with strong holding power; Avoid for yield-focused or short-term investors.
This is PropertyBaazi’s own research opinion, compiled from 100acress.com, addressofchoice.com, propzilla.in, adanirealty.com, rsbmglobal.com, reiasindia.com and luxuryresidences.in. It is not investment advice — verify independently before you transact.
29 facilities recorded for this project
Key destinations around Adani Lushlands
TERI Golf Course
Golf Course · 1.1km
Janki Max Hospital
Hospital · 2.5km
Pathways School
School · 2.6km
LLDIMS
University · 2.8km
Sector 55-56
Metro Station · 7.3km
Grand Hyatt Gurgaon
Hotel · 7.7km
Official brochure
Adani Lushlands
53 pages · 21.7 MB · PDF
Published by the builder; shown as filed.
Reading here is free. Downloading sends your enquiry to the seller so they can follow up.
Price list
Published by the builder; shown as filed. Downloading sends the same enquiry.
Current asking rates for this project, its locality and Gurugram.
Today’s asking rates
Project, locality and city benchmarks
Recorded state rates for reference. Confirm the applicable amount at registration.
Project and locality asking-rate medians come from the PropertyBaazi project records in the sample shown. Registered rates come from government transaction records. Neither is a valuation, index or forecast.
Computed from 14 Gwal Pahari projects in our catalogue (11 with a per-sqft price).
14 projects here, by price band
Reviews by residents
No written reviews yet
Be the first to share a first-hand experience.
Understand daily conveniences and connectivity around the project before planning a visit.
Based on 13 projects listed in Gwal Pahari on PropertyBaazi — our catalog, not a market index.
Distances as recorded by the builder — approximate; please confirm on the ground.
View on mapMetro & Rail 2
Schools 1
Colleges & Universities 1
Hospitals 1
Shopping & Malls 1
Parks & Leisure 1
Business Hubs 1
Roads & Connectivity 1
Airport 1
Hotels 1
Golf 1
Distances as recorded when the project was listed — approximate; please confirm on the ground.
Comparable projects around Gwal Pahari

Adani Realty
Adani Township & Real Estate Company Private Limited
49 projects on PropertyBaazi
Adani Realty, part of the Adani Group, is focused on developing real estate projects in key locations, combining design aesthetics with advanced construction technology. They have completed 22.5 Mn. Sq. Ft. of projects and have 35.1 Mn. Sq. Ft. in progress in Ahmedabad, Mumbai, Pune, and Gurugram. In just ten years, Adani Realty has grown significantly in residential and commercial sectors, providing dream homes for many families and creating modern workspaces for companies to thrive. Their award-winning commercial and retail spaces showcase superior craftsmanship and design.
Adani Lushlands is still under construction, with possession expected around Jun, 2029.
Yes. Adani Lushlands is registered with HRERA-GGM under number GGM/837/569/2024/64 DATED 14.06.2024, which you can verify on the official RERA portal.
Homes at Adani Lushlands are priced ₹8 Cr - 21.37 Cr (about ₹30,078/sq.ft) for 4, 6 BHK Apartment, sized 2,660–7,104 sq.ft carpet area.
Adani Lushlands is located in Gwal Pahari, Gurugram. The nearest metro (Sector 54 chowk metro station) is about 3.21 km away.
Adani Lushlands is spread across 8.3 acres, 4 towers, up to 32 floors and 216 homes.
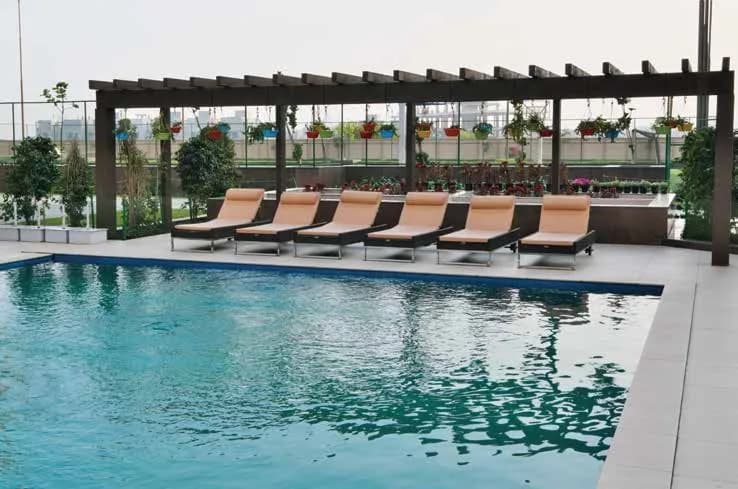
Adani Lushlands comes with 29 amenities, including Swimming Pool, Gymnasium, Club House, Lounge, Natural Pond and Gazebo.
Close to Adani Lushlands you'll find hospitals such as Arunodaya Deseret Eye Hospital and schools like GOVERNMENT SCHOOL.
Adani Lushlands is being developed by Adani Realty.
Disclaimer: The material and information contained on this page is provided for general information purposes only and does not constitute an endorsement, warranty, or representation by PropertyBaazi. PropertyBaazi is an information platform and is not a party to any transaction between users. Project details, prices, availability, RERA status and other information are compiled from public records and third-party sources, may change without notice, and should be independently verified with the developer, the relevant RERA authority and your own legal/financial advisors before you rely on them or make any decision.