4 BHK
3183 sq.ft.
₹8 - 9.6 Cr
Exterior
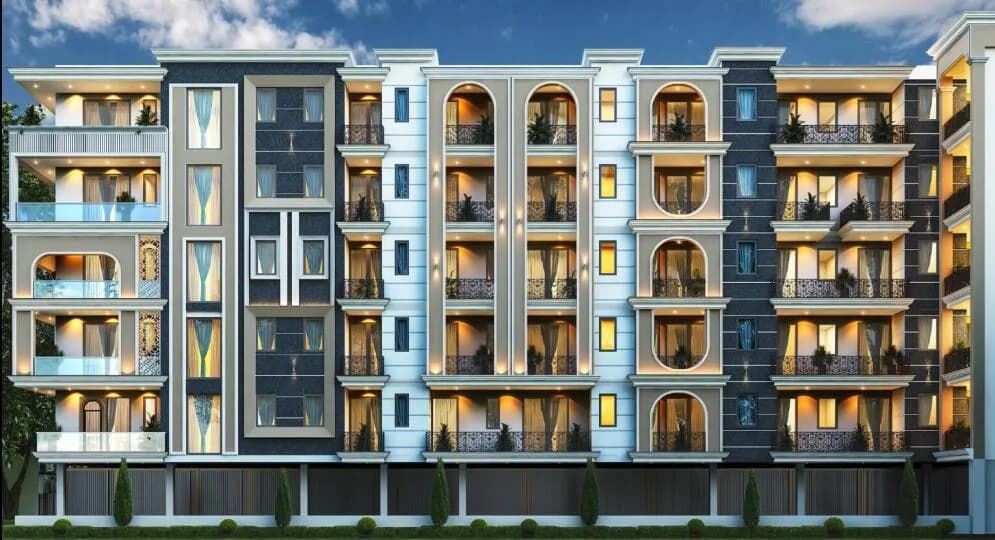
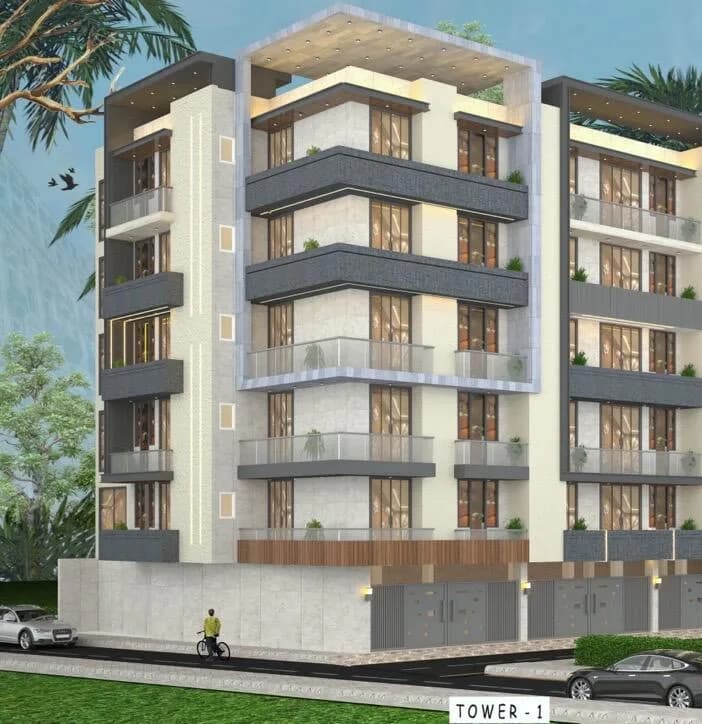
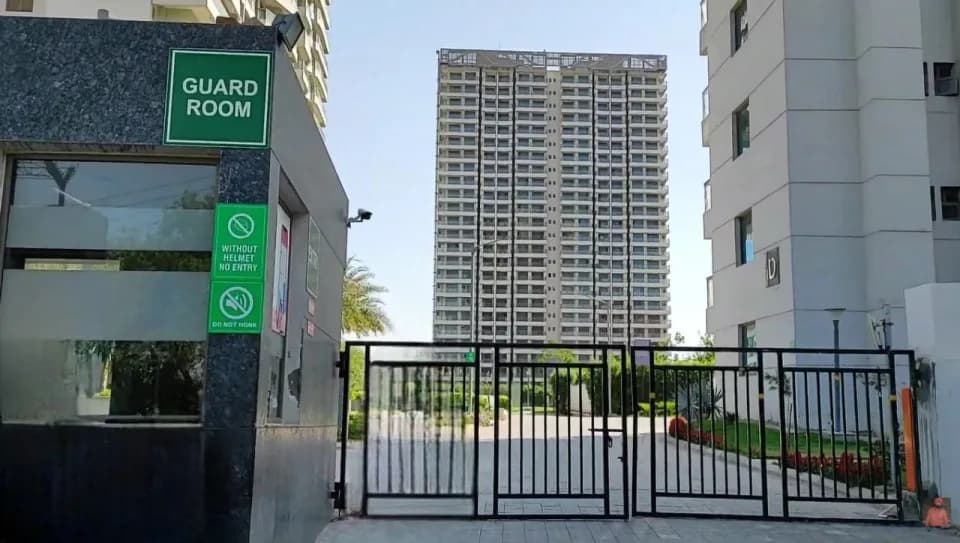
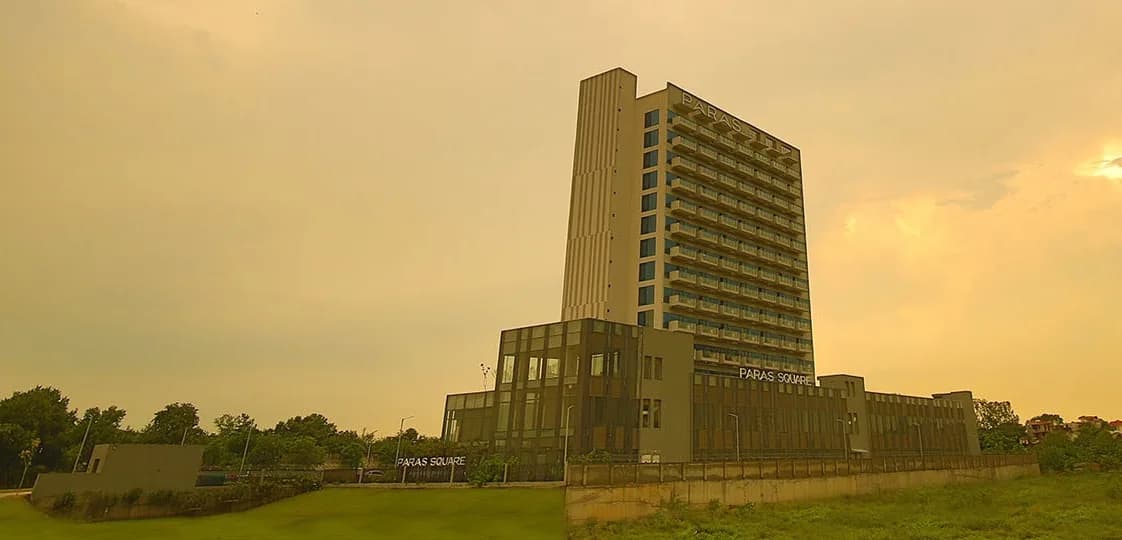
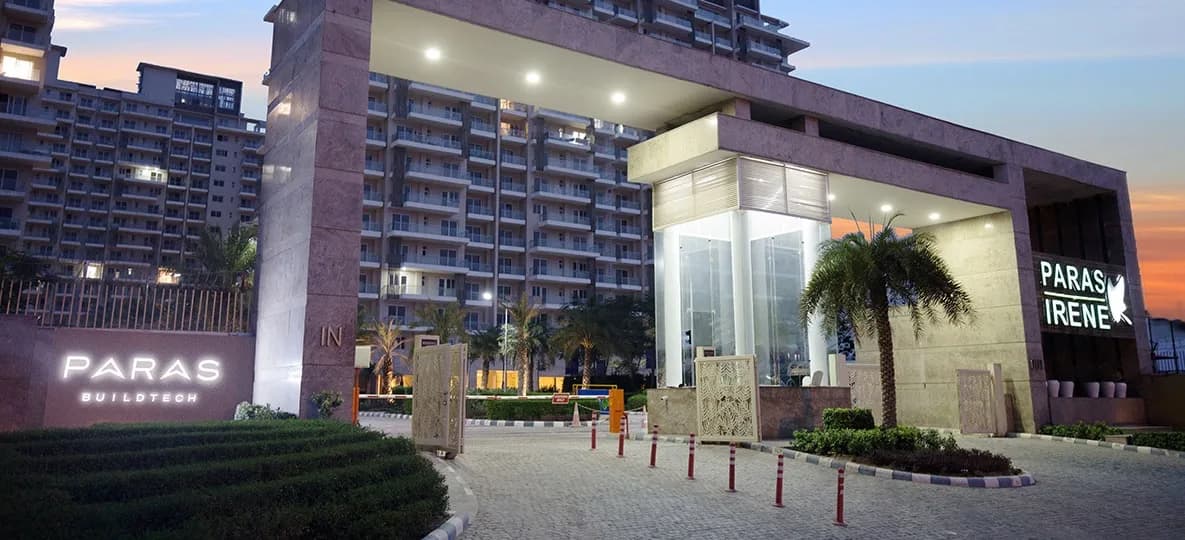
Paras Quartier Exterior 1
Select a view or open the gallery
Gwal Pahari, Gurugram
Construction Status
Ready to move
Completed in Dec, 2021
₹8 Cr - 16 Cr
Price range· ₹16,000/sqft
4 BHK
Super Built-up Area
5000–6000 sqft
₹8 - 9.6 Cr
5 BHK
Super Built-up Area
10000 sqft
₹16 Cr
As stated by the builder; shown as filed.
Phase registrations, completion timelines and available documents from the state RERA record.
Phase 1
164 OF 2017
Haryana RERA
RERA-GRG-518-2019Registration-number match
Registration number found in HRERA-GGM
The project registration number matched the registry snapshot. Confirm the current status and filings on the live portal before booking.
Registry documents
Mirrored from HRERA-GGM
Requesting a download sends your enquiry to the seller. Once sent, other documents for this project stay unlocked for this browser session.
Registration certificate
Registration: RERA-GRG-518-20191.2 MB
Occupancy / completion certificate
Registration: RERA-GRG-518-20191.5 MB
CA certificate
Registration: RERA-GRG-518-20193.6 MB
Licence
Registration: RERA-GRG-518-201947 KB
Approved plan
Registration: RERA-GRG-518-2019304 KB
Approved plan (2)
Registration: RERA-GRG-518-2019304 KB
Agreement
Registration: RERA-GRG-518-2019199 KB
Declaration
Registration: RERA-GRG-518-2019648 KB
Corrigendum
Registration: RERA-GRG-518-2019644 KB
Corrigendum (3)
Registration: RERA-GRG-518-20192.1 MB
Corrigendum (2)
Registration: RERA-GRG-518-20191.5 MB
Other document
Registration: RERA-GRG-518-20191.4 MB
Files are shown as captured in our registry snapshot. Always confirm the latest record on the official state portal before you transact.
A concise view of the details present in the records and published project material available to PropertyBaazi.
Only items present in the available record or published project material are shown.
RERA registered
A state RERA registration is present in the project record.
Images from official brochure
The displayed media is linked to published project material.
Floor plans with measured dimensions
Published floor plans include room-level dimensions.
Developer legal entity identified
A legal entity is recorded for the developer.
Last checked 18 July 2026. These checks reflect the records available to PropertyBaazi. Confirm current details with the relevant authority or developer before booking.
2 unique plan layouts on record: 4 BHK. Room-by-room dimensions available for 1 of the 1 plans shown.
3183 sq.ft.
₹8 - 9.6 Cr
Room dimensions
Room-by-room dimensions from each plan’s published schedule — shown exactly as filed, never estimated.
| Room | Dimensions (as printed) | Area |
|---|---|---|
| Drawing And Dining | 12.50 m × 5.51 m | 741 sqft |
| Kitchen | 3.25 m × 3.99 m | 140 sqft |
| Bedroom | 3.94 m × 4.72 m | 200 sqft |
| Master Bedroom | 4.80 m × 6.25 m | 323 sqft |
| Bedroom | 3.94 m × 4.72 m | 200 sqft |
| Bedroom | 3.94 m × 4.72 m | 200 sqft |
| Study | 1.60 m × 2.01 m | 35 sqft |
| Powder Room | 1.47 m × 3.07 m | 49 sqft |
| Bathroom | 2.16 m × 2.74 m | 64 sqft |
| Bathroom | 2.16 m × 2.74 m | 64 sqft |
| Bathroom | 2.34 m × 2.69 m | 68 sqft |
| Master Bathroom | 2.52 m × 4.72 m | 128 sqft |
| Bathroom | 1.19 m × 1.93 m | 25 sqft |
| Lift Lobby | 1.96 m × 4.72 m | 99 sqft |
| Walk In Cupboard | 3.17 m × 1.65 m | 56 sqft |
| Walk In Cupboard | 2.34 m × 1.73 m | 43 sqft |
| Walk In Cupboard | 2.34 m × 1.80 m | 45 sqft |
| Service Lobby | 4.09 m × 2.74 m | 121 sqft |
| Store RoomService | 2.21 m × 0.96 m | 23 sqft |
| Maid RoomService | 1.80 m × 1.93 m | 37 sqft |
| Walk In Cupboard | 2.34 m × 1.80 m | 45 sqft |
Itemized rooms add up to 2,706 sqft · super area 6,000 sqft (walls, circulation and balconies are not itemized)
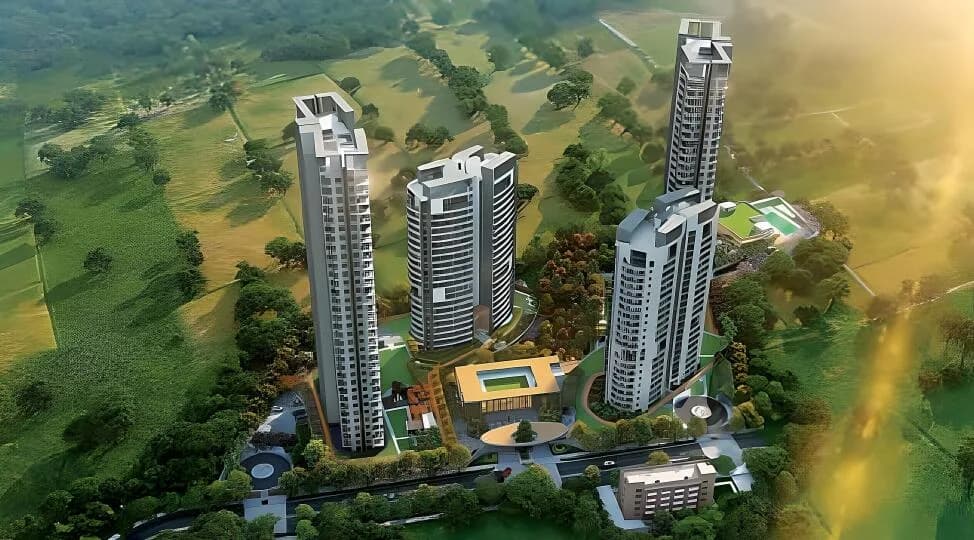
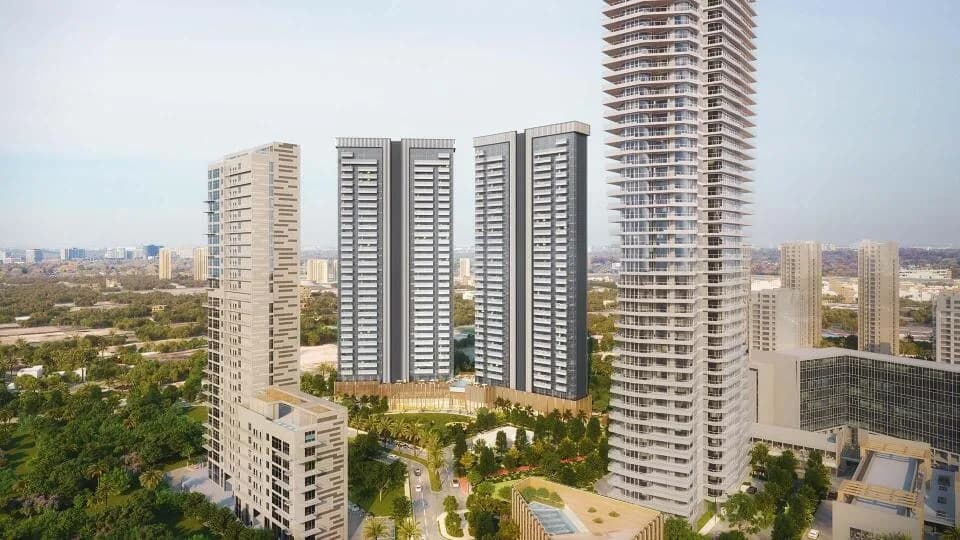
Paras Quartier in Gwal Pahari, Gurgaon by Paras Buildtech is a residential project offering 4BHK apartments. The project encompasses 43 storey The Iconic Tower and two condominium towers in a lavish landscape spread over a sprawling 10 acres. HIGHLIGHTS OF THE PROJECT Project designed by Wow architects Singapore Landscape Architecture and Planning by Cracknell 7 star lobby designed by renowned HBA, London 12 feet ceiling height Beautifully designed greens and walkways Exclusive Amenities for all Residents of Iconic Tower Concierge Service Private elevator access Rooftop Infinity lap pool State-of-the-Art Business Centre AMENITIES 2 business centers 3 swimming pools
Written by PropertyBaazi from our own research into this project.
Strengths
Risks
Our read
Market read
Our verdict: Paras Quartier is a legitimately exclusive, well-specified ready-to-move asset, but it is not without caveats. The project scores on low density, design pedigree, and RERA compliance, yet suffers from pricing opacity, limited resale liquidity, an emerging location, and scarce independent buyer feedback. Buy only if you intend to live in it, have verified the specific unit and view, and secured a competitive price after checking actual comparable transactions. Avoid as a speculative investment.
This is PropertyBaazi’s own research opinion, compiled from silveroakglobal.com, rabekalholdings.com, luxuryresidences.in, realtyapplications.in, parasbuildtech.co.in, optusrealty.com, squareyards.com, royalresidencies.com, parasquartiergurgaon.co.in and thecompanycheck.com. It is not investment advice — verify independently before you transact.
48 facilities recorded for this project
Key destinations around Paras Quartier
ASF Insignia SEZ
Office complex · 3.2 Km
Pathways School
School · 3.5 Km
Skyline Golf
Golf Course · 3.5 Km
Sector 55-56
Metro Station · 4.7 Km
Grand Hyatt
Hotel · 5.1 Km
IILM University
University · 5.5 Km
Official brochure
Paras Quartier
22 pages · 6.9 MB · PDF
Published by the builder; shown as filed.
Reading here is free. Downloading sends your enquiry to the seller so they can follow up.
Recorded year-on-year movement and today’s asking-rate position for Paras Quartier.
Recorded 12-month movement
Asking rates · YoYProject
Paras Quartier
+35.9%
Locality
Gwal Pahari
+45.1%
Today’s asking rates
Project, locality and city benchmarks
Recorded state rates for reference. Confirm the applicable amount at registration.
Project and locality asking-rate medians come from the PropertyBaazi project records in the sample shown. Registered rates come from government transaction records. Neither is a valuation, index or forecast.
Computed from 14 Gwal Pahari projects in our catalogue (11 with a per-sqft price).
14 projects here, by price band
Supply snapshot
Resale listings45
Units on the market45
Reviews by residents
No written reviews yet
Be the first to share a first-hand experience.
Understand daily conveniences and connectivity around the project before planning a visit.
Based on 13 projects listed in Gwal Pahari on PropertyBaazi — our catalog, not a market index.
Distances as recorded by the builder — approximate; please confirm on the ground.
View on mapMetro & Rail 2
Schools 1
Colleges & Universities 1
Hospitals 1
Shopping & Malls 1
Business Hubs 1
Roads & Connectivity 1
Airport 1
Hotels 1
Sports & Stadiums 1
Golf 1
Distances as recorded when the project was listed — approximate; please confirm on the ground.
Comparable projects around Gwal Pahari

Paras Buildtech
13 projects on PropertyBaazi
The real estate company Paras Buildtech, a part of the Paras Group, is changing India's real estate scene with top-notch projects. Paras Group, a company with interests in Dairy, Healthcare, and Hospitality, has been around for over 5 decades with a solid legacy. Their focus is on creating modern residential projects, high-end commercial spaces, and international retail venues to enhance lifestyles. With over 6500 homes delivered and 20 years of experience, Paras Buildtech aims to fulfill its promises with the highest standards of quality and professionalism.
Paras Quartier is ready to move in, so you can take possession as soon as the paperwork is done.
Yes. Paras Quartier is registered with HRERA-GGM under number 164 OF 2017, which you can verify on the official RERA portal.
Homes at Paras Quartier are priced ₹8 Cr - 16 Cr (about ₹16,000/sq.ft) for 4, 5 BHK Apartment, sized 5,000–10,000 sq.ft super built-up area.
Paras Quartier is located in Gwal Pahari, Gurugram. The nearest metro is about 2.84 km away.
Paras Quartier is spread across 10.1 acres, 2 towers, up to 43 floors and 120 homes.
Paras Quartier comes with 48 amenities, including Mini Theatre, Swimming Pool, Business Lounge, Volley Ball Court, RO System and Aerobics Centre.
Close to Paras Quartier you'll find hospitals such as Arunodaya Deseret Eye Hospital and schools like GOVERNMENT SCHOOL.
Paras Quartier is being developed by Paras Buildtech.
Disclaimer: The material and information contained on this page is provided for general information purposes only and does not constitute an endorsement, warranty, or representation by PropertyBaazi. PropertyBaazi is an information platform and is not a party to any transaction between users. Project details, prices, availability, RERA status and other information are compiled from public records and third-party sources, may change without notice, and should be independently verified with the developer, the relevant RERA authority and your own legal/financial advisors before you rely on them or make any decision.