1 RK Studio Apartment
800 sq.ft.
Outdoors
Elevation
Select a view or open the gallery
Sector 63A, Gurugram
Construction Status
Ready to move
₹1.12 Cr - 1.28 Cr
Price range· ₹14,000/sqft
1 RK
Built-up Area
890 sqft
₹1.28 Cr
1 BHK
Super Built-up Area
800 sqft
₹1.12 Cr
Phase registrations, completion timelines and available documents from the state RERA record.
Phase 1
13 OF 2018
Haryana RERA
RERA-GRG-528-2019Registration-number match
Registration number found in HRERA-GGM
The project registration number matched the registry snapshot. Confirm the current status and filings on the live portal before booking.
Registry documents
Mirrored from HRERA-GGM
Requesting a download sends your enquiry to the seller. Once sent, other documents for this project stay unlocked for this browser session.
Registration certificate
Registration: RERA-GRG-528-20191.3 MB
CA certificate
Registration: RERA-GRG-528-2019327 KB
Licence
Registration: RERA-GRG-528-2019162 KB
Licence (2)
Registration: RERA-GRG-528-2019836 KB
Licence (3)
Registration: RERA-GRG-528-2019162 KB
Letter of intent
Registration: RERA-GRG-528-20192.8 MB
Approved plan
Registration: RERA-GRG-528-2019306 KB
Approved plan (2)
Registration: RERA-GRG-528-20194.6 MB
Approved plan (5)
Registration: RERA-GRG-528-2019641 KB
Approved plan (7)
Registration: RERA-GRG-528-20193.2 MB
Declaration
Registration: RERA-GRG-528-2019244 KB
Agreement
Registration: RERA-GRG-528-2019141 KB
Agreement (2)
Registration: RERA-GRG-528-2019303 KB
NOC
Registration: RERA-GRG-528-2019830 KB
NOC (2)
Registration: RERA-GRG-528-2019320 KB
NOC (3)
Registration: RERA-GRG-528-20193.1 MB
Corrigendum
Registration: RERA-GRG-528-20192.1 MB
Other document
Registration: RERA-GRG-528-20192.9 MB
Other document (2)
Registration: RERA-GRG-528-20192.5 MB
Other document (3)
Registration: RERA-GRG-528-20191.3 MB
Other document (5)
Registration: RERA-GRG-528-20192.0 MB
Other document (4)
Registration: RERA-GRG-528-20194.5 MB
Other document (7)
Registration: RERA-GRG-528-2019127 KB
Other document (6)
Registration: RERA-GRG-528-20193.2 MB
Other document (8)
Registration: RERA-GRG-528-20193.1 MB
Files are shown as captured in our registry snapshot. Always confirm the latest record on the official state portal before you transact.
A concise view of the details present in the records and published project material available to PropertyBaazi.
Only items present in the available record or published project material are shown.
RERA registered
A state RERA registration is present in the project record.
Floor plans with measured dimensions
Published floor plans include room-level dimensions.
Developer legal entity identified
A legal entity is recorded for the developer.
Last checked 18 July 2026. These checks reflect the records available to PropertyBaazi. Confirm current details with the relevant authority or developer before booking.
4 unique plan layouts on record: 1 RK Studio Apartment, 1 BHK Service Apartment. Room-by-room dimensions available for 2 of the 4 plans shown.
800 sq.ft.
870 sq.ft.
975 sq.ft.
1225 sq.ft.
₹1.12 Cr
Room dimensions
Room-by-room dimensions from each plan’s published schedule — shown exactly as filed, never estimated.
| Room | Dimensions (as printed) | Area |
|---|---|---|
| Kitchen And Dining | 3.02 m × 3.63 m | 118 sqft |
| Bedroom | 5.89 m × 3.86 m | 245 sqft |
| Toilet | 2.90 m × 2.67 m | 83 sqft |
Itemized rooms add up to 446 sqft · super area 800 sqft (walls, circulation and balconies are not itemized)
| Room | Dimensions (as printed) | Area |
|---|---|---|
| Drawing Room | 4.06 m × 3.78 m | 166 sqft |
| Kitchen And Dining | 4.88 m × 3.78 m | 199 sqft |
| Bedroom | 5.38 m × 3.48 m | 202 sqft |
| Toilet | 3.00 m × 2.74 m | 88 sqft |
Itemized rooms add up to 655 sqft · super area 870 sqft (walls, circulation and balconies are not itemized)
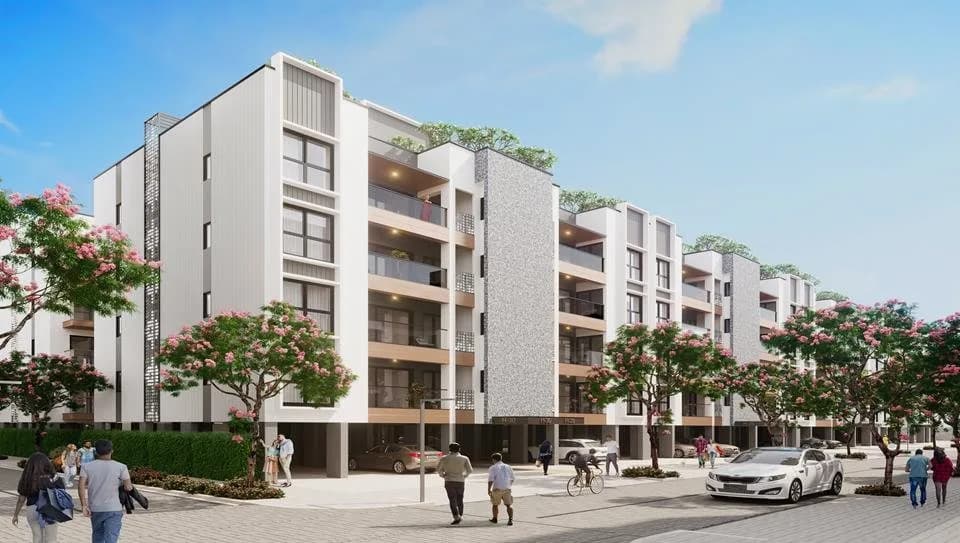
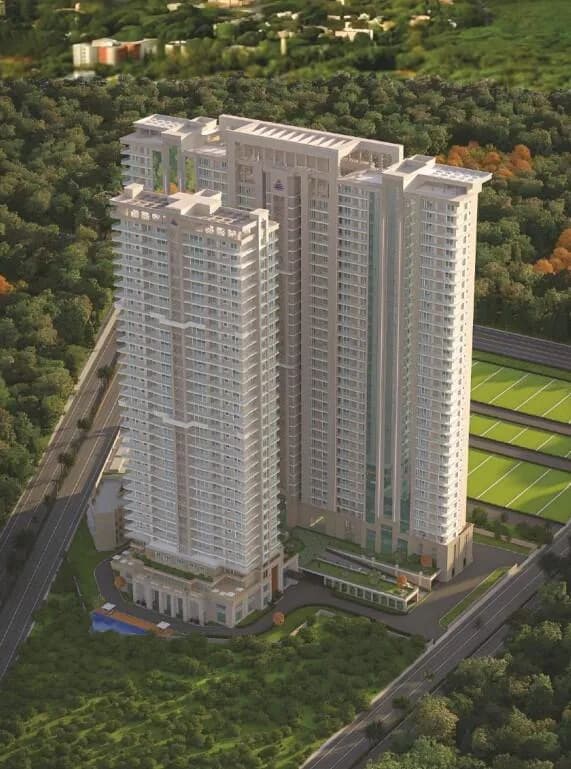
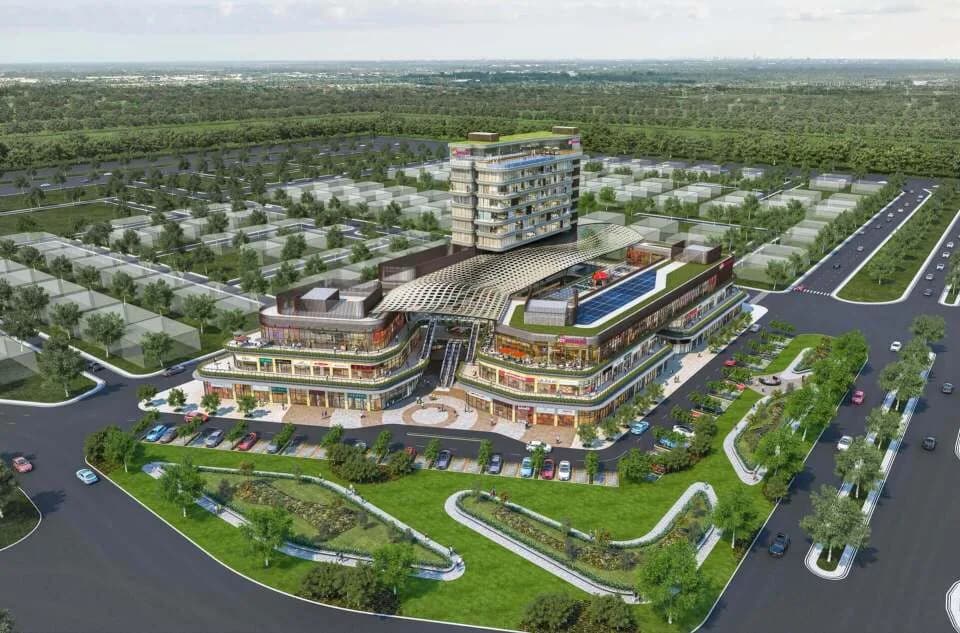
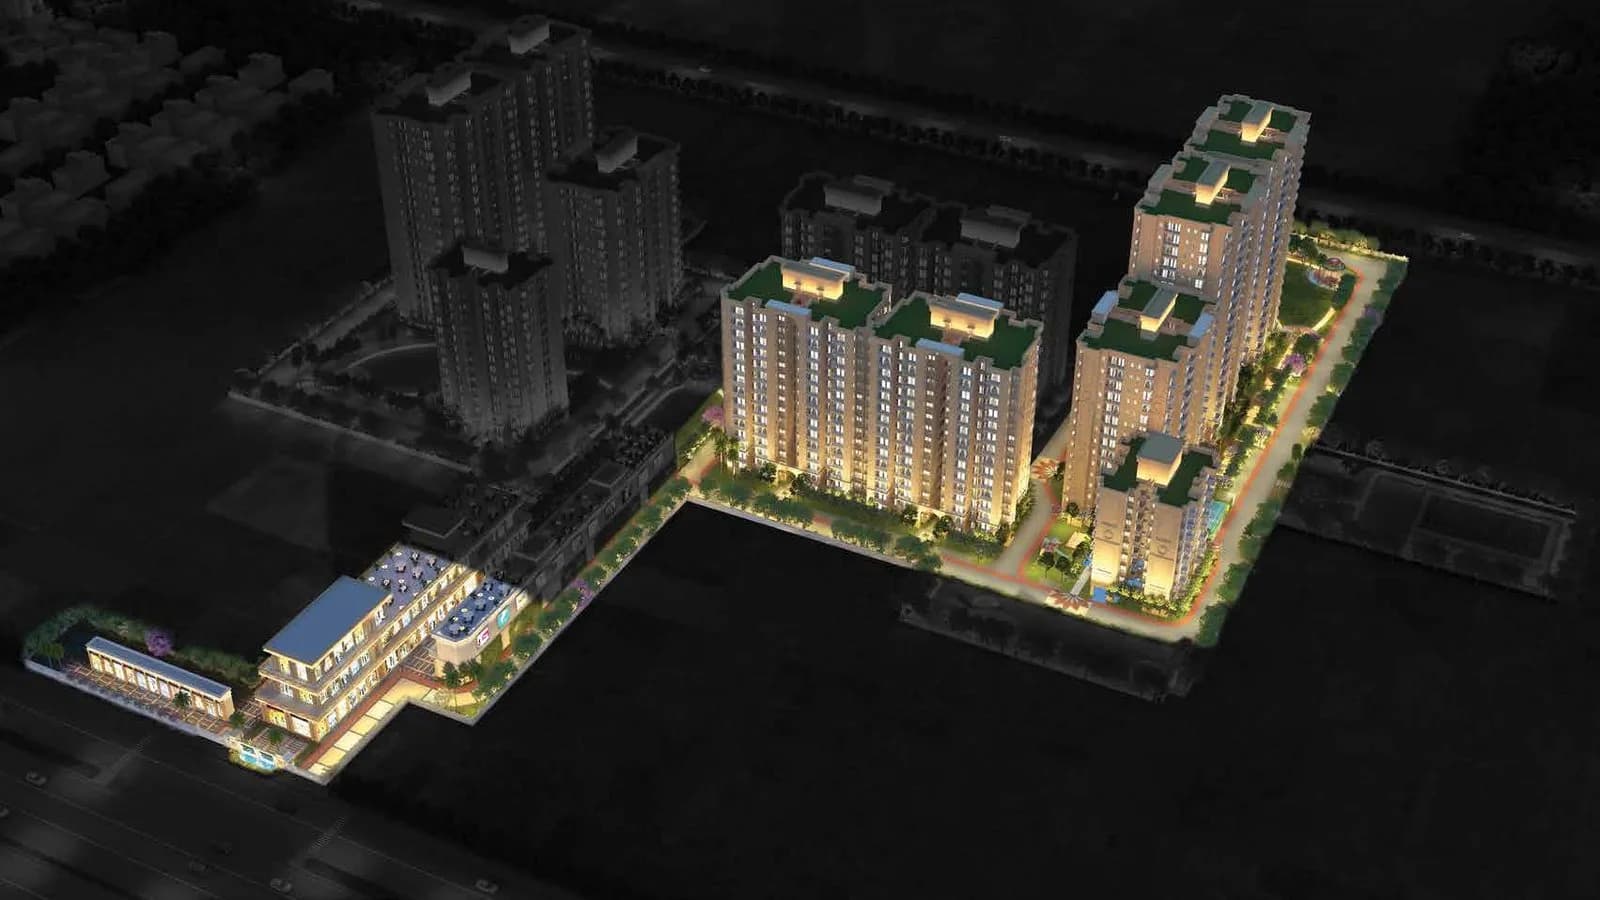
Paras Square in Sector 63A Gurgaon is a ready-to-move housing society. It offers studio apartments and service apartments in varied budget range. These units are a perfect combination of comfort and style, specifically designed to suit your requirements and conveniences. There are 1RK studio apartments and 2BHK and 1BHK service apartments available in this project. This housing society is now ready to be called home as families have started moving in. Check out some of the features of Paras Square housing society: *Paras Square Sector 63A has single tower, with 14 floors each and 147 units on offer. *Spread over an area of 2.2 acres, Paras Square is one of the spacious housing societies in the Gurgaon region. With all the basic amenities available, Paras Square fits into your budget and your lifestyle.
Written by PropertyBaazi from our own research into this project.
Strengths
Risks
Our read
Market read
In the news
Paras Square Service Apartments listed at ₹1.24-1.75 Cr on SquareYards
Project marketed as ready-to-move with possession date of Dec 2018. RERA registration GGM/281/2018/13 confirmed. Rents quoted at ₹41K-50K for studios. — SquareYards, Jun 2026
Our verdict: HOLD/CAUTIOUS BUY. Paras Square benefits from a proven location, ready inventory, and a developer with a decent Gurugram track record, eliminating construction risk. However, the studio format, high density, possible inventory overhang (still marketed six years after original possession date), and mediocre capital appreciation prospects make it a middling investment. Proceed only if the unit is genuinely ready, the price is negotiated below current listing levels, and the buyer's primary goal is rental yield rather than capital gains. Conduct physical site verification and confirm maintenance charges before committing.
This is PropertyBaazi’s own research opinion, compiled from squareyards.com, nobroker.in, gurgaonpropertybazaar.in, magicbricks.com, dwello.in and dlcgroup.in. It is not investment advice — verify independently before you transact.
8 facilities recorded for this project
Key destinations around Paras Square
Gaushala - PedalYatri
Park · 0.9 km
Sector 55–56
Metro / Rail · 2.1 km
pracksht hospital
Hospital · 2.2 km
Shalom Presidency School
School · 2.2 km
Flower Park
Park · 2.3 km
Suraj School
School · 2.4 km
Official brochure
Paras Square
16 pages · 1.4 MB · PDF
Published by the builder; shown as filed.
Reading here is free. Downloading sends your enquiry to the seller so they can follow up.
Price list
Published by the builder; shown as filed. Downloading sends the same enquiry.
Current asking rates for this project, its locality and Gurugram.
Today’s asking rates
Project, locality and city benchmarks
Recorded state rates for reference. Confirm the applicable amount at registration.
Project and locality asking-rate medians come from the PropertyBaazi project records in the sample shown. Registered rates come from government transaction records. Neither is a valuation, index or forecast.
Computed from 23 Sector 63A projects in our catalogue (16 with a per-sqft price).
23 projects here, by price band
Supply snapshot
Resale listings1
Units on the market1
Reviews by residents
No written reviews yet
Be the first to share a first-hand experience.
Understand daily conveniences and connectivity around the project before planning a visit.
Based on 20 projects listed in Sector 63A on PropertyBaazi — our catalog, not a market index.
Aerial distances measured on the map from the project’s recorded location — straight lines, not routes. Map data © OpenStreetMap contributors.
View on mapMetro & Rail 1
Schools 3
Colleges 1
Hospitals 4
Shopping & Markets 1
Parks 3
Banks 1
Straight-line distances, approximate, measured from the project’s recorded location. Data © OpenStreetMap contributors.
Comparable projects around Sector 63A

Paras Buildtech
13 projects on PropertyBaazi
The real estate company Paras Buildtech, a part of the Paras Group, is changing India's real estate scene with top-notch projects. Paras Group, a company with interests in Dairy, Healthcare, and Hospitality, has been around for over 5 decades with a solid legacy. Their focus is on creating modern residential projects, high-end commercial spaces, and international retail venues to enhance lifestyles. With over 6500 homes delivered and 20 years of experience, Paras Buildtech aims to fulfill its promises with the highest standards of quality and professionalism.
Paras Square has only recently launched, so possession is still some way off.
Yes. Paras Square is registered with HRERA-GGM under number 13 OF 2018, which you can verify on the official RERA portal.
Homes at Paras Square are priced ₹1.12 Cr - 1.28 Cr (about ₹14,000/sq.ft) for 1 RK Studio Apartment | 1 BHK Service Apartment, sized 800 sq.ft super built-up area.
Paras Square is located in Sector 63A, Gurugram. The nearest metro is about 2.12 km away.
Paras Square is spread across 2.2 acres, 1 tower, up to 14 floors and 147 homes.
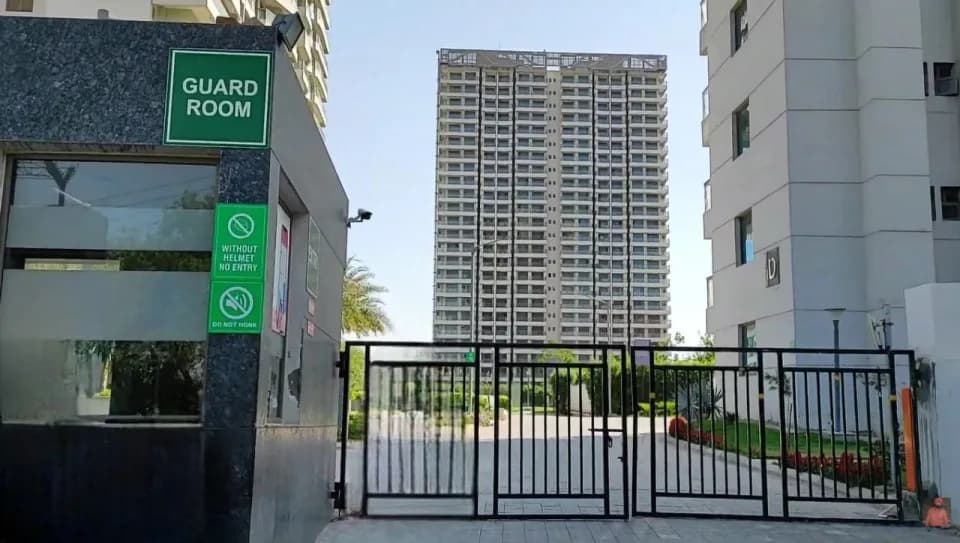
Paras Square comes with 8 amenities, including Shopping Centre, 24/7 Security, Gated Community, Lift(s), Car Parking and Security Cabin.
Close to Paras Square you'll find hospitals such as Arunodaya Deseret Eye Hospital and Kriti Hospital.
Paras Square is being developed by Paras Buildtech.
Disclaimer: The material and information contained on this page is provided for general information purposes only and does not constitute an endorsement, warranty, or representation by PropertyBaazi. PropertyBaazi is an information platform and is not a party to any transaction between users. Project details, prices, availability, RERA status and other information are compiled from public records and third-party sources, may change without notice, and should be independently verified with the developer, the relevant RERA authority and your own legal/financial advisors before you rely on them or make any decision.