3 BHK
759 sq.ft.
₹2.6 - 3.1 Cr
Exterior
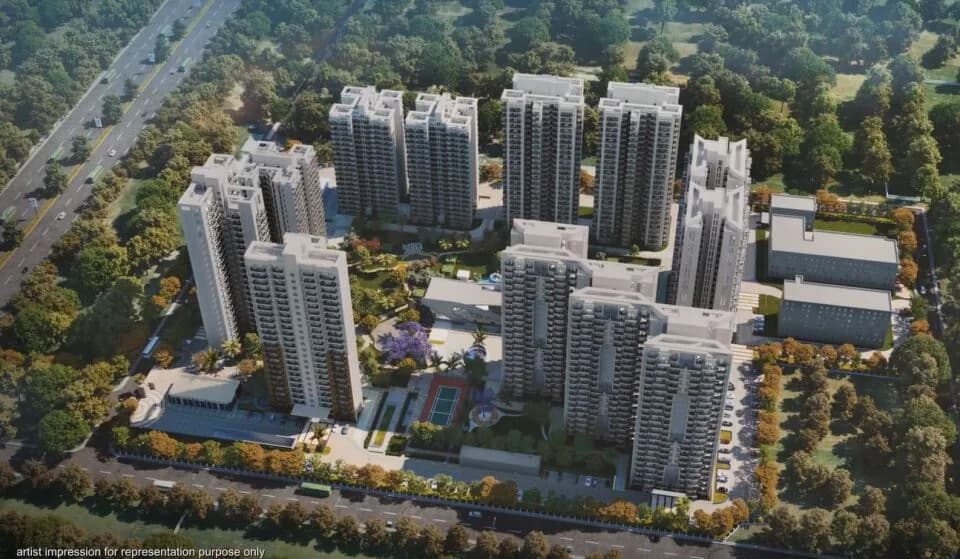
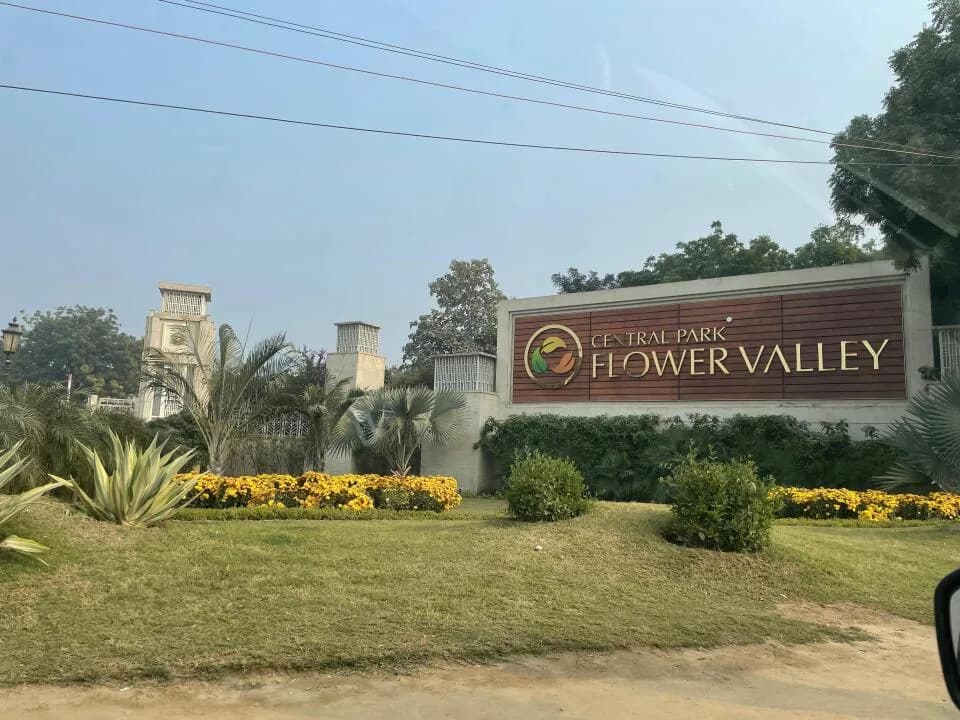
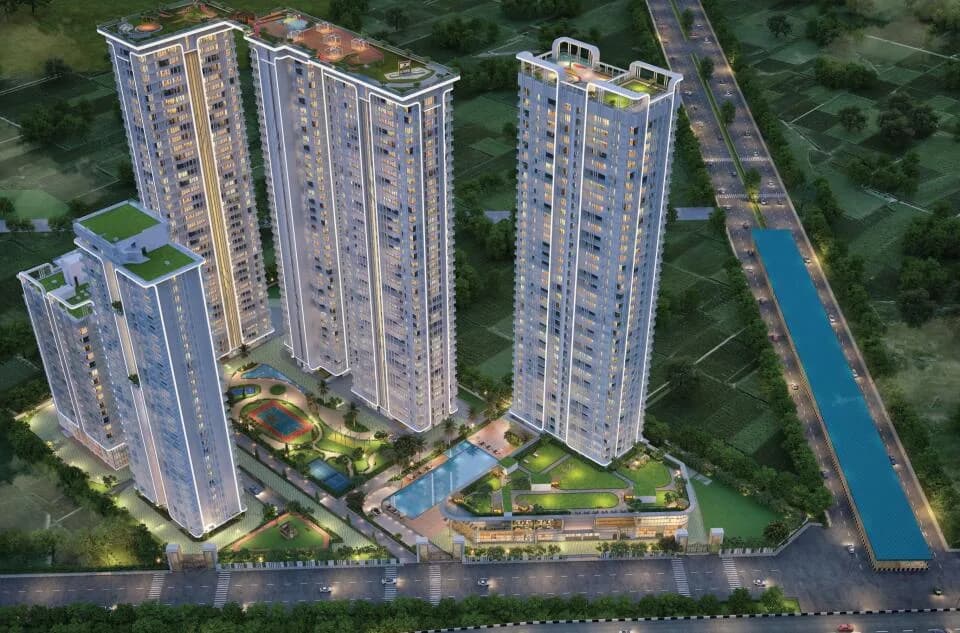
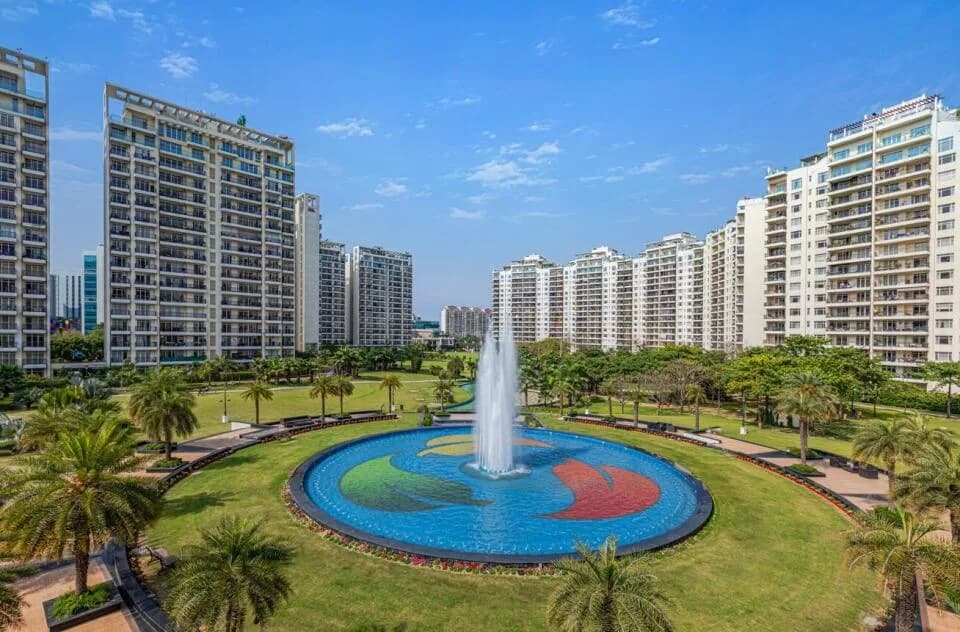
Central Park Flower Valley Aqua Front Towers Exterior 1
Select a view or open the gallery
Sector-33 Sohna, Gurugram
Construction Status
Ready to move
Completed in Dec, 2019
₹2.6 Cr - 3.78 Cr
Price range· ₹14,533/sqft
3 BHK
Super Built-up Area
1789–2134 sqft
₹2.6 - 3.1 Cr
4 BHK
Super Built-up Area
2407–2600 sqft
₹3.5 - 3.78 Cr
A concise view of the details present in the records and published project material available to PropertyBaazi.
Only items present in the available record or published project material are shown.
Images from official brochure
The displayed media is linked to published project material.
Floor plans with measured dimensions
Published floor plans include room-level dimensions.
Last checked 18 July 2026. These checks reflect the records available to PropertyBaazi. Confirm current details with the relevant authority or developer before booking.
12 unique plan layouts on record: 3/4 BHK, 3 BHK, 3BHK + 3TOI + SERVANT, 4 BHK. Room-by-room dimensions available for 4 of the 5 plans shown.
759 sq.ft.
₹2.6 - 3.1 Cr
971 sq.ft.
₹2.6 - 3.1 Cr
668 sq.ft.
₹2.6 - 3.1 Cr
₹3.5 - 3.78 Cr
1151 sq.ft.
₹3.5 - 3.78 Cr
Room dimensions
Room-by-room dimensions from each plan’s published schedule — shown exactly as filed, never estimated.
| Room | Dimensions (as printed) | Area |
|---|---|---|
| Bedroom | 11'-0"X10'-0" | 110 sqft |
| Master Bedroom | 10'-6"X14'-1" | 140 sqft |
| Bedroom | 10'-0"X11'-6" | 110 sqft |
| Living/Dining | 10'-0"X11'-0" | 110 sqft |
| Kitchen | 10'-0"X7'-0" | 70 sqft |
| Toilet | 8'-0"X6'-0" | 48 sqft |
| Toilet | 5'-0"X8'-0" | 40 sqft |
| Toilet | 5'-0"X8'-0" | 40 sqft |
| Balcony | 6'-0" WIDE | — |
| Balcony | 8'-0" WIDE | — |
| Balcony | 6'-0" WIDE | — |
| Balcony | 6'-0" WIDE | — |
Itemized rooms add up to 668 sqft · super area 1,590 sqft (walls, circulation and balconies are not itemized)
| Room | Dimensions (as printed) | Area |
|---|---|---|
| Bed Room | 11'-6"X10'-6" | 110 sqft |
| Master Bedroom | 10'-6"X14'-1" | 140 sqft |
| Bed Room | 10'-6"X11'-6" | 110 sqft |
| Living/Dining | 19'-0"X11'-6" | 209 sqft |
| Kitchen | 10'-6"X7'-6" | 70 sqft |
| Toilet | 8'-0"X5'-0" | 40 sqft |
| Toilet | 5'-0"X8'-0" | 40 sqft |
| Toilet | 5'-0"X8'-0" | 40 sqft |
| Balcony | 6'-0" WIDE | — |
| Balcony | 8'-0" WIDE | — |
| Balcony | 6'-0" WIDE | — |
| Balcony | 6'-0" WIDE | — |
Itemized rooms add up to 759 sqft · super area 1,590 sqft (walls, circulation and balconies are not itemized)
| Room | Dimensions (as printed) | Area |
|---|---|---|
| Master Bedroom | 14'0"X10'6" | 147 sqft |
| Dress | 8'6"X5'6" | 47 sqft |
| Toilet | 8'0"X5'6" | 44 sqft |
| Bedroom | 13'0"X10'0" | 130 sqft |
| Toilet | 8'6"X5'0" | 42 sqft |
| Bedroom | 13'0"X10'0" | 130 sqft |
| Toilet | 7'6"X5'0" | 37 sqft |
| Kitchen | 8'0"X8'10" | 71 sqft |
| Dining | 11'8"X7'0" | 82 sqft |
| Living | 17'1"X10'6" | 179 sqft |
| Servant RoomService | 8'3"X6'0" | 49 sqft |
| Toilet | 3'3"X4'0" | 13 sqft |
| Balcony | 6'0" WIDE | — |
| Balcony | 6'0" WIDE | — |
| Balcony | 6'0" WIDE | — |
| Balcony | 5'0" WIDE | — |
Itemized rooms add up to 971 sqft · super area 2,042 sqft (walls, circulation and balconies are not itemized)
| Room | Dimensions (as printed) | Area |
|---|---|---|
| Master Bedroom | 14'0"X10'6" | 147 sqft |
| Dress | 8'6"X5'6" | 47 sqft |
| Toilet | 8'0"X5'6" | 44 sqft |
| Bedroom | 13'0"X10'0" | 130 sqft |
| Toilet | 8'6"X5'0" | 42 sqft |
| Bedroom | 13'0"X10'0" | 130 sqft |
| Toilet | 7'6"X5'0" | 37 sqft |
| Kitchen | 8'0"X8'10" | 71 sqft |
| Toilet | 3'3"X4'0" | 13 sqft |
| Servant RoomService | 8'3"X6'0" | 49 sqft |
| Dining | 11'8"X7'0" | 82 sqft |
| Living | 17'1"X10'6" | 179 sqft |
| Dress | 5'0"X4'6" | 22 sqft |
| Bedroom | 11'7"X10'0" | 116 sqft |
| Toilet | 5'0"X8'6" | 42 sqft |
Itemized rooms add up to 1,151 sqft · super area 2,407 sqft (walls, circulation and balconies are not itemized)
Central Park Flower Valley Aqua Front Towers in Sector-33 Sohna, Gurgaon is a ready-to-move housing society. It offers apartments, service apartments and independent floors in varied budget range. These units are a perfect combination of comfort and style, specifically designed to suit your requirements and conveniences. There are 3BHK and 4BHK apartments, 3BHK service apartments and 4BHK independent floors available in this project. This housing society is now ready to be called home as families have started moving in. Check out some of the features of Central Park Flower Valley Aqua Front Towers housing society: *Central Park Flower Valley Aqua Front Towers Sector-33 Sohna has 9 towers, with 11 floors each and 504 units on offer. *Spread over an area of 11 acres, Central Park Flower Valley Aqua Front Towers is one of the spacious housing societies in the Gurgaon region. With all the basic amenities available, Central Park Flower Valley Aqua Front Towers fits into your budget and your lifestyle. *Sector-33 Sohna has good connectivity to some of the important areas in the proximity such as N.B.G.S.M College, The Westin Sohna Resort & Spa and Park Hospital and so on.
Written by PropertyBaazi from our own research into this project.
Strengths
Risks
Our read
Market read
In the news
Central Park Flower Valley: Premium Low-Rise Luxury Floors Tour
Exclusive property tour showcases premium Low Rise Luxury Floors with ultra-premium 2, 3 & 4 BHK typologies, featuring Italian stone flooring, home automation, and VRV/ACs. — RIQBox, 2026-06-29
Central Park Flower Valley listed as Ready To Move at ₹2.5–3.63 Cr
Aqua Front Towers appears in Sohna ready-to-move inventory with 3–4 BHK configurations priced between ₹2.5 Cr and ₹3.63 Cr. — 99acres, 2026
Central Park Flower Valley Quick Tour: Luxury Low-Rise Floors
Video walkthrough of the entire township including Aqua Front Tower, amenities, clubhouse, landscape and investment potential. — ProjectWeb/YouTube, 2026-06-10
Our verdict: A lifestyle purchase with execution credibility but weak investment metrics. Central Park has delivered the product and the township is habitable, yet the Sohna micro-market suffers from oversupply, poor rental yields and slow capital appreciation. Buy if you intend to live there and value green, low-density living; avoid if your goal is quick capital appreciation or high rental returns. Conduct thorough due diligence on exact unit specifications, maintenance charges and transfer fees before closing.
This is PropertyBaazi’s own research opinion, compiled from riqbox.com, 99acres.com, centralparksohna.com, anaheetahomes.com, acredge.ai, luxuryresidences.in, rightsolutions.co.in, 100acress.com and housing-is-01.s3.amazonaws.com. It is not investment advice — verify independently before you transact.
28 facilities recorded for this project
Key destinations around Central Park Flower Valley Aqua Front Towers
N.B.G.S.M College
University · 8.2 Km
The Westin Sohna Resort & Spa
Hotel · 14.4 Km
Park Hospital
Hospital · 17.7 Km
Rajeha Mall
Shopping Center/ Market/ Mall · 18.7 Km
Scottish High International School
School · 20.3 Km
Indira Gandhi International Airport
Airport · 36.1 Km
Official brochure
Central Park Flower Valley Aqua Front Towers
26 pages · 5.5 MB · PDF
Published by the builder; shown as filed.
Reading here is free. Downloading sends your enquiry to the seller so they can follow up.
Price list
Published by the builder; shown as filed. Downloading sends the same enquiry.
Recorded year-on-year movement and today’s asking-rate position for Central Park Flower Valley Aqua Front Towers.
Recorded 12-month movement
Asking rates · YoYProject
Central Park Flower Valley Aqua Front Towers
+34.8%
Locality
Sector-33 Sohna
+18.4%
Today’s asking rates
Project, locality and city benchmarks
Recorded state rates for reference. Confirm the applicable amount at registration.
Project and locality asking-rate medians come from the PropertyBaazi project records in the sample shown. Registered rates come from government transaction records. Neither is a valuation, index or forecast.
Computed from 11 Sector-33 Sohna projects in our catalogue (9 with a per-sqft price).
11 projects here, by price band
Supply snapshot
New-project listings3
Resale listings118
Units on the market124
Active adverts3
Reviews by residents
No written reviews yet
Be the first to share a first-hand experience.
Understand daily conveniences and connectivity around the project before planning a visit.
Based on 11 projects listed in Sector-33 Sohna on PropertyBaazi — our catalog, not a market index.
Distances as recorded by the builder; others measured aerially on the map — straight lines, not routes. Map data © OpenStreetMap contributors.
View on mapMetro & Rail 1
Schools 1
Colleges & Universities 1
Hospitals 1
Shopping & Malls 1
Roads & Connectivity 1
Airport 1
Hotels 1
Distances as recorded when the project was listed — approximate; please confirm on the ground.
Comparable projects around Sector-33 Sohna
Central Park
20 projects on PropertyBaazi
Central Park, a luxury real estate brand in the National Capital Region, was established almost 20 years ago. Known for elegant designs and high-quality living spaces, Central Park aims to achieve timeless standards in real estate. The brand creates concept-based living spaces that differentiate themselves from other luxury players in the market.
Central Park Flower Valley Aqua Front Towers was completed in Dec, 2019 (per our records).
We don't have a RERA registration on record for Central Park Flower Valley Aqua Front Towers yet, so it's worth confirming this with the developer before you commit.
Homes at Central Park Flower Valley Aqua Front Towers are priced ₹2.6 Cr - 3.78 Cr (about ₹14,533/sq.ft) for 3, 4 BHK Apartment, sized 1,789–2,600 sq.ft super built-up area.
Central Park Flower Valley Aqua Front Towers is located in Sector-33 Sohna, Gurugram.
Central Park Flower Valley Aqua Front Towers is spread across 11 acres, 10 towers, up to 11 floors and 504 homes.
Central Park Flower Valley Aqua Front Towers comes with 28 amenities, including Doctor on Call, Swimming Pool, Golf Course, Restaurant, Sauna and Jacuzzi.
Close to Central Park Flower Valley Aqua Front Towers you'll find hospitals such as Park Hospital Gurgaon and Samvit Health Care, schools like Delhi Public School, Primary Section and Kamla International.
Central Park Flower Valley Aqua Front Towers is being developed by Central Park.
Disclaimer: The material and information contained on this page is provided for general information purposes only and does not constitute an endorsement, warranty, or representation by PropertyBaazi. PropertyBaazi is an information platform and is not a party to any transaction between users. Project details, prices, availability, RERA status and other information are compiled from public records and third-party sources, may change without notice, and should be independently verified with the developer, the relevant RERA authority and your own legal/financial advisors before you rely on them or make any decision.