2 BHK
615 sq.ft.
₹1.4 - 2.96 Cr
Exterior
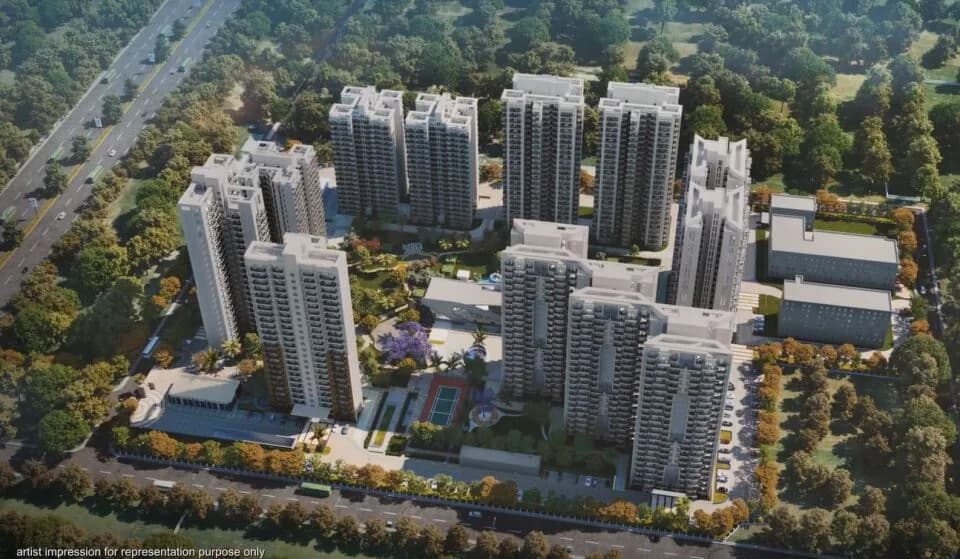
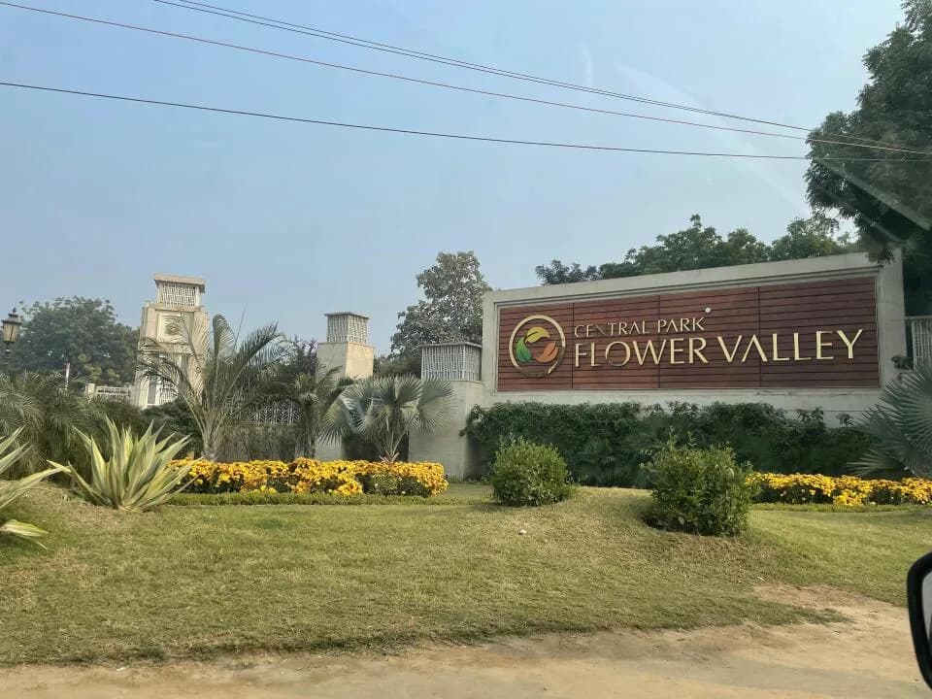
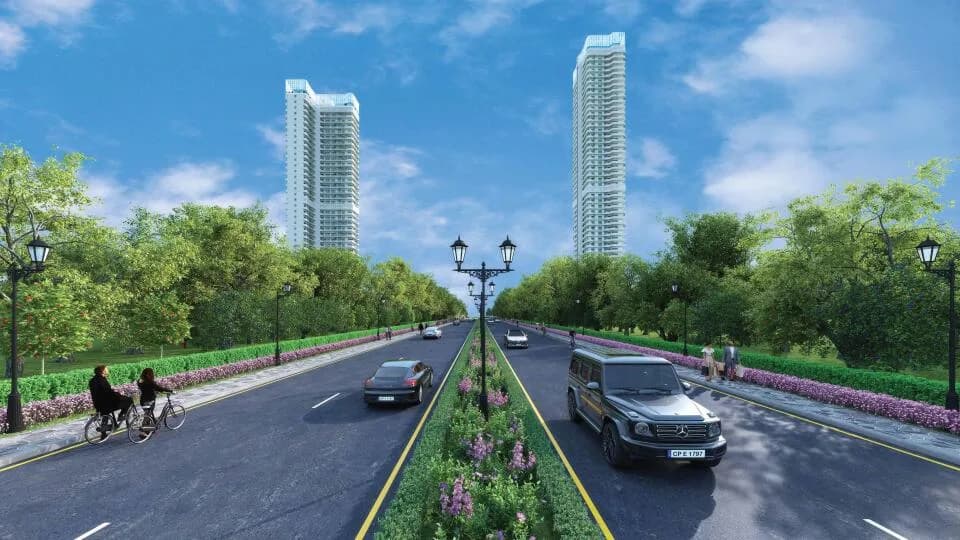
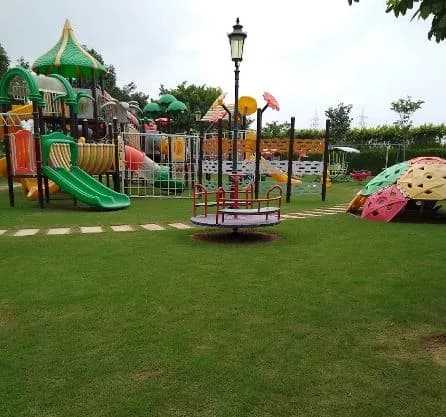
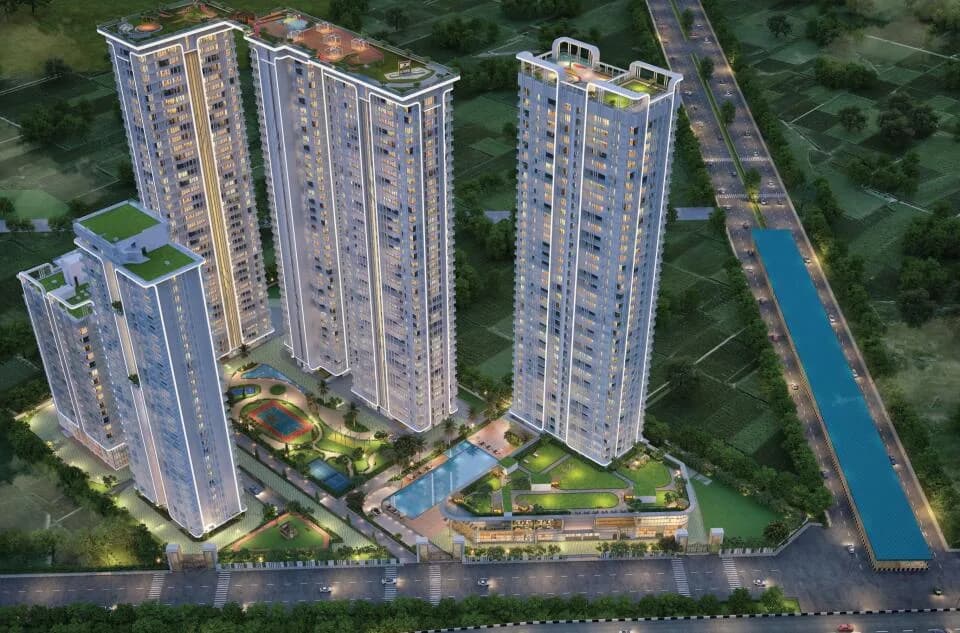
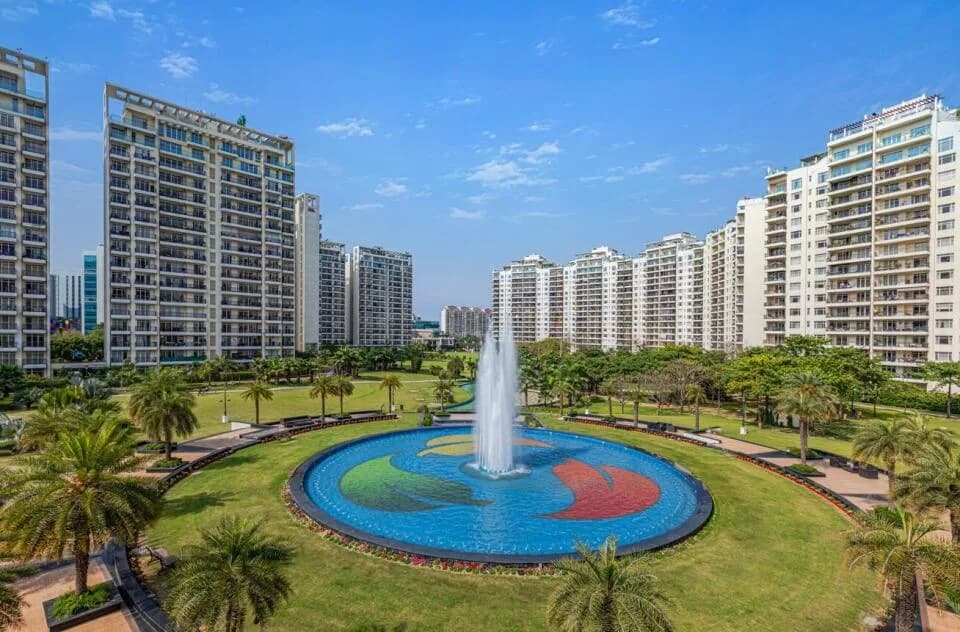
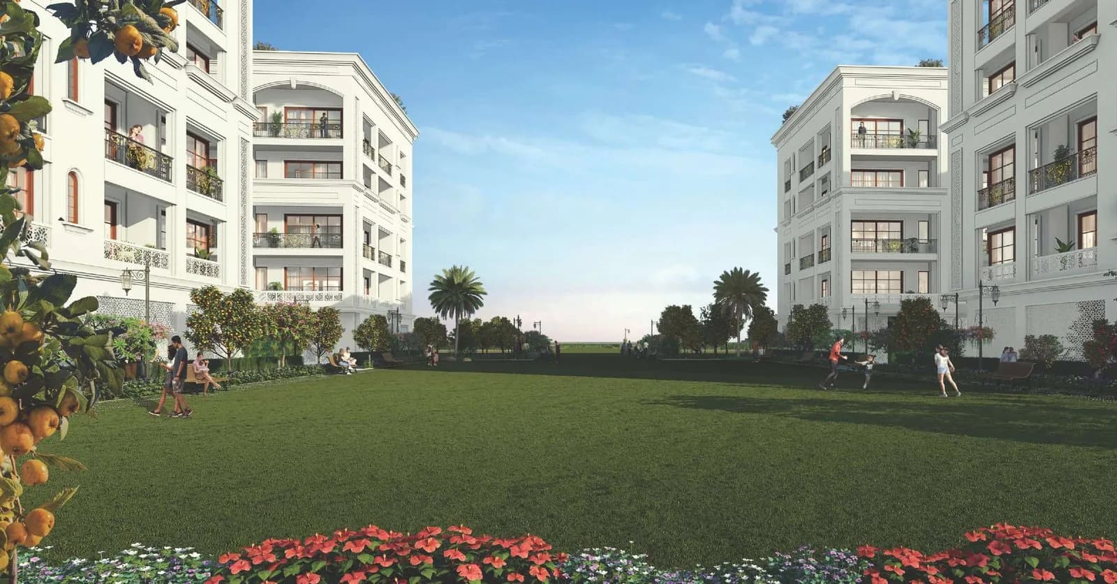
Central Park Flower Valley Flamingo Floors Exterior 1
Select a view or open the gallery
Sector-33 Sohna, Gurugram
Construction Status
Ready to move
Completed in Sep, 2020
₹1.4 Cr - 3.28 Cr
Price range· ₹12,800/sqft
2 BHK
Super Built-up Area
1093–2315 sqft
₹1.4 - 2.96 Cr
3 BHK
Super Built-up Area
1230–2559 sqft
₹1.57 - 3.28 Cr
.
As stated by the builder; shown as filed.
Phase registrations, completion timelines and available documents from the state RERA record.
Phase 1
HRERA-95-2017
Haryana RERA
Not found in this snapshot
No matching registry entry was found
The registration was not found in our Maharashtra, Tamil Nadu, Karnataka, Haryana, Uttar Pradesh and Gujarat snapshot. This does not mean the project is unregistered; check the live state portal before you transact.
Registry documents
Mirrored from the state RERA registry
No mirrored registry documents available
Document availability varies by state portal. Use the official RERA portal below for the latest filed records.
A concise view of the details present in the records and published project material available to PropertyBaazi.
Only items present in the available record or published project material are shown.
RERA registered
A state RERA registration is present in the project record.
Images from official brochure
The displayed media is linked to published project material.
Floor plans with measured dimensions
Published floor plans include room-level dimensions.
Last checked 18 July 2026. These checks reflect the records available to PropertyBaazi. Confirm current details with the relevant authority or developer before booking.
19 unique plan layouts on record: 2 BHK, 2 BHK + Study, 3 BHK. Room-by-room dimensions available for 9 of the 9 plans shown.
615 sq.ft.
₹1.4 - 2.96 Cr
826 sq.ft.
₹1.4 - 2.96 Cr
826 sq.ft.
₹1.4 - 2.96 Cr
635 sq.ft.
₹1.57 - 3.28 Cr
1028 sq.ft.
₹1.57 - 3.28 Cr
928 sq.ft.
₹1.57 - 3.28 Cr
579 sq.ft.
₹1.57 - 3.28 Cr
572 sq.ft.
₹1.57 - 3.28 Cr
572 sq.ft.
₹1.57 - 3.28 Cr
Room dimensions
Room-by-room dimensions from each plan’s published schedule — shown exactly as filed, never estimated.
| Room | Dimensions (as printed) | Area |
|---|---|---|
| Living And Dining | 3.23 m × 5.59 m | 194 sqft |
| Kitchen | 2.13 m × 3.02 m | 69 sqft |
| Bedroom | 3.35 m × 3.00 m | 108 sqft |
| Bedroom | 3.35 m × 3.23 m | 116 sqft |
| Bedroom | 3.05 m × 4.14 m | 136 sqft |
| Toilet | 2.29 m × 1.60 m | 39 sqft |
| Toilet | 2.24 m × 1.55 m | 37 sqft |
Itemized rooms add up to 699 sqft · super area 615 sqft (walls, circulation and balconies are not itemized)
| Room | Dimensions (as printed) | Area |
|---|---|---|
| Living And Dining | 6.50 m × 5.38 m | 377 sqft |
| Kitchen | 2.13 m × 2.57 m | 59 sqft |
| Bedroom | 3.35 m × 3.05 m | 110 sqft |
| Bedroom | 3.35 m × 3.05 m | 110 sqft |
| Bedroom | 3.10 m × 3.58 m | 119 sqft |
| Toilet | 2.29 m × 1.57 m | 39 sqft |
| Toilet | 2.29 m × 1.55 m | 38 sqft |
Itemized rooms add up to 852 sqft · super area 826 sqft (walls, circulation and balconies are not itemized)
| Room | Dimensions (as printed) | Area |
|---|---|---|
| Living And Dining | 6.50 m × 5.38 m | 377 sqft |
| Kitchen | 2.13 m × 2.57 m | 59 sqft |
| Bedroom | 3.35 m × 3.05 m | 110 sqft |
| Bedroom | 3.35 m × 3.05 m | 110 sqft |
| Bedroom | 3.10 m × 3.58 m | 119 sqft |
| Toilet | 2.29 m × 1.55 m | 38 sqft |
| Toilet | 2.29 m × 1.57 m | 39 sqft |
| Balcony | 3.35 m × 1.83 m | 66 sqft |
| Balcony | 6.78 m × 1.83 m | 133 sqft |
| Balcony | 5.33 m × 1.83 m | 105 sqft |
Itemized rooms add up to 1,156 sqft · super area 826 sqft (walls, circulation and balconies are not itemized)
| Room | Dimensions (as printed) | Area |
|---|---|---|
| Balcony | 6'-0" WIDE | — |
| Balcony | 6'-0" WIDE | — |
| Bedroom | 11'-0"X9'-10" | 99 sqft |
| Kitchen | 7'-0"X9'-11" | 63 sqft |
| Bedroom | 10'-0"X13'-7" | 130 sqft |
| Toilet | 7'-6"X5'-3" | 35 sqft |
| Toilet | 7'-4"X5'-1" | 35 sqft |
| Living/Dining | 10'-7"/10'-6"X18'-4" | 100 sqft |
| Bedroom | 11'-0"X10'-7" | 110 sqft |
| Balcony | 6'-0" WIDE | — |
Itemized rooms add up to 572 sqft
| Room | Dimensions (as printed) | Area |
|---|---|---|
| Bedroom (Top Left) | 11'-0"X9'-10" | 99 sqft |
| Kitchen | 7'-0"X9'-11" | 63 sqft |
| Bedroom (Top Right) | 10'-0"X13'-7" | 130 sqft |
| Toilet (Left) | 7'-6"X5'-3" | 35 sqft |
| Toilet (Right) | 7'-4"X5'-1" | 35 sqft |
| Bedroom (Bottom Left) | 11'-0"X10'-7" | 110 sqft |
| Living/Dining | 10'-7"/10'-6"X18'-4" | 100 sqft |
| Balcony (Top Left) | 6'-0" WIDE | — |
| Balcony (Top Right) | 6'-0" WIDE | — |
| Balcony (Bottom) | 6'-0" WIDE | — |
Itemized rooms add up to 572 sqft
| Room | Dimensions (as printed) | Area |
|---|---|---|
| Bedroom | 11'-0"X9'-10" | 99 sqft |
| Kitchen | 7'-0"X9'-11" | 63 sqft |
| Bedroom | 10'-0"X13'-7" | 130 sqft |
| Toilet | 7'-6"X5'-3" | 35 sqft |
| Living/Dining | 10'-7"/10'-6"X18'-4" | 100 sqft |
| Toilet | 7'-4"X6'-1" | 42 sqft |
| Bedroom | 11'-0"X10'-7" | 110 sqft |
Itemized rooms add up to 579 sqft
| Room | Dimensions (as printed) | Area |
|---|---|---|
| Living And Dining | 6.50 m × 5.38 m | 377 sqft |
| Kitchen | 2.13 m × 2.57 m | 59 sqft |
| Bedroom | 3.35 m × 3.05 m | 110 sqft |
| Bedroom | 3.35 m × 3.05 m | 110 sqft |
| Bedroom | 3.10 m × 3.58 m | 119 sqft |
| Toilet | 2.29 m × 1.57 m | 39 sqft |
| Toilet | 2.29 m × 1.55 m | 38 sqft |
Itemized rooms add up to 852 sqft · super area 635 sqft (walls, circulation and balconies are not itemized)
| Room | Dimensions (as printed) | Area |
|---|---|---|
| Bedroom | 11'x10' | 110 sqft |
| Master Bedroom | 10'-2"x11'-9" | 110 sqft |
| Bedroom | 11'x10' | 110 sqft |
| Kitchen | 7'x8'-5" | 56 sqft |
| Living/Dining | 10'-10"/10'-6"x17'-8" | 100 sqft |
| Toilet | 7'-6"x5'-2" | 35 sqft |
| Toilet | 7'-6"x5'-1" | 35 sqft |
| Balcony | 11'x6' | 66 sqft |
| Balcony | 17'-6"x6' | 102 sqft |
| Balcony | 22'-3"x6' | 132 sqft |
| Staircase | 6'-4"x12'-8" | 72 sqft |
Itemized rooms add up to 928 sqft
| Room | Dimensions (as printed) | Area |
|---|---|---|
| Balcony | 11'x8' | 88 sqft |
| Bedroom | 11'x10' | 110 sqft |
| Toilet | 7'-6"X5'-2" | 35 sqft |
| Bedroom | 11'x10' | 110 sqft |
| Balcony | 22'-3"x8' | 176 sqft |
| Kitchen | 7'X8'-5" | 56 sqft |
| Living/Dining | 10'-10"/10'-6"X17'-8" | 100 sqft |
| Balcony | 17'-6"x8' | 136 sqft |
| Bedroom | 10'-2"X11'-8" | 110 sqft |
| Toilet | 7'-6"X5'-1" | 35 sqft |
| Staircase | 6'-4"X12'-8" | 72 sqft |
Itemized rooms add up to 1,028 sqft
Central Park Flower Valley Flamingo Floors in Sector-33 Sohna, Gurgaon is a ready-to-move housing society. It offers apartments and independent floors in varied budget range. These units are a perfect combination of comfort and style, specifically designed to suit your requirements and conveniences. There are 2BHK and 3BHK apartments and 2BHK and 3BHK independent floors available in this project. This housing society is now ready to be called home as families have started moving in. Check out some of the features of Central Park Flower Valley Flamingo Floors housing society: *Sector-33 Sohna has good connectivity to some of the important areas in the proximity such as Spazedge IT Park, Omaxe City Centre and JMD Megapolis and so on.
Written by PropertyBaazi from our own research into this project.
Strengths
Risks
Our read
Market read
In the news
Premium Low-Rise Luxury Floors Tour showcases Central Park Flower Valley units
An exclusive property tour highlights the 2, 3 & 4 BHK low-rise independent floors featuring Italian stone flooring, home automation, and VRV/ACs within the Flower Valley township. — RIQBox, Jun 29, 2026
Central Park Flower Valley Flamingo Floors listed among top Gurgaon projects for 2026
The project is ranked among key upcoming residential projects, noted for low-rise floors, green surroundings, and improved connectivity via the Delhi-Mumbai Expressway, though it is already ready-to-move. — NayaPurana, 2026
Sector 32 Sohna apartment prices show marginal monthly growth
Average prices for multistorey apartments in Sector 32 Sohna reached ₹14,393/sq.ft in May 2026, registering only 0.29% growth compared to prior months, signalling a flat micro-market. — RIQBox, Jun 12, 2026
Our verdict: CAUTIOUS BUY for end-users who value the product and brand over location; AVOID for short-term investors. The project delivers on lifestyle and ready possession within a large township, but the Sohna location, flat price trend, and ample competing supply make it a below-average bet for capital appreciation. Negotiate aggressively on resale units and benchmark against inner-Gurugram ready floors before committing.
This is PropertyBaazi’s own research opinion, compiled from riqbox.com, nayapurana.in, 99acres.com, propertyxpo.com, anaheetahomes.com and squareyards.com. It is not investment advice — verify independently before you transact.
32 facilities recorded for this project
Key destinations around Central Park Flower Valley Flamingo Floors
Spazedge IT Park
Office complex · 450 Meter
Omaxe City Centre
Office complex · 550 Meter
JMD Megapolis
Office complex · 1.1 KM
Sapphire Mall
Shopping Center/ Market/ Mall · 1.2 KM
More Hypermart , Vipul business park
Shopping Center/ Market/ Mall · 1.8 KM
Raheja Mall
Shopping Center/ Market/ Mall · 1.8 KM
Official brochure
Central Park Flower Valley Flamingo Floors
34 pages · 4.4 MB · PDF
Published by the builder; shown as filed.
Reading here is free. Downloading sends your enquiry to the seller so they can follow up.
Price list
Published by the builder; shown as filed. Downloading sends the same enquiry.
Recorded year-on-year movement and today’s asking-rate position for Central Park Flower Valley Flamingo Floors.
Recorded 12-month movement
Asking rates · YoYProject
Central Park Flower Valley Flamingo Floors
+30.1%
Locality
Sector-33 Sohna
+27.4%
Today’s asking rates
Project, locality and city benchmarks
Recorded state rates for reference. Confirm the applicable amount at registration.
Project and locality asking-rate medians come from the PropertyBaazi project records in the sample shown. Registered rates come from government transaction records. Neither is a valuation, index or forecast.
Computed from 11 Sector-33 Sohna projects in our catalogue (9 with a per-sqft price).
11 projects here, by price band
Supply snapshot
Resale listings79
Units on the market81
Reviews by residents
No written reviews yet
Be the first to share a first-hand experience.
Understand daily conveniences and connectivity around the project before planning a visit.
Based on 11 projects listed in Sector-33 Sohna on PropertyBaazi — our catalog, not a market index.
Distances as recorded by the builder — approximate; please confirm on the ground.
View on mapSchools 3
Hospitals 3
Shopping & Malls 4
Business Hubs 5
Distances as recorded when the project was listed — approximate; please confirm on the ground.
Comparable projects around Sector-33 Sohna
Central Park
20 projects on PropertyBaazi
Central Park, a luxury real estate brand in the National Capital Region, was established almost 20 years ago. Known for elegant designs and high-quality living spaces, Central Park aims to achieve timeless standards in real estate. The brand creates concept-based living spaces that differentiate themselves from other luxury players in the market.
Central Park Flower Valley Flamingo Floors was completed in Sep, 2020 (per our records).
Yes. Central Park Flower Valley Flamingo Floors is registered with the state RERA under number HRERA-95-2017, which you can verify on the official RERA portal.
Homes at Central Park Flower Valley Flamingo Floors are priced ₹1.4 Cr - 3.28 Cr (about ₹12,800/sq.ft) for 2, 3 BHK Independent Floor, sized 1,093–2,559 sq.ft super built-up area.
Central Park Flower Valley Flamingo Floors is located in Sector-33 Sohna, Gurugram.
Central Park Flower Valley Flamingo Floors is spread across 128.5 acres, 1 tower, up to 2 floors and 1,075 homes.
Central Park Flower Valley Flamingo Floors comes with 32 amenities, including Swimming Pool, Medical Centre, Golf Course, School, Restaurant and Sauna.
Central Park Flower Valley Flamingo Floors is being developed by Central Park.
Beyond the home price, budget for stamp duty (from about 5%) plus registration charges when you buy at Central Park Flower Valley Flamingo Floors.
Disclaimer: The material and information contained on this page is provided for general information purposes only and does not constitute an endorsement, warranty, or representation by PropertyBaazi. PropertyBaazi is an information platform and is not a party to any transaction between users. Project details, prices, availability, RERA status and other information are compiled from public records and third-party sources, may change without notice, and should be independently verified with the developer, the relevant RERA authority and your own legal/financial advisors before you rely on them or make any decision.