1 BHK
1134 sq.ft.
Exterior
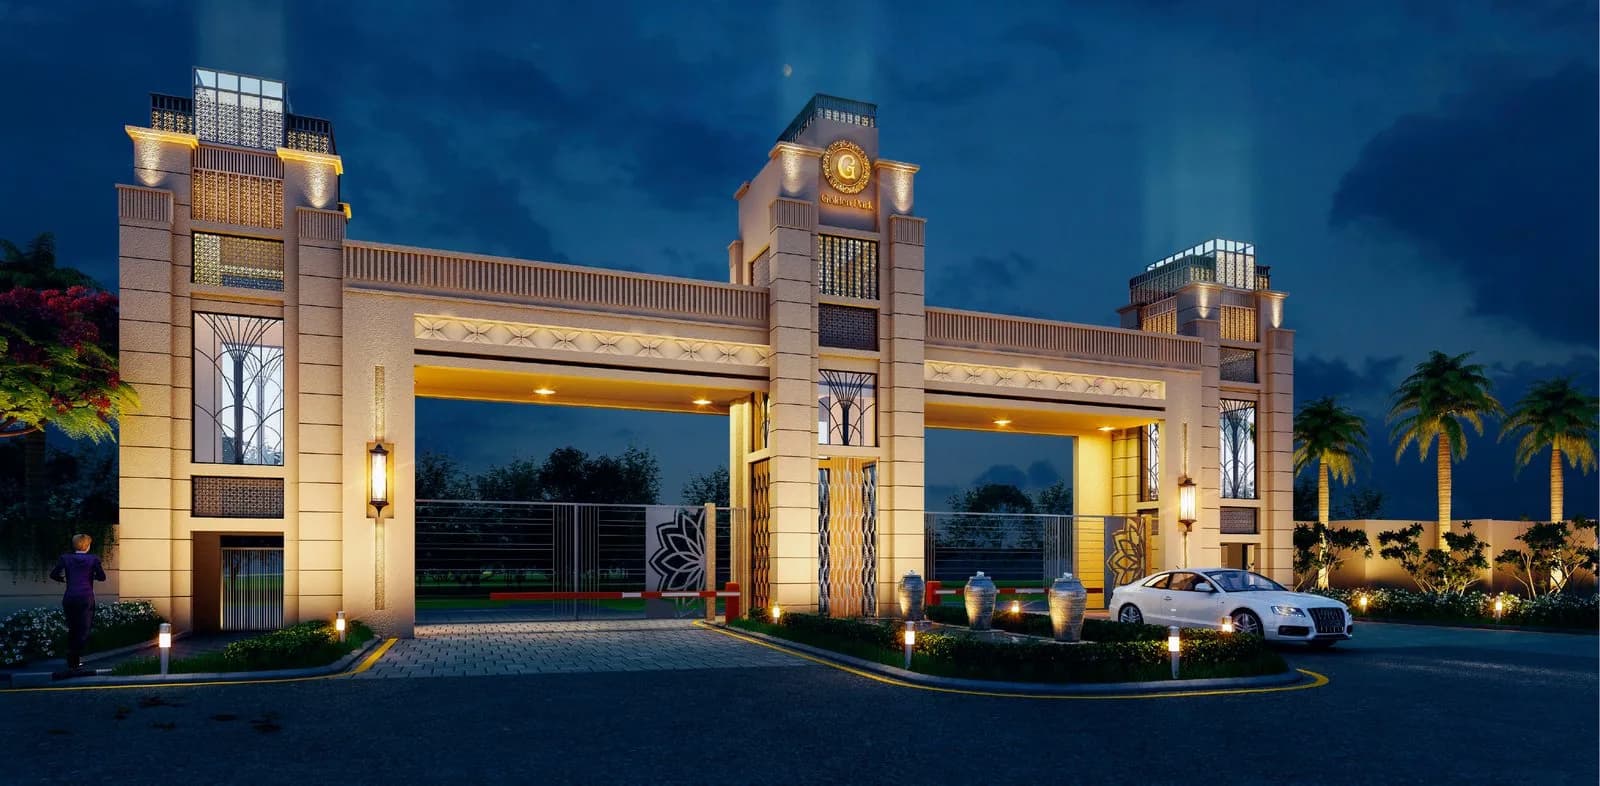
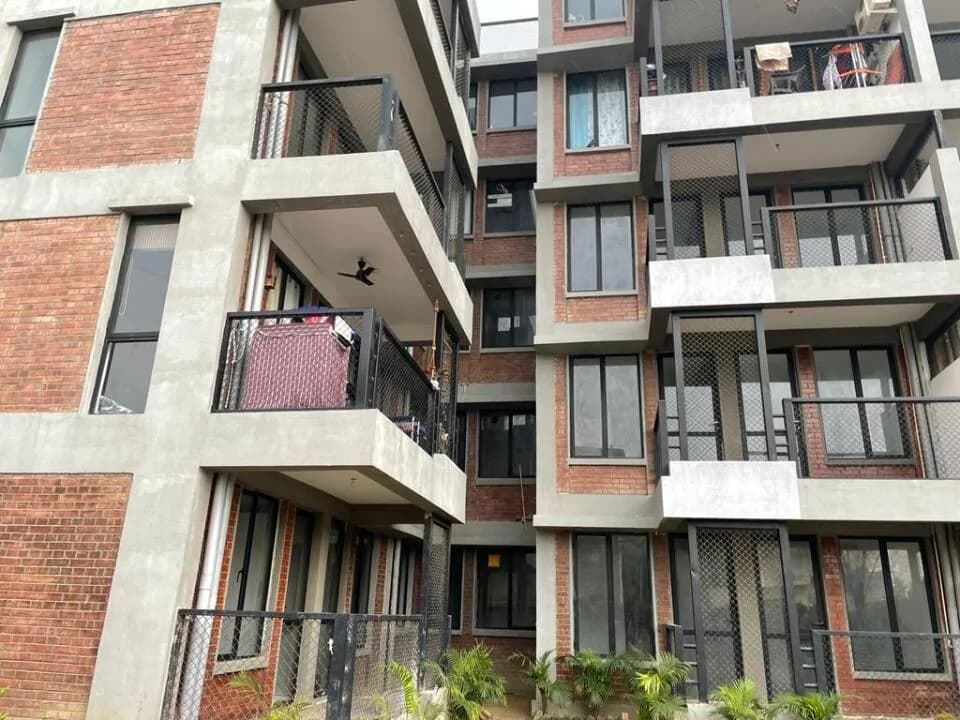
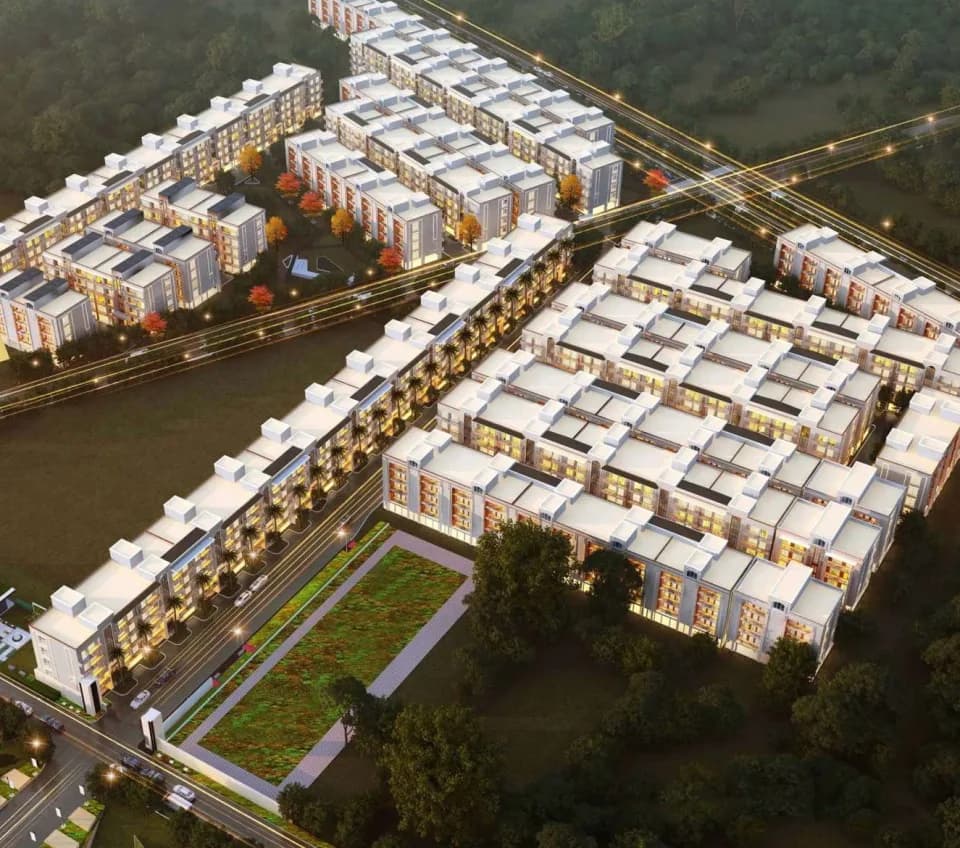
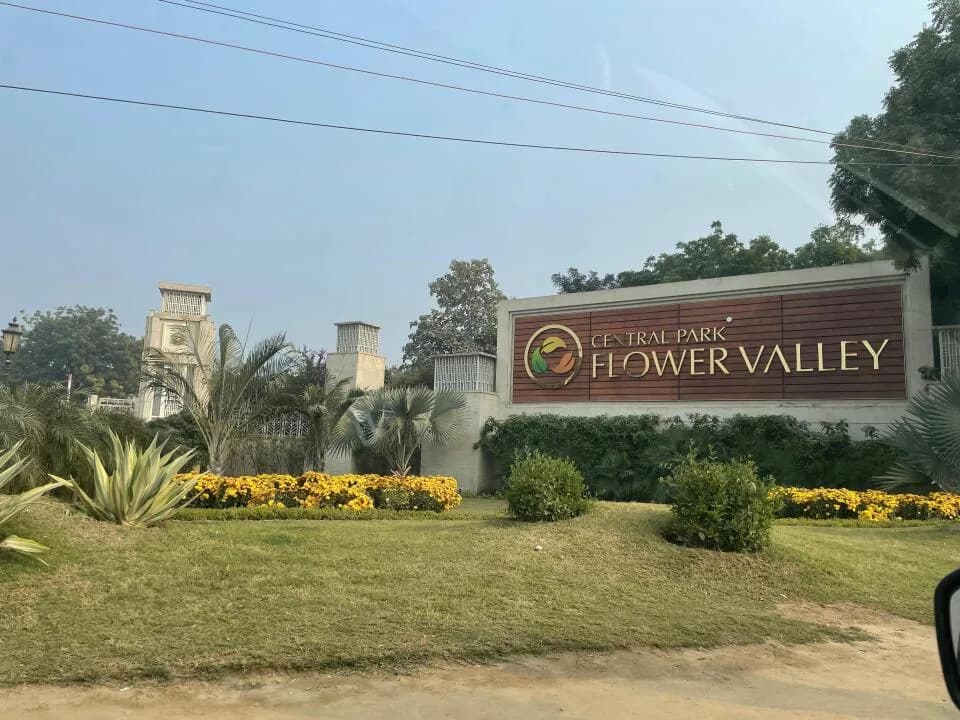
Central Park The Orchard Exterior 1
Select a view or open the gallery
Sohna, Gurugram
Construction Status
Ready to move
Possession completed (Jun 2026)
₹2.68 Cr - 8.3 Cr
Price range· ₹20,009/sqft
3 BHK
Super Built-up Area
1340–2327 sqft
₹2.68 - 4.66 Cr
4 BHK
Super Built-up Area
2671–4150 sqft
₹5.34 - 8.3 Cr
RCC framed strategically constructed structure keeping in mind the best of architecture and specifications both from inside as well as outside.
As stated by the builder; shown as filed.
Phase registrations, completion timelines and available documents from the state RERA record.
Phase 1
GGM/672/404/2023/16
Haryana RERA
RERA-GRG-1158-2022Registration-number match
Registration number found in HRERA-GGM
The project registration number matched the registry snapshot. Confirm the current status and filings on the live portal before booking.
Registry documents
Mirrored from HRERA-GGM
Requesting a download sends your enquiry to the seller. Once sent, other documents for this project stay unlocked for this browser session.
Registration certificate
Registration: RERA-GRG-1158-2022901 KB
CA certificate
Registration: RERA-GRG-1158-202283 KB
Licence (2)
Registration: RERA-GRG-1158-20221.2 MB
Licence
Registration: RERA-GRG-1158-20222.2 MB
Letter of intent
Registration: RERA-GRG-1158-20221.5 MB
Approved plan
Registration: RERA-GRG-1158-20223.1 MB
Approved plan (2)
Registration: RERA-GRG-1158-20223.1 MB
Approved plan (3)
Registration: RERA-GRG-1158-20223.0 MB
Approved plan (4)
Registration: RERA-GRG-1158-20223.0 MB
Approved plan (5)
Registration: RERA-GRG-1158-20223.0 MB
Approved plan (7)
Registration: RERA-GRG-1158-2022204 KB
Approved plan (8)
Registration: RERA-GRG-1158-20224.4 MB
Approved plan (6)
Registration: RERA-GRG-1158-20224.3 MB
Declaration
Registration: RERA-GRG-1158-2022142 KB
NOC
Registration: RERA-GRG-1158-2022774 KB
NOC (2)
Registration: RERA-GRG-1158-20222.9 MB
Corrigendum
Registration: RERA-GRG-1158-20223.9 MB
Other document
Registration: RERA-GRG-1158-2022287 KB
Other document (3)
Registration: RERA-GRG-1158-20221.3 MB
Other document (2)
Registration: RERA-GRG-1158-20223.3 MB
Other document (4)
Registration: RERA-GRG-1158-2022432 KB
Files are shown as captured in our registry snapshot. Always confirm the latest record on the official state portal before you transact.
A concise view of the details present in the records and published project material available to PropertyBaazi.
Only items present in the available record or published project material are shown.
RERA registered
A state RERA registration is present in the project record.
Images from official brochure
The displayed media is linked to published project material.
Floor plans with measured dimensions
Published floor plans include room-level dimensions.
Developer legal entity identified
A legal entity is recorded for the developer.
Last checked 18 July 2026. These checks reflect the records available to PropertyBaazi. Confirm current details with the relevant authority or developer before booking.
38 unique plan layouts on record: 3 BHK, 1 BHK. Room-by-room dimensions available for 9 of the 9 plans shown.
1134 sq.ft.
1171 sq.ft.
1319 sq.ft.
₹2.68 - 4.66 Cr
1217 sq.ft.
₹2.68 - 4.66 Cr
1229 sq.ft.
₹2.68 - 4.66 Cr
1246 sq.ft.
₹2.68 - 4.66 Cr
1053 sq.ft.
₹2.68 - 4.66 Cr
1055 sq.ft.
₹2.68 - 4.66 Cr
1327 sq.ft.
₹2.68 - 4.66 Cr
Room dimensions
Room-by-room dimensions from each plan’s published schedule — shown exactly as filed, never estimated.
| Room | Dimensions (as printed) | Area |
|---|---|---|
| Balcony | 5' 0" WIDE | — |
| Kitchen | 10' 10" x 13' 6" | 146 sqft |
| Dining | 20' 0" x 10' 5" | 208 sqft |
| Pot WashService | 7' 0" x 5' 1" | 36 sqft |
| Pdr Toilet | 6' 0" x 5' 1" | 30 sqft |
| Lift | 5' 3" x 5' 0" | 26 sqft |
| Toilet | 8' 3" x 5' 0" | 41 sqft |
| Bedroom | 12' 8" x 14' 0" | 177 sqft |
| Lounge | 16' 3" x 13' 0" | 211 sqft |
| Balcony | 2' 7" WIDE | — |
| Drawing Room | 18' 6" x 14' 0" | 259 sqft |
| Balcony | 5' 0" WIDE | — |
Itemized rooms add up to 1,134 sqft
| Room | Dimensions (as printed) | Area |
|---|---|---|
| Balcony (Top) | 5' 0" WIDE | — |
| Dining | 20' 6" x 10' 5" | 214 sqft |
| Kitchen | 10' 10" x 13' 8" | 148 sqft |
| Pdr. Toilet | 5' 0" x 5' 1" | 25 sqft |
| Pot WashService | 7' 9" x 5' 1" | 39 sqft |
| Lift | 5' 3" x 5' 0" | 26 sqft |
| Lounge | 16' 3" x 13' 0" | 211 sqft |
| Balcony (Right) | 2' 7" WIDE | — |
| Toilet | 8' 3" x 6' 0" | 49 sqft |
| Bedroom | 12' 6" x 16' 0" | 200 sqft |
| Drawing Room | 18' 6" x 14' 0" | 259 sqft |
| Balcony (Bottom) | 5' 0" WIDE | — |
Itemized rooms add up to 1,171 sqft
| Room | Dimensions (as printed) | Area |
|---|---|---|
| BALCONY | 5' 0" WIDE | — |
| BEDROOM | 13' 0" x 13' 6" | 175 sqft |
| BEDROOM | 12' 6" x 10' 5" | 130 sqft |
| TOILET | 5' 6" x 10' 5" | 57 sqft |
| TOILET | 8' 6" x 5' 1" | 43 sqft |
| LIFT | 5' 3" x 5' 0" | 26 sqft |
| LOUNGE | 19' 6" x 9' 6" | 185 sqft |
| BALCONY | 4' 0" WIDE | — |
| MASTER BEDROOM | 20' 2" x 14' 0" | 282 sqft |
| TOILET | 7' 9" x 12' 0" | 93 sqft |
| DRESS | 7' 9" x 8' 0" | 62 sqft |
Itemized rooms add up to 1,053 sqft
| Room | Dimensions (as printed) | Area |
|---|---|---|
| Balcony | 5' 0" WIDE | — |
| Toilet | 5' 8" x 10' 5" | 59 sqft |
| Bedroom | 12' 6" x 10' 6" | 131 sqft |
| Bedroom | 13' 0" x 13' 0" | 169 sqft |
| Toilet | 8' 6" x 5' 1" | 43 sqft |
| Lift | 5' 3" x 5' 0" | 26 sqft |
| Lounge | 19' 6" x 9' 9" | 190 sqft |
| Toilet | 7' 9" x 12' 0" | 93 sqft |
| Dress | 7' 9" x 8' 0" | 62 sqft |
| Master Bedroom | 20' 2" x 14' 0" | 282 sqft |
| Balcony | 4' 0" WIDE | — |
Itemized rooms add up to 1,055 sqft
| Room | Dimensions (as printed) | Area |
|---|---|---|
| Balcony | 5'-0" WIDE | — |
| Bedroom | 10'-11" x 13'-10" | 130 sqft |
| Kitchen | 10'-5" x 10'-5" | 100 sqft |
| Dining | 10'-0" x 15'-3" | 150 sqft |
| Lift | 10'-11" x 5'-6" | 50 sqft |
| Drawing Room | 17'-10" x 17'-0" | 289 sqft |
| Lift | 5'-3" x 5'-0" | 25 sqft |
| Toilet | 7'-0" x 5'-0" | 35 sqft |
| Bedroom | 12'-0" x 14'-8" | 168 sqft |
| Master Bedroom | 13'-3" x 14'-3" | 182 sqft |
| Dress | 8'-0" x 5'-10" | 40 sqft |
| Toilet | 6'-0" x 8'-0" | 48 sqft |
| Balcony | 5'-0" WIDE | — |
Itemized rooms add up to 1,217 sqft
| Room | Dimensions (as printed) | Area |
|---|---|---|
| Balcony | 5'-0" WIDE | — |
| Bedroom | 10'-6" x 13'-10" | 130 sqft |
| Kitchen | 10'-6" x 10'-6" | 100 sqft |
| Dining | 10'-0" x 18'-3" | 180 sqft |
| Toilet | 10'-0" x 5'-0" | 50 sqft |
| Shaft | 5'-3" x 6'-0" | 30 sqft |
| Balcony | 2'-0" WIDE | — |
| Drawing Room | 17'-10" x 17'-0" | 289 sqft |
| Toilet | 7'-6" x 5'-6" | 35 sqft |
| Dress | 5'-9" x 5'-10" | 25 sqft |
| Master Bedroom | 13'-3" x 14'-3" | 182 sqft |
| Toilet | 5'-9" x 8'-0" | 40 sqft |
| Bedroom | 12'-0" x 14'-0" | 168 sqft |
| Balcony | 5'-0" WIDE | — |
Itemized rooms add up to 1,229 sqft
| Room | Dimensions (as printed) | Area |
|---|---|---|
| Kitchen | 10'8" x 10'5" | 111 sqft |
| Dining | 10'0" x 16'3" | 162 sqft |
| Bedroom | 10'6" x 13'10" | 145 sqft |
| Toilet | 10'6" x 5'5" | 57 sqft |
| Drawing Room | 17'10" x 17'0" | 303 sqft |
| Toilet | 7'0" x 5'0" | 35 sqft |
| Bedroom | 12'0" x 14'0" | 168 sqft |
| Master Bedroom | 13'0" x 14'3" | 185 sqft |
| Dress | 5'9" x 5'10" | 34 sqft |
| Toilet | 5'9" x 8'0" | 46 sqft |
| Balcony | 5'0" WIDE | — |
| Balcony | 2'0" WIDE | — |
| Balcony | 5'0" WIDE | — |
Itemized rooms add up to 1,246 sqft
| Room | Dimensions (as printed) | Area |
|---|---|---|
| Drawing Room | 5.64 m × 4.27 m | 259 sqft |
| Lounge | 4.95 m × 3.96 m | 211 sqft |
| Kitchen | 3.30 m × 4.12 m | 146 sqft |
| Bedroom | 3.86 m × 4.27 m | 177 sqft |
| Master Bedroom | 6.15 m × 4.27 m | 282 sqft |
| Bedroom | 3.81 m × 3.17 m | 130 sqft |
| Bedroom | 3.96 m × 4.12 m | 175 sqft |
| Toilet | 2.36 m × 3.66 m | 93 sqft |
| Toilet | 1.73 m × 3.17 m | 59 sqft |
| Powder Toilet | 1.83 m × 1.55 m | 30 sqft |
| Toilet | 2.52 m × 1.83 m | 50 sqft |
| Toilet | 2.59 m × 1.55 m | 43 sqft |
| Lounge | 5.92 m × 2.97 m | 189 sqft |
| Pot WashService | 2.36 m × 1.55 m | 39 sqft |
| Dresser | 2.36 m × 1.83 m | 47 sqft |
| Dining | 6.30 m × 3.17 m | 215 sqft |
Itemized rooms add up to 2,145 sqft · super area 1,319 sqft (walls, circulation and balconies are not itemized)
| Room | Dimensions (as printed) | Area |
|---|---|---|
| Bedroom | 13' 3" x 12' 7" | 167 sqft |
| Toilet | 10' 3" x 5' 3" | 54 sqft |
| Dining | 10' 0" x 10' 6" | 105 sqft |
| Kitchen | 14' 10" x 10' 0" | 148 sqft |
| Puja Room | 4' 0" x 5' 0" | 20 sqft |
| Lift | 5' 3" x 6' 6" | 34 sqft |
| Toilet | 5' 6" x 8' 6" | 47 sqft |
| Drawing Room | 18' 3" x 14' 0" | 255 sqft |
| Master Bedroom | 14' 4" x 12' 10" | 184 sqft |
| Dress | 5' 0" x 4' 6" | 22 sqft |
| Toilet | 8' 0" x 8' 0" | 64 sqft |
| Bedroom | 14' 2" x 16' 0" | 227 sqft |
Itemized rooms add up to 1,327 sqft
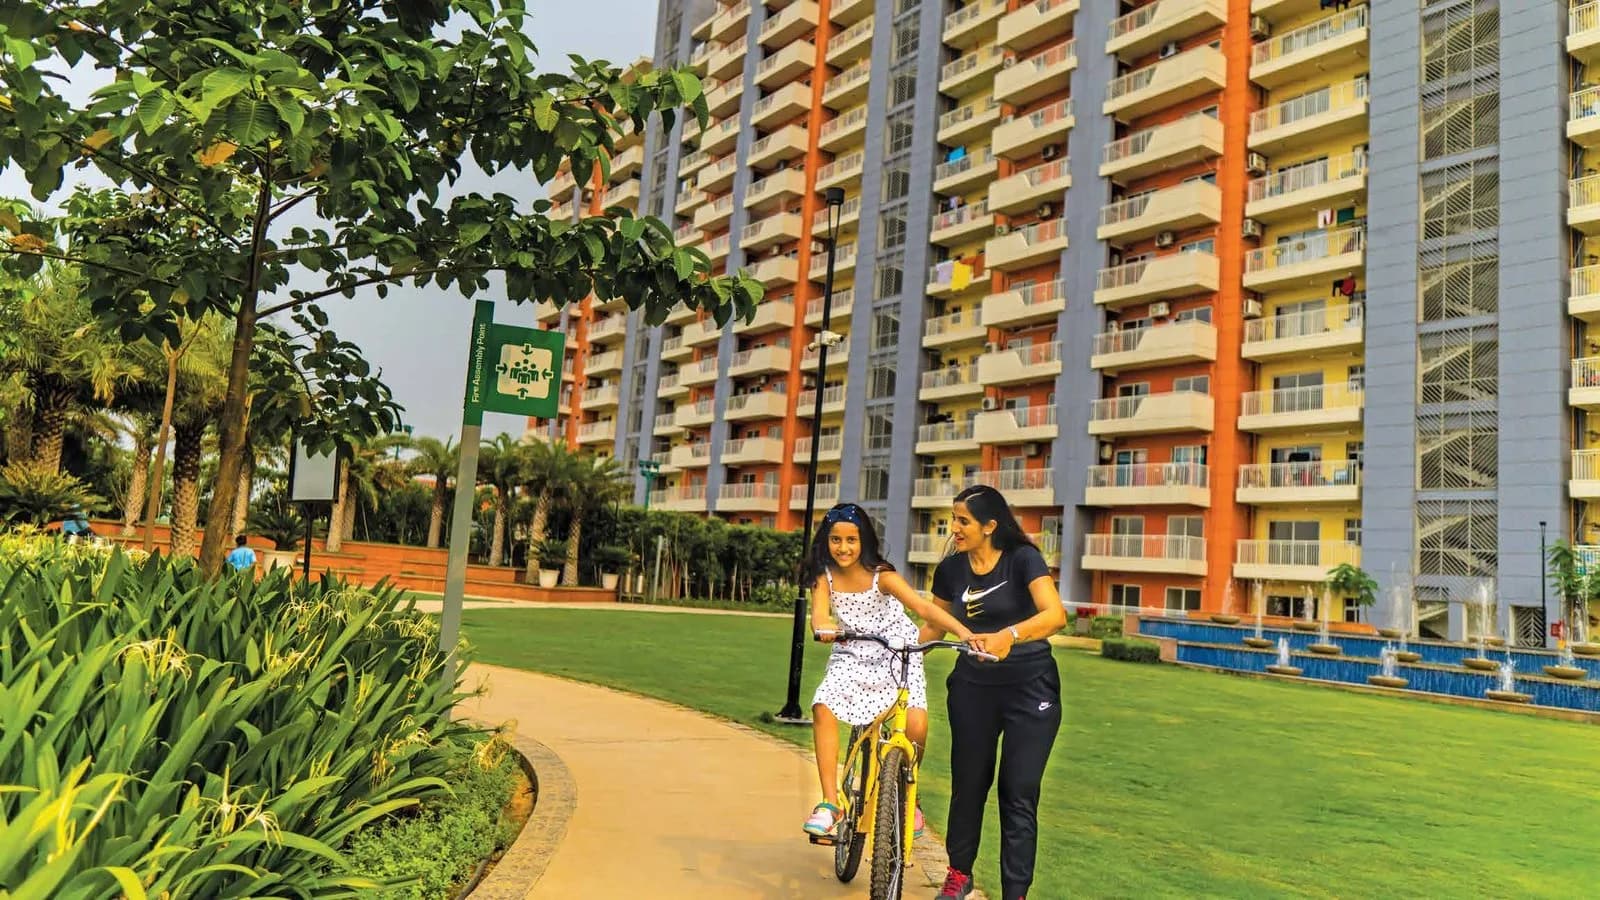
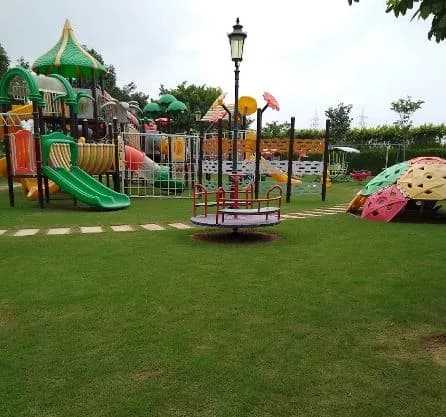
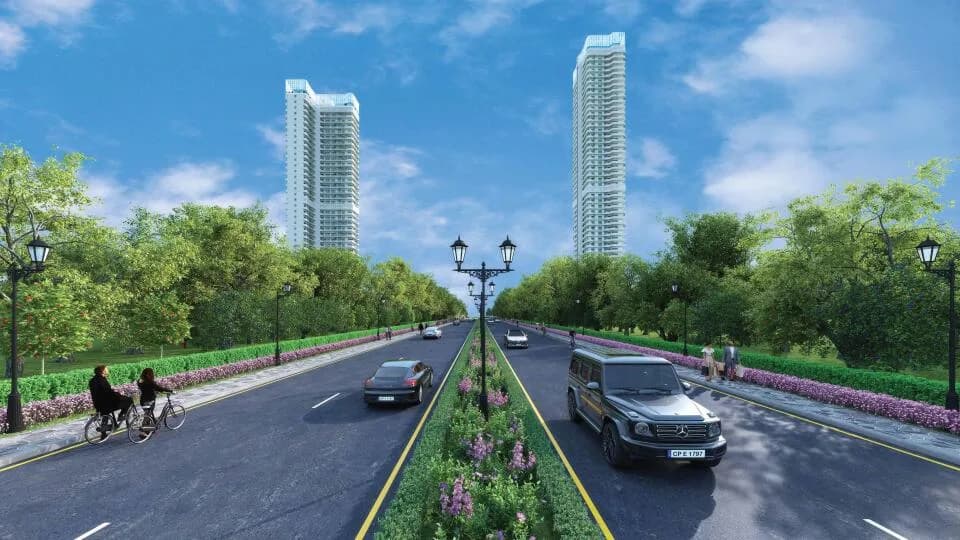
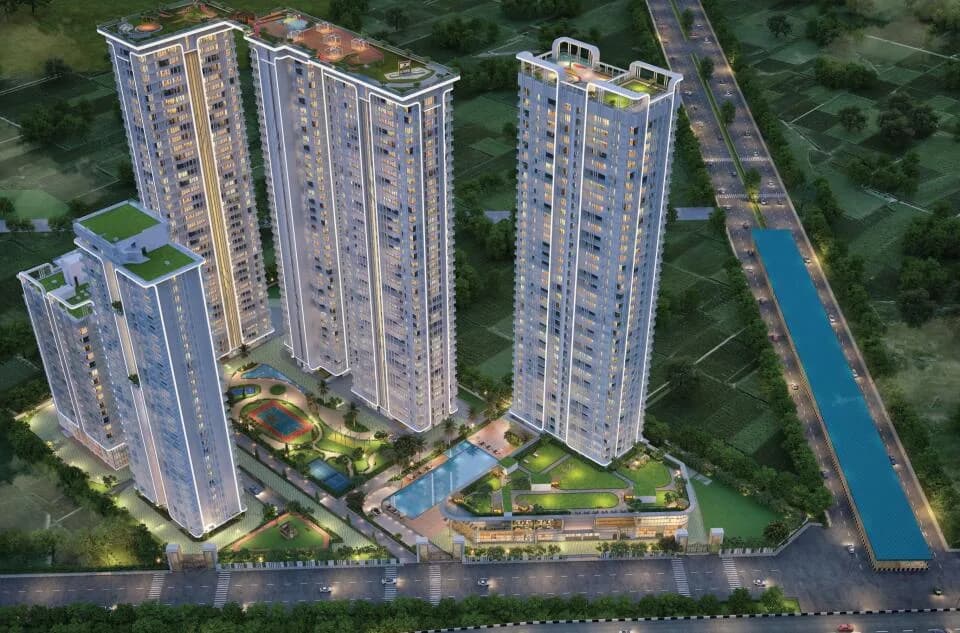
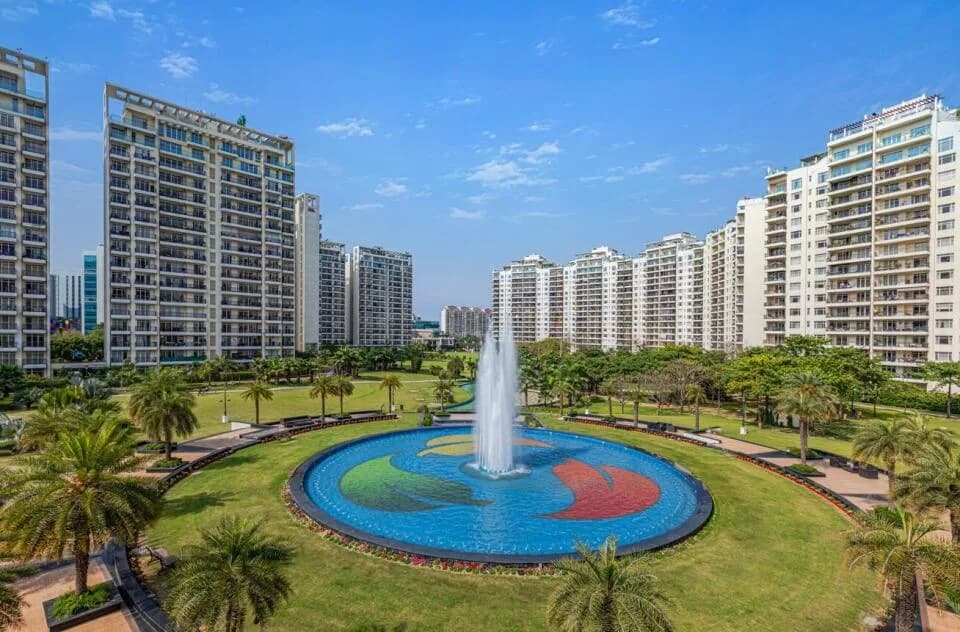
Providing you with a lavish style of living, Central park The Orchard by Central Park is a residential development situated in Sohna, Gurgaon. This project is spanned across a wide area and natural beauty throughout. All of this is situated in a convenient and friendly neighborhood with outstanding amenities. The project is approved by Haryana RERA. Location Advantage Located in Sector - 32/33, Sohna On Gurgaon - Sohna Elevated Corridor Close to Delhi – Mumbai Expressway 5 minutes driving distance from the KMP Expressway 12 minutes driving distance from Rajiv Chowk, Gurugram 40 minutes from Indira Gandhi International Airport International Schools, Universities & Hospitals in proximity Best-in-class Hotels in the vicinity
Written by PropertyBaazi from our own research into this project.
Strengths
Risks
Our read
Market read
In the news
Central Park The Orchard prices rise 0.56% in Q3 2025
During Q3'2025, average property prices for Central Park The Orchard moved from ₹17,800/sqft to ₹17,900/sqft, reflecting a marginal 0.56% quarterly appreciation. The project remains under construction with possession slated for March 2026. — Square Yards, Sep 2025
Our verdict: HOLD CAUTIOUSLY / BUY ONLY FOR SPECIFIC END-USE. Central Park The Orchard offers a genuine low-density luxury product in a market flooded with high-rises, but the pricing has run ahead of Sohna's infrastructure reality. The developer's brand and amenity package are credible, yet the ₹2.68–8.3 Cr ticket size in a transitional micro-market creates significant liquidity and resale risk. If possession slips beyond mid-2026, expect price correction pressure. End-users who value privacy and greenery above immediate urban convenience may proceed after independent verification of RERA, construction progress, and exact possession timelines. Investors should avoid; superior risk-adjusted returns exist in SPR or New Gurugram at comparable or lower entry points.
This is PropertyBaazi’s own research opinion, compiled from squareyards.com, 99acres.com, magicbricks.com, houssed.com, assuredgains.com, earthkeyinfra.com and lawyersingurgaon.in. It is not investment advice — verify independently before you transact.
Key destinations around Central Park The Orchard
Sohna Gurgaon Highway
Highway · 2.1 Km
K. R. Mangalam University
University · 4.1 Km
GD Goenka World School
School · 4.3 Km
Tau Devilal Stadium Sohna
Stadium · 6.8 Km
Civil Hospital
Hospital · 7.3 Km
Country Inn Hotel
Hotel · 8.9 Km
Official brochure
Central Park The Orchard
20 pages · 2.8 MB · PDF
Published by the builder; shown as filed.
Reading here is free. Downloading sends your enquiry to the seller so they can follow up.
Price list
Published by the builder; shown as filed. Downloading sends the same enquiry.
Current asking rates for this project, its locality and Gurugram.
Today’s asking rates
Project, locality and city benchmarks
Recorded state rates for reference. Confirm the applicable amount at registration.
Project and locality asking-rate medians come from the PropertyBaazi project records in the sample shown. Registered rates come from government transaction records. Neither is a valuation, index or forecast.
Computed from 64 Sohna projects in our catalogue (41 with a per-sqft price).
64 projects here, by price band
Supply snapshot
New-project listings1
Units on the market4
Active adverts1
Reviews by residents
No written reviews yet
Be the first to share a first-hand experience.
Understand daily conveniences and connectivity around the project before planning a visit.
Based on 58 projects listed in Sohna on PropertyBaazi — our catalog, not a market index.
Distances as recorded by the builder — approximate; please confirm on the ground.
View on mapMetro & Rail 1
Schools 1
Colleges & Universities 1
Hospitals 1
Roads & Connectivity 1
Airport 1
Hotels 1
Sports & Stadiums 1
Distances as recorded when the project was listed — approximate; please confirm on the ground.
Comparable projects around Sohna
Central Park
20 projects on PropertyBaazi
Central Park, a luxury real estate brand in the National Capital Region, was established almost 20 years ago. Known for elegant designs and high-quality living spaces, Central Park aims to achieve timeless standards in real estate. The brand creates concept-based living spaces that differentiate themselves from other luxury players in the market.
Central Park The Orchard is still under construction, with possession expected around Jun 2026.
Yes. Central Park The Orchard is registered with HRERA-GGM under number GGM/672/404/2023/16, which you can verify on the official RERA portal.
Homes at Central Park The Orchard are priced ₹2.68 Cr - 8.3 Cr (about ₹20,009/sq.ft) for 3, 4 BHK Independent Floor, sized 1,340–4,150 sq.ft super built-up area.
Central Park The Orchard is located in Sohna, Gurugram.
Central Park The Orchard is spread across 4.1 acres, 76 towers, up to 4 floors and 380 homes.
Close to Central Park The Orchard you'll find hospitals such as Civil Hospital Sohna and Civil Hospital and schools like GMSSSS Sohna.
Central Park The Orchard is being developed by Central Park.
Beyond the home price, budget for stamp duty (from about 5%) plus registration charges when you buy at Central Park The Orchard.
Disclaimer: The material and information contained on this page is provided for general information purposes only and does not constitute an endorsement, warranty, or representation by PropertyBaazi. PropertyBaazi is an information platform and is not a party to any transaction between users. Project details, prices, availability, RERA status and other information are compiled from public records and third-party sources, may change without notice, and should be independently verified with the developer, the relevant RERA authority and your own legal/financial advisors before you rely on them or make any decision.