18
Projects listed
Outdoors
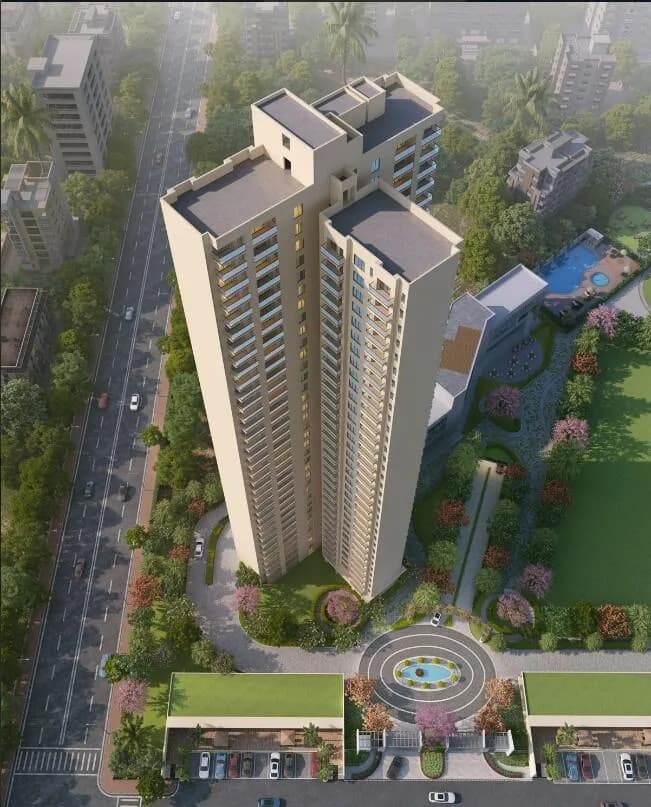
Aerial View
Select a view or open the gallery
Sector 104, Gurugram
Construction Status
New launch
Possession will start from Sep, 2032
₹10.5 Cr - 14.4 Cr
Price range· ₹50,602/sqft
3 BHK
Carpet Area
2075 sqft
₹10.5 Cr
4 BHK
Carpet Area
2770 sqft
₹14.4 Cr
As stated by the builder; shown as filed.
Phase registrations, completion timelines and available documents from the state RERA record.
Phase 2
GGM/997/729/2025/100 DATED 16.10.2025
Haryana RERA
Phase 1
GGM/996/728/2025/99 DATED 16.10.2025
Haryana RERA
Phase 3
GGM/998/730/2025/101 DATED 16.10.2025
Haryana RERA
RERA-GRG-2063-2025RERA-GRG-2064-2025RERA-GRG-2065-2025Registration-number match
Registration number found in HRERA-GGM
The project registration number matched the registry snapshot. Confirm the current status and filings on the live portal before booking.
Registry documents
Mirrored from HRERA-GGM
Requesting a download sends your enquiry to the seller. Once sent, other documents for this project stay unlocked for this browser session.
CA certificate
Registration: RERA-GRG-2064-2025861 KB
CA certificate
Registration: RERA-GRG-2063-2025861 KB
CA certificate
Registration: RERA-GRG-2065-2025861 KB
Licence
Registration: RERA-GRG-2064-2025304 KB
Licence (2)
Registration: RERA-GRG-2064-202566 KB
Licence
Registration: RERA-GRG-2063-2025304 KB
Licence (2)
Registration: RERA-GRG-2063-202566 KB
Licence
Registration: RERA-GRG-2065-2025304 KB
Licence (2)
Registration: RERA-GRG-2065-202566 KB
Approved plan (2)
Registration: RERA-GRG-2064-2025139 KB
Approved plan
Registration: RERA-GRG-2064-20253.6 MB
Approved plan (3)
Registration: RERA-GRG-2064-20253.3 MB
Approved plan (4)
Registration: RERA-GRG-2064-20253.6 MB
Approved plan (5)
Registration: RERA-GRG-2064-20252.2 MB
Approved plan (7)
Registration: RERA-GRG-2064-2025368 KB
Approved plan (6)
Registration: RERA-GRG-2064-20253.6 MB
Approved plan
Registration: RERA-GRG-2063-20252.2 MB
Approved plan (2)
Registration: RERA-GRG-2063-2025880 KB
Approved plan (3)
Registration: RERA-GRG-2063-2025880 KB
Approved plan (4)
Registration: RERA-GRG-2063-2025880 KB
Approved plan (2)
Registration: RERA-GRG-2065-20252.2 MB
Approved plan
Registration: RERA-GRG-2065-20253.6 MB
Approved plan (3)
Registration: RERA-GRG-2065-2025368 KB
Approved plan (4)
Registration: RERA-GRG-2065-2025139 KB
Declaration
Registration: RERA-GRG-2064-2025368 KB
Declaration
Registration: RERA-GRG-2063-2025861 KB
Declaration
Registration: RERA-GRG-2065-2025368 KB
NOC (2)
Registration: RERA-GRG-2064-2025253 KB
NOC
Registration: RERA-GRG-2064-20253.6 MB
NOC
Registration: RERA-GRG-2065-20253.6 MB
Files are shown as captured in our registry snapshot. Always confirm the latest record on the official state portal before you transact.
A concise view of the details present in the records and published project material available to PropertyBaazi.
Only items present in the available record or published project material are shown.
RERA registered
A state RERA registration is present in the project record.
Developer legal entity identified
A legal entity is recorded for the developer.
Last checked 18 July 2026. These checks reflect the records available to PropertyBaazi. Confirm current details with the relevant authority or developer before booking.
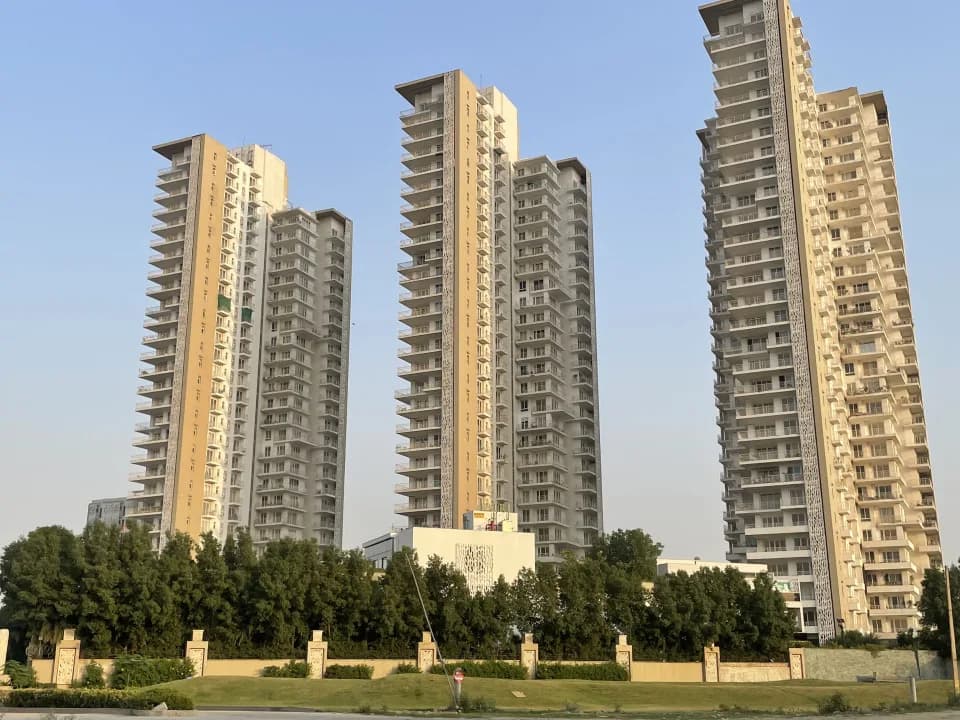
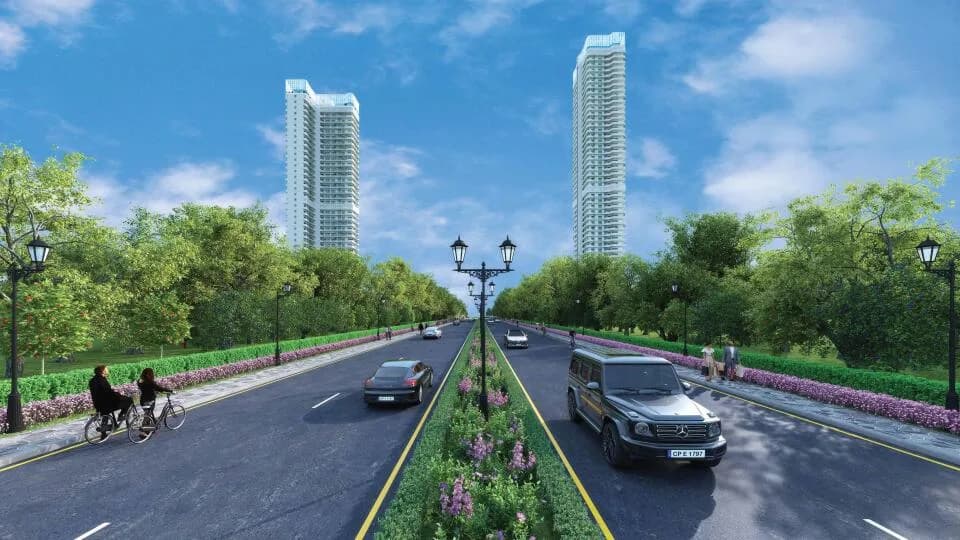
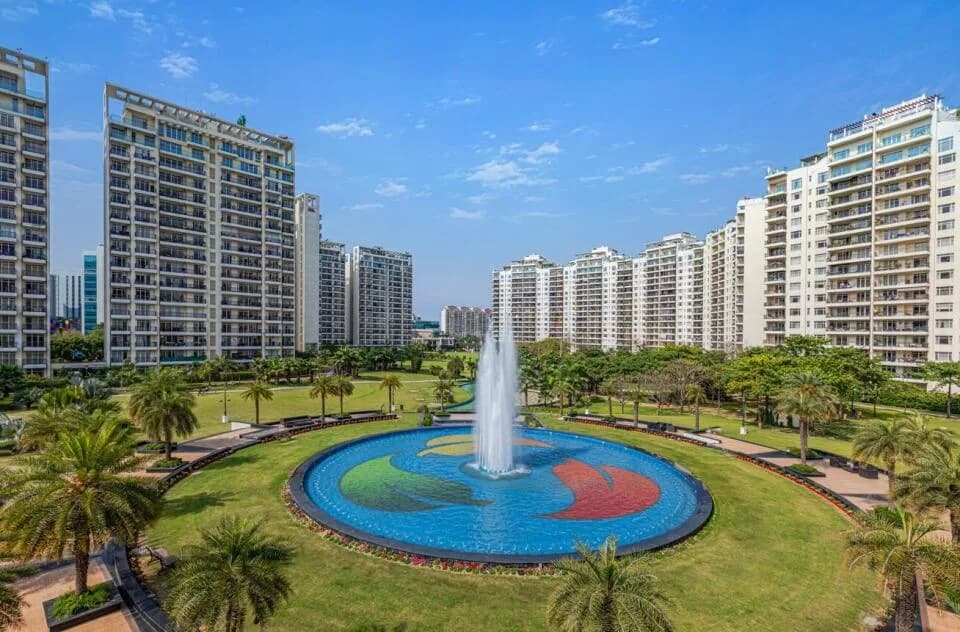
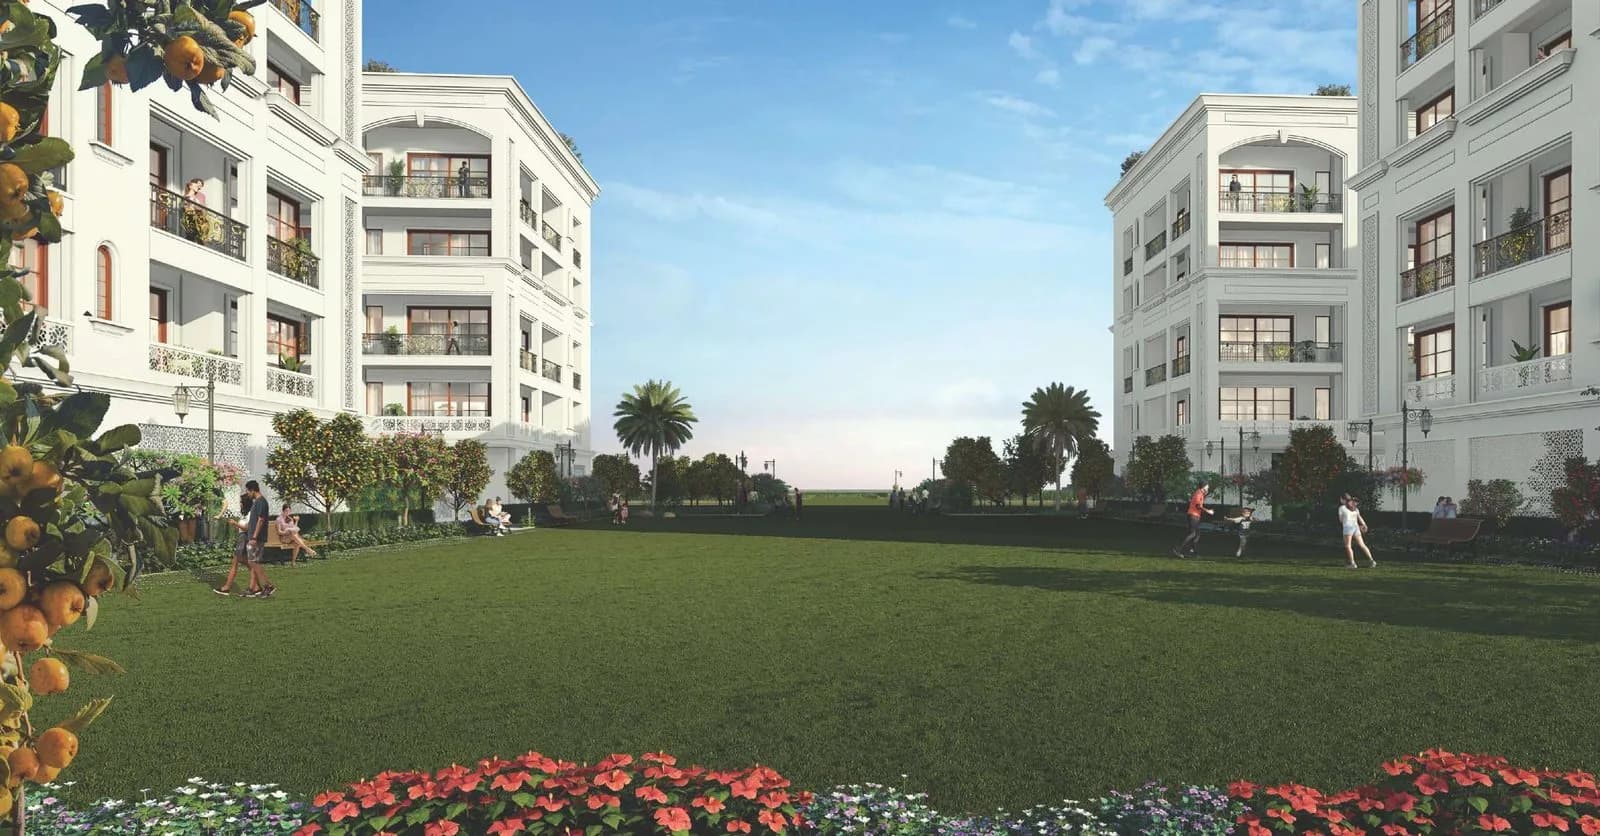
For those looking to buy a residential property, here comes one of the choicest offerings in Gurgaon, at Sector 104. Brought to you by Central Park, Delphine Central Park Estates is among the newest addresses for homebuyers. There are apartments for sale in Delphine Central Park Estates Sector 104, Gurgaon. This is a new launch project right now, and is expected to be delivered by Sep, 2032 . Delphine Central Park Estates Gurgaon is a RERA-registered housing society, which means all projects details are also available on state RERA website for end-users and investors. The RERA registration number of this project is GGM/997/729/2025/100 DATED 16.10.2025. Central Park is one of the known real estate brands in Gurgaon.The builder has delivered 16 projects so far. Around 6 projects are upcoming. There is 1 project of this builder, which is currently under-construction. Read on to know more about must-know features, Delphine Central Park Estates Photos, Floor Plans, Payment Plans, Brochure download procedure and other exciting facts about the project.
Written by PropertyBaazi from our own research into this project.
Strengths
Risks
Our read
Market read
In the news
Central Park announces ₹2,000 crore luxury housing project Delphine in Sector 104, Gurugram
Central Park (Bakshi Group) announced a ₹2,000 crore ultra-luxury residential project 'Delphine' spread across 7.85 acres on Dwarka Expressway. The project is planned in three phases with six towers. Construction is scheduled to begin in 2026 with completion targeted by 2032. Expected sales realization is ₹3,500 crore. — SKJ Landbase, 2025
Central Park Delphine lists possession by August 2032 with RERA registration
Project listed as under construction with possession expected by August 2032. RERA ID RC/REP/HARERA/GGM/996/728/2025/99 received. Project features 6 towers with 37 floors offering studio, 1, 3 and 4 BHK configurations. Starting price around ₹3 crore for studios and ₹11 crore for 3 BHK. — Propzilla, 2025
Our verdict: HOLD/CAUTIOUS. Central Park Delphine is a brand-backed ultra-luxury bet on Sector 104's future. While the developer has credibility and the location has long-term merits, the project demands a 7-year wait in an unfinished area at prices that already discount significant future growth. The absence of construction activity, early RERA stage, and premium pricing relative to current infrastructure create material risk. Buyers should verify construction commencement timelines, compare with ready/near-ready alternatives in mature sectors, and ensure they have no near-term liquidity needs. Avoid if you need possession before 2030.
This is PropertyBaazi’s own research opinion, compiled from skjlandbase.com, propzilla.in, goldlineestate.com, nobroker.in and centralparksector104.co.in. It is not investment advice — verify independently before you transact.
33 facilities recorded for this project
Key destinations around Delphine Central Park Estates
Delhi Public School
School · 1.2 Km
The Signature Hospital
Hospital · 5.8 Km
National Highway 248BB
Highway · 9.4 Km
The Northcap University
University · 11.9 Km
Pacific D21 Mall
Shopping Center/ Market/ Mall · 13 Km
Indira Gandhi International Airport
Airport · 20.7 Km
Official brochure
Delphine Central Park Estates
42 pages · 25.2 MB · PDF
Published by the builder; shown as filed.
Reading here is free. Downloading sends your enquiry to the seller so they can follow up.
Price list
Published by the builder; shown as filed. Downloading sends the same enquiry.
Current asking rates for this project, its locality and Gurugram.
Today’s asking rates
Project, locality and city benchmarks
Recorded state rates for reference. Confirm the applicable amount at registration.
Project and locality asking-rate medians come from the PropertyBaazi project records in the sample shown. Registered rates come from government transaction records. Neither is a valuation, index or forecast.
Computed from 20 Sector 104 projects in our catalogue (14 with a per-sqft price).
20 projects here, by price band
Reviews by residents
No written reviews yet
Be the first to share a first-hand experience.
Understand daily conveniences and connectivity around the project before planning a visit.
Based on 18 projects listed in Sector 104 on PropertyBaazi — our catalog, not a market index.
Distances as recorded by the builder; others measured aerially on the map — straight lines, not routes. Map data © OpenStreetMap contributors.
View on mapSchools 1
Colleges & Universities 1
Hospitals 1
Shopping & Malls 1
Roads & Connectivity 1
Airport 1
Distances as recorded when the project was listed — approximate; please confirm on the ground.
Comparable projects around Sector 104
Central Park
20 projects on PropertyBaazi
Central Park, a luxury real estate brand in the National Capital Region, was established almost 20 years ago. Known for elegant designs and high-quality living spaces, Central Park aims to achieve timeless standards in real estate. The brand creates concept-based living spaces that differentiate themselves from other luxury players in the market.
Delphine Central Park Estates is still under construction, with possession expected around Sep, 2032.
Yes. Delphine Central Park Estates is registered with HRERA-GGM under numbers GGM/997/729/2025/100 DATED 16.10.2025, GGM/996/728/2025/99 DATED 16.10.2025, GGM/998/730/2025/101 DATED 16.10.2025, which you can verify on the official RERA portal.
Homes at Delphine Central Park Estates are priced ₹10.5 Cr - 14.4 Cr (about ₹50,602/sq.ft) for 3, 4 BHK Apartment, sized 2,075–2,770 sq.ft carpet area.
Delphine Central Park Estates is located in Sector 104, Gurugram.
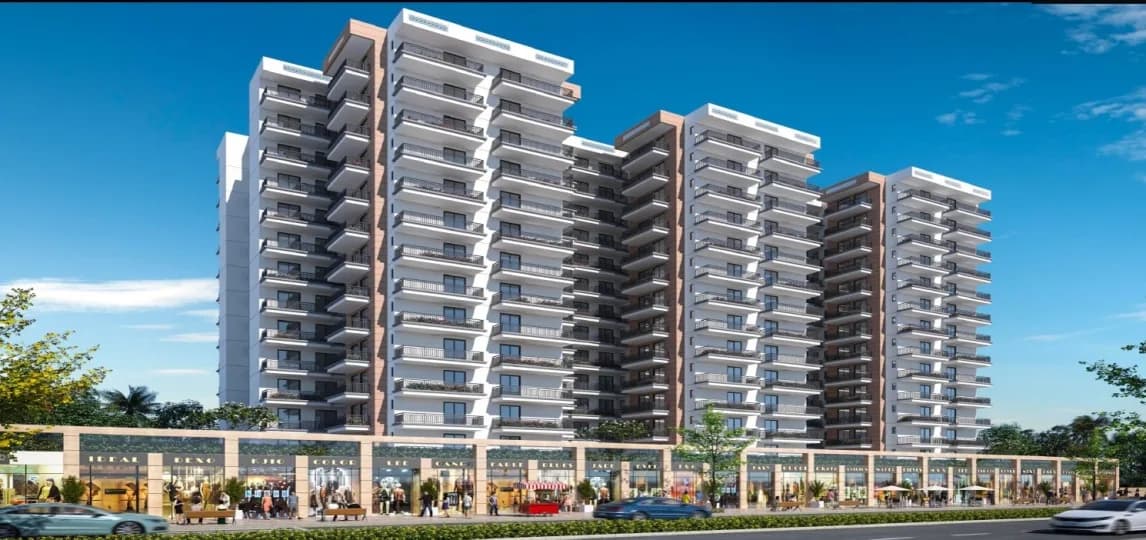
Delphine Central Park Estates is spread across 7.9 acres, 6 towers, up to 37 floors and 1,604 homes.
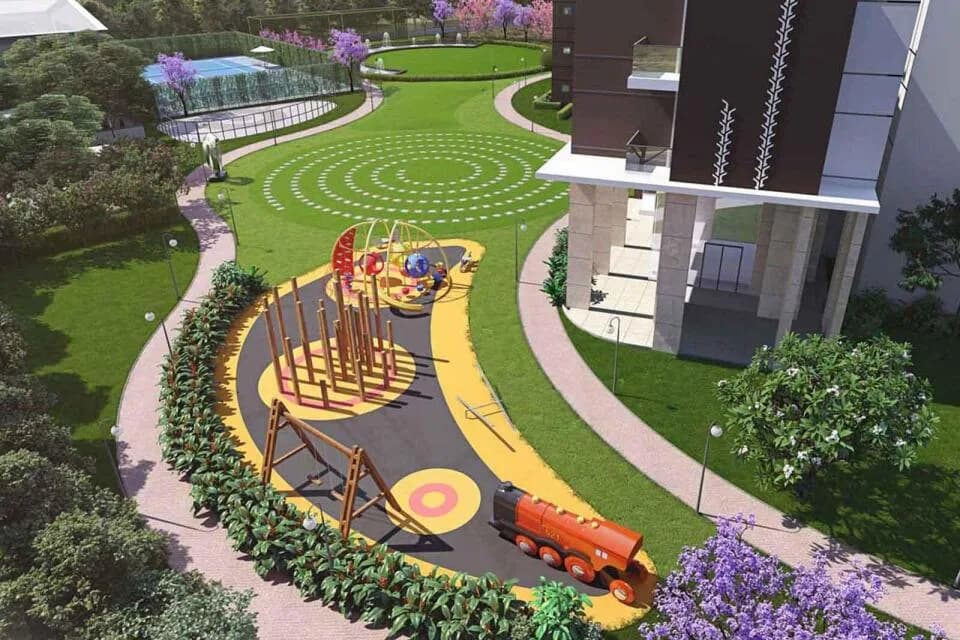
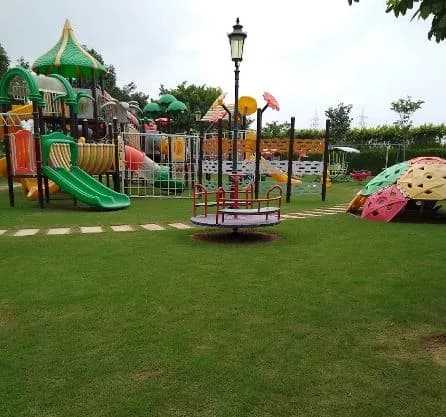
Delphine Central Park Estates comes with 33 amenities, including Swimming Pool, Gymnasium, Club House, Mini Theatre, Lounge and Children's Play Area.
Close to Delphine Central Park Estates you'll find hospitals such as ESI hospital and Esic Hospital, Gurugram.
Delphine Central Park Estates is being developed by Central Park.
Disclaimer: The material and information contained on this page is provided for general information purposes only and does not constitute an endorsement, warranty, or representation by PropertyBaazi. PropertyBaazi is an information platform and is not a party to any transaction between users. Project details, prices, availability, RERA status and other information are compiled from public records and third-party sources, may change without notice, and should be independently verified with the developer, the relevant RERA authority and your own legal/financial advisors before you rely on them or make any decision.