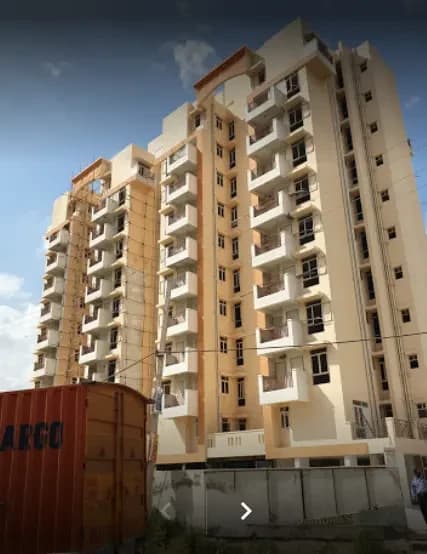
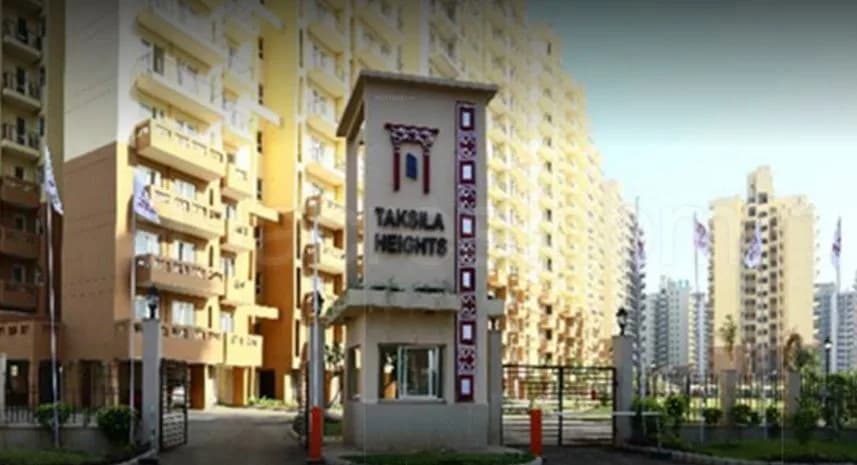
2 BHK Apartment
1915 sq.ft.
₹1.45 - 1.5 Cr
Outdoors
Elevation
Select a view or open the gallery
Sector 37C, Gurugram
Construction Status
Ready to move
Completed in Apr, 2016
₹1.45 Cr - 2.8 Cr
Price range· ₹10,514/sqft
2 BHK
Super Built-up Area
1379–1440 sqft
₹1.45 - 1.5 Cr
3 BHK
Super Built-up Area
1735–2358 sqft
₹1.7 - 2.8 Cr
4 BHK
Area
—
Price on Request
As stated by the builder; shown as filed.
A concise view of the details present in the records and published project material available to PropertyBaazi.
Only items present in the available record or published project material are shown.
Floor plans with measured dimensions
Published floor plans include room-level dimensions.
Last checked 18 July 2026. These checks reflect the records available to PropertyBaazi. Confirm current details with the relevant authority or developer before booking.
10 unique plan layouts on record: 2.5 BHK Apartment, 2 BHK Apartment, 3 BHK Apartment. Room-by-room dimensions available for 10 of the 10 plans shown.
1915 sq.ft.
₹1.45 - 1.5 Cr
1345 sq.ft.
₹1.45 - 1.5 Cr
1379 sq.ft.
₹1.45 - 1.5 Cr
1720 sq.ft.
₹1.7 - 2.8 Cr
1735 sq.ft.
₹1.7 - 2.8 Cr
1763 sq.ft.
₹1.7 - 2.8 Cr
1765 sq.ft.
₹1.7 - 2.8 Cr
1990 sq.ft.
₹1.7 - 2.8 Cr
2145 sq.ft.
₹1.7 - 2.8 Cr
2199 sq.ft.
₹1.7 - 2.8 Cr
Room dimensions
Room-by-room dimensions from each plan’s published schedule — shown exactly as filed, never estimated.
| Room | Dimensions (as printed) | Area |
|---|---|---|
| Living And Dining | 3.10 m × 6.12 m | 204 sqft |
| Kitchen | 2.16 m × 2.87 m | 67 sqft |
| Bedroom | 3.61 m × 3.99 m | 155 sqft |
| Bedroom | 3.61 m × 3.05 m | 118 sqft |
| Study | 2.52 m × 2.87 m | 78 sqft |
| Toilet | 1.65 m × 2.44 m | 43 sqft |
| Toilet | 1.65 m × 2.44 m | 43 sqft |
| Lobby | 1.09 m × 3.10 m | 36 sqft |
Itemized rooms add up to 744 sqft · super area 1,345 sqft (walls, circulation and balconies are not itemized)
| Room | Dimensions (as printed) | Area |
|---|---|---|
| Living And Dining | 3.10 m × 6.12 m | 204 sqft |
| Kitchen | 2.16 m × 2.87 m | 67 sqft |
| Bedroom | 3.61 m × 3.99 m | 155 sqft |
| Bedroom | 3.61 m × 3.05 m | 118 sqft |
| Study | 2.52 m × 2.87 m | 78 sqft |
| Toilet | 1.65 m × 2.44 m | 43 sqft |
| Toilet | 1.65 m × 2.44 m | 43 sqft |
| Lobby | 1.09 m × 3.10 m | 36 sqft |
Itemized rooms add up to 744 sqft · super area 1,379 sqft (walls, circulation and balconies are not itemized)
| Room | Dimensions (as printed) | Area |
|---|---|---|
| Living Room | 3.35 m × 7.19 m | 259 sqft |
| Kitchen | 2.44 m × 3.99 m | 105 sqft |
| Bedroom | 3.35 m × 3.99 m | 144 sqft |
| Master Bedroom | 4.06 m × 5.13 m | 224 sqft |
| Toilet | 1.98 m × 0.99 m | 21 sqft |
| Powder Room | 1.37 m × 1.78 m | 26 sqft |
| Toilet | 1.65 m × 2.44 m | 43 sqft |
| Toilet | 2.87 m × 1.78 m | 55 sqft |
| Dining | 2.56 m × 3.10 m | 86 sqft |
| Dresser | 1.07 m × 3.50 m | 40 sqft |
| Service | 2.54 m × 2.00 m | 55 sqft |
Itemized rooms add up to 1,058 sqft · super area 1,915 sqft (walls, circulation and balconies are not itemized)
| Room | Dimensions (as printed) | Area |
|---|---|---|
| Living Room | 3.66 m × 4.45 m | 175 sqft |
| Kitchen | 3.61 m × 2.44 m | 95 sqft |
| Bedroom | 3.96 m × 3.05 m | 130 sqft |
| Master Bedroom | 3.35 m × 4.27 m | 154 sqft |
| Bedroom | 3.38 m × 3.61 m | 131 sqft |
| Toilet | 1.83 m × 2.44 m | 48 sqft |
| Toilet | 2.44 m × 1.65 m | 43 sqft |
| Toilet | 1.52 m × 2.29 m | 37 sqft |
| Dresser | 1.83 m × 1.68 m | 33 sqft |
| Dining | 3.61 m × 3.04 m | 118 sqft |
Itemized rooms add up to 964 sqft · super area 1,720 sqft (walls, circulation and balconies are not itemized)
| Room | Dimensions (as printed) | Area |
|---|---|---|
| Drawing And Dining | 6.86 m × 3.35 m | 247 sqft |
| Kitchen | 3.12 m × 2.51 m | 85 sqft |
| Bedroom | 3.96 m × 3.25 m | 139 sqft |
| Bedroom | 3.38 m × 4.29 m | 156 sqft |
| Bedroom | 3.40 m × 3.20 m | 117 sqft |
| Toilet | 1.68 m × 2.29 m | 41 sqft |
| Toilet | 1.68 m × 2.29 m | 41 sqft |
| Toilet | 2.29 m × 1.60 m | 39 sqft |
| StoreService | 2.06 m × 1.55 m | 34 sqft |
Itemized rooms add up to 899 sqft · super area 1,735 sqft (walls, circulation and balconies are not itemized)
| Room | Dimensions (as printed) | Area |
|---|---|---|
| Living Room | 3.66 m × 4.45 m | 175 sqft |
| Kitchen | 3.61 m × 2.44 m | 95 sqft |
| Bedroom | 3.96 m × 3.05 m | 130 sqft |
| Master Bedroom | 3.35 m × 4.27 m | 154 sqft |
| Bedroom | 3.38 m × 3.61 m | 131 sqft |
| Toilet | 1.83 m × 2.44 m | 48 sqft |
| Toilet | 2.44 m × 1.65 m | 43 sqft |
| Toilet | 1.52 m × 2.29 m | 37 sqft |
| Dresser | 1.83 m × 1.68 m | 33 sqft |
| Dining | 3.61 m × 3.04 m | 118 sqft |
Itemized rooms add up to 964 sqft · super area 1,763 sqft (walls, circulation and balconies are not itemized)
| Room | Dimensions (as printed) | Area |
|---|---|---|
| Drawing Room | 6.86 m × 3.35 m | 247 sqft |
| Kitchen | 3.12 m × 2.51 m | 85 sqft |
| Bedroom | 3.96 m × 3.25 m | 139 sqft |
| Bedroom | 3.38 m × 4.29 m | 156 sqft |
| Bedroom | 3.40 m × 3.20 m | 117 sqft |
| Toilet | 1.68 m × 2.29 m | 41 sqft |
| Toilet | 1.68 m × 2.29 m | 41 sqft |
| Toilet | 2.29 m × 1.73 m | 42 sqft |
| StoreService | 2.06 m × 2.62 m | 58 sqft |
Itemized rooms add up to 926 sqft · super area 1,765 sqft (walls, circulation and balconies are not itemized)
| Room | Dimensions (as printed) | Area |
|---|---|---|
| Drawing Room | 5.64 m × 3.25 m | 197 sqft |
| Kitchen | 2.49 m × 3.10 m | 83 sqft |
| Bedroom | 3.17 m × 3.40 m | 116 sqft |
| Bedroom | 3.35 m × 4.57 m | 165 sqft |
| Bedroom | 3.25 m × 3.71 m | 130 sqft |
| Toilet | 1.68 m × 2.39 m | 43 sqft |
| Toilet | 1.68 m × 2.51 m | 45 sqft |
| Toilet | 1.68 m × 2.51 m | 45 sqft |
| Toilet | 1.07 m × 1.37 m | 16 sqft |
| Servant RoomService | 2.21 m × 2.51 m | 60 sqft |
| Vestibule | 2.26 m × 1.22 m | 30 sqft |
| Dining | 3.05 m × 3.20 m | 105 sqft |
Itemized rooms add up to 1,035 sqft · super area 1,990 sqft (walls, circulation and balconies are not itemized)
| Room | Dimensions (as printed) | Area |
|---|---|---|
| Living Room | 3.35 m × 7.19 m | 259 sqft |
| Kitchen | 2.44 m × 3.99 m | 105 sqft |
| Bedroom | 3.35 m × 3.99 m | 144 sqft |
| Master Bedroom | 4.50 m × 3.58 m | 173 sqft |
| Bedroom | 4.06 m × 3.35 m | 147 sqft |
| Toilet | 1.37 m × 1.78 m | 26 sqft |
| Toilet | 2.87 m × 1.78 m | 55 sqft |
| Toilet | 1.65 m × 2.44 m | 43 sqft |
| Toilet | 2.36 m × 1.65 m | 42 sqft |
| Toilet | 1.98 m × 0.99 m | 21 sqft |
| Dining | 2.56 m × 3.10 m | 86 sqft |
| Servant RoomService | 2.54 m × 2.01 m | 55 sqft |
| Dresser | 1.91 m × 1.77 m | 36 sqft |
Itemized rooms add up to 1,192 sqft · super area 2,145 sqft (walls, circulation and balconies are not itemized)
| Room | Dimensions (as printed) | Area |
|---|---|---|
| Living And Dining | 7.82 m × 5.13 m | 432 sqft |
| Kitchen | 2.59 m × 4.12 m | 115 sqft |
| Bedroom | 3.20 m × 3.81 m | 131 sqft |
| Bedroom | 3.96 m × 3.50 m | 149 sqft |
| Bedroom | 3.71 m × 3.81 m | 152 sqft |
| Master Bedroom | 3.50 m × 4.57 m | 172 sqft |
| Toilet | 1.63 m × 2.44 m | 43 sqft |
| Toilet | 1.75 m × 2.64 m | 50 sqft |
| Toilet | 1.35 m × 2.01 m | 29 sqft |
| Toilet | 1.65 m × 2.44 m | 43 sqft |
| Toilet | 1.14 m × 1.65 m | 20 sqft |
| Toilet | 1.83 m × 3.05 m | 60 sqft |
| Servant RoomService | 2.41 m × 3.23 m | 84 sqft |
| Dresser | 1.83 m × 2.01 m | 40 sqft |
| Foyer | 1.75 m × 3.27 m | 62 sqft |
Itemized rooms add up to 1,582 sqft · super area 2,199 sqft (walls, circulation and balconies are not itemized)
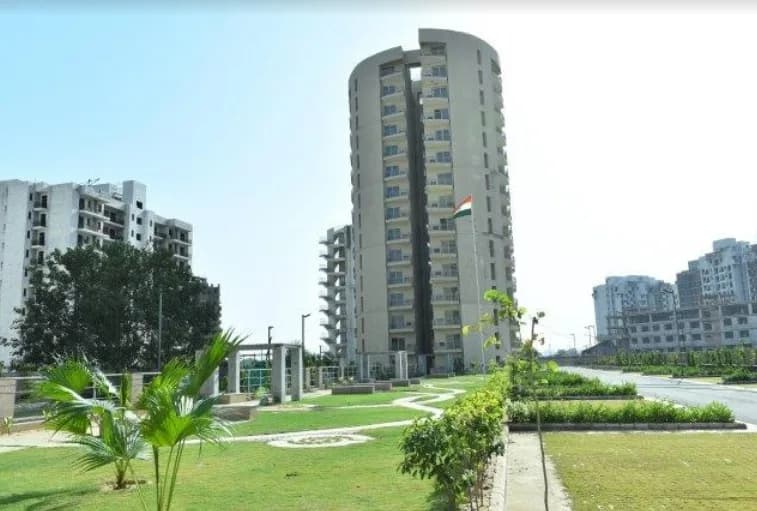
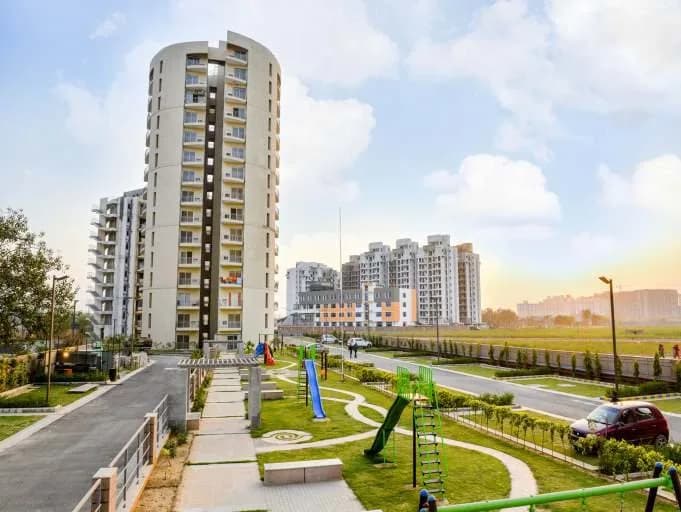
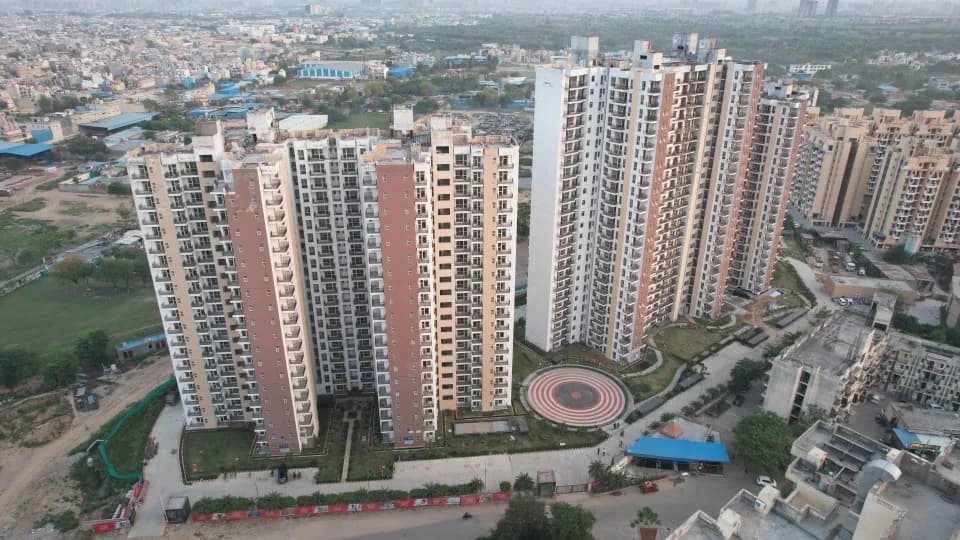
Corona Optus in Sector 37C Gurgaon is a ready-to-move housing society. It offers apartments in varied budget range. These units are a perfect combination of comfort and style, specifically designed to suit your requirements and conveniences. There are 2BHK, 3BHK and 4BHK apartments available in this project. This housing society is now ready to be called home as families have started moving in. Check out some of the features of Corona Optus housing society: *Corona Optus Sector 37C has 11 towers, with 14 floors each and 716 units on offer. *Spread over an area of 16 acres, Corona Optus is one of the spacious housing societies in the Gurgaon region. With all the basic amenities available, Corona Optus fits into your budget and your lifestyle. *Sector 37C has good connectivity to some of the important areas in the proximity such as The Esplanade Mall, Gurugram Road and Heritage badminton academy and so on.
Written by PropertyBaazi from our own research into this project.
Strengths
Risks
Our read
Market read
In the news
No significant recent news found for Corona Optus
Public search did not surface any recent news articles, press releases, or project-specific updates about Corona Optus for 2024–2025. No media coverage of possession delays, legal disputes, or new launches by Corona Group was found. — Web search results, 2025-08-25
Our verdict: CAUTIOUS BUY. Corona Optus offers ready inventory in a connectivity-rich location with generous open area, but the absence of RERA coverage, limited developer transparency, aging asset profile, and stiff new-supply competition are material negatives. Buyers must physically inspect maintenance standards, verify society financial health and litigation status, and negotiate aggressively on resale units. Compare newer ready-to-move alternatives in Sector 37C/Dwarka Expressway before deciding.
This is PropertyBaazi’s own research opinion, compiled from proptiger.com, 99acres.com, squareyards.com, huntvastuhomes.com, magicbricks.com, bigestate.io, nobroker.in and dcjain.com. It is not investment advice — verify independently before you transact.
25 facilities recorded for this project
Key destinations around Corona Optus
The Esplanade Mall
Shopping Center/ Market/ Mall · 0.85 Km
Gurugram Road
Connectivity · 1.1 Km
Heritage badminton academy
Others · 1.1 Km
Green Field Public School
School · 1.4 Km
Kadipur Industrial Area
Office complex · 2 Km
Delhi Jaipur Expressway
Highway · 3.5 Km
Official brochure
Corona Optus
13 pages · 4.9 MB · PDF
Published by the builder; shown as filed.
Reading here is free. Downloading sends your enquiry to the seller so they can follow up.
Price list
Published by the builder; shown as filed. Downloading sends the same enquiry.
Recorded year-on-year movement and today’s asking-rate position for Corona Optus.
Recorded 12-month movement
Asking rates · YoYProject
Corona Optus
+18.8%
Locality
Sector 37C
+32.1%
Today’s asking rates
Project, locality and city benchmarks
Recorded state rates for reference. Confirm the applicable amount at registration.
Project and locality asking-rate medians come from the PropertyBaazi project records in the sample shown. Registered rates come from government transaction records. Neither is a valuation, index or forecast.
Computed from 12 Sector 37C projects in our catalogue (8 with a per-sqft price).
12 projects here, by price band
Supply snapshot
New-project listings2
Resale listings30
Units on the market36
Active adverts2
Reviews by residents
No written reviews yet
Be the first to share a first-hand experience.
Understand daily conveniences and connectivity around the project before planning a visit.
Based on 10 projects listed in Sector 37C on PropertyBaazi — our catalog, not a market index.
Distances as recorded by the builder — approximate; please confirm on the ground.
View on mapMetro & Rail 1
Schools 1
Colleges & Universities 1
Hospitals 1
Shopping & Malls 1
Business Hubs 1
Roads & Connectivity 2
Airport 1
Hotels 1
Sports & Stadiums 1
Others 2
Distances as recorded when the project was listed — approximate; please confirm on the ground.
Comparable projects around Sector 37C

Corona Group Builders
1 projects on PropertyBaazi
Corona Group is an emerging builder in the real market of Gurgaon. It has been creating residential, retail, hospitality IT parks, education and corporate spaces for the last 20 years. They have been achieving set goals for the years and have received a number of recognition. They aim to create masterpieces that are a reflection of class and style. Corona Exclusive Villas and Corona Gracieux are an example of successful developments. In the recent times, Corona Group has shown a satisfactory performance for its investors and other stakeholders.
Corona Optus is ready to move in, so you can take possession as soon as the paperwork is done.
We don't have a RERA registration on record for Corona Optus yet, so it's worth confirming this with the developer before you commit.
Homes at Corona Optus are priced ₹1.45 Cr - 2.8 Cr (about ₹10,514/sq.ft) for 2, 3, 4 BHK Apartment, sized 1,379–2,358 sq.ft super built-up area.
Corona Optus is located in Sector 37C, Gurugram. The railway station is around 1.59 km away.
Corona Optus is spread across 16 acres, 11 towers, up to 14 floors and 716 homes.
Corona Optus comes with 25 amenities, including Swimming Pool, School, Piped Gas, Skating Rink, Grocery Shop and Lawn Tennis Court.
Close to Corona Optus you'll find hospitals such as Kamla Hospital and Shri Balaji`S Multispeciality Hospital, schools like Marudyan School.
Corona Optus is being developed by Corona Group Builders.
Disclaimer: The material and information contained on this page is provided for general information purposes only and does not constitute an endorsement, warranty, or representation by PropertyBaazi. PropertyBaazi is an information platform and is not a party to any transaction between users. Project details, prices, availability, RERA status and other information are compiled from public records and third-party sources, may change without notice, and should be independently verified with the developer, the relevant RERA authority and your own legal/financial advisors before you rely on them or make any decision.