2.5 BHK Apartment
1578 sq.ft.
₹1.06 Cr
Outdoors
Aerial View
Select a view or open the gallery
Sector 37C, Gurugram
Construction Status
Ready to move
Completed in Dec, 2020
₹1.23 Cr - 2.02 Cr
Price range· ₹7,764/sqft
2 BHK
Super Built-up Area
1578 sqft
₹1.23 Cr
3 BHK
Super Built-up Area
1815–2035 sqft
₹1.41 - 1.58 Cr
4 BHK
Super Built-up Area
2600 sqft
₹2.02 Cr
As stated by the builder; shown as filed.
Phase registrations, completion timelines and available documents from the state RERA record.
Phase
352 OF 2017
Haryana RERA
RERA-GRG-355-2019Registration-number match
Registration number found in HRERA-GGM
The project registration number matched the registry snapshot. Confirm the current status and filings on the live portal before booking.
Registry documents
Mirrored from HRERA-GGM
Requesting a download sends your enquiry to the seller. Once sent, other documents for this project stay unlocked for this browser session.
Registration certificate
Registration: RERA-GRG-355-20191.1 MB
CA certificate
Registration: RERA-GRG-355-20191.9 MB
Licence
Registration: RERA-GRG-355-20192.0 MB
Licence (2)
Registration: RERA-GRG-355-201916 KB
Approved plan
Registration: RERA-GRG-355-20192.7 MB
Approved plan (2)
Registration: RERA-GRG-355-20192.4 MB
Approved plan (4)
Registration: RERA-GRG-355-2019679 KB
Approved plan (5)
Registration: RERA-GRG-355-2019691 KB
Approved plan (6)
Registration: RERA-GRG-355-2019691 KB
Approved plan (7)
Registration: RERA-GRG-355-2019679 KB
Approved plan (8)
Registration: RERA-GRG-355-2019530 KB
Approved plan (9)
Registration: RERA-GRG-355-2019785 KB
Approved plan (11)
Registration: RERA-GRG-355-201916 KB
Approved plan (10)
Registration: RERA-GRG-355-20192.7 MB
Approved plan (12)
Registration: RERA-GRG-355-2019373 KB
Approved plan (13)
Registration: RERA-GRG-355-2019530 KB
Approved plan (14)
Registration: RERA-GRG-355-2019785 KB
Approved plan (15)
Registration: RERA-GRG-355-2019691 KB
Approved plan (16)
Registration: RERA-GRG-355-2019691 KB
Agreement
Registration: RERA-GRG-355-2019369 KB
Declaration
Registration: RERA-GRG-355-20191.3 MB
Corrigendum
Registration: RERA-GRG-355-20192.0 MB
Corrigendum (2)
Registration: RERA-GRG-355-20192.3 MB
Other document
Registration: RERA-GRG-355-20191.9 MB
Other document (2)
Registration: RERA-GRG-355-2019656 KB
Other document (3)
Registration: RERA-GRG-355-2019834 KB
Other document (4)
Registration: RERA-GRG-355-20191.0 MB
Other document (5)
Registration: RERA-GRG-355-2019555 KB
Other document (6)
Registration: RERA-GRG-355-2019572 KB
Files are shown as captured in our registry snapshot. Always confirm the latest record on the official state portal before you transact.
A concise view of the details present in the records and published project material available to PropertyBaazi.
Only items present in the available record or published project material are shown.
RERA registered
A state RERA registration is present in the project record.
Builder CIN on record
A Corporate Identity Number is recorded for the developer.
Floor plans with measured dimensions
Published floor plans include room-level dimensions.
Developer legal entity identified
A legal entity is recorded for the developer.
Last checked 18 July 2026. These checks reflect the records available to PropertyBaazi. Confirm current details with the relevant authority or developer before booking.
3 unique plan layouts on record: 2.5 BHK Apartment, 4 BHK Apartment. Room-by-room dimensions available for 2 of the 2 plans shown.
1578 sq.ft.
₹1.06 Cr
2600 sq.ft.
₹1.74 Cr
Room dimensions
Room-by-room dimensions from each plan’s published schedule — shown exactly as filed, never estimated.
| Room | Dimensions (as printed) | Area |
|---|---|---|
| Living And Dining | 4.85 m × 5.00 m | 261 sqft |
| Kitchen | 2.90 m × 2.10 m | 66 sqft |
| Bedroom | 4.10 m × 3.30 m | 146 sqft |
| Bedroom | 3.50 m × 3.30 m | 124 sqft |
| Study | 3.08 m × 2.10 m | 70 sqft |
| Toilet | 1.50 m × 1.55 m | 25 sqft |
| Toilet | 1.65 m × 2.10 m | 37 sqft |
| Toilet | 1.65 m × 2.10 m | 37 sqft |
| Foyer | 1.53 m × 2.21 m | 37 sqft |
Itemized rooms add up to 803 sqft · super area 1,578 sqft (walls, circulation and balconies are not itemized)
| Room | Dimensions (as printed) | Area |
|---|---|---|
| Living Room | 4.71 m × 3.10 m | 157 sqft |
| Kitchen | 3.19 m × 2.50 m | 86 sqft |
| Bedroom | 3.00 m × 3.00 m | 97 sqft |
| Bedroom | 3.00 m × 3.00 m | 97 sqft |
| Bedroom | 4.80 m × 3.00 m | 155 sqft |
| Bedroom | 4.20 m × 3.00 m | 136 sqft |
| Toilet | 2.00 m × 1.00 m | 22 sqft |
| Toilet | 1.80 m × 2.40 m | 47 sqft |
| Toilet | 1.52 m × 1.20 m | 20 sqft |
| Toilet | 1.05 m × 2.45 m | 28 sqft |
| Toilet | 1.80 m × 2.40 m | 47 sqft |
| Toilet | 1.00 m × 2.40 m | 26 sqft |
| Dining | 4.45 m × 3.30 m | 158 sqft |
| Foyer | 1.05 m × 3.13 m | 35 sqft |
| Dresser | 1.00 m × 2.40 m | 26 sqft |
| Servant RoomService | 2.00 m × 3.10 m | 67 sqft |
Itemized rooms add up to 1,204 sqft · super area 2,600 sqft (walls, circulation and balconies are not itemized)
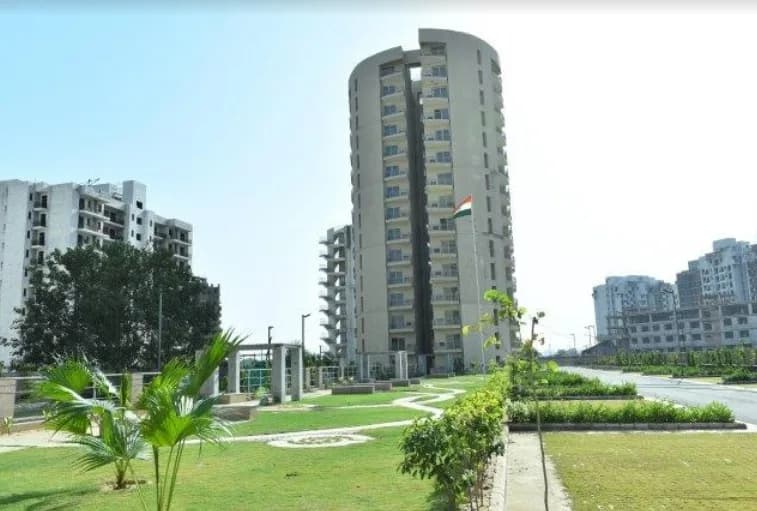
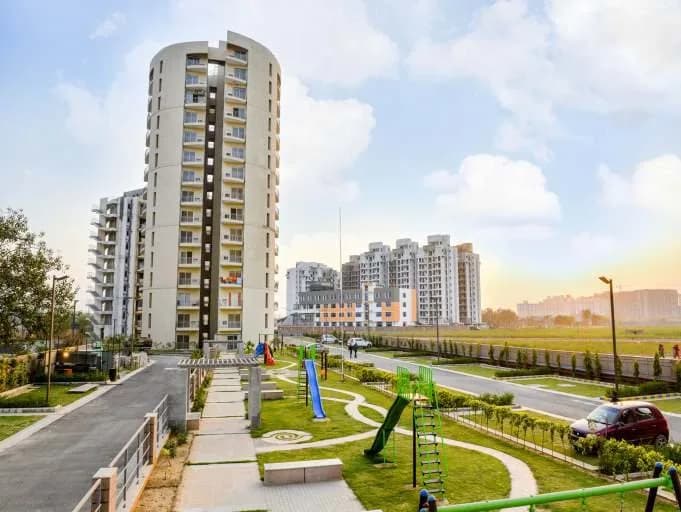
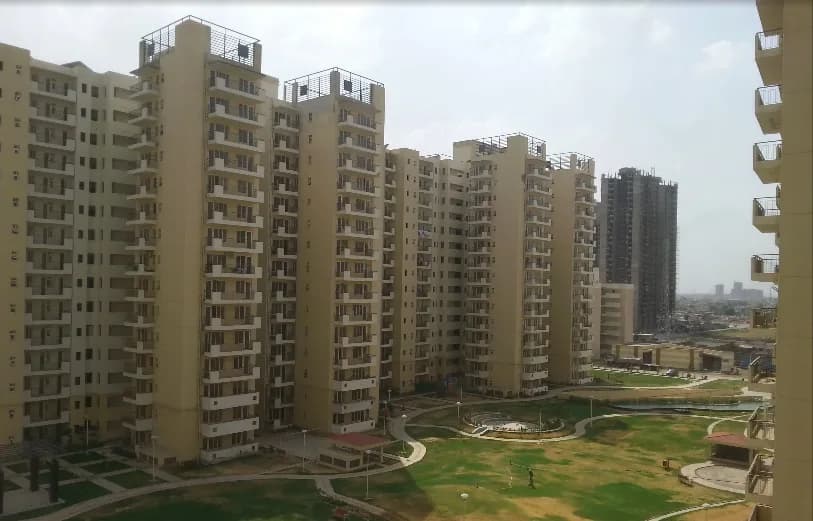
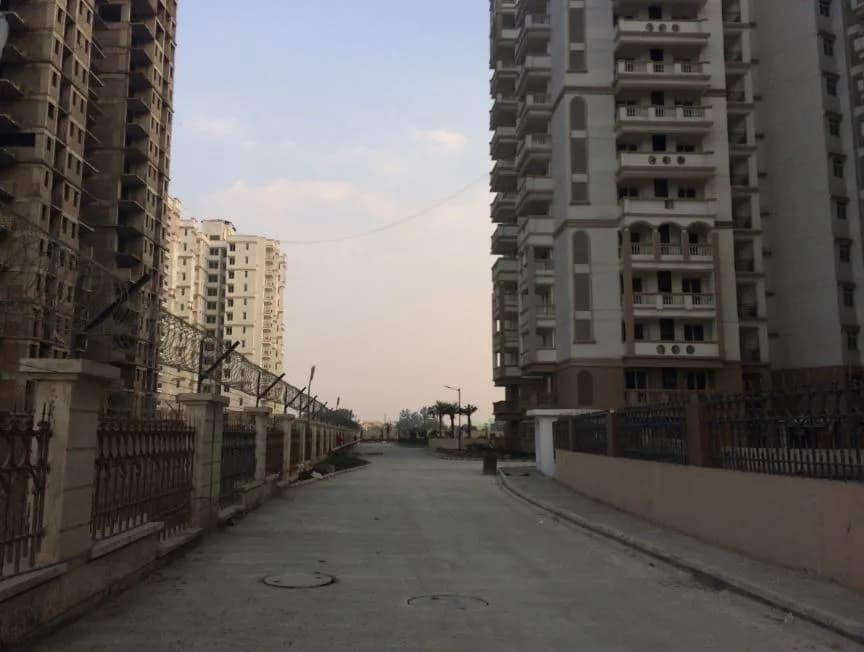
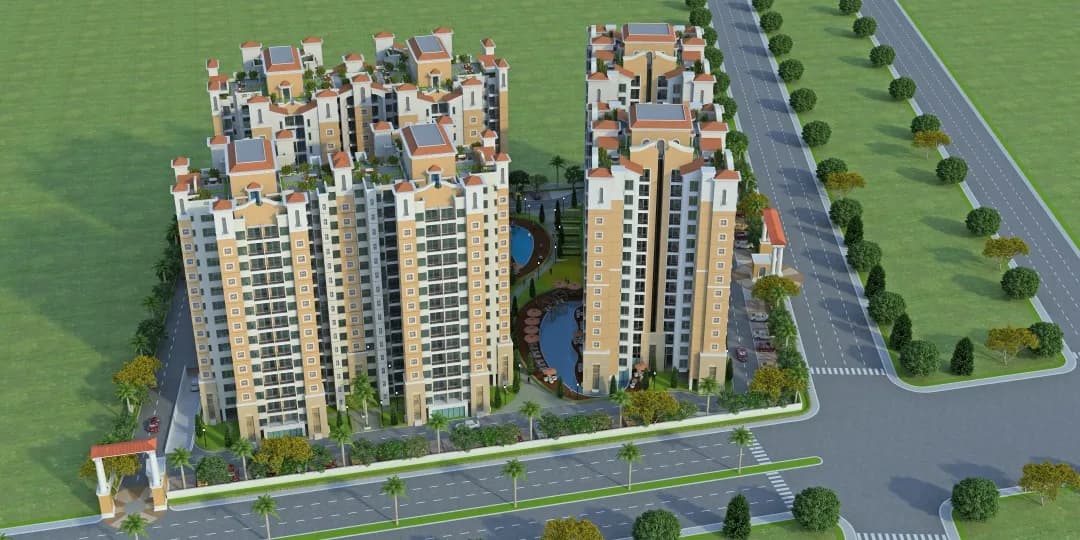
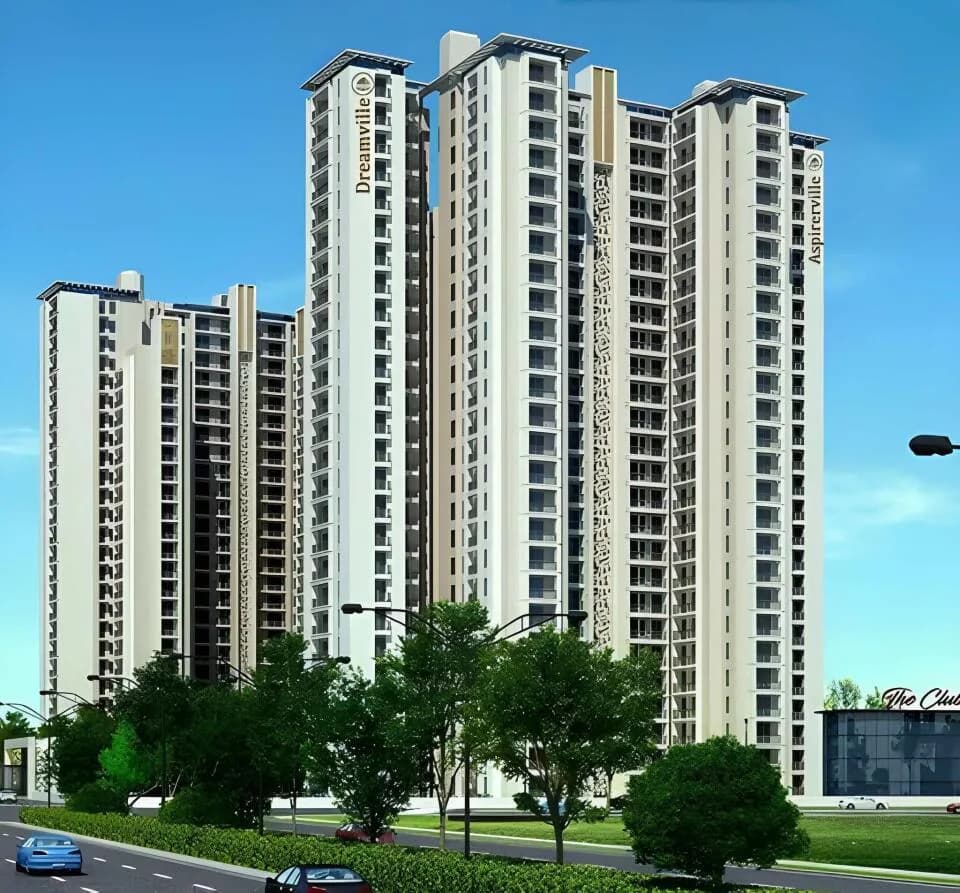
Imperia The Esfera in Sector 37C Gurgaon is a ready-to-move housing society. It offers apartments and independent floors in varied budget range. These units are a perfect combination of comfort and style, specifically designed to suit your requirements and conveniences. There are 2BHK, 3BHK and 4BHK Apartments and 4BHK independent floors available in this project. This housing society is now ready to be called home as families have started moving in. Check out some of the features of Imperia The Esfera housing society: *Imperia The Esfera Sector 37C has 5 towers, with 24 floors each and 450 units on offer. *Spread over an area of 8 acres, Imperia The Esfera is one of the spacious housing societies in the Gurgaon region. With all the basic amenities available, Imperia The Esfera fits into your budget and your lifestyle. *Sector 37C has good connectivity to some of the important areas in the proximity such as Approved Sector 37 Mero Station, Signature Hospital and Suncity School and so on.
Written by PropertyBaazi from our own research into this project.
Strengths
Risks
Our read
Market read
In the news
NCLT admits CIRP petition against Imperia Structures Ltd
NCLT New Delhi Bench-V admitted a Corporate Insolvency Resolution Process against the developer over assured-return defaults on commercial units. The board stands suspended and operations are under IRP oversight. — RERA Tracker / Company Filings, 2023-08-31
Occupancy Certificate granted for select towers at Imperia The Esfera
The developer’s website confirms OC received on 23 July 2024. DTCP granted a conditional OC for Towers D, E and J via memo dated 22 November 2024, ending part of an 8-year delay. — Imperia Structures / DTCP Haryana, 2024-07-23
HRERA directs Imperia to pay delay compensation to The Esfera buyers
Multiple HRERA orders direct Imperia to pay delay interest and compensation. One reported order directs approximately ₹55 lakh for loss of property appreciation caused by prolonged delays. — RERA Tracker / HRERA Orders, 2024
Our verdict: AVOID for most buyers. While select towers have finally received OC and the location has long-term potential, the developer’s CIRP status, 7+ year delivery delays, and documented pattern of buyer complaints create unacceptable financial and legal risk. If a purchase is still contemplated, demand a steep distress discount, buy only via verified resale (not direct from builder), and secure a clean legal opinion on title. Safer ready-to-move alternatives from solvent developers exist in the same micro-market.
This is PropertyBaazi’s own research opinion, compiled from imperiastructures.com, reratracker.com, bigestate.io, nobroker.in, magicbricks.com, addressofchoice.com and realtyrhinos.com. It is not investment advice — verify independently before you transact.
31 facilities recorded for this project
Key destinations around Imperia The Esfera
Approved Sector 37 Mero Station
Metro Station · 500 m
Signature Hospital
Hospital · 500 m
Suncity School
School · 500 m
Xavier’s International
School · 500 m
Alpine School
School · 2 Km
Esplanade Mall
Shopping Center/ Market/ Mall · 400 m
Official brochure
Imperia The Esfera
29 pages · 7.3 MB · PDF
Published by the builder; shown as filed.
Reading here is free. Downloading sends your enquiry to the seller so they can follow up.
Price list
Published by the builder; shown as filed. Downloading sends the same enquiry.
Recorded year-on-year movement and today’s asking-rate position for Imperia The Esfera.
Recorded 12-month movement
Asking rates · YoYProject
Imperia The Esfera
+28.7%
Locality
Sector 37C
+32.1%
Today’s asking rates
Project, locality and city benchmarks
Recorded state rates for reference. Confirm the applicable amount at registration.
Project and locality asking-rate medians come from the PropertyBaazi project records in the sample shown. Registered rates come from government transaction records. Neither is a valuation, index or forecast.
Computed from 12 Sector 37C projects in our catalogue (8 with a per-sqft price).
12 projects here, by price band
Supply snapshot
New-project listings2
Resale listings30
Units on the market36
Active adverts2
Reviews by residents
No written reviews yet
Be the first to share a first-hand experience.
Understand daily conveniences and connectivity around the project before planning a visit.
Based on 10 projects listed in Sector 37C on PropertyBaazi — our catalog, not a market index.
Distances as recorded by the builder; others measured aerially on the map — straight lines, not routes. Map data © OpenStreetMap contributors.
View on mapMetro & Rail 1
Schools 3
Hospitals 1
Shopping & Malls 2
Roads & Connectivity 1
Distances as recorded when the project was listed — approximate; please confirm on the ground.
Comparable projects around Sector 37C
Imperia Structures Ltd
IMPERIA STRUCTURES LIMITED
12 projects on PropertyBaazi
Imperia is celebrating 30 years of legacy in real estate. They focus on transparency, brilliance, and technology in developing landmarks. Their vision is to create modern residential and workspaces at affordable prices. With over 23 commercial complexes delivered and a land bank of over 100 acres. Customer satisfaction is their priority, and they aim to achieve it through innovation. Imperia Structures Ltd. is ready for more growth and aims to enchant clients with transparency and simplicity.
Imperia The Esfera is ready to move in, so you can take possession as soon as the paperwork is done.
Yes. Imperia The Esfera is registered with HRERA-GGM under number 352 OF 2017, which you can verify on the official RERA portal.
Homes at Imperia The Esfera are priced ₹1.23 Cr - 2.02 Cr (about ₹7,764/sq.ft) for 2, 3, 4 BHK Apartment, sized 1,578–2,600 sq.ft super built-up area.
Imperia The Esfera is located in Sector 37C, Gurugram. The railway station is around 1.89 km away.
Imperia The Esfera is spread across 8 acres, 9 towers, up to 24 floors and 450 homes.
Imperia The Esfera comes with 31 amenities, including Food Court, Swimming Pool, Reading Lounge, Aerobics Centre, Restaurant and Water Softener Plant.
Close to Imperia The Esfera you'll find hospitals such as Kamla Hospital and Shri Balaji Hospital and Trauma Center.
Imperia The Esfera is being developed by Imperia Structures Ltd.
Disclaimer: The material and information contained on this page is provided for general information purposes only and does not constitute an endorsement, warranty, or representation by PropertyBaazi. PropertyBaazi is an information platform and is not a party to any transaction between users. Project details, prices, availability, RERA status and other information are compiled from public records and third-party sources, may change without notice, and should be independently verified with the developer, the relevant RERA authority and your own legal/financial advisors before you rely on them or make any decision.