2 BHK Apartment
1310 sq.ft.
₹98.25 L
Outdoors
Elevation
Select a view or open the gallery
Sector 37C, Gurugram
Construction Status
Ready to move
Completed in Sep, 2019
₹1.2 Cr - 2.5 Cr
Price range· ₹9,375/sqft
2 BHK
Super Built-up Area
1280–1310 sqft
₹1.2 - 1.4 Cr
3 BHK
Super Built-up Area
1790–1820 sqft
₹1.51 - 2.5 Cr
As stated by the builder; shown as filed.
Phase registrations, completion timelines and available documents from the state RERA record.
Phase 1
HRERA-386 of 2017
Haryana RERA
Indicative project-name match
A similarly named project was found in HRERA-GGM
This match used project name and state, not the registration number. Treat it as indicative and verify the number on the live portal.
Registry documents
Mirrored from HRERA-GGM
Requesting a download sends your enquiry to the seller. Once sent, other documents for this project stay unlocked for this browser session.
Registration certificate
Registration: RERA-GRG-463-20191.8 MB
CA certificate
Registration: RERA-GRG-463-20192.7 MB
Licence
Registration: RERA-GRG-463-2019315 KB
Licence (2)
Registration: RERA-GRG-463-2019233 KB
Licence (3)
Registration: RERA-GRG-463-2019782 KB
Licence (4)
Registration: RERA-GRG-463-2019271 KB
Licence (5)
Registration: RERA-GRG-463-2019675 KB
Approved plan (2)
Registration: RERA-GRG-463-20191.7 MB
Approved plan (3)
Registration: RERA-GRG-463-2019695 KB
Approved plan (4)
Registration: RERA-GRG-463-2019695 KB
Approved plan
Registration: RERA-GRG-463-20196.5 MB
Approved plan (5)
Registration: RERA-GRG-463-2019114 KB
Approved plan (6)
Registration: RERA-GRG-463-2019217 KB
Approved plan (8)
Registration: RERA-GRG-463-2019110 KB
Approved plan (7)
Registration: RERA-GRG-463-20191.7 MB
Approved plan (10)
Registration: RERA-GRG-463-2019131 KB
Approved plan (9)
Registration: RERA-GRG-463-20193.0 MB
Agreement
Registration: RERA-GRG-463-2019930 KB
Declaration
Registration: RERA-GRG-463-2019879 KB
NOC
Registration: RERA-GRG-463-2019124 KB
NOC (2)
Registration: RERA-GRG-463-20191.0 MB
NOC (3)
Registration: RERA-GRG-463-2019317 KB
NOC (4)
Registration: RERA-GRG-463-201937 KB
NOC (5)
Registration: RERA-GRG-463-2019117 KB
Corrigendum
Registration: RERA-GRG-463-20193.1 MB
Corrigendum (2)
Registration: RERA-GRG-463-20191.8 MB
Other document (3)
Registration: RERA-GRG-463-2019189 KB
Other document
Registration: RERA-GRG-463-20197.6 MB
Other document (2)
Registration: RERA-GRG-463-20196.4 MB
Files are shown as captured in our registry snapshot. Always confirm the latest record on the official state portal before you transact.
A concise view of the details present in the records and published project material available to PropertyBaazi.
Only items present in the available record or published project material are shown.
RERA registered
A state RERA registration is present in the project record.
Floor plans with measured dimensions
Published floor plans include room-level dimensions.
Last checked 18 July 2026. These checks reflect the records available to PropertyBaazi. Confirm current details with the relevant authority or developer before booking.
7 unique plan layouts on record: 2 BHK Apartment, 3 BHK Apartment. Room-by-room dimensions available for 5 of the 7 plans shown.
1310 sq.ft.
₹98.25 L
1365 sq.ft.
₹1.2 - 1.4 Cr
1280 sq.ft.
₹96 L
1789 sq.ft.
₹1.34 Cr
1790 sq.ft.
₹1.34 Cr
1820 sq.ft.
₹1.37 Cr
1875 sq.ft.
₹1.51 - 2.5 Cr
Room dimensions
Room-by-room dimensions from each plan’s published schedule — shown exactly as filed, never estimated.
| Room | Dimensions (as printed) | Area |
|---|---|---|
| Living And Dining | 4.27 m × 5.41 m | 248 sqft |
| Kitchen | 2.26 m × 2.59 m | 63 sqft |
| Bedroom | 3.10 m × 3.66 m | 122 sqft |
| Master Bedroom | 3.96 m × 3.10 m | 132 sqft |
| Toilet | 1.52 m × 2.44 m | 40 sqft |
| Toilet | 1.52 m × 2.44 m | 40 sqft |
| Balcony | 1.57 m × 1.73 m | 29 sqft |
| Balcony | 1.73 m × 2.44 m | 45 sqft |
| Dresser | 1.37 m × 1.52 m | 22 sqft |
| Balcony | 1.83 m × 1.22 m | 24 sqft |
| Balcony | 1.73 m × 2.03 m | 38 sqft |
| Dresser | 1.52 m × 1.37 m | 22 sqft |
Itemized rooms add up to 825 sqft · super area 1,310 sqft (walls, circulation and balconies are not itemized)
| Room | Dimensions (as printed) | Area |
|---|---|---|
| Living And Dining | 3.50 m × 6.40 m | 241 sqft |
| Kitchen | 2.40 m × 3.40 m | 88 sqft |
| Bedroom | 3.10 m × 3.60 m | 120 sqft |
| Master Bedroom | 3.30 m × 3.90 m | 139 sqft |
| Bedroom | 3.10 m × 3.60 m | 120 sqft |
| Toilet | 1.80 m × 2.40 m | 47 sqft |
| Toilet | 1.50 m × 2.40 m | 39 sqft |
| Toilet | 1.50 m × 2.40 m | 39 sqft |
| Dresser | 1.50 m × 2.07 m | 33 sqft |
| Balcony | 4.00 m × 1.75 m | 75 sqft |
| Balcony | 3.15 m × 1.75 m | 59 sqft |
| Dresser | 1.80 m × 2.07 m | 40 sqft |
| Balcony | 3.00 m × 1.75 m | 57 sqft |
| Utility Or PujaService | 1.70 m × 1.00 m | 18 sqft |
Itemized rooms add up to 1,115 sqft · super area 1,365 sqft (walls, circulation and balconies are not itemized)
| Room | Dimensions (as printed) | Area |
|---|---|---|
| Living Room | 3.50 m × 3.60 m | 136 sqft |
| Kitchen | 3.10 m × 2.40 m | 80 sqft |
| Bedroom | 3.10 m × 3.60 m | 120 sqft |
| Master Bedroom | 3.96 m × 3.50 m | 149 sqft |
| Bedroom | 3.12 m × 3.60 m | 121 sqft |
| Toilet | 2.40 m × 1.80 m | 47 sqft |
| Toilet | 2.10 m × 1.50 m | 34 sqft |
| Toilet | 1.60 m × 2.40 m | 41 sqft |
| Dresser | 2.40 m × 1.80 m | 47 sqft |
| Balcony | 1.75 m × 5.11 m | 96 sqft |
| Balcony | 3.30 m × 1.75 m | 62 sqft |
| Dining | 5.34 m × 3.08 m | 177 sqft |
| Dresser | 1.60 m × 1.08 m | 19 sqft |
| Balcony | 1.75 m × 1.70 m | 32 sqft |
Itemized rooms add up to 1,161 sqft · super area 1,280 sqft (walls, circulation and balconies are not itemized)
| Room | Dimensions (as printed) | Area |
|---|---|---|
| Living And Dining | 3.35 m × 6.53 m | 236 sqft |
| Kitchen | 2.67 m × 3.35 m | 96 sqft |
| Bedroom | 3.12 m × 3.61 m | 121 sqft |
| Master Bedroom | 3.33 m × 3.94 m | 141 sqft |
| Bedroom | 3.12 m × 3.61 m | 121 sqft |
| Toilet | 1.52 m × 2.41 m | 40 sqft |
| Toilet | 1.80 m × 2.41 m | 47 sqft |
| Toilet | 1.52 m × 2.41 m | 40 sqft |
| Dresser | 1.52 m × 2.01 m | 33 sqft |
| Puja Room | 1.78 m × 1.75 m | 34 sqft |
| Dresser | 1.80 m × 2.11 m | 41 sqft |
| Dresser | 1.52 m × 1.00 m | 16 sqft |
Itemized rooms add up to 966 sqft · super area 1,789 sqft (walls, circulation and balconies are not itemized)
| Room | Dimensions (as printed) | Area |
|---|---|---|
| Living Room | 3.48 m × 3.71 m | 139 sqft |
| Kitchen | 3.12 m × 2.49 m | 84 sqft |
| Bedroom | 3.12 m × 3.61 m | 121 sqft |
| Master Bedroom | 3.94 m × 3.33 m | 141 sqft |
| Bedroom | 3.12 m × 3.61 m | 121 sqft |
| Toilet | 2.39 m × 1.80 m | 46 sqft |
| Toilet | 2.11 m × 1.55 m | 35 sqft |
| Toilet | 1.52 m × 2.41 m | 40 sqft |
| Dresser | 2.41 m × 1.60 m | 42 sqft |
| Dresser | 1.52 m × 1.09 m | 18 sqft |
| Dining | 5.33 m × 3.25 m | 187 sqft |
Itemized rooms add up to 974 sqft · super area 1,790 sqft (walls, circulation and balconies are not itemized)
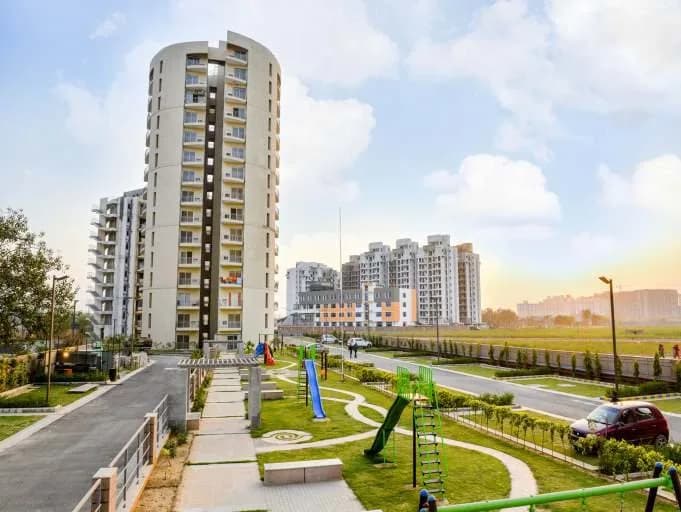
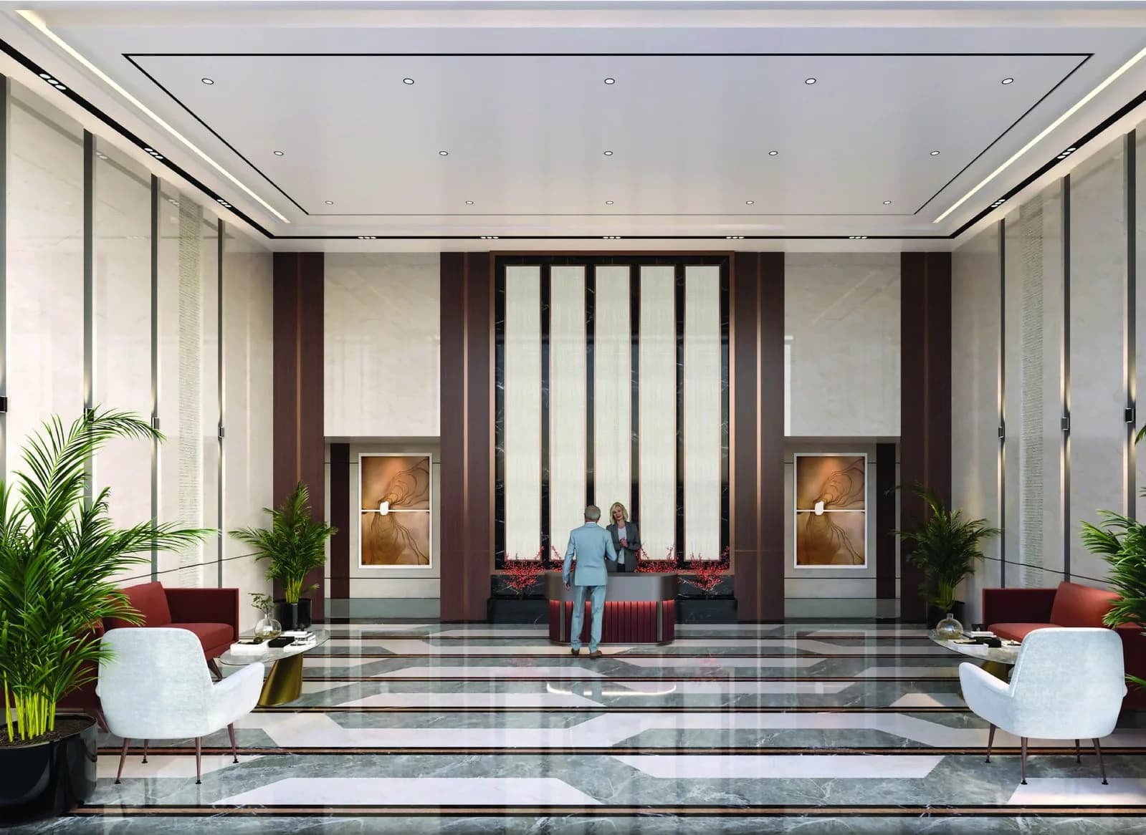
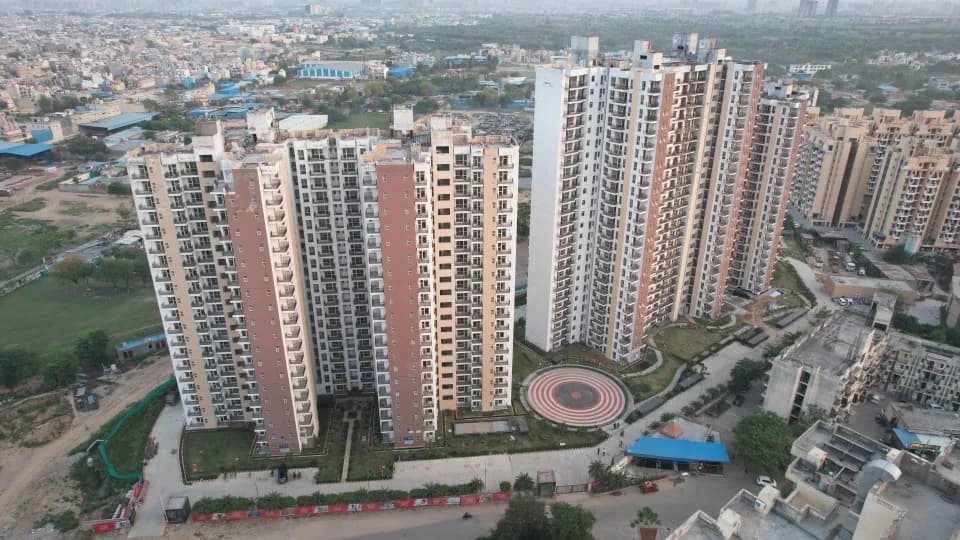
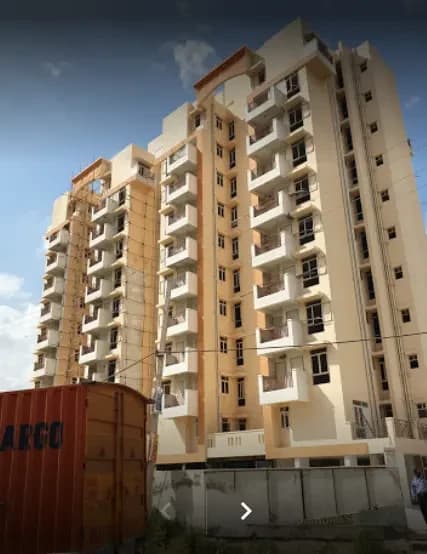
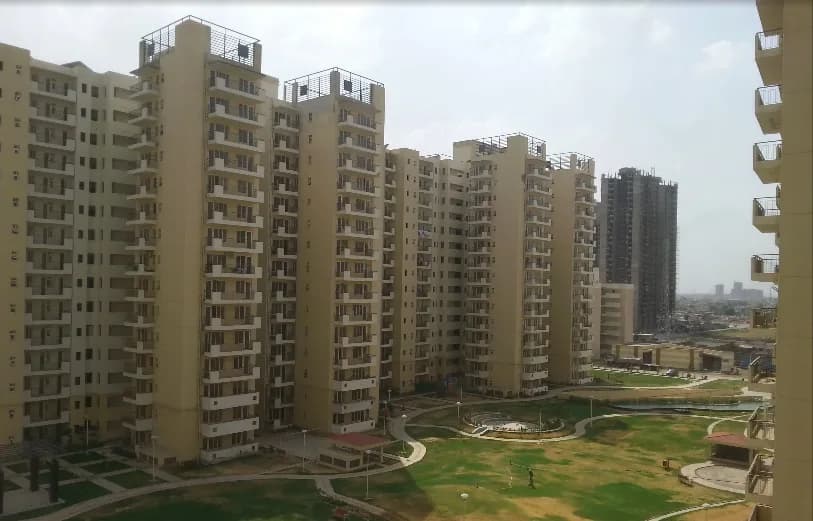
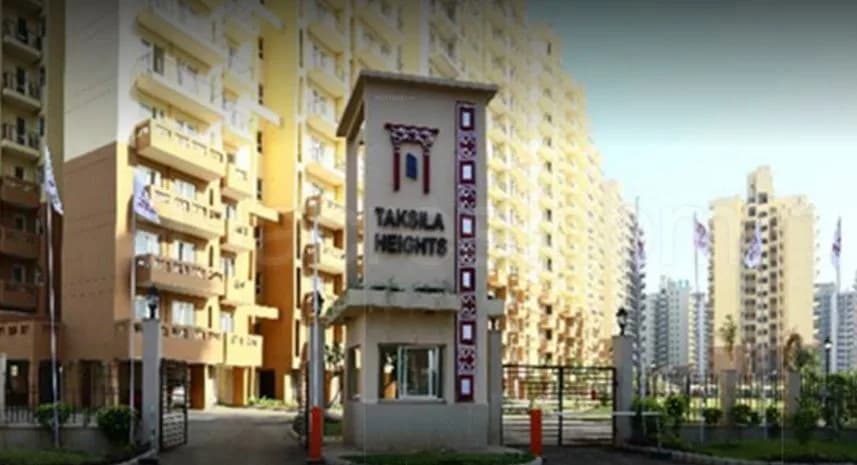
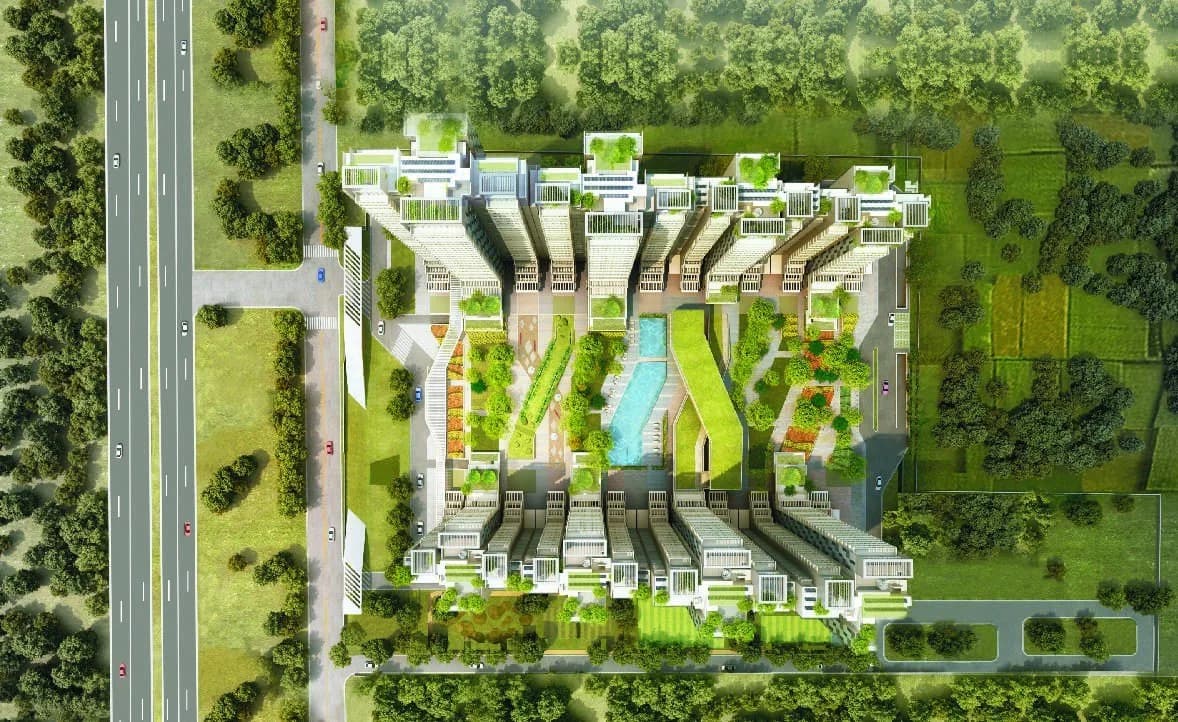
ILD Grand in Sector 37C Gurgaon is a ready-to-move housing society. It offers apartments in varied budget range. These units are a perfect combination of comfort and style, specifically designed to suit your requirements and conveniences. There are 2BHK and 3BHK Apartments available in this project. This housing society is now ready to be called home as families have started moving in. Check out some of the features of ILD Grand housing society: *ILD Grand Sector 37C has 3 towers, with 15 floors each and 322 units on offer. *Spread over an area of 5.6 acres, ILD Grand is one of the spacious housing societies in the Gurgaon region. With all the basic amenities available, ILD Grand fits into your budget and your lifestyle. *Sector 37C has good connectivity to some of the important areas in the proximity such as K.D. Hospital, Green Field Public School and The Esplanade Mall and so on.
Written by PropertyBaazi from our own research into this project.
Strengths
Risks
Our read
Market read
Our verdict: A conditional, cautious buy for end-users only. ILD Grand offers the safety of a RERA-registered, ready-to-move asset with no construction uncertainty, but the micro-market’s oversupply, historically slow appreciation and maintenance concerns flagged at the adjacent ILD Greens project demand rigorous physical verification. Prospective buyers should inspect the exact unit for construction quality, verify maintenance-charge history, test power/water backup reliability, and compare with competing ready inventory in Sector 37D before committing. Price is fair, not compelling.
This is PropertyBaazi’s own research opinion, compiled from magicbricks.com, proptiger.com, houseforever.in, bigestate.io, squareyards.com, jaguarlandbase.com and addressofchoice.com. It is not investment advice — verify independently before you transact.
20 facilities recorded for this project
Key destinations around ILD Grand
K.D. Hospital
Hospital · 550 Meter
Green Field Public School
School · 750 Meter
The Esplanade Mall
Shopping Center/ Market/ Mall · 1.4 KM
Dwarka Expy, Sector 88
Highway · 2.5 KM
SGT UNIVERSITY
University · 11.3 KM
Indira Gandhi Intl Airport
Airport · 25.9 KM
Recorded year-on-year movement and today’s asking-rate position for ILD Grand.
Recorded 12-month movement
Asking rates · YoYLocality
Sector 37C
+32.1%
Today’s asking rates
Project, locality and city benchmarks
Recorded state rates for reference. Confirm the applicable amount at registration.
Project and locality asking-rate medians come from the PropertyBaazi project records in the sample shown. Registered rates come from government transaction records. Neither is a valuation, index or forecast.
Computed from 12 Sector 37C projects in our catalogue (8 with a per-sqft price).
12 projects here, by price band
Supply snapshot
New-project listings3
Resale listings60
Units on the market66
Active adverts3
Reviews by residents
No written reviews yet
Be the first to share a first-hand experience.
Understand daily conveniences and connectivity around the project before planning a visit.
Based on 10 projects listed in Sector 37C on PropertyBaazi — our catalog, not a market index.
Distances as recorded by the builder; others measured aerially on the map — straight lines, not routes. Map data © OpenStreetMap contributors.
View on mapSchools 1
Colleges & Universities 1
Hospitals 1
Shopping & Malls 1
Roads & Connectivity 1
Airport 1
Distances as recorded when the project was listed — approximate; please confirm on the ground.
Comparable projects around Sector 37C

ILD Builders
3 projects on PropertyBaazi
International Land Developers or simply ILD was created as a brand in 2006, at the time of launching the company?s flagship commercial building on Gurgaon-Sohna Road. The company was founded by Mr. Alimuddin Rafi Ahmed, an alumnus of St. Stephens College in New Delhi and has substantial experience and knowledge in identifying strategic locations for development of real estate. Before founding ILD, Mr. Ahmed had successfully handed over a 250-Acre Industrial Park near Manesar in Gurgaon, on the intersection of N.H.- 8 and K.M.P. We have today handed over projects in Industrial, Commercial Office and Residential segments all in Gurgaon region of Delhi NCR. Currently our organization has a pipeline of 6 million Sq. Ft. of real estate under development in Gurgaon. We focus on developing mid-in
ILD Grand is ready to move in, so you can take possession as soon as the paperwork is done.
Yes. ILD Grand is registered with HRERA-GGM under number HRERA-386 of 2017, which you can verify on the official RERA portal.
Homes at ILD Grand are priced ₹1.2 Cr - 2.5 Cr (about ₹9,375/sq.ft) for 2, 3 BHK Apartment, sized 1,280–1,820 sq.ft super built-up area.
ILD Grand is located in Sector 37C, Gurugram. The railway station is around 1.33 km away and the airport is about 25.9 km away.
ILD Grand is spread across 5.6 acres, 5 towers, up to 24 floors and 322 homes.
ILD Grand comes with 20 amenities, including Manicured Garden, Swimming Pool, School, Salon, Spa and Grocery Shop.
Close to ILD Grand you'll find hospitals such as Shri Balaji`S Multispeciality Hospital and Kamla Hospital, schools like Marudyan School.
ILD Grand is being developed by ILD Builders.
Disclaimer: The material and information contained on this page is provided for general information purposes only and does not constitute an endorsement, warranty, or representation by PropertyBaazi. PropertyBaazi is an information platform and is not a party to any transaction between users. Project details, prices, availability, RERA status and other information are compiled from public records and third-party sources, may change without notice, and should be independently verified with the developer, the relevant RERA authority and your own legal/financial advisors before you rely on them or make any decision.