2 BHK
674 sq.ft.
₹1.32 - 1.44 Cr
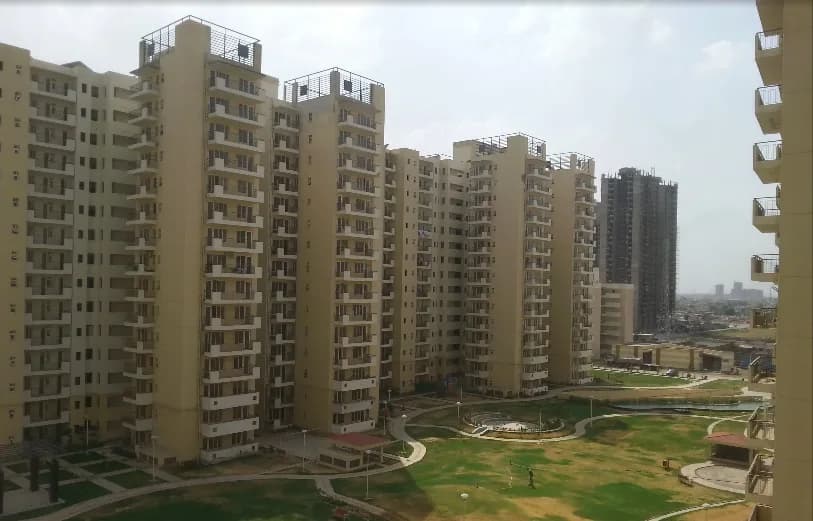
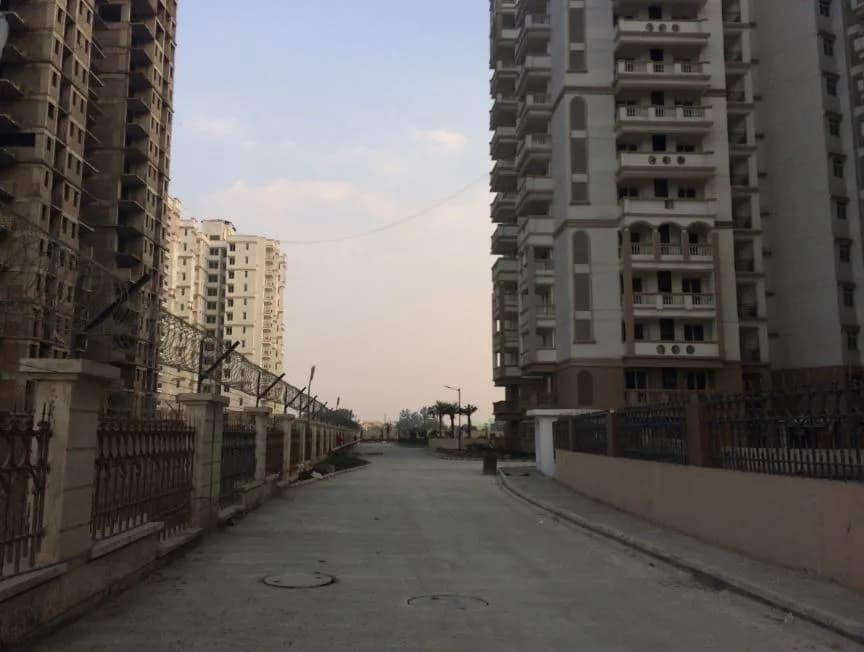
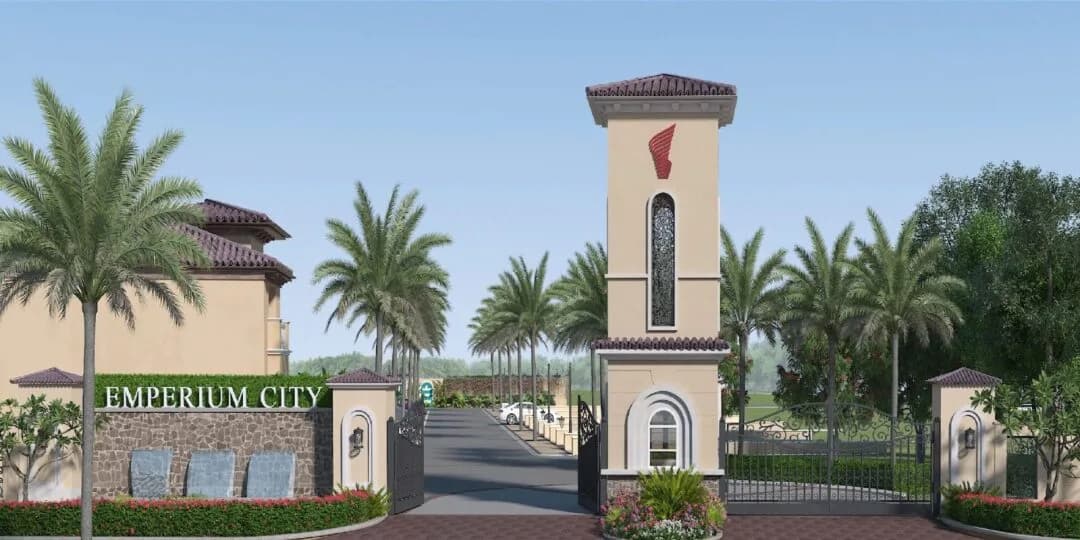
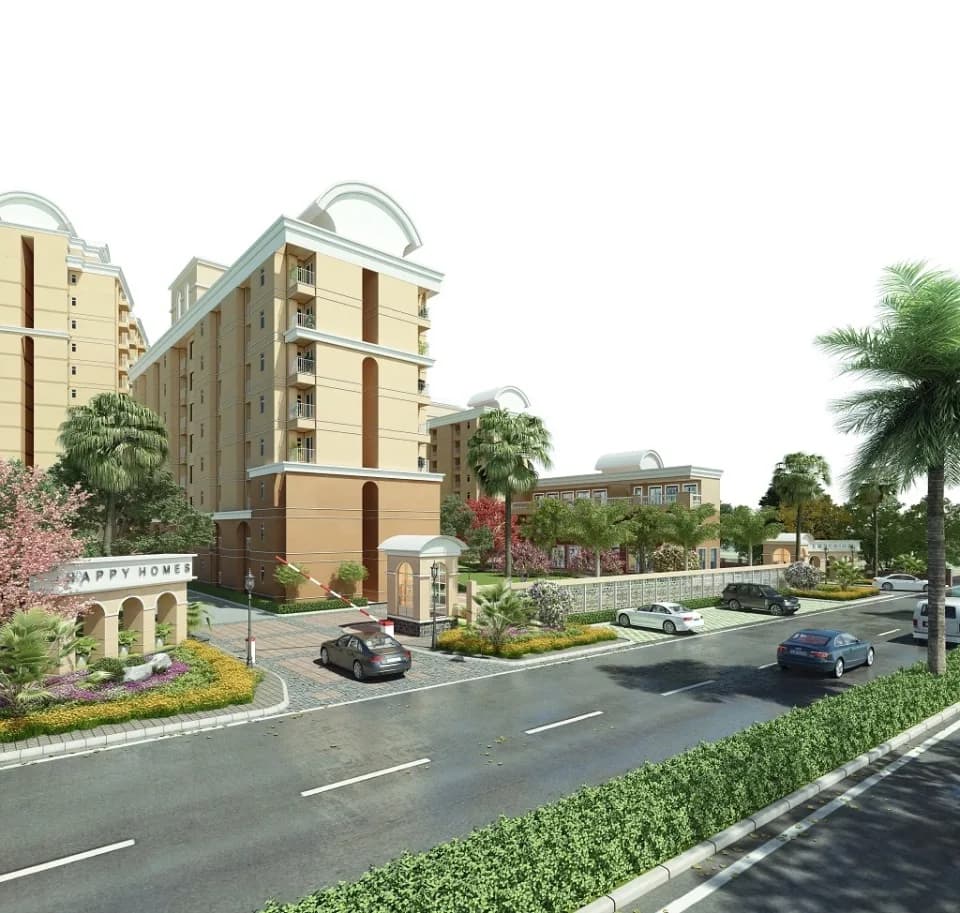
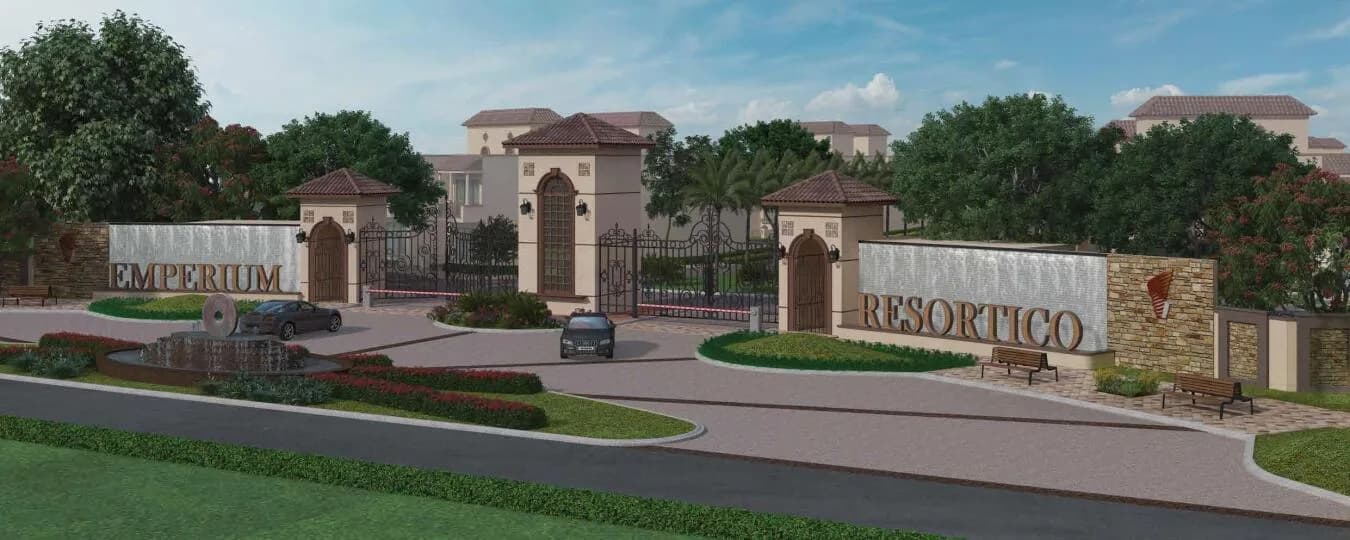
Exterior
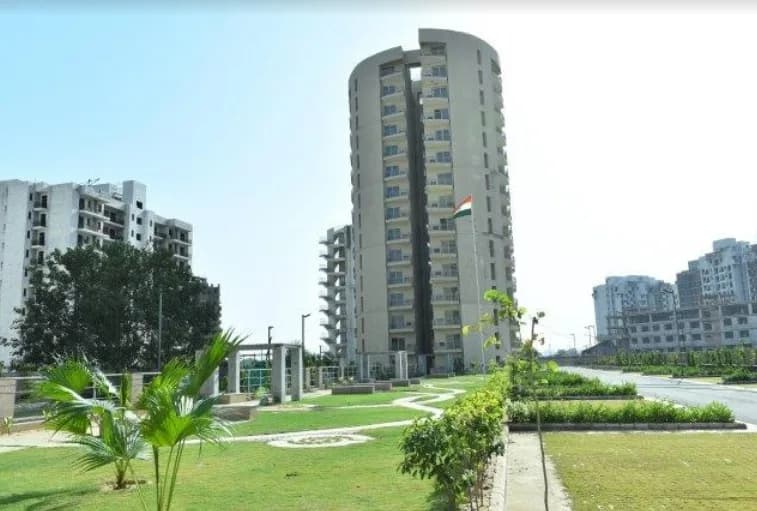
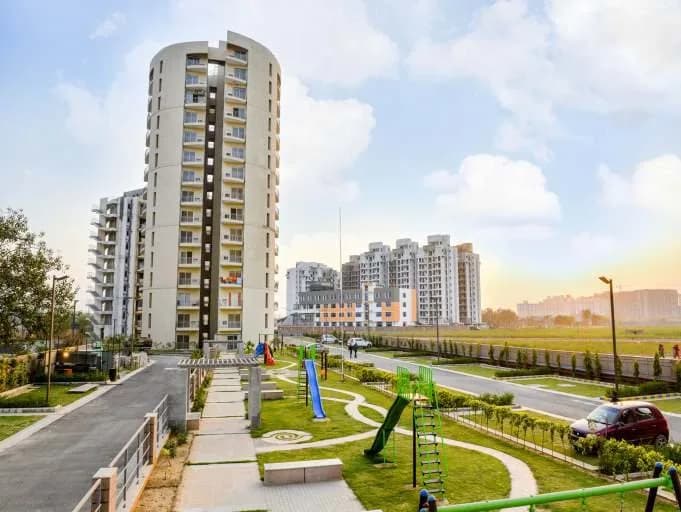
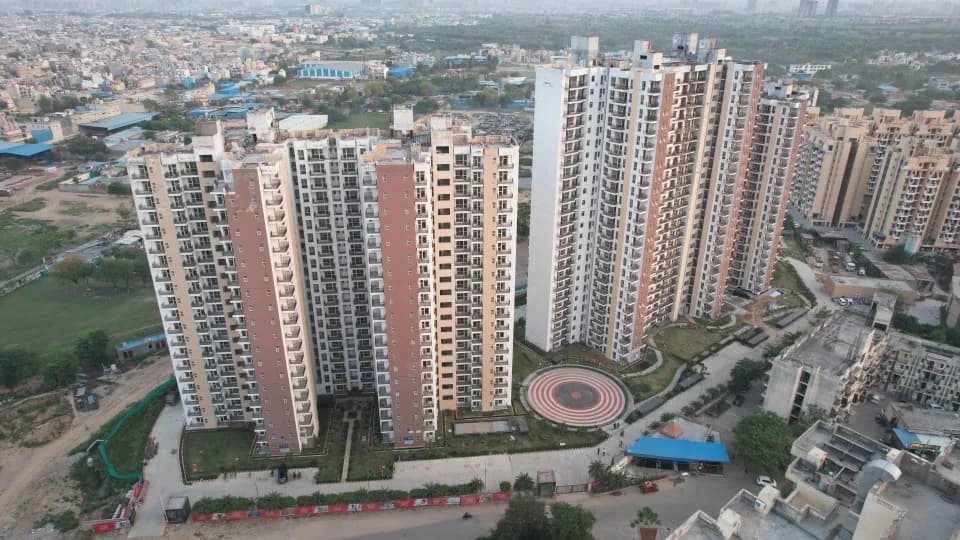
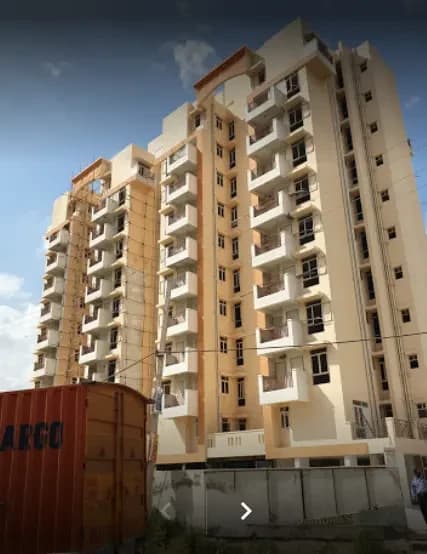
Emperium Premio Exterior 1
Select a view or open the gallery
Sector 37C, Gurugram
Construction Status
Under construction
Possession will start from Mar, 2030
₹1.31 Cr - 3.97 Cr
Price range· ₹17,279/sqft
2 BHK
Carpet Area
761–990 sqft
₹1.32 - 1.44 Cr
3 BHK
Super Built-up Area
1840–2460 sqft
₹1.83 - 2.2 Cr
4 BHK
Super Built-up Area
3610 sqft
₹3.68 - 3.97 Cr
As stated by the builder; shown as filed.
Phase registrations, completion timelines and available documents from the state RERA record.
Phase 1
GGM/850/582/2024/77 DATED 22.07.2024
Haryana RERA
RERA-GRG-1651-2024Registration-number match
Registration number found in HRERA-GGM
The project registration number matched the registry snapshot. Confirm the current status and filings on the live portal before booking.
Registry documents
Mirrored from HRERA-GGM
Requesting a download sends your enquiry to the seller. Once sent, other documents for this project stay unlocked for this browser session.
CA certificate
Registration: RERA-GRG-1651-2024866 KB
Licence
Registration: RERA-GRG-1651-2024428 KB
Licence (2)
Registration: RERA-GRG-1651-20244.1 MB
Approved plan
Registration: RERA-GRG-1651-20241.7 MB
Approved plan (2)
Registration: RERA-GRG-1651-2024265 KB
Approved plan (3)
Registration: RERA-GRG-1651-202476 KB
Approved plan (4)
Registration: RERA-GRG-1651-20241.4 MB
Approved plan (5)
Registration: RERA-GRG-1651-20241.5 MB
Approved plan (6)
Registration: RERA-GRG-1651-2024110 KB
Approved plan (7)
Registration: RERA-GRG-1651-2024265 KB
Approved plan (8)
Registration: RERA-GRG-1651-20241.7 MB
Approved plan (9)
Registration: RERA-GRG-1651-20241.7 MB
Approved plan (10)
Registration: RERA-GRG-1651-20241.7 MB
Declaration
Registration: RERA-GRG-1651-2024127 KB
Declaration (2)
Registration: RERA-GRG-1651-2024105 KB
Declaration (3)
Registration: RERA-GRG-1651-2024208 KB
Declaration (4)
Registration: RERA-GRG-1651-2024368 KB
Land record
Registration: RERA-GRG-1651-2024935 KB
Land record (2)
Registration: RERA-GRG-1651-20241.7 MB
Encumbrance certificate
Registration: RERA-GRG-1651-2024131 KB
Declaration (5)
Registration: RERA-GRG-1651-202491 KB
NOC
Registration: RERA-GRG-1651-2024911 KB
NOC (2)
Registration: RERA-GRG-1651-2024685 KB
NOC (3)
Registration: RERA-GRG-1651-2024114 KB
NOC (4)
Registration: RERA-GRG-1651-2024320 KB
Other document
Registration: RERA-GRG-1651-20242.9 MB
Other document (2)
Registration: RERA-GRG-1651-2024247 KB
Other document (3)
Registration: RERA-GRG-1651-20243.2 MB
Other document (4)
Registration: RERA-GRG-1651-202442 KB
Other document (5)
Registration: RERA-GRG-1651-2024868 KB
Other document (7)
Registration: RERA-GRG-1651-2024150 KB
Other document (8)
Registration: RERA-GRG-1651-20243.2 MB
Other document (9)
Registration: RERA-GRG-1651-20243.2 MB
Other document (10)
Registration: RERA-GRG-1651-20242.1 MB
Other document (11)
Registration: RERA-GRG-1651-20242.3 MB
Files are shown as captured in our registry snapshot. Always confirm the latest record on the official state portal before you transact.
A concise view of the details present in the records and published project material available to PropertyBaazi.
Only items present in the available record or published project material are shown.
RERA registered
A state RERA registration is present in the project record.
Builder CIN on record
A Corporate Identity Number is recorded for the developer.
Images from official brochure
The displayed media is linked to published project material.
Floor plans with measured dimensions
Published floor plans include room-level dimensions.
Developer legal entity identified
A legal entity is recorded for the developer.
Last checked 18 July 2026. These checks reflect the records available to PropertyBaazi. Confirm current details with the relevant authority or developer before booking.
10 unique plan layouts on record: 2 BHK, 3 BHK, 4 BHK. Room-by-room dimensions available for 8 of the 8 plans shown.
674 sq.ft.
₹1.32 - 1.44 Cr
1070 sq.ft.
₹1.32 - 1.44 Cr
1007 sq.ft.
₹1.32 - 1.44 Cr
832 sq.ft.
₹1.83 - 2.2 Cr
1006 sq.ft.
₹1.83 - 2.2 Cr
2070 sq.ft.
₹3.68 - 3.97 Cr
1360 sq.ft.
₹3.68 - 3.97 Cr
1556 sq.ft.
₹3.68 - 3.97 Cr
Room dimensions
Room-by-room dimensions from each plan’s published schedule — shown exactly as filed, never estimated.
| Room | Dimensions (as printed) | Area |
|---|---|---|
| Living Room | 10'-3"X15' | 150 sqft |
| Dining | 9'-7"X9'-9" | 81 sqft |
| Kitchen | 7'-7"X10'-3" | 70 sqft |
| Bedroom | 13'-1"X11' | 143 sqft |
| Master Bedroom | 10'-5"X15' | 150 sqft |
| Toilet | 7'-5"X5'-3" | 35 sqft |
| Toilet | 5'-3"X9' | 45 sqft |
| Balcony | 5'-10" WIDE | — |
| Balcony | 5'-10" WIDE | — |
Itemized rooms add up to 674 sqft
| Room | Dimensions (as printed) | Area |
|---|---|---|
| Toilet | 6'-3"X11'-4" | 66 sqft |
| Covered Verandah | 5'-10" WIDE | — |
| Dress | 6'X6' | 36 sqft |
| Master Bed Room | 16'X22'-6" | 352 sqft |
| Balcony | 5'-10" WIDE | — |
| Lounge | 12'-1"X22'-6" | 264 sqft |
| Cut-Out | 10'-4"X10'-10" | 100 sqft |
| Balcony | 5'-10" WIDE | — |
| Bed Room | 11'-8"X14'-7" | 154 sqft |
| Toilet | 5'-3"X7'-6" | 35 sqft |
Itemized rooms add up to 1,007 sqft
| Room | Dimensions (as printed) | Area |
|---|---|---|
| Master Bedroom | 16'X11' | 176 sqft |
| Bedroom | 10'-3"X17'-1" | 170 sqft |
| Toilet | 9'-3"X11'-4" | 99 sqft |
| Toilet | 5'-3"X13'-4" | 65 sqft |
| Kitchen | 7'-6"X13'-4" | 91 sqft |
| Dining | 12'-1"X14'-7" | 168 sqft |
| Drawing Room | 14'-9"X14'-8" | 196 sqft |
| Servant RoomService | 7'X10'-5" | 70 sqft |
| Toilet | 5'-3"X7'-6" | 35 sqft |
Itemized rooms add up to 1,070 sqft
| Room | Dimensions (as printed) | Area |
|---|---|---|
| Master Bedroom | 16'X10'-5" | 160 sqft |
| Bedroom | 10'-4"X11'-8" | 110 sqft |
| Toilet | 5'-9"X11'-8" | 55 sqft |
| Toilet | 5'-2"X7'-6" | 35 sqft |
| Kitchen | 7'-6"X11'-8" | 77 sqft |
| Dining | 11'-4"X10'-5" | 110 sqft |
| Living Area | 14'-8"X10'-5" | 140 sqft |
| Bedroom | 10'-5"X11'-8" | 110 sqft |
| Toilet | 5'-3"X7'-6" | 35 sqft |
| Entrance | 3'-10" | — |
| Balcony | 5'-10" WIDE | — |
| Balcony | 5'-10" WIDE | — |
| Balcony | 5'-10" WIDE | — |
Itemized rooms add up to 832 sqft
| Room | Dimensions (as printed) | Area |
|---|---|---|
| Master Bed Room | 16'X10'-5" | 160 sqft |
| Bed Room | 10'-4"X11'-8" | 110 sqft |
| Bed Room | 10'-5"X11'-8" | 110 sqft |
| Living Area | 14'-8"X10'-5" | 140 sqft |
| Dining | 11'-4"X10'-5" | 110 sqft |
| Kitchen | 7'-4"X11'-8" | 77 sqft |
| Toilet | 5'-9"X11'-8" | 55 sqft |
| Toilet | 5'-2"X7'-8" | 35 sqft |
| Toilet | 5'-3"X7'-8" | 35 sqft |
| Entrance | 3'-10" | — |
Itemized rooms add up to 832 sqft · carpet area 1,006 sqft · super area 1,840 sqft (walls, circulation and balconies are not itemized)
| Room | Dimensions (as printed) | Area |
|---|---|---|
| Servant RoomService | 7'X10' | 70 sqft |
| Toilet | 3'X5'-4" | 15 sqft |
| Balcony | 5'-10" MM WIDE | — |
| Bedroom | 16'X10'-4" | 160 sqft |
| Toilet | 7'-7"X6'-1" | 42 sqft |
| Kitchen | 9'-4"X10'-5" | 90 sqft |
| Balcony | 5'-10" WIDE | — |
| Master Bed Room | 13'X15' | 195 sqft |
| Dress | 3'-4"X9' | 27 sqft |
| Toilet | 5'-3"X9' | 45 sqft |
| Bedroom | 10'-5"X15' | 150 sqft |
| Toilet | 5'-3"X9' | 45 sqft |
| Bedroom | 12'X11'-1" | 132 sqft |
| Drawing Room/Dining | 19'-5"X19'-8" | 361 sqft |
| Toilet | 4'-9"X7'-5" | 28 sqft |
| Balcony | 5'-10" WIDE | — |
| Balcony | 5'-10" MM WIDE | — |
Itemized rooms add up to 1,360 sqft
| Room | Dimensions (as printed) | Area |
|---|---|---|
| TOILET | 3'0"X4' | 12 sqft |
| SERVANT ROOMService | 7'X10' | 70 sqft |
| BEDROOM | 15'X10'-4" | 150 sqft |
| TOILET | 7'-7"X6'-1" | 42 sqft |
| KITCHEN | 9'-4"X10'-5" | 90 sqft |
| MASTER BED ROOM | 13'X15' | 195 sqft |
| DRESS | 3'-4"X6' | 18 sqft |
| TOILET | 5'-3"X8' | 40 sqft |
| BEDROOM | 10'-5"X15' | 150 sqft |
| TOILET | 5'-3"X8' | 40 sqft |
| DRAWING ROOM/DINING | 16'-5"X14'-8" | 224 sqft |
| BEDROOM | 12'X11'-1" | 132 sqft |
| TOILET | 4'-9"X7'-5" | 28 sqft |
| BALCONY | 5'-10" MM WIDE | — |
| BALCONY | 5'-10" WIDE | — |
| BALCONY | 5'-10" WIDE | — |
| BALCONY | 5'-10" MM WIDE | — |
Itemized rooms add up to 1,191 sqft · carpet area 1,556 sqft · super area 2,860 sqft (walls, circulation and balconies are not itemized)
| Room | Dimensions (as printed) | Area |
|---|---|---|
| Balcony (Lower Level) | 5'-10" WIDE | — |
| Toilet (Lower Level) | 9'-3"X11'-4" | 99 sqft |
| Balcony (Lower Level) | 5'-10" WIDE | — |
| Bed Room (Lower Level) | 10'-3"X17'-1" | 170 sqft |
| Master Bed Room (Lower Level) | 16'X11' | 176 sqft |
| Toilet (Lower Level) | 5'-3"X13'-4" | 65 sqft |
| Kitchen (Lower Level) | 7'-6"X13'-4" | 91 sqft |
| Dining (Lower Level) | 12'-1"X14'-7" | 168 sqft |
| Balcony (Lower Level) | 5'-10" WIDE | — |
| Drawing Room (Lower Level) | 14'-9"X14'-8" | 196 sqft |
| Servant Room (Lower Level)Service | 7'X10'-5" | 70 sqft |
| Toilet (Lower Level) | 5'-3"X7'-6" | 35 sqft |
| Covered Verandah (Upper Level) | 5'-10" WIDE | — |
| Toilet (Upper Level) | 8'-3"X11'-4" | 88 sqft |
| Dress (Upper Level) | 6'X8' | 48 sqft |
| Balcony (Upper Level) | 5'-10" WIDE | — |
| Master Bed Room (Upper Level) | 16'X22'-6" | 352 sqft |
| Lounge (Upper Level) | 12'-1"X22'-6" | 264 sqft |
| Balcony (Upper Level) | 5'-10" WIDE | — |
| Cut-Out (Upper Level) | 10'-4"X10'-10" | 100 sqft |
| Bed Room (Upper Level) | 11'-9"X14'-7" | 154 sqft |
| Toilet (Upper Level) | 5'-3"X7'-6" | 35 sqft |
Itemized rooms add up to 2,111 sqft · carpet area 2,070 sqft · super area 3,610 sqft (walls, circulation and balconies are not itemized)
Experience the pinnacle of ultra-premium living at Emperium Premio, a lifestyle of unparalleled sophistication and opulence, tailored for the discerning few. Gurugram is about to witness a new level of premium living, where every detail is meticulously crafted to provide an exceptional living experience. Emperium Premio, situated in Sector 37 C, Gurugram, is a haven for those who appreciate the finer things in life. Indulge in an exclusive terrace pool, unwind in the sky lounge, or entertain in style with a terrace under sky dining and banquet hall. Our state-of-the-art modern amenities, including a fitness centre, spa, and rooftop infinity pool, ensure that you have everything you need to live a life of premium luxury and comfort. Revel in our meticulously designed interiors, featuring high-end finishes and smart home technologies that enhance your living experience. At Emperium Premio, we have created a lifestyle that is truly world-class, promising to surpass all expectations. Emperium Premio epitomizes premium lifestyle and exclusive living, offering a level of sophistication and opulence that is unmatched in the region. Experience a life above the ordinary and join us in creating a new standard for premium living in Gurugram.
Written by PropertyBaazi from our own research into this project.
Strengths
Risks
Our read
Market read
In the news
No specific recent news coverage found for Emperium Premio project
Despite comprehensive search, no dedicated news articles, press releases, or media reports specifically covering Emperium Premio's launch progress, construction milestones, or market reception were found in public sources. The project appears to rely primarily on broker network and listing platform marketing. — PropertyBaazi Research, 2025-06-26
Our verdict: HOLD / PROCEED WITH EXTREME CAUTION. Emperium Premio offers a decent location and low-density layout, but the developer Emperium Realty has NO verifiable delivery track record (only 1 listed project). The 2030 possession timeline is distant and risky for an unproven builder. No buyer reviews, no media coverage, and no past project references create an information vacuum. If purchasing, negotiate hard on BSP, verify RERA escrow compliance meticulously, and avoid heavy upfront payments. Consider established alternatives in the same corridor (Signature Global, BPTP, ILD) unless Emperium offers a significant price advantage, which it currently does not.
This is PropertyBaazi’s own research opinion, compiled from squareyards.com, magicbricks.com, proptiger.com, nobroker.in, 99acres.com, bigestate.io, mores.in and dhanbhumi.com. It is not investment advice — verify independently before you transact.
19 facilities recorded for this project
Key destinations around Emperium Premio
Green Field Public School
School · 1km
Shri Balaji’s Multispeciality Hospital
Hospital · 1.5km
The Esplanade Mall
Shopping Center/ Market/ Mall · 1.3km
Gurugram University
University · 11.6km
Basai Dhankot
Railway Station · 4.2km
Indira Gandhi International Airport
Airport · 22.5km
Official brochure
Emperium Premio
20 pages · 16.6 MB · PDF
Published by the builder; shown as filed.
Reading here is free. Downloading sends your enquiry to the seller so they can follow up.
Current asking rates for this project, its locality and Gurugram.
Today’s asking rates
Project, locality and city benchmarks
Recorded state rates for reference. Confirm the applicable amount at registration.
Project and locality asking-rate medians come from the PropertyBaazi project records in the sample shown. Registered rates come from government transaction records. Neither is a valuation, index or forecast.
Computed from 12 Sector 37C projects in our catalogue (8 with a per-sqft price).
12 projects here, by price band
Reviews by residents
No written reviews yet
Be the first to share a first-hand experience.
Understand daily conveniences and connectivity around the project before planning a visit.
Based on 10 projects listed in Sector 37C on PropertyBaazi — our catalog, not a market index.
Distances as recorded by the builder — approximate; please confirm on the ground.
View on mapMetro & Rail 2
Schools 1
Colleges & Universities 1
Hospitals 1
Shopping & Malls 1
Parks & Leisure 1
Business Hubs 1
Airport 1
Hotels 1
Sports & Stadiums 1
Distances as recorded when the project was listed — approximate; please confirm on the ground.
Comparable projects around Sector 37C

Emperium Realty
4 projects on PropertyBaazi
Incorporated in April 2015, Emperium Realty is a flagship real estate development company in Panipat. It is armed with a team of highly professionals staff who are committed to developing quality projects.
Emperium Premio is still under construction, with possession expected around Mar, 2030.
Yes. Emperium Premio is registered with HRERA-GGM under number GGM/850/582/2024/77 DATED 22.07.2024, which you can verify on the official RERA portal.
Homes at Emperium Premio are priced ₹1.31 Cr - 3.97 Cr (about ₹17,279/sq.ft) for 2, 3, 4 BHK Apartment, sized 761–990 sq.ft carpet area.
Emperium Premio is located in Sector 37C, Gurugram.
Emperium Premio is spread across 3.8 acres, 2 towers, up to 18 floors and 216 homes.
Emperium Premio comes with 19 amenities, including Swimming Pool, Gymnasium, Children's Play Area, Terrace Garden, Badminton Court and Lawn Tennis Court.
Close to Emperium Premio you'll find hospitals such as Kamla Hospital and Shri Balaji`S Multispeciality Hospital, schools like Marudyan School.
Emperium Premio is being developed by Emperium Realty.
Disclaimer: The material and information contained on this page is provided for general information purposes only and does not constitute an endorsement, warranty, or representation by PropertyBaazi. PropertyBaazi is an information platform and is not a party to any transaction between users. Project details, prices, availability, RERA status and other information are compiled from public records and third-party sources, may change without notice, and should be independently verified with the developer, the relevant RERA authority and your own legal/financial advisors before you rely on them or make any decision.