3 BHK Apartment
1845 sq.ft.
₹1.3 - 1.9 Cr
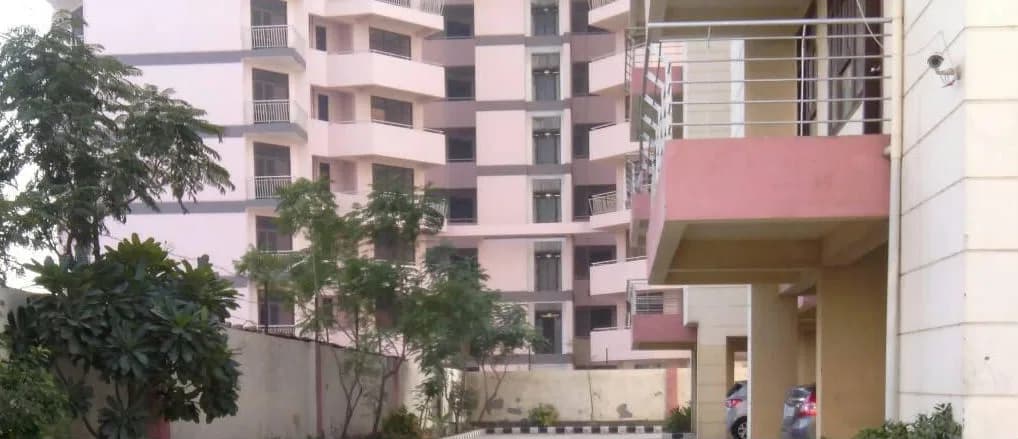
Outdoors
Elevation
Select a view or open the gallery
Sector 1A IMT Manesar, Gurugram
Construction Status
Ready to move
Completed in Feb, 2015
₹1.3 Cr - 2.5 Cr
Price range· ₹8,280/sqft
3 BHK
Super Built-up Area
1570–1958 sqft
₹1.3 - 1.9 Cr
4 BHK
Super Built-up Area
2230–2365 sqft
₹1.65 - 2.5 Cr
3 BHK
Area
—
Price on Request
As stated by the builder; shown as filed.
A concise view of the details present in the records and published project material available to PropertyBaazi.
Only items present in the available record or published project material are shown.
Floor plans with measured dimensions
Published floor plans include room-level dimensions.
Developer legal entity identified
A legal entity is recorded for the developer.
Last checked 18 July 2026. These checks reflect the records available to PropertyBaazi. Confirm current details with the relevant authority or developer before booking.
2 unique plan layouts on record: 3 BHK Apartment, 4 BHK Apartment. Room-by-room dimensions available for 2 of the 2 plans shown.
1845 sq.ft.
₹1.3 - 1.9 Cr
2230 sq.ft.
₹1.65 - 2.5 Cr
Room dimensions
Room-by-room dimensions from each plan’s published schedule — shown exactly as filed, never estimated.
| Room | Dimensions (as printed) | Area |
|---|---|---|
| Living Room | 3.12 m × 5.46 m | 184 sqft |
| Kitchen | 2.44 m × 3.05 m | 80 sqft |
| Bedroom | 3.05 m × 4.14 m | 136 sqft |
| Bedroom | 3.35 m × 5.28 m | 191 sqft |
| Bedroom | 3.05 m × 3.73 m | 123 sqft |
| Toilet | 2.29 m × 1.29 m | 32 sqft |
| Toilet | 2.52 m × 1.29 m | 35 sqft |
| Toilet | 1.57 m × 1.29 m | 22 sqft |
| Toilet | 1.37 m × 2.36 m | 35 sqft |
| Servant RoomService | 2.31 m × 2.08 m | 52 sqft |
| Entrance Lobby | 1.63 m × 1.19 m | 21 sqft |
| Shower | 1.55 m × 1.75 m | 29 sqft |
| Store RoomService | 1.47 m × 1.29 m | 21 sqft |
| Dining | 2.74 m × 3.04 m | 90 sqft |
Itemized rooms add up to 1,051 sqft · super area 1,845 sqft (walls, circulation and balconies are not itemized)
| Room | Dimensions (as printed) | Area |
|---|---|---|
| Living Room | 3.12 m × 4.70 m | 158 sqft |
| Kitchen | 2.44 m × 3.68 m | 97 sqft |
| Bedroom | 3.05 m × 4.24 m | 139 sqft |
| Bedroom | 3.20 m × 4.22 m | 145 sqft |
| Bedroom | 4.06 m × 3.05 m | 133 sqft |
| Bedroom | 3.35 m × 5.38 m | 194 sqft |
| Toilet | 1.55 m × 2.36 m | 39 sqft |
| Toilet | 1.37 m × 2.36 m | 35 sqft |
| Toilet | 1.40 m × 3.05 m | 46 sqft |
| Toilet | 1.57 m × 1.29 m | 22 sqft |
| Toilet | 1.70 m × 2.95 m | 54 sqft |
| Servant RoomService | 2.31 m × 2.08 m | 52 sqft |
| Store RoomService | 1.47 m × 1.29 m | 21 sqft |
| Entrance Lobby | 1.63 m × 1.19 m | 21 sqft |
| Dining | 4.42 m × 3.37 m | 160 sqft |
Itemized rooms add up to 1,316 sqft · super area 2,230 sqft (walls, circulation and balconies are not itemized)
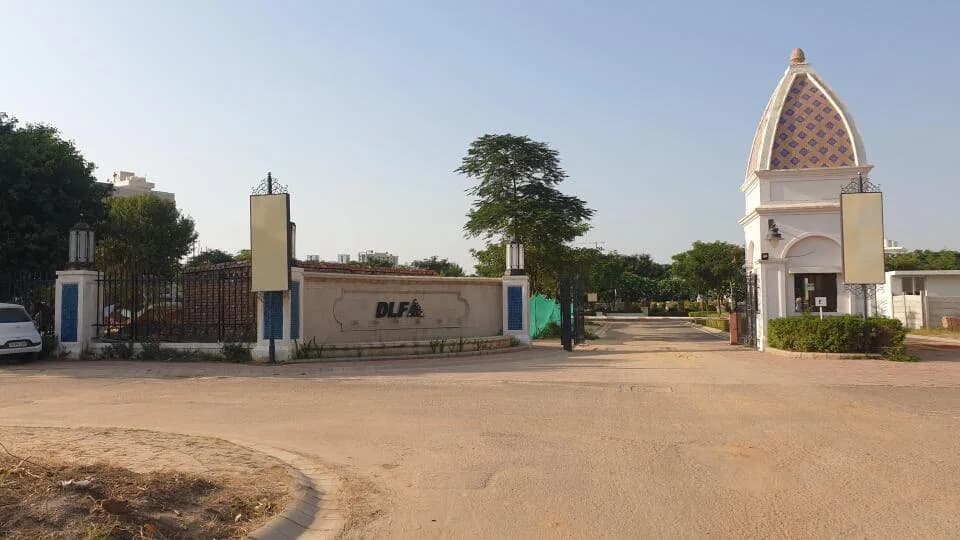
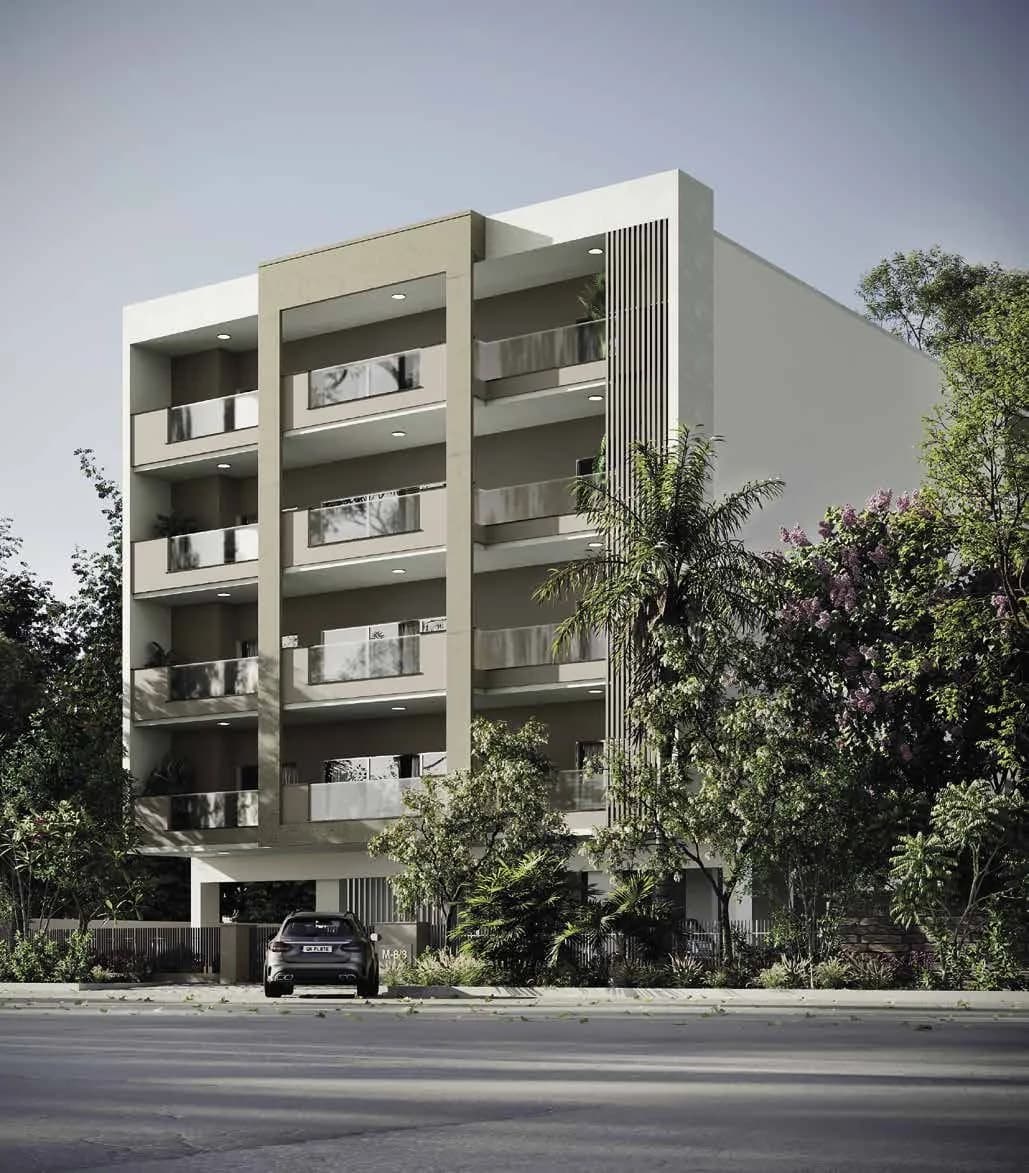
DLF Express Greens in Sector 1A IMT Manesar, Gurgaon is a ready-to-move housing society. It offers apartments in varied budget range. These units are a perfect combination of comfort and style, specifically designed to suit your requirements and conveniences. There are 3BHK and 4BHK apartments available in this project. This housing society is now ready to be called home as families have started moving in. Check out some of the features of DLF Express Greens housing society: *Spread over an area of 33.59 acres, DLF Express Greens is one of the spacious housing societies in the Gurgaon region. With all the basic amenities available, DLF Express Greens fits into your budget and your lifestyle.
Written by PropertyBaazi from our own research into this project.
Strengths
Risks
Our read
Market read
In the news
DLF Express Greens: Limited recent news coverage found for this specific project
No significant recent news articles, press releases, or media coverage specifically referencing DLF Express Greens in Sector 1A IMT Manesar were found in open web search. The project appears to be a completed, older inventory asset with minimal media visibility compared to DLF's newer luxury launches. — PropertyBaazi Research, 2025-01-12
Our verdict: AVOID for investment. CAUTION for end-use. DLF Express Greens suffers from a fundamental location-product mismatch: it is a DLF-branded asset (typically premium) situated in an industrial zone with weak residential fundamentals. The lack of information transparency, absence of recent transaction data, and 10-year aging inventory are red flags. If purchasing, negotiate aggressively on price (expect 10–15% discount to ask), verify original construction quality through physical inspection, and confirm maintenance charges and society financial health. There are better risk-adjusted options in Gurugram's emerging sectors at comparable price points.
This is PropertyBaazi’s own research opinion. It is not investment advice — verify independently before you transact.
26 facilities recorded for this project
Key destinations around DLF Express Greens
Shyama Clinic
Clinic · 0.5 km
Suraj Clinics
Hospital · 0.5 km
Sati Clinic
Hospital · 0.6 km
Prakash Hospital
Hospital · 0.8 km
Siyaram Hospital
Hospital · 1.3 km
Government Primary School
School · 2.8 km
Official brochure
DLF Express Greens
20 pages · 1.3 MB · PDF
Published by the builder; shown as filed.
Reading here is free. Downloading sends your enquiry to the seller so they can follow up.
Price list
Published by the builder; shown as filed. Downloading sends the same enquiry.
Current asking rates for this project, its locality and Gurugram.
Today’s asking rates
Project, locality and city benchmarks
Recorded state rates for reference. Confirm the applicable amount at registration.
Project and locality asking-rate medians come from the PropertyBaazi project records in the sample shown. Registered rates come from government transaction records. Neither is a valuation, index or forecast.
Computed from 4 Sector 1A IMT Manesar projects in our catalogue (4 with a per-sqft price).
4 projects here, by price band
Supply snapshot
Resale listings8
Units on the market8
Reviews by residents
No written reviews yet
Be the first to share a first-hand experience.
Understand daily conveniences and connectivity around the project before planning a visit.
Based on 4 projects listed in Sector 1A IMT Manesar on PropertyBaazi — our catalog, not a market index.
Aerial distances measured on the map from the project’s recorded location — straight lines, not routes. Map data © OpenStreetMap contributors.
View on mapSchools 1
Hospitals 4
Shopping & Markets 1
Clinic 1
Straight-line distances, approximate, measured from the project’s recorded location. Data © OpenStreetMap contributors.
Comparable projects around Sector 1A IMT Manesar

DLF Builders
DLF HOME DEVELOPERS LIMITED
91 projects on PropertyBaazi
DLF was founded in 1946 by Chaudhary Raghvendra Singh and started with creating urban colonies in Delhi. In 1985, the company expanded into Gurugram, creating living and working spaces for professionals. Today, DLF is the largest publicly listed real estate company in India, with properties in 15 states and 24 cities. Our focus is on developing ecosystems for India's changing needs, with a strong emphasis on our employees, customers, stakeholders, and shareholders. We prioritize innovation, empowerment, and optimism to build India's future on our past legacy.
DLF Express Greens is ready to move in, so you can take possession as soon as the paperwork is done.
We don't have a RERA registration on record for DLF Express Greens yet, so it's worth confirming this with the developer before you commit.
Homes at DLF Express Greens are priced ₹1.3 Cr - 2.5 Cr (about ₹8,280/sq.ft) for 3, 4 BHK Apartment | 3 BHK Independent Floor, sized 1,570–2,365 sq.ft super built-up area.
DLF Express Greens is located in Sector 1A IMT Manesar, Gurugram.
DLF Express Greens is spread across 33.6 acres, 8 towers, up to 20 floors and 1,150 homes.
DLF Express Greens comes with 26 amenities, including Swimming Pool, Conference room, School, Visitors Parking, Sauna and Piped Gas.
Close to DLF Express Greens you'll find hospitals such as Prakash Hospital and Siyaram Hospital.
DLF Express Greens is being developed by DLF Builders.
Disclaimer: The material and information contained on this page is provided for general information purposes only and does not constitute an endorsement, warranty, or representation by PropertyBaazi. PropertyBaazi is an information platform and is not a party to any transaction between users. Project details, prices, availability, RERA status and other information are compiled from public records and third-party sources, may change without notice, and should be independently verified with the developer, the relevant RERA authority and your own legal/financial advisors before you rely on them or make any decision.