2 BHK Apartment
1731 sq.ft.
₹4.2 Cr
Facilities
Amenities View
Select a view or open the gallery
Moti Nagar, Delhi
Construction Status
Ready to move
Possession completed (Jul 2026)
₹3.22 Cr - 11.21 Cr
Price range· ₹35,031/sqft
2 BHK
Carpet Area
918–1732 sqft
₹3.22 - 6.07 Cr
3 BHK
Carpet Area
1219–2400 sqft
₹4.27 - 8.41 Cr
4 BHK
Carpet Area
3000–3200 sqft
₹10.51 - 11.21 Cr
As stated by the builder; shown as filed.
Phase registrations, completion timelines and available documents from the state RERA record.
Phase 1
DLRERA2021P0007
Delhi RERA
Snapshot coverage unavailable
Delhi is not covered by this registry snapshot
No registration conclusion can be drawn from this snapshot. Check the live state portal before you transact.
Registry documents
Mirrored from the state RERA registry
No mirrored registry documents available
Document availability varies by state portal. Use the official RERA portal below for the latest filed records.
Available configurations, areas and recorded pricing.
1731 sq.ft.
₹4.2 Cr
1700 sq.ft.
₹3.22 - 6.07 Cr
2281 sq.ft.
₹6.27 Cr
2300 sq.ft.
₹6.33 Cr
2400 sq.ft.
₹6.5 Cr
3000 sq.ft.
₹6.93 Cr
Room dimensions
Room-by-room dimensions from each plan’s published schedule — shown exactly as filed, never estimated.
| Room | Dimensions (as printed) | Area |
|---|---|---|
| Living | 5.30 m × 3.87 m | 221 sqft |
| Kitchen And Dining | 3.15 m × 4.95 m | 168 sqft |
| Bedroom | 2.59 m × 3.99 m | 111 sqft |
| Bedroom | 3.78 m × 3.87 m | 157 sqft |
| Toilet | 3.67 m × 2.80 m | 110 sqft |
| Toilet | 1.47 m × 1.25 m | 20 sqft |
Itemized rooms add up to 787 sqft · super area 1,700 sqft (walls, circulation and balconies are not itemized)
| Room | Dimensions (as printed) | Area |
|---|---|---|
| Living | 3.45 m × 3.91 m | 145 sqft |
| Kitchen | 2.44 m × 3.81 m | 100 sqft |
| Bedroom | 3.30 m × 3.81 m | 135 sqft |
| Bedroom | 3.30 m × 4.95 m | 176 sqft |
| Toilet | 1.68 m × 2.44 m | 44 sqft |
| Toilet | 1.68 m × 2.44 m | 44 sqft |
| Dining | 4.50 m × 3.61 m | 175 sqft |
Itemized rooms add up to 819 sqft · super area 1,731 sqft (walls, circulation and balconies are not itemized)
| Room | Dimensions (as printed) | Area |
|---|---|---|
| Living | 3.45 m × 3.43 m | 127 sqft |
| Kitchen | 2.44 m × 3.33 m | 87 sqft |
| Bedroom | 3.56 m × 3.30 m | 126 sqft |
| Bedroom | 3.15 m × 3.33 m | 113 sqft |
| Bedroom | 3.15 m × 4.50 m | 152 sqft |
| Toilet | 2.44 m × 1.68 m | 44 sqft |
| Toilet | 2.59 m × 1.68 m | 47 sqft |
| WC | 1.45 m × 1.40 m | 22 sqft |
| Toilet | 1.68 m × 2.44 m | 44 sqft |
| Servant RoomService | 2.21 m × 2.67 m | 63 sqft |
| Dining | 4.65 m × 3.61 m | 180 sqft |
Itemized rooms add up to 1,005 sqft · super area 2,281 sqft (walls, circulation and balconies are not itemized)
| Room | Dimensions (as printed) | Area |
|---|---|---|
| Living | 3.45 m × 3.30 m | 123 sqft |
| Kitchen | 2.45 m × 3.20 m | 84 sqft |
| Multipurpose Room | 3.95 m × 3.15 m | 134 sqft |
| Bedroom | 3.15 m × 3.34 m | 113 sqft |
| Bedroom | 3.15 m × 4.35 m | 147 sqft |
| Toilet | 2.45 m × 1.68 m | 44 sqft |
| Toilet | 2.45 m × 1.75 m | 46 sqft |
| Toilet | 2.55 m × 1.68 m | 46 sqft |
| Sitting | 3.95 m × 2.40 m | 102 sqft |
| Dining | 4.65 m × 3.60 m | 180 sqft |
Itemized rooms add up to 1,019 sqft · super area 2,300 sqft (walls, circulation and balconies are not itemized)
| Room | Dimensions (as printed) | Area |
|---|---|---|
| Living | 3.45 m × 3.30 m | 123 sqft |
| Kitchen | 2.45 m × 3.20 m | 84 sqft |
| Bedroom | 3.65 m × 3.15 m | 124 sqft |
| Bedroom | 3.15 m × 3.34 m | 113 sqft |
| Bedroom | 3.15 m × 4.35 m | 147 sqft |
| WC | 1.55 m × 1.38 m | 23 sqft |
| Toilet | 2.45 m × 1.68 m | 44 sqft |
| Toilet | 2.45 m × 1.75 m | 46 sqft |
| Toilet | 2.55 m × 1.68 m | 46 sqft |
| Servant RoomService | 2.00 m × 2.49 m | 54 sqft |
| Dining | 4.65 m × 3.60 m | 180 sqft |
Itemized rooms add up to 984 sqft · super area 2,400 sqft (walls, circulation and balconies are not itemized)
| Room | Dimensions (as printed) | Area |
|---|---|---|
| Living | 3.61 m × 3.43 m | 133 sqft |
| Kitchen | 2.44 m × 3.33 m | 87 sqft |
| Bedroom | 3.10 m × 3.94 m | 131 sqft |
| Bedroom | 3.17 m × 3.33 m | 114 sqft |
| Bedroom | 4.80 m × 3.89 m | 201 sqft |
| Bedroom | 4.80 m × 3.33 m | 172 sqft |
| Toilet | 1.63 m × 2.74 m | 48 sqft |
| Toilet | 1.70 m × 3.33 m | 61 sqft |
| Toilet | 1.68 m × 2.74 m | 49 sqft |
| Toilet | 1.63 m × 1.65 m | 29 sqft |
| Toilet | 1.73 m × 2.74 m | 51 sqft |
| Dining | 5.87 m × 3.89 m | 245 sqft |
| Servant RoomService | 3.05 m × 1.65 m | 54 sqft |
Itemized rooms add up to 1,375 sqft · super area 3,000 sqft (walls, circulation and balconies are not itemized)
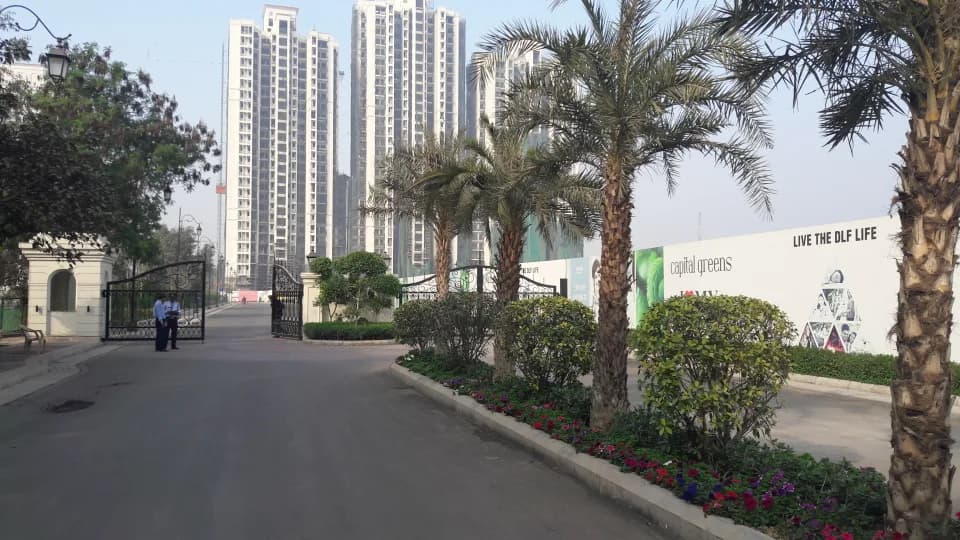
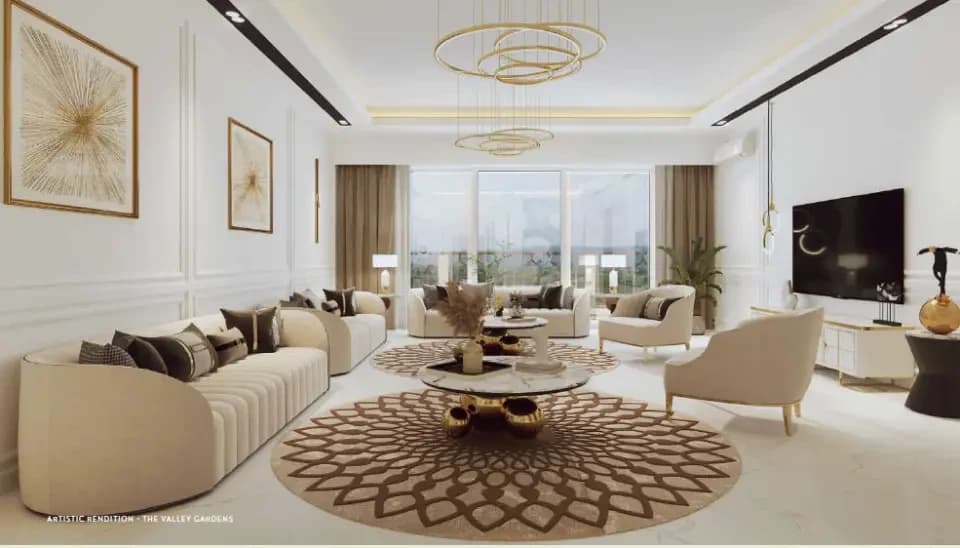
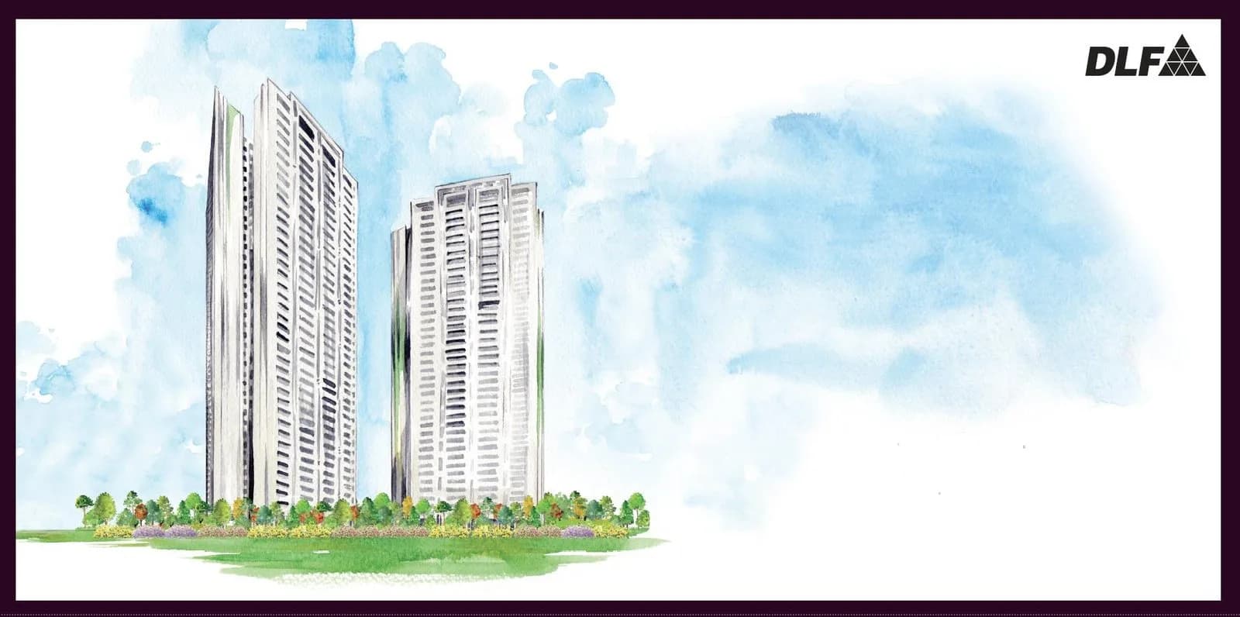
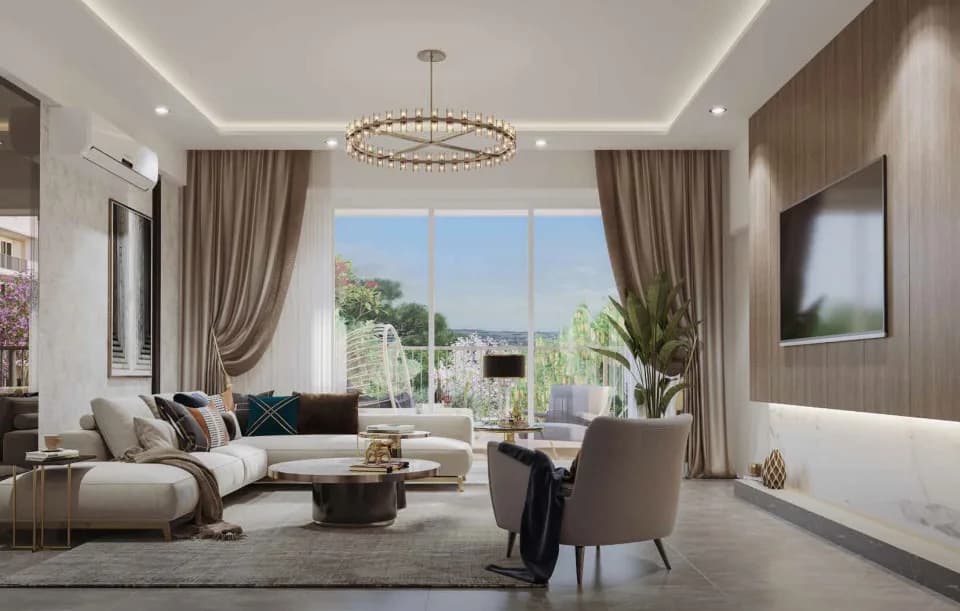
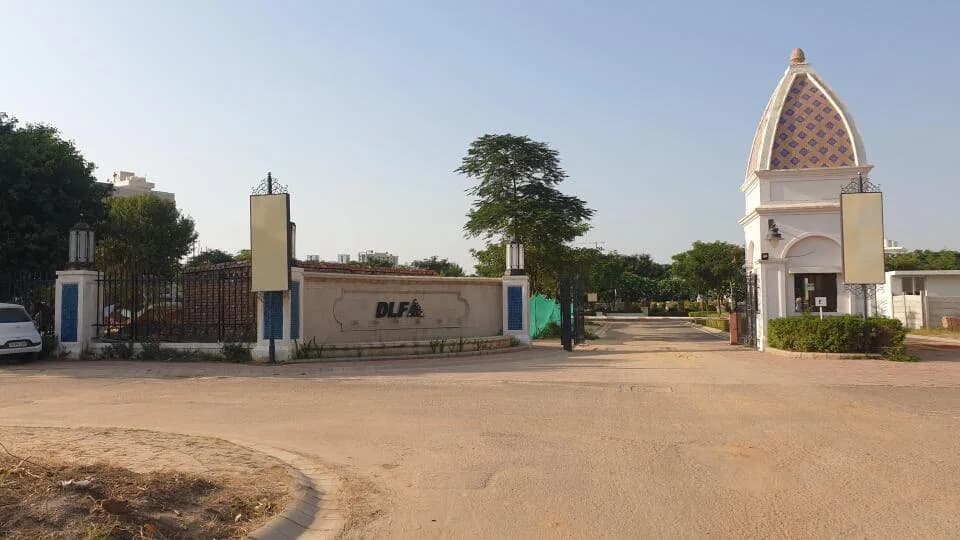
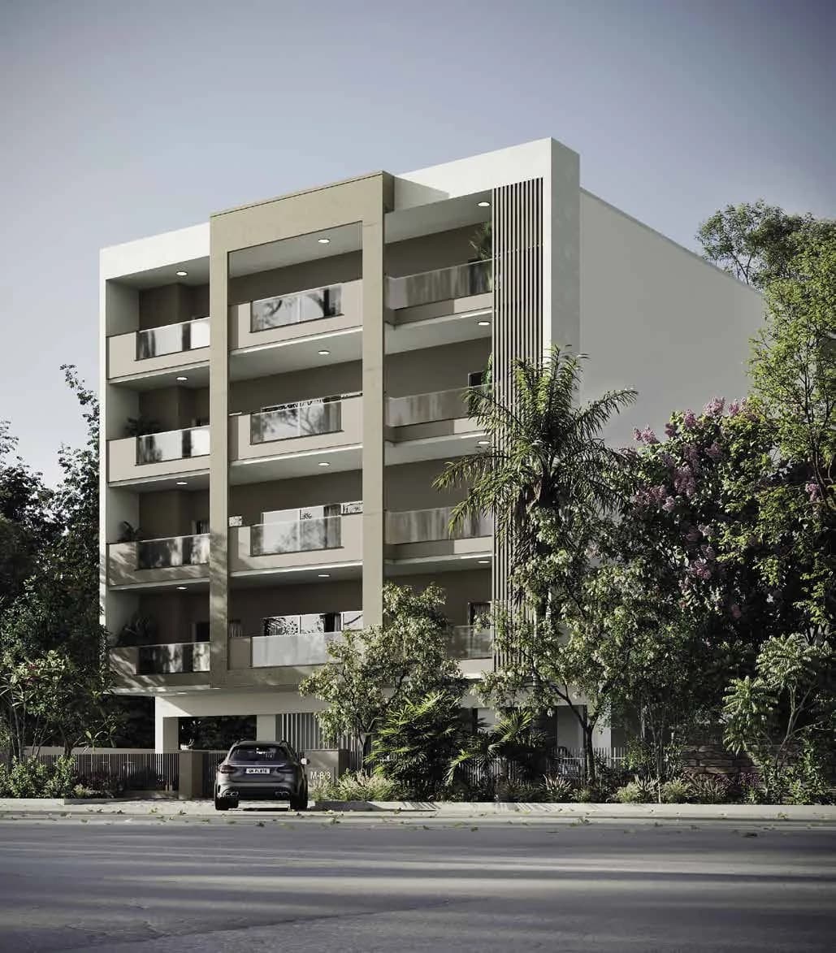
DLF One Midtown is an ultra-modern luxurious residential project newly launched in the heart of New Delhi at Moti Nagar.Spread over an area of acres and lodged in the lap of picturesque lush green surroundings. The project hosts four exquisite towers with interconnected terraces, a lavish resort-themed clubhouse, and a green area with sports amenities. DLF One Midtown offers world-class amenities, Gymnasium, Swimming Pool, Tennis Court, Badminton Court, Jogging Area, Kid's Play Area, Mini Theatre, and Library, to name a few. Moti Nagar is a bustling residential locality surrounded by Kirti Nagar, Rajouri Garden, and Punjabi Bagh. It is a sought-after locality for its well-developed infrastructure and connectivity to neighboring employment hubs like Bhikaji Cama Place, Connaught Place, Noida, and Gurgaon. DLF One Midtown will start possession from It is a RERA-approved project.
28 facilities recorded for this project
Key destinations around DLF One Midtown
Satguru Ram Singh Marg Metro Station
Metro Station · 500 M
Ramjas School
School · 3.4 KM
Outer Ring Road
Highway · 3.6 KM
Delhi Sarai Rohilla Railway Station
Railway Station · 4.8 KM
TDI Mall
Shopping Center/ Market/ Mall · 4.9 KM
Kalindi College, University of Delhi
University · 5.3 KM
Recorded year-on-year movement and today’s asking-rate position for DLF One Midtown.
Recorded 12-month movement
Asking rates · YoYProject
DLF One Midtown
+10.9%
Locality
Moti Nagar
+6.4%
Today’s asking rates
Project, locality and city benchmarks
Recorded state rates for reference. Confirm the applicable amount at registration.
Project and locality asking-rate medians come from the PropertyBaazi project records in the sample shown. Registered rates come from government transaction records. Neither is a valuation, index or forecast.
Computed from 3 Moti Nagar projects in our catalogue (2 with a per-sqft price).
3 projects here, by price band
Supply snapshot
New-project listings5
Resale listings25
Units on the market37
Active adverts5
Reviews by residents
No written reviews yet
Be the first to share a first-hand experience.
Understand daily conveniences and connectivity around the project before planning a visit.
Distances as recorded by the builder — approximate; please confirm on the ground.
View on mapMetro & Rail 2
Schools 1
Colleges & Universities 1
Hospitals 1
Shopping & Malls 1
Parks & Leisure 1
Business Hubs 1
Roads & Connectivity 1
Airport 1
Hotels 1
Sports & Stadiums 1
Golf 1
Distances as recorded when the project was listed — approximate; please confirm on the ground.
Comparable projects around Moti Nagar

DLF Builders
DLF HOME DEVELOPERS LIMITED
91 projects on PropertyBaazi
DLF was founded in 1946 by Chaudhary Raghvendra Singh and started with creating urban colonies in Delhi. In 1985, the company expanded into Gurugram, creating living and working spaces for professionals. Today, DLF is the largest publicly listed real estate company in India, with properties in 15 states and 24 cities. Our focus is on developing ecosystems for India's changing needs, with a strong emphasis on our employees, customers, stakeholders, and shareholders. We prioritize innovation, empowerment, and optimism to build India's future on our past legacy.
DLF One Midtown is still under construction, with possession expected around Jul 2026.
Yes. DLF One Midtown is registered with the state RERA under number DLRERA2021P0007, which you can verify on the official RERA portal.
Homes at DLF One Midtown are priced ₹3.22 Cr - 11.21 Cr (about ₹35,031/sq.ft) for 2, 3, 4 BHK Apartment, sized 918–3,200 sq.ft carpet area.
DLF One Midtown is located in Moti Nagar, Delhi. The nearest metro is about 0.28 km away and the railway station is around 0.51 km away.
DLF One Midtown is spread across 128 acres, 4 towers, up to 39 floors and 913 homes.
DLF One Midtown comes with 28 amenities, including Mini Theatre, Swimming Pool, Bar / Lounge, Salon, Restaurant and Spa.
Close to DLF One Midtown you'll find hospitals such as DGD Prem Nagar and Apollo Cradle Maternity & Children's Hospital, schools like Sarvodaya Co-Educational School and Govt. Boys HB School.
DLF One Midtown is being developed by DLF Builders.
Disclaimer: The material and information contained on this page is provided for general information purposes only and does not constitute an endorsement, warranty, or representation by PropertyBaazi. PropertyBaazi is an information platform and is not a party to any transaction between users. Project details, prices, availability, RERA status and other information are compiled from public records and third-party sources, may change without notice, and should be independently verified with the developer, the relevant RERA authority and your own legal/financial advisors before you rely on them or make any decision.