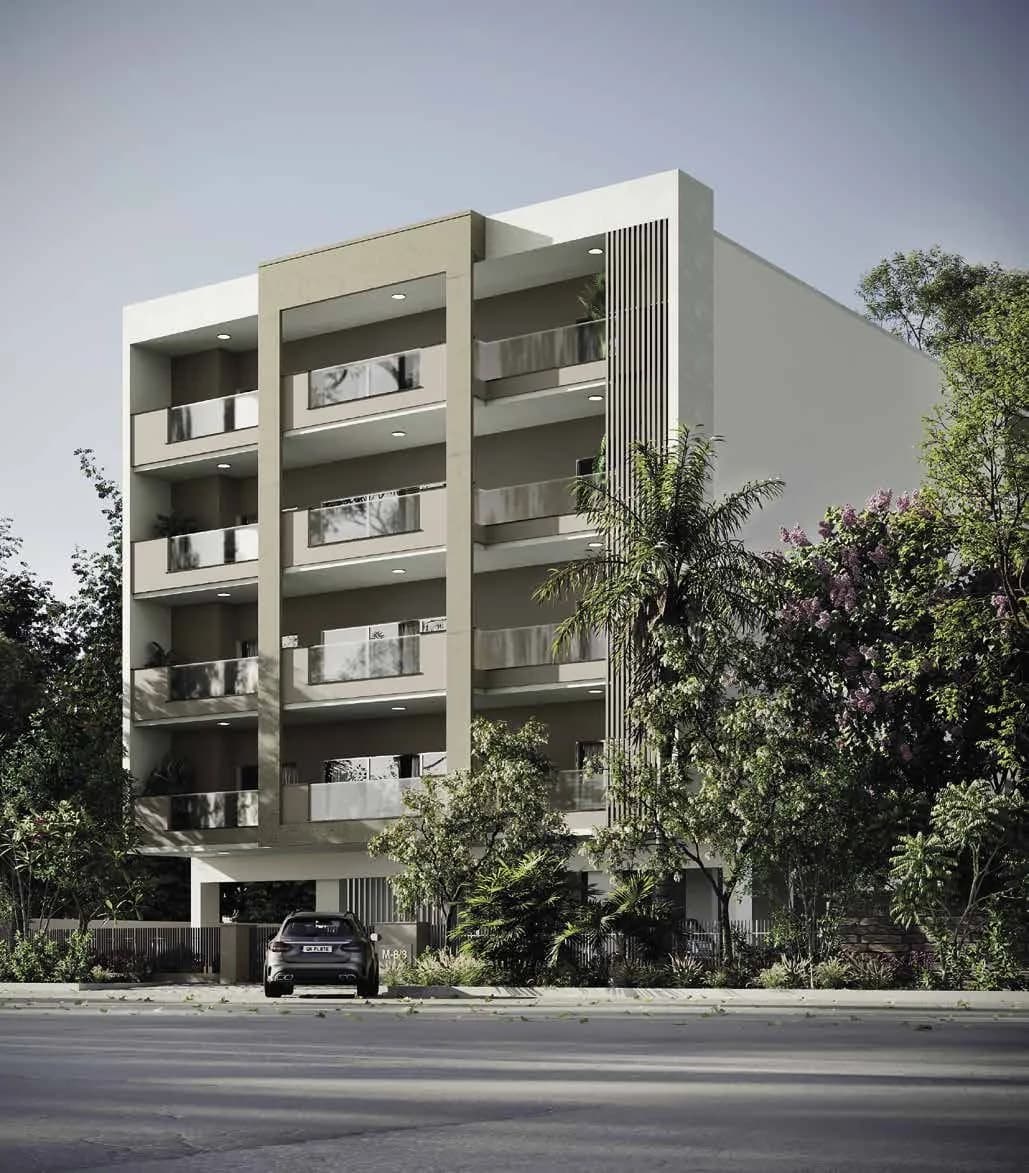
3 BHK
855 sq.ft.
₹Price on Request
Exterior
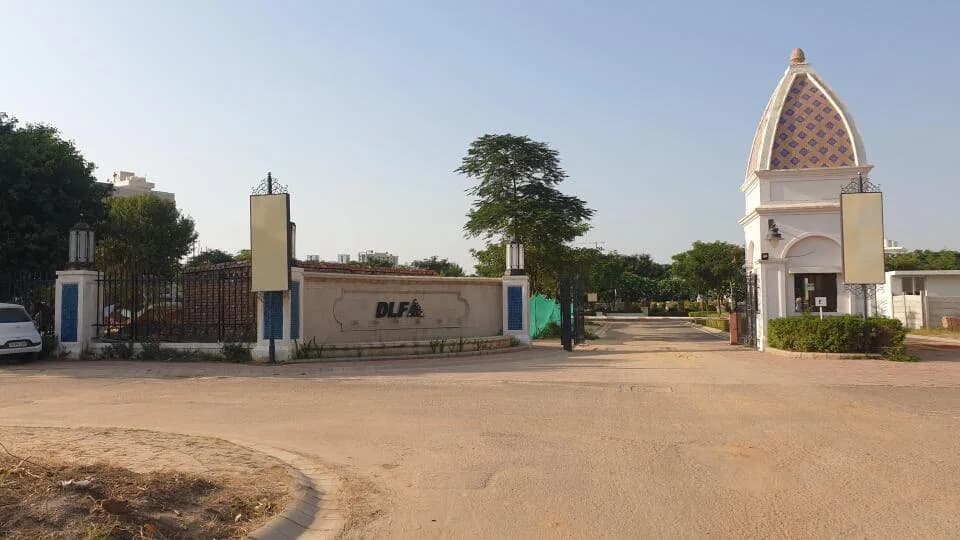
DLF Siris Floors Exterior 1
Select a view or open the gallery
T Block, DLF Phase 3, Gurugram
Construction Status
Ready to move
Possession completed (Oct 2024)
₹5.25 Cr - 6.75 Cr
Price range· ₹12,411/sqft
4 BHK
Super Built-up Area
4210 sqft
₹6.5 Cr
3 BHK
Area
—
Price on Request
4 BHK
Carpet Area
4230–4500 sqft
₹5.25 - 6.75 Cr
As stated by the builder; shown as filed.
Phase registrations, completion timelines and available documents from the state RERA record.
Phase 1
GGM/421/153/2020/37
Haryana RERA
RERA-GRG-757-2020Registration-number match
Registration number found in HRERA-GGM
The project registration number matched the registry snapshot. Confirm the current status and filings on the live portal before booking.
Registry documents
Mirrored from HRERA-GGM
Requesting a download sends your enquiry to the seller. Once sent, other documents for this project stay unlocked for this browser session.
Registration certificate
Registration: RERA-GRG-757-20201.1 MB
CA certificate
Registration: RERA-GRG-757-2020215 KB
Licence
Registration: RERA-GRG-757-202025 KB
Licence (2)
Registration: RERA-GRG-757-202025 KB
Approved plan
Registration: RERA-GRG-757-20201.4 MB
Approved plan (3)
Registration: RERA-GRG-757-202025 KB
Approved plan (4)
Registration: RERA-GRG-757-202030 KB
Approved plan (6)
Registration: RERA-GRG-757-202030 KB
Approved plan (2)
Registration: RERA-GRG-757-20203.3 MB
Approved plan (5)
Registration: RERA-GRG-757-2020556 KB
Declaration
Registration: RERA-GRG-757-2020322 KB
Corrigendum
Registration: RERA-GRG-757-20201.6 MB
Other document (3)
Registration: RERA-GRG-757-20204.7 MB
Other document (2)
Registration: RERA-GRG-757-20204.7 MB
Other document
Registration: RERA-GRG-757-20204.7 MB
Files are shown as captured in our registry snapshot. Always confirm the latest record on the official state portal before you transact.
A concise view of the details present in the records and published project material available to PropertyBaazi.
Only items present in the available record or published project material are shown.
RERA registered
A state RERA registration is present in the project record.
Images from official brochure
The displayed media is linked to published project material.
Floor plans with measured dimensions
Published floor plans include room-level dimensions.
Developer legal entity identified
A legal entity is recorded for the developer.
Last checked 18 July 2026. These checks reflect the records available to PropertyBaazi. Confirm current details with the relevant authority or developer before booking.
44 unique plan layouts on record: 4 BHK, 3 BHK. Room-by-room dimensions available for 11 of the 11 plans shown.
855 sq.ft.
₹Price on Request
1861 sq.ft.
₹6.5 Cr
1165 sq.ft.
₹6.5 Cr
1676 sq.ft.
₹6.5 Cr
1103 sq.ft.
₹6.5 Cr
2015 sq.ft.
₹6.5 Cr
1803 sq.ft.
₹6.5 Cr
2067 sq.ft.
₹6.5 Cr
1889 sq.ft.
₹6.5 Cr
1223 sq.ft.
₹6.5 Cr
1174 sq.ft.
₹6.5 Cr
Room dimensions
Room-by-room dimensions from each plan’s published schedule — shown exactly as filed, never estimated.
| Room | Dimensions (as printed) | Area |
|---|---|---|
| Master Bedroom | 3350 X 3650 | 132 sqft |
| Bedroom 2 | 3350 X 3430 | 124 sqft |
| Bedroom 3 | 3050 X 3500 | 115 sqft |
| Drawing Room | 3500 X 4125 | 155 sqft |
| Dining | 3120 X 3650 | 123 sqft |
| Kitchen | 3240 X 2300 | 80 sqft |
| Toilet 1 | 1675 X 2550 | 46 sqft |
| Toilet 2 | 1525 X 2450 | 40 sqft |
| Toilet 3 | 2450 X 1525 | 40 sqft |
Itemized rooms add up to 855 sqft
| Room | Dimensions (as printed) | Area |
|---|---|---|
| Master Bedroom - 1 | 4300 X 3350 | 155 sqft |
| Toilet - 1 | 2650 X 1650 | 47 sqft |
| Bed Room - 2 | 3050 X 3750 | 123 sqft |
| Bed Room - 3 | 3300 X 3700 | 131 sqft |
| Toilet - 2 | 2450 X 1550 | 41 sqft |
| Toilet - 3 | 1550 X 2450 | 41 sqft |
| Toilet - 4 | 1550 X 2450 | 41 sqft |
| Bedroom - 4 | 3600 X 3700 | 143 sqft |
| Kitchen | 3650 X 2450 | 96 sqft |
| Living Room | 6450 X 4100 | 285 sqft |
Itemized rooms add up to 1,103 sqft
| Room | Dimensions (as printed) | Area |
|---|---|---|
| Living/Dining Room | 7600 x 3720 | 304 sqft |
| Kitchen | 2450 x 3650 | 96 sqft |
| Master Bedroom | 3695 x 3350 | 133 sqft |
| Bedroom 2 | 4295 x 3125 | 144 sqft |
| Bedroom 3 | 3565 x 4110 | 158 sqft |
| Bedroom 4 | 4665x3350 | 168 sqft |
| Toilet - 1 | 2580 x 1525 | 42 sqft |
| Toilet - 2 | 2440 x 1525 | 40 sqft |
| Toilet - 3 | 2440 x 1530 | 40 sqft |
| Toilet - 4 | 2440 x 1530 | 40 sqft |
Itemized rooms add up to 1,165 sqft · super area 2,604.01 sqft (walls, circulation and balconies are not itemized)
| Room | Dimensions (as printed) | Area |
|---|---|---|
| Master Bedroom - 1 | 4500 X 3275 | 159 sqft |
| Bed Room - 2 | 4500 X 3125 | 151 sqft |
| Bed Room - 3 | 3400 X 3050 | 112 sqft |
| Bed Room - 4 | 4500 X 3250 | 157 sqft |
| Toilet - 1 | 1700 X 2450 | 45 sqft |
| Toilet - 2 | 1550 X 2450 | 41 sqft |
| Toilet - 3 | 2450 X 1550 | 41 sqft |
| Toilet - 4 | 2450 X 1550 | 41 sqft |
| PDR | 1400 X 1550 | 23 sqft |
| Drawing Room | 5350X 3850 | 222 sqft |
| Dining | 2970 X 2550 | 82 sqft |
| Kitchen | 3800 x 2450 | 100 sqft |
Itemized rooms add up to 1,174 sqft · super area 2,879.13 sqft (walls, circulation and balconies are not itemized)
| Room | Dimensions (as printed) | Area |
|---|---|---|
| Master Bedroom - 1 | 4900 x 3650 | 193 sqft |
| Bed Room - 2 | 4275 x 3650 | 168 sqft |
| Bed Room - 3 | 3400 x 3200 | 117 sqft |
| Bed Room - 4 | 4275 x 3650 | 168 sqft |
| Drawing Room | 5000 x 4400 | 237 sqft |
| Dining | 3050 X 2550 | 84 sqft |
| Kitchen | 3650 x 2450 | 96 sqft |
| Toilet - 1 | 1525 X 2450 | 40 sqft |
| Toilet - 2 | 2450 x 1525 | 40 sqft |
| Toilet - 3 | 1525 X 2450 | 40 sqft |
| Toilet - 4 | 2450 x 1525 | 40 sqft |
Itemized rooms add up to 1,223 sqft
| Room | Dimensions (as printed) | Area |
|---|---|---|
| Master Bedroom - 1 | 5750 X 3750 | 232 sqft |
| Bed Room - 2 | 5100 X 3350 | 184 sqft |
| Bed Room - 3 | 4550 X 3350 | 164 sqft |
| Bed Room - 4 | 4150 X 3550 | 159 sqft |
| Drawing & Dining | 9350 X 4100 | 413 sqft |
| Kitchen | 3150 X 4100 | 139 sqft |
| Office | 3510 X 3700 | 140 sqft |
| Toilet - 1 | 1850 X 2790 | 56 sqft |
| Toilet - 2 | 2950 X 1850 | 59 sqft |
| Toilet - 3 | 1550 X 2450 | 41 sqft |
| Toilet - 4 | 2600 X 1700 | 48 sqft |
| Toilet - 5 | 2450 X 1550 | 41 sqft |
Itemized rooms add up to 1,676 sqft · super area 4,058 sqft (walls, circulation and balconies are not itemized)
| Room | Dimensions (as printed) | Area |
|---|---|---|
| Living Room | 6860 X 5200 | 384 sqft |
| Dining | 6990 X 3530 | 266 sqft |
| Kitchen | 4250 X 2750 | 126 sqft |
| Master Bedroom - 1 | 5550 X 3600 | 215 sqft |
| Master Bedroom - 2 | 5550 X 3750 | 224 sqft |
| Bedroom - 3 | 4750 X 3550 | 182 sqft |
| Bedroom - 4 | 4750 X 3650 | 187 sqft |
| Toilet - 1 | 1675 X 2870 | 52 sqft |
| Toilet - 2 | 1650 X 2550 | 45 sqft |
| Toilet - 3 | 2600 X 1675 | 47 sqft |
| Toilet - 4 | 2600 X 1675 | 47 sqft |
| PDR | 2290 X 1120 | 28 sqft |
Itemized rooms add up to 1,803 sqft · super area 4,209.66 sqft (walls, circulation and balconies are not itemized)
| Room | Dimensions (as printed) | Area |
|---|---|---|
| Living Room | 4.67 m × 5.69 m | 286 sqft |
| Kitchen | 5.21 m × 2.56 m | 144 sqft |
| Bedroom | 3.61 m × 5.89 m | 229 sqft |
| Bedroom | 4.37 m × 3.53 m | 166 sqft |
| Bedroom | 5.33 m × 3.53 m | 203 sqft |
| Bedroom | 4.67 m × 3.66 m | 184 sqft |
| Toilet | 1.68 m × 2.44 m | 44 sqft |
| Powder Room | 1.22 m × 1.57 m | 21 sqft |
| Toilet | 2.44 m × 1.68 m | 44 sqft |
| Toilet | 1.68 m × 2.44 m | 44 sqft |
| Toilet | 2.13 m × 1.25 m | 29 sqft |
| Toilet | 2.92 m × 1.80 m | 57 sqft |
| Dining | 4.45 m × 4.88 m | 233 sqft |
| Balcony | 2.39 m × 9.45 m | 243 sqft |
| Dresser | 2.13 m × 1.68 m | 38 sqft |
| Foyer | 2.21 m × 4.22 m | 100 sqft |
| Balcony | 1.80 m × 3.12 m | 61 sqft |
| Balcony | 1.78 m × 5.21 m | 100 sqft |
| UtilityService | 2.31 m × 1.70 m | 42 sqft |
| Servant RoomService | 3.23 m × 3.07 m | 107 sqft |
| Balcony | 1.80 m × 6.48 m | 126 sqft |
| Dresser | 1.75 m × 1.80 m | 34 sqft |
Itemized rooms add up to 2,535 sqft · super area 420 sqft (walls, circulation and balconies are not itemized)
| Room | Dimensions (as printed) | Area |
|---|---|---|
| MASTER BEDROOM - 1 | 5170 X4150 | 231 sqft |
| BED ROOM - 2 | 4400 X4200 | 199 sqft |
| BED ROOM - 3 | 4820 X3800 | 197 sqft |
| BED ROOM - 4 | 4875 X3500 | 184 sqft |
| LIVING ROOM | 5100X5300 | 291 sqft |
| DINING | 5225X6985 | 393 sqft |
| KITCHEN | 3200X4650 | 160 sqft |
| PDR | 1765 X1800 | 34 sqft |
| TOILET - 1 | 2750 X1675 | 50 sqft |
| TOILET - 2 | 1675X2750 | 50 sqft |
| TOILET - 3 | 1675 X2750 | 50 sqft |
| TOILET - 4 | 2750 X 1675 | 50 sqft |
Itemized rooms add up to 1,889 sqft · super area 4,327 sqft (walls, circulation and balconies are not itemized)
| Room | Dimensions (as printed) | Area |
|---|---|---|
| Master Bedroom - 1 | 5475 X 3900 | 230 sqft |
| Bedroom - 2 | 4575 X 3300 | 163 sqft |
| Bedroom - 3 | 4575 X 3300 | 163 sqft |
| Bedroom - 4 | 5475 X 3800 | 224 sqft |
| Office | 4275 X 3050 | 140 sqft |
| Living Room | 7550 X 4750 | 386 sqft |
| Dining | 6390 X 4400 | 303 sqft |
| Kitchen | 4500 X 2700 | 131 sqft |
| Toilet - 1 | 3050 X 1825 | 60 sqft |
| Toilet - 2 | 2575 X 1675 | 46 sqft |
| Toilet - 3 | 2575 X 1675 | 46 sqft |
| Toilet - 4 | 2575 X 1675 | 46 sqft |
| Toilet - 5 | 2575 X 1675 | 46 sqft |
| PDR RM | 1525X1875 | 31 sqft |
Itemized rooms add up to 2,015 sqft · super area 4,457.87 sqft (walls, circulation and balconies are not itemized)
| Room | Dimensions (as printed) | Area |
|---|---|---|
| Master Bedroom - 1 | 5475 X 3800 | 224 sqft |
| Toilet - 1 | 3050 X 1825 | 60 sqft |
| Living Room | 7510 X 4750 | 384 sqft |
| Bedroom - 4 | 5475 X 3800 | 224 sqft |
| Toilet - 4 | 2575 X 1675 | 46 sqft |
| Dining | 5940 X 4850 | 310 sqft |
| PDR RM | 1525X1825 | 30 sqft |
| Kitchen | 4775 X 2600 | 134 sqft |
| Toilet | 2575 X 1675 | 46 sqft |
| Bedroom - 2 | 5075 X 3300 | 180 sqft |
| Bedroom - 3 | 5075 X 3300 | 180 sqft |
| Toilet - 3 | 2575 X 1675 | 46 sqft |
| Office | 4775 X 3050 | 157 sqft |
| Toilet - 5 | 2575 X 1675 | 46 sqft |
Itemized rooms add up to 2,067 sqft
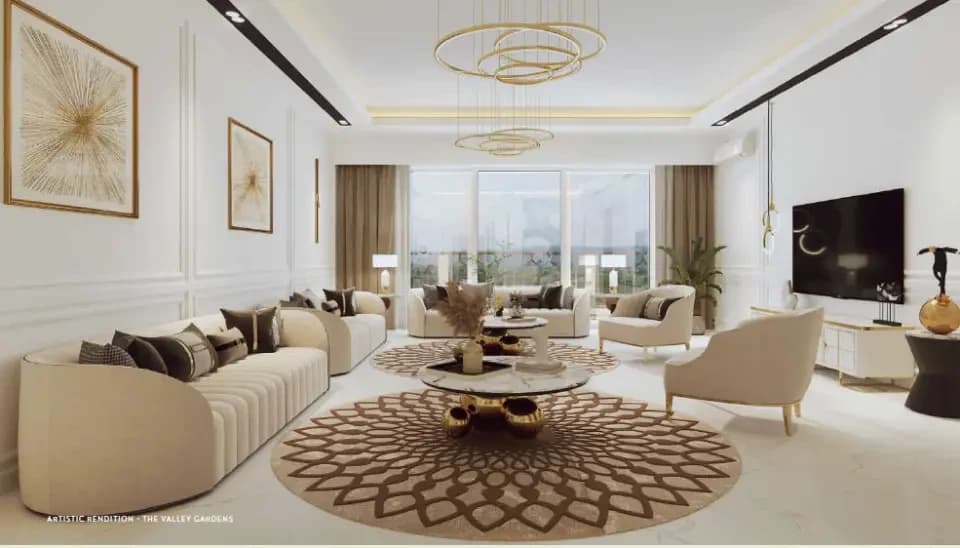
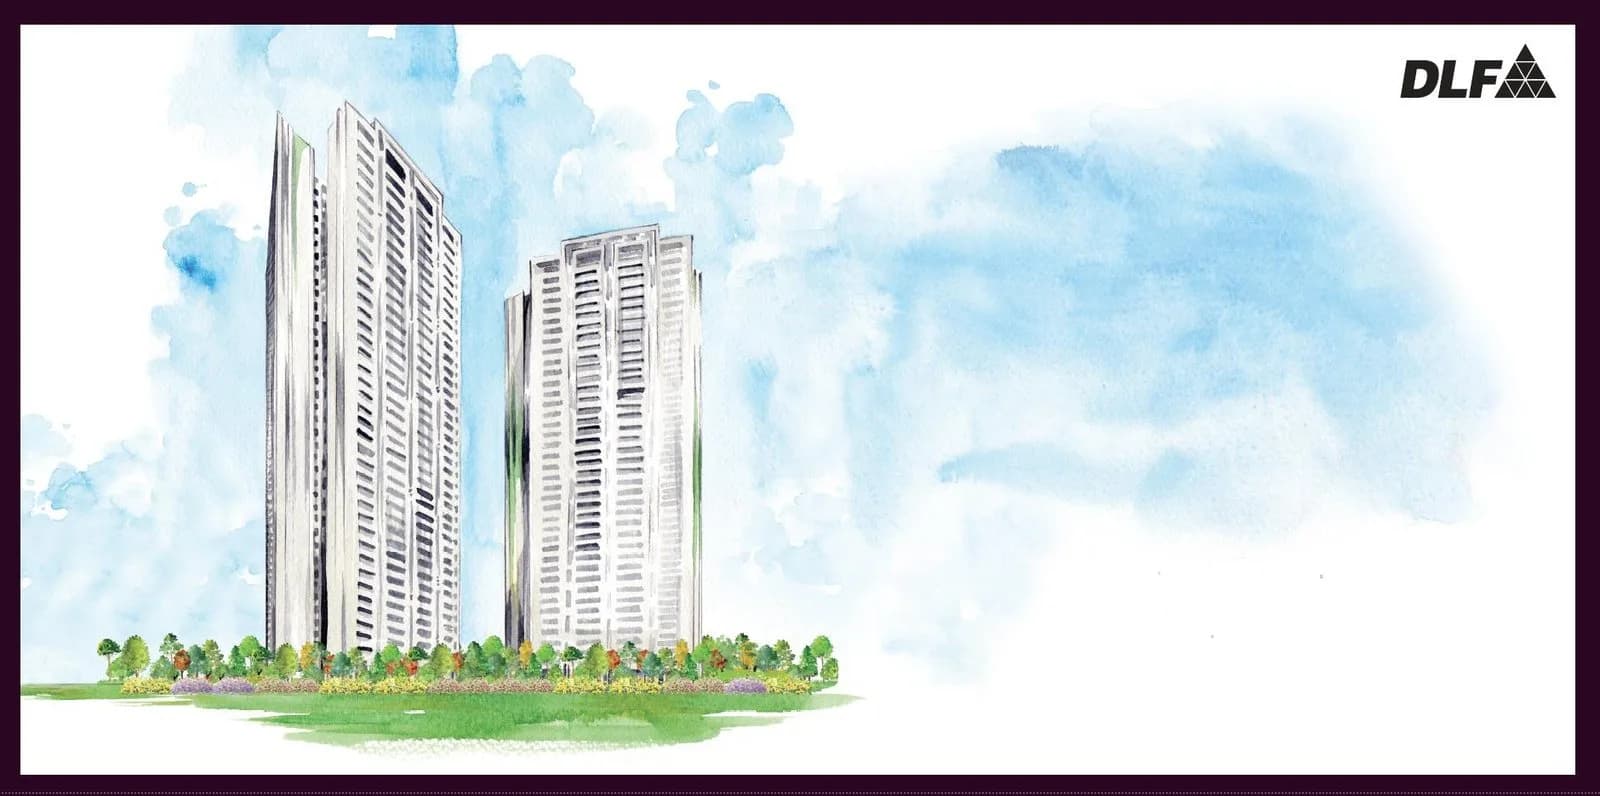
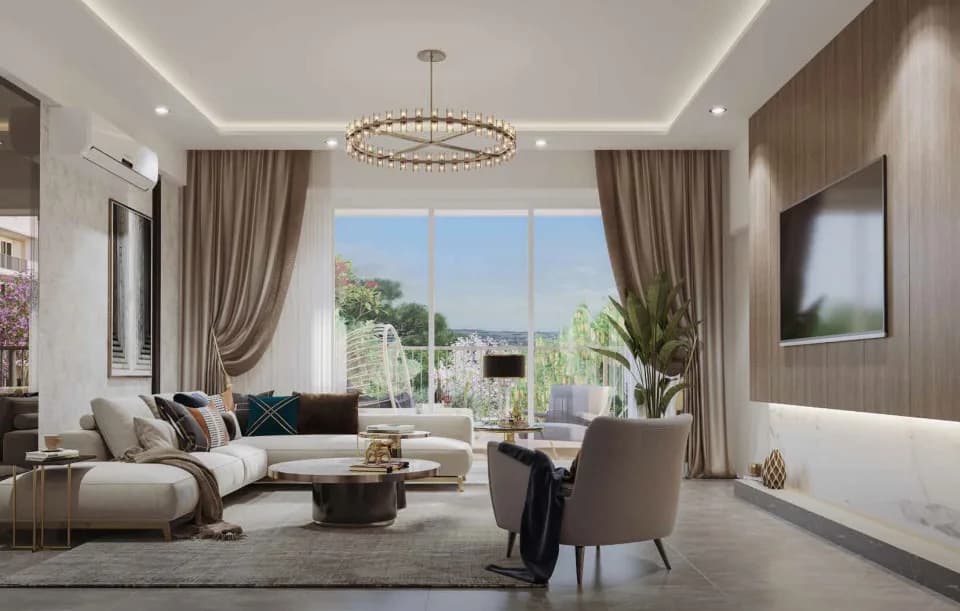
Check out DLF Siris Floors in T Block, DLF Phase 3, one of the upcoming under-construction housing societies in Gurgaon. There are apartments and independent floors for sale in DLF Siris Floors. This society will have all basic facilities and amenities to suit homebuyer’s needs and requirements. Brought to you by DLF Homes, DLF Siris Floors is scheduled for possession in Oct, 2024. This housing society has multiple property options to offer, in varied price range, making it one of the most suitable address to own, that too in your budget. Being a RERA-registered society, the project details and other important information is also available on state RERA portal. The RERA registration number of this project is GGM/421/153/2020/37. DLF Homes is one of the known real estate brands in Gurgaon.The builder has delivered 135 projects so far. Around 12 projects are upcoming. There are 14 projects of this builder, which are currently under-construction. Here’s everything you need to know about the must-know features of this housing society along with DLF Siris Floors Price List, Photos, Floor Plans, Payment Plans, Brochure download procedure and other exciting facts about your future home:
Written by PropertyBaazi from our own research into this project.
Strengths
Risks
Our read
Market read
In the news
DLF Siris Floors listed as ready-to-move property in DLF Phase 3, Gurugram
DLF Siris Estate (also referred to as Siris Floors) is registered on RERA with ID GGM/421/153/2020 and is marketed as ready to move in DLF Phase 3, Sector 24, Gurugram. — MagicBricks, 2024
Our verdict: DLF Siris Floors is a safe, if expensive, bet in a proven location. The project benefits from DLF's brand, ready-to-move status, and unbeatable location in DLF Phase 3. However, the high entry price and mature nature of the location mean capital appreciation may be steady rather than spectacular. Buyers are paying a significant premium over independent builder floors in the same area for the DLF badge. The rental market is strong but yields may be modest given the capital outlay. Recommended for end-users who prioritize certainty and lifestyle over maximum returns; investors should carefully compare with independent floors and newer sectors before committing. No major red flags found, but specific project-level reviews and RERA complaint data are scarce online.
This is PropertyBaazi’s own research opinion, compiled from magicbricks.com, myrealestate.in, nobroker.in and jllhomes.co.in. It is not investment advice — verify independently before you transact.
5 facilities recorded for this project
Key destinations around DLF Siris Floors
Umkal Hospital, Gurgaon
Hospital · 700 Mtr
Iffco Chowk Metro Station
Metro Station · 1.1 Km
National Highway 48
Highway · 3.5 Km
Euro International School Sector 45
School · 3.7 Km
Amity University
University · 6.2 Km
Nehru Stadium
Stadium · 7.2 Km
Official brochure
DLF Siris Floors
67 pages · 5.8 MB · PDF
Published by the builder; shown as filed.
Reading here is free. Downloading sends your enquiry to the seller so they can follow up.
Price list
Published by the builder; shown as filed. Downloading sends the same enquiry.
Current asking rates for this project, its locality and Gurugram.
Today’s asking rates
Project, locality and city benchmarks
Recorded state rates for reference. Confirm the applicable amount at registration.
Project and locality asking-rate medians come from the PropertyBaazi project records in the sample shown. Registered rates come from government transaction records. Neither is a valuation, index or forecast.
Computed from 1 T Block, DLF Phase 3 project in our catalogue (1 with a per-sqft price).
1 projects here, by price band
Reviews by residents
No written reviews yet
Be the first to share a first-hand experience.
Understand daily conveniences and connectivity around the project before planning a visit.
Distances as recorded by the builder — approximate; please confirm on the ground.
View on mapMetro & Rail 2
Schools 1
Colleges & Universities 1
Hospitals 1
Shopping & Malls 1
Business Hubs 1
Roads & Connectivity 1
Airport 1
Hotels 1
Sports & Stadiums 1
Golf 1
Distances as recorded when the project was listed — approximate; please confirm on the ground.

DLF Builders
DLF HOME DEVELOPERS LIMITED
91 projects on PropertyBaazi
DLF was founded in 1946 by Chaudhary Raghvendra Singh and started with creating urban colonies in Delhi. In 1985, the company expanded into Gurugram, creating living and working spaces for professionals. Today, DLF is the largest publicly listed real estate company in India, with properties in 15 states and 24 cities. Our focus is on developing ecosystems for India's changing needs, with a strong emphasis on our employees, customers, stakeholders, and shareholders. We prioritize innovation, empowerment, and optimism to build India's future on our past legacy.
DLF Siris Floors is under construction; its earlier possession date (Oct 2024) has passed, so confirm the current handover timeline with the developer.
Yes. DLF Siris Floors is registered with HRERA-GGM under number GGM/421/153/2020/37, which you can verify on the official RERA portal.
Homes at DLF Siris Floors are priced ₹5.25 Cr - 6.75 Cr (about ₹12,411/sq.ft) for 4 BHK Apartment | 3, 4 BHK Independent Floor, sized 4,230–4,500 sq.ft carpet area.
DLF Siris Floors is located in T Block, DLF Phase 3, Gurugram.
DLF Siris Floors is up to 4 floors and 48 homes.
DLF Siris Floors comes with 5 amenities, including Entrance Lobby, CCTV Camera Security, 24/7 Power Backup, Lift(s) and Car Parking.
Close to DLF Siris Floors you'll find hospitals such as St Stephen's Hospital Health Care Facility and Shri Ram Memorial Hospital, schools like Deshraj public school.
DLF Siris Floors is being developed by DLF Builders.
Disclaimer: The material and information contained on this page is provided for general information purposes only and does not constitute an endorsement, warranty, or representation by PropertyBaazi. PropertyBaazi is an information platform and is not a party to any transaction between users. Project details, prices, availability, RERA status and other information are compiled from public records and third-party sources, may change without notice, and should be independently verified with the developer, the relevant RERA authority and your own legal/financial advisors before you rely on them or make any decision.